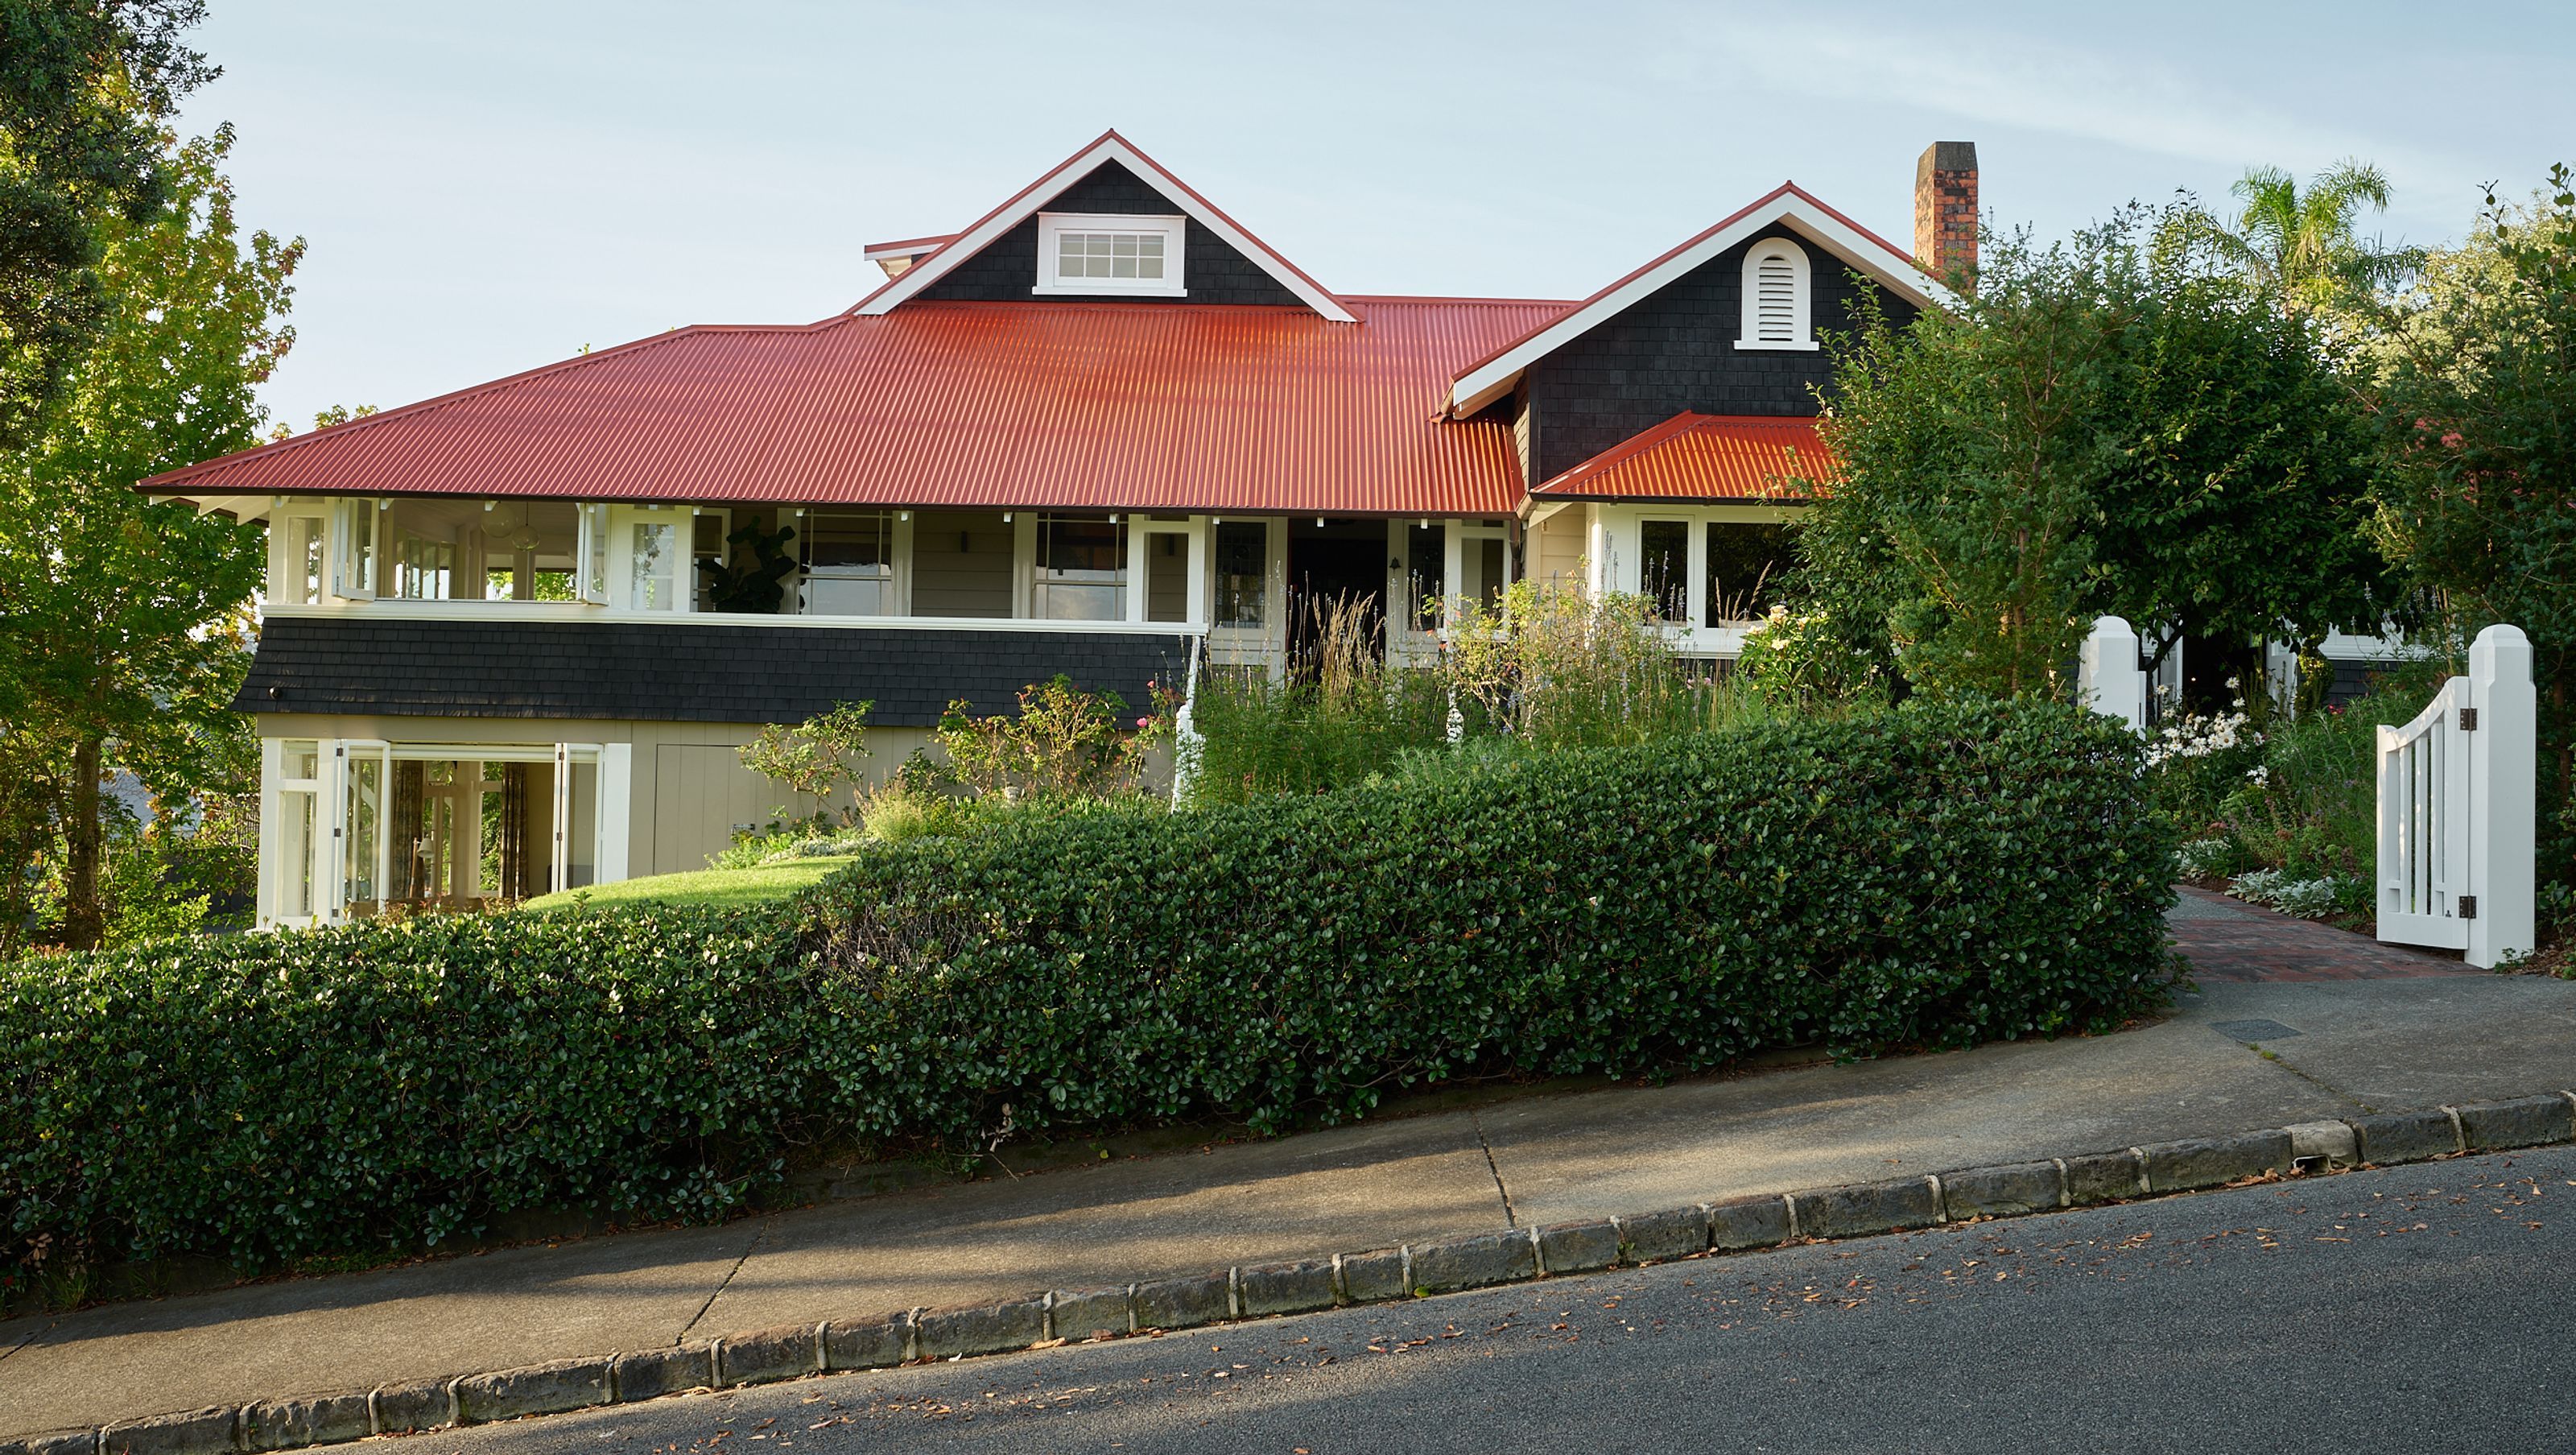

Respectful yet enlivening renovation of a Historic Place category 2 listed Arts and Crafts house, together with its garden setting. This handsome house was the result of an extensive 1917 renovation of the earlier 1880’s gardener’s cottage – located at the base of the extensive gardens of Rev John Kinder’s Arney Road house.
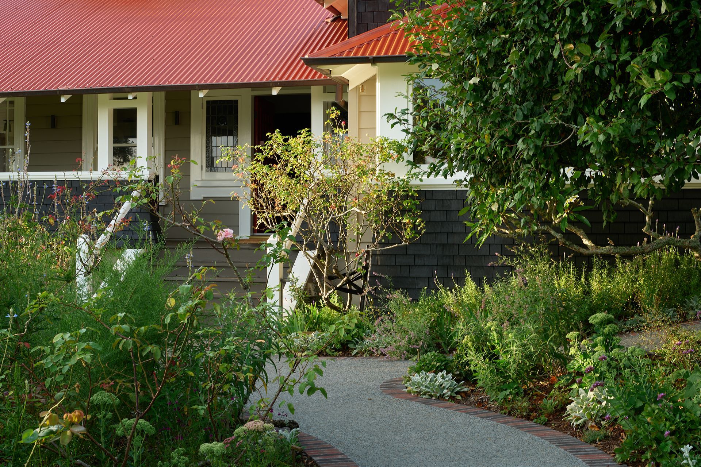
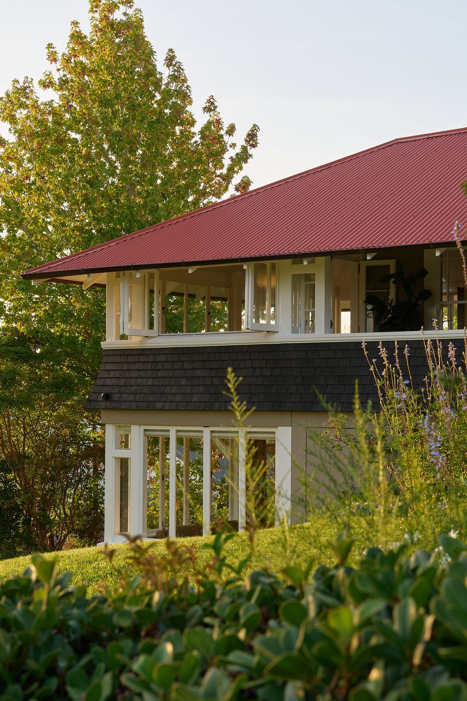
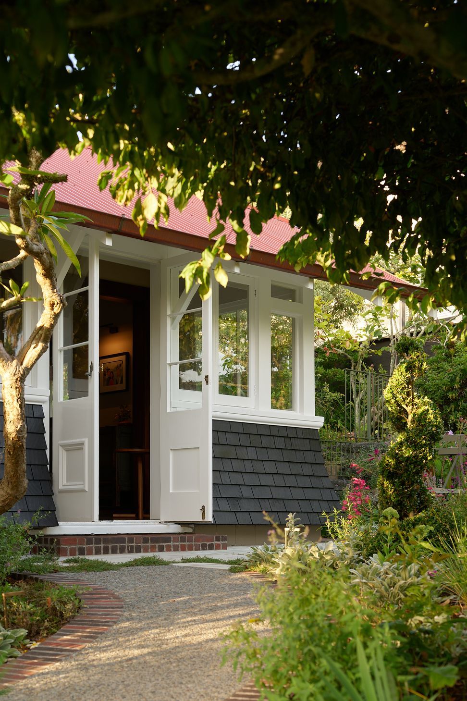
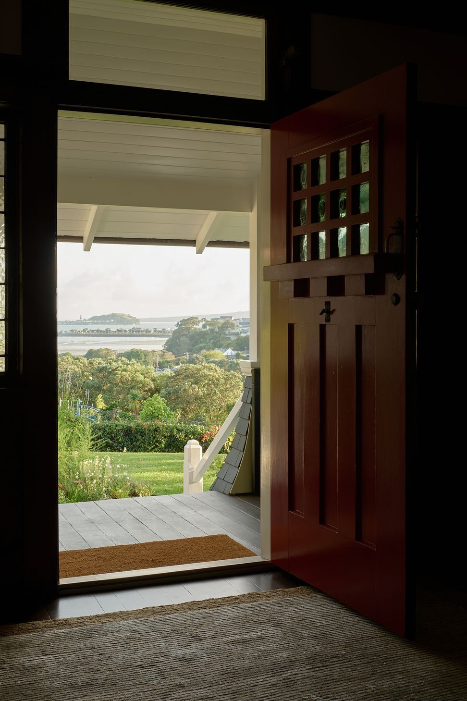
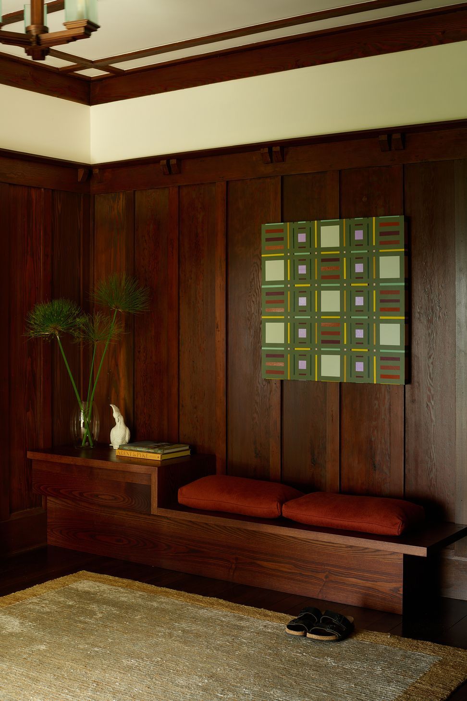
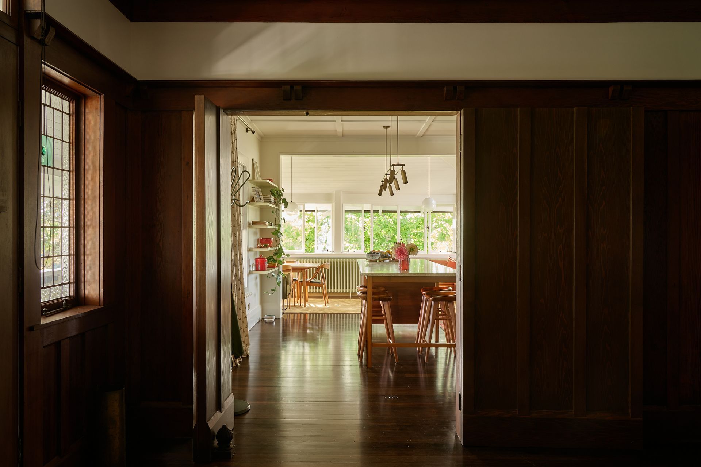
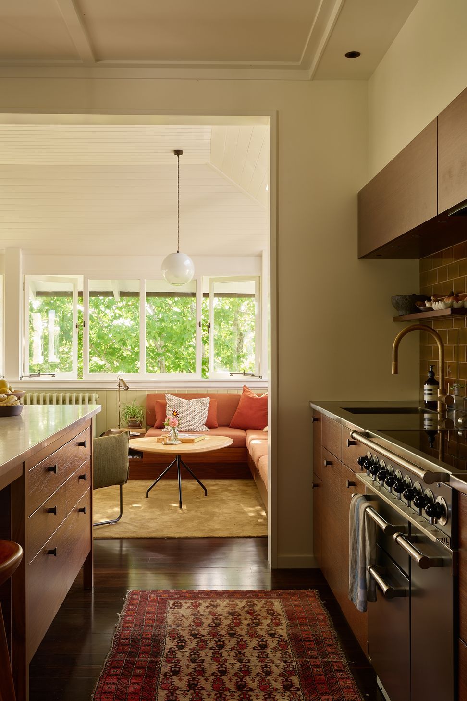
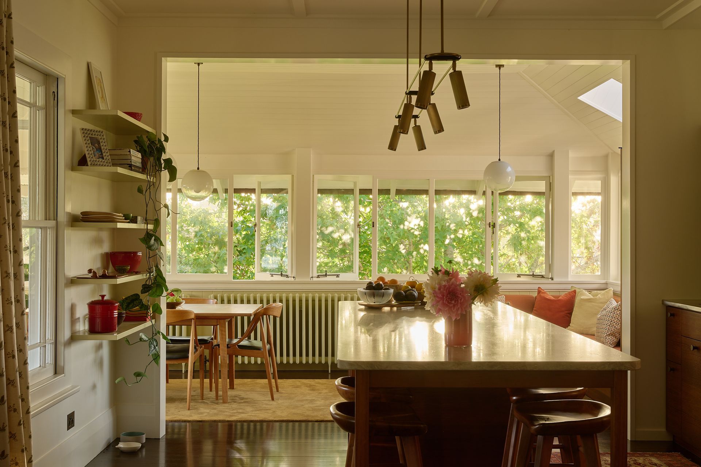
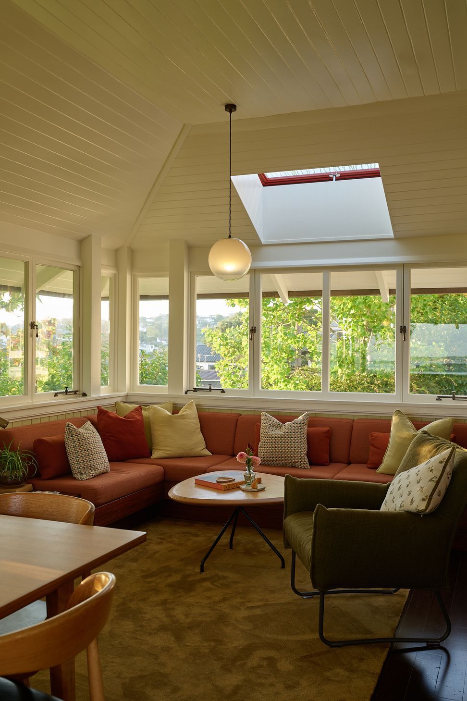
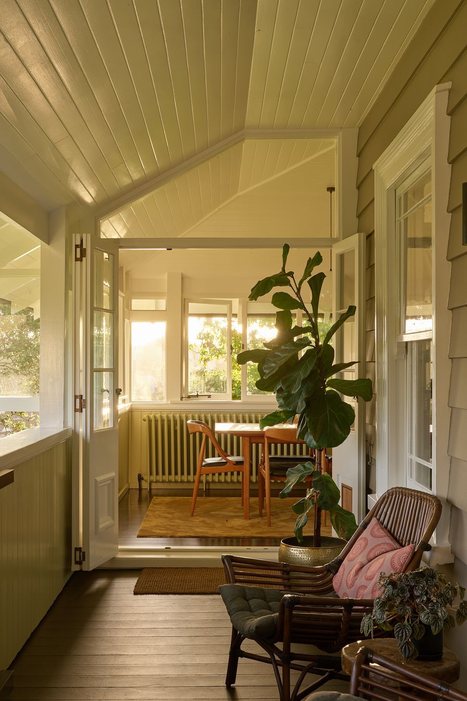
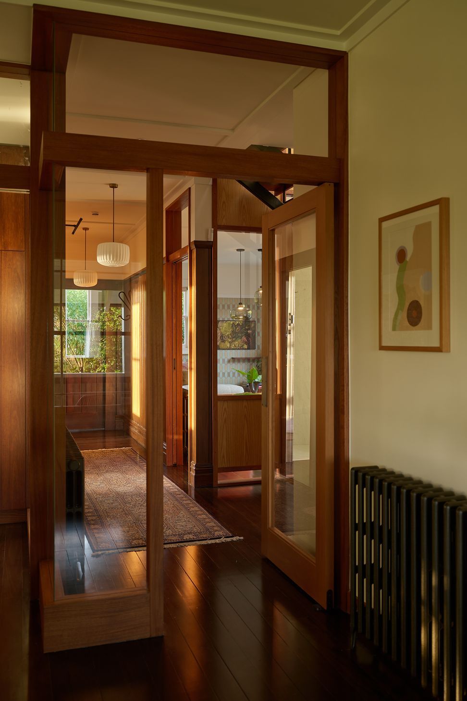
In a “light touch” approach , all the characteristic key historic features are preserved - notably the deep wrap-around verandas, timber panelled entry, formal lounge with fireplace and deep window seat – while new views between rooms and out to the garden and harbour have been opened up.
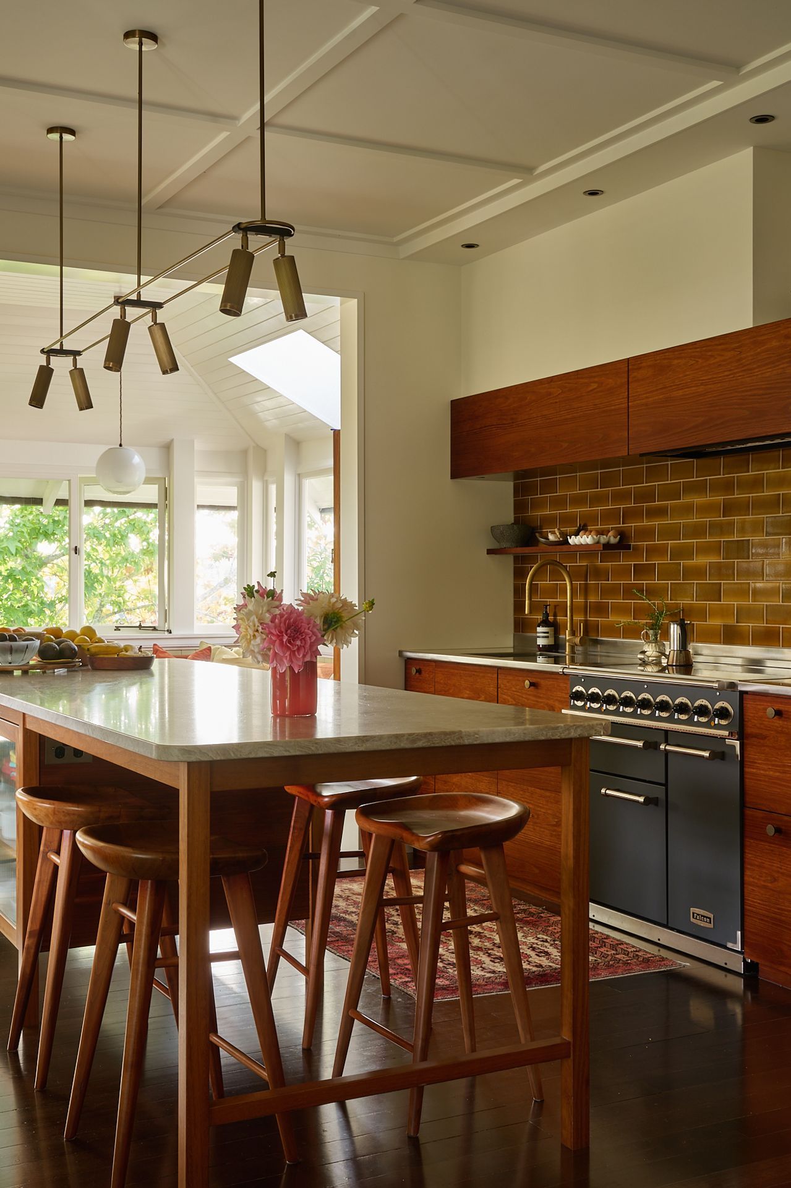
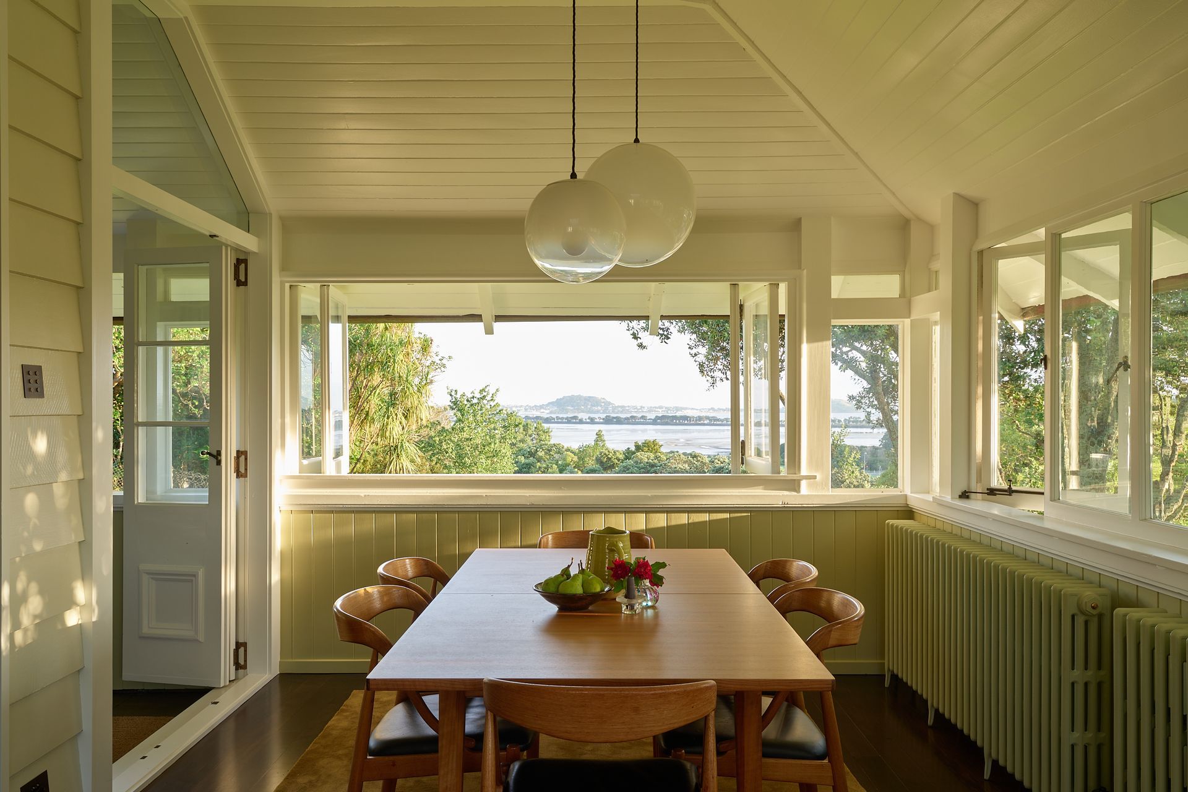
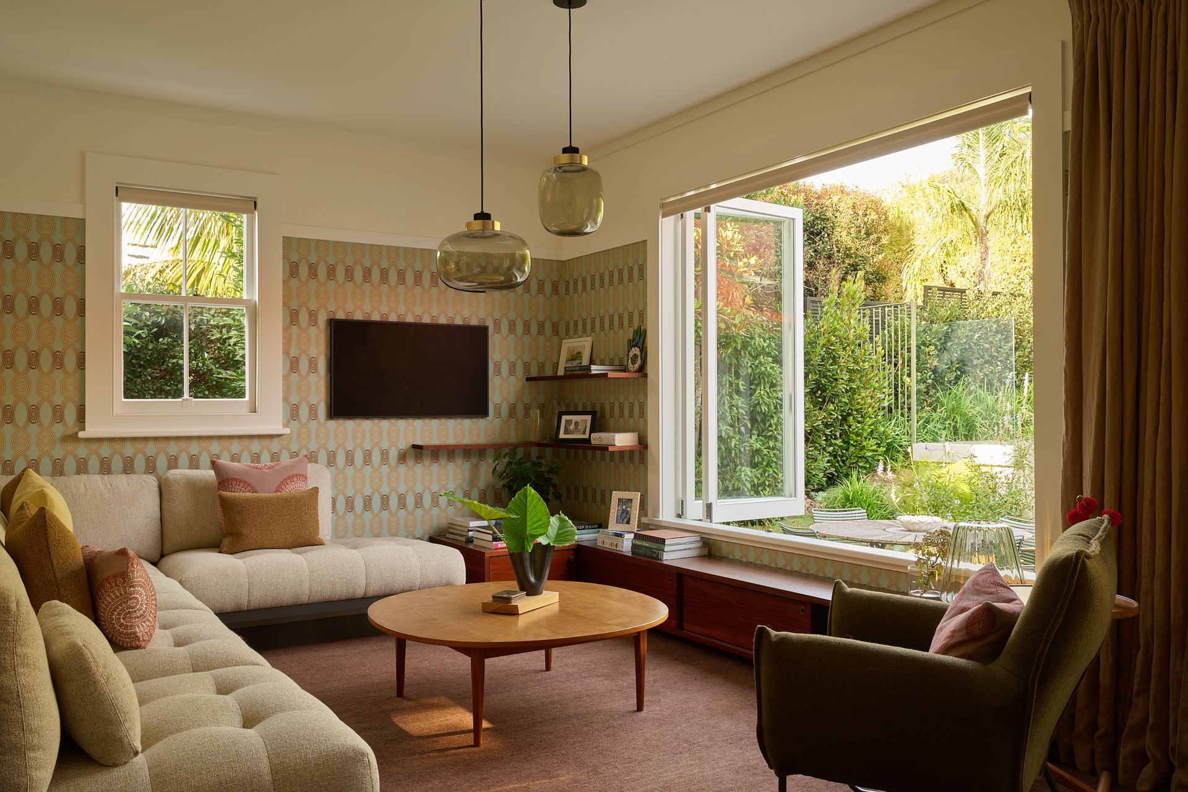
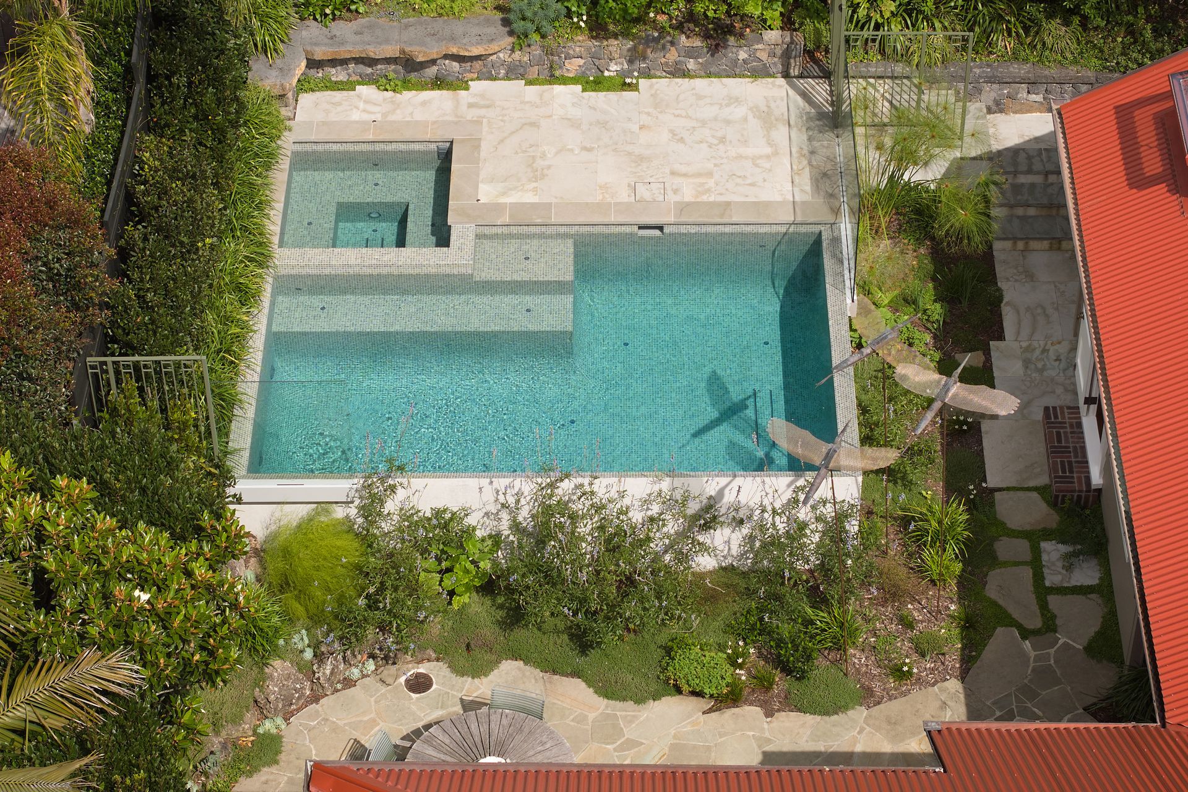
Our clients wanted to relocate the kitchen/ dining and familyroom on the north side of the house, enclosing the partially external conservatory, to enjoy views of the harbour, as well as to open up views between the living rooms and out to a new pool in the west facing courtyard.
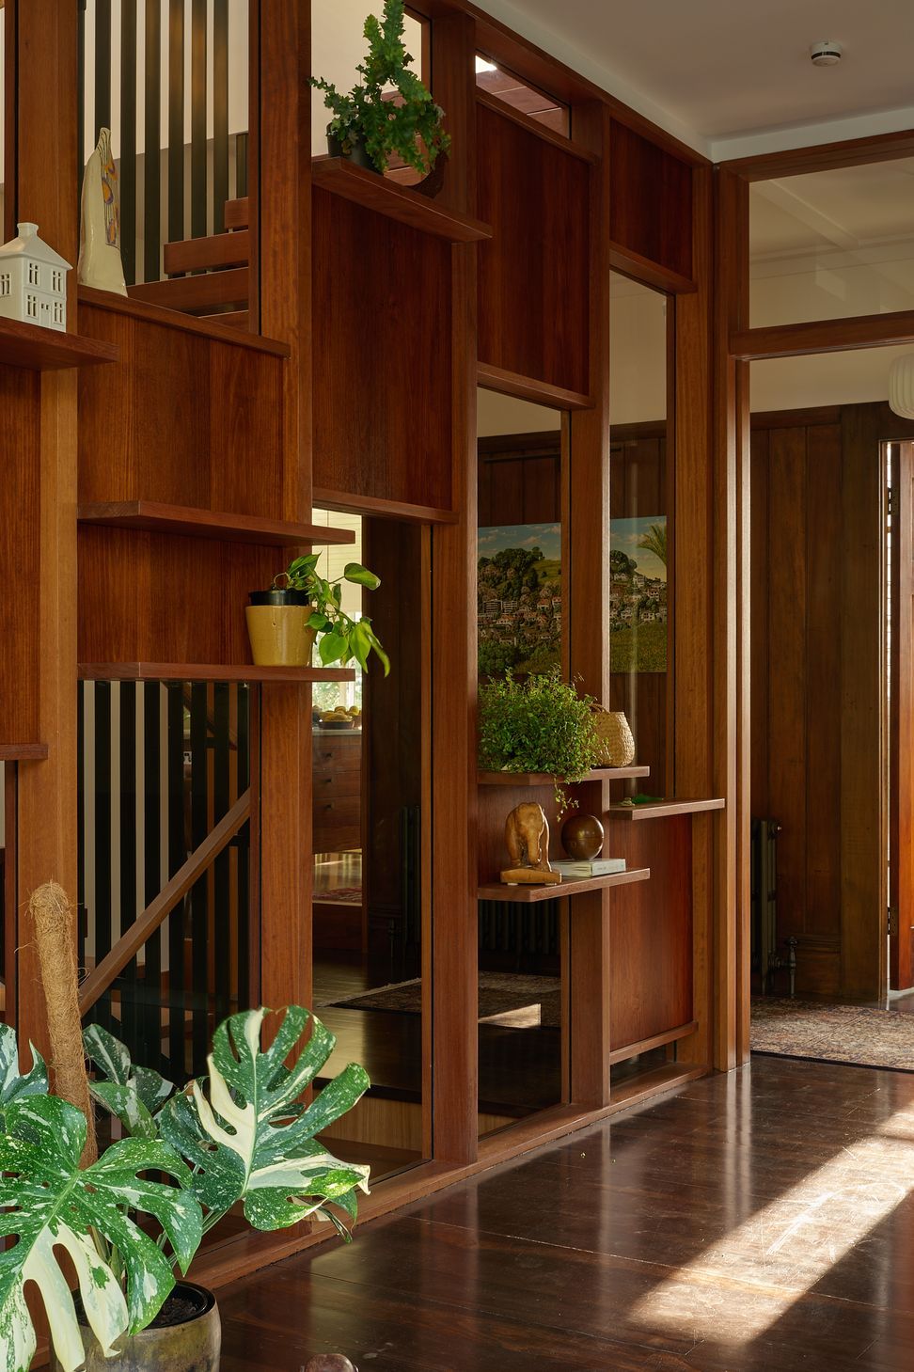
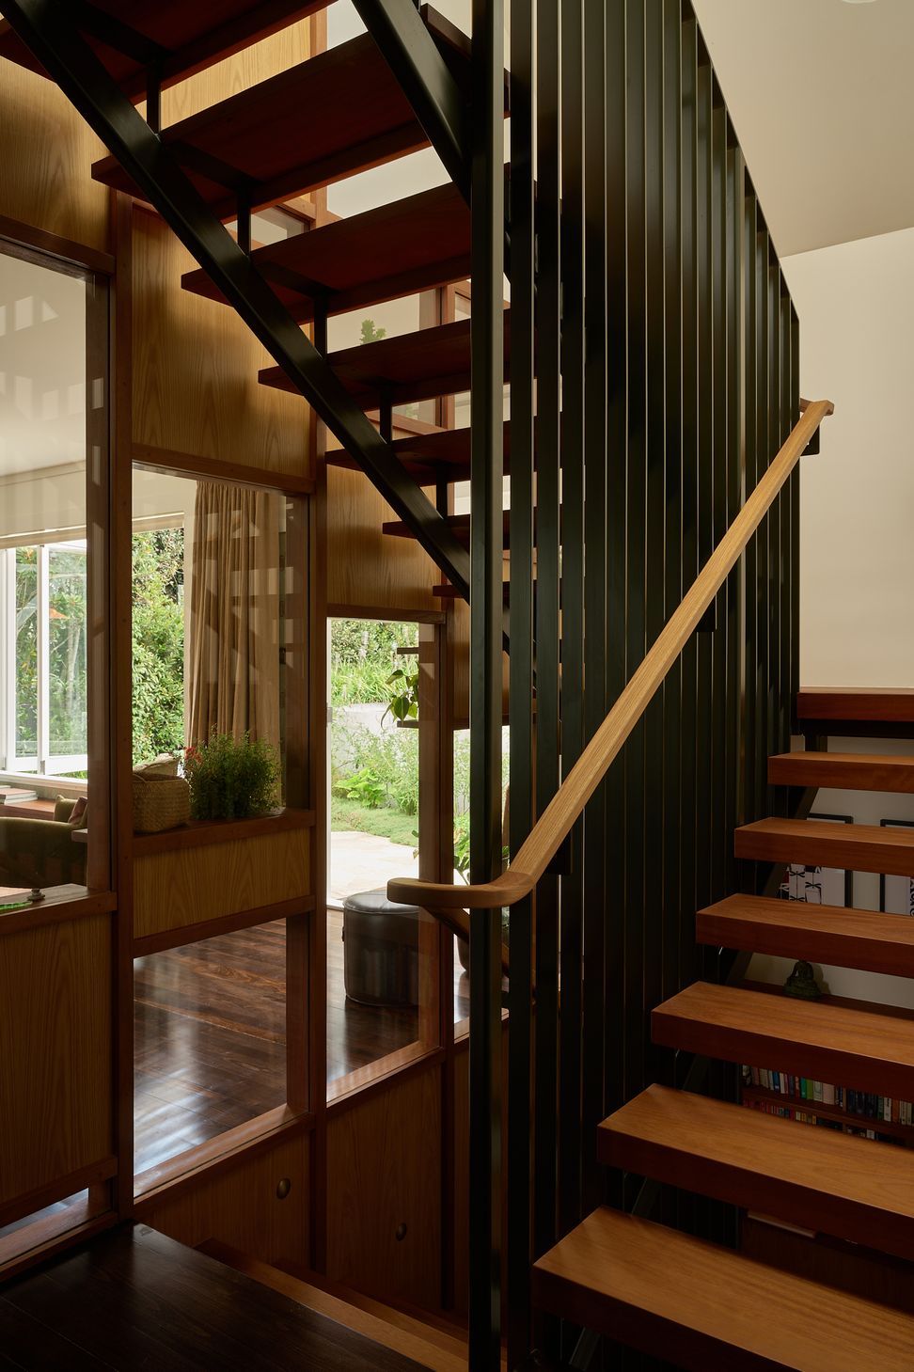
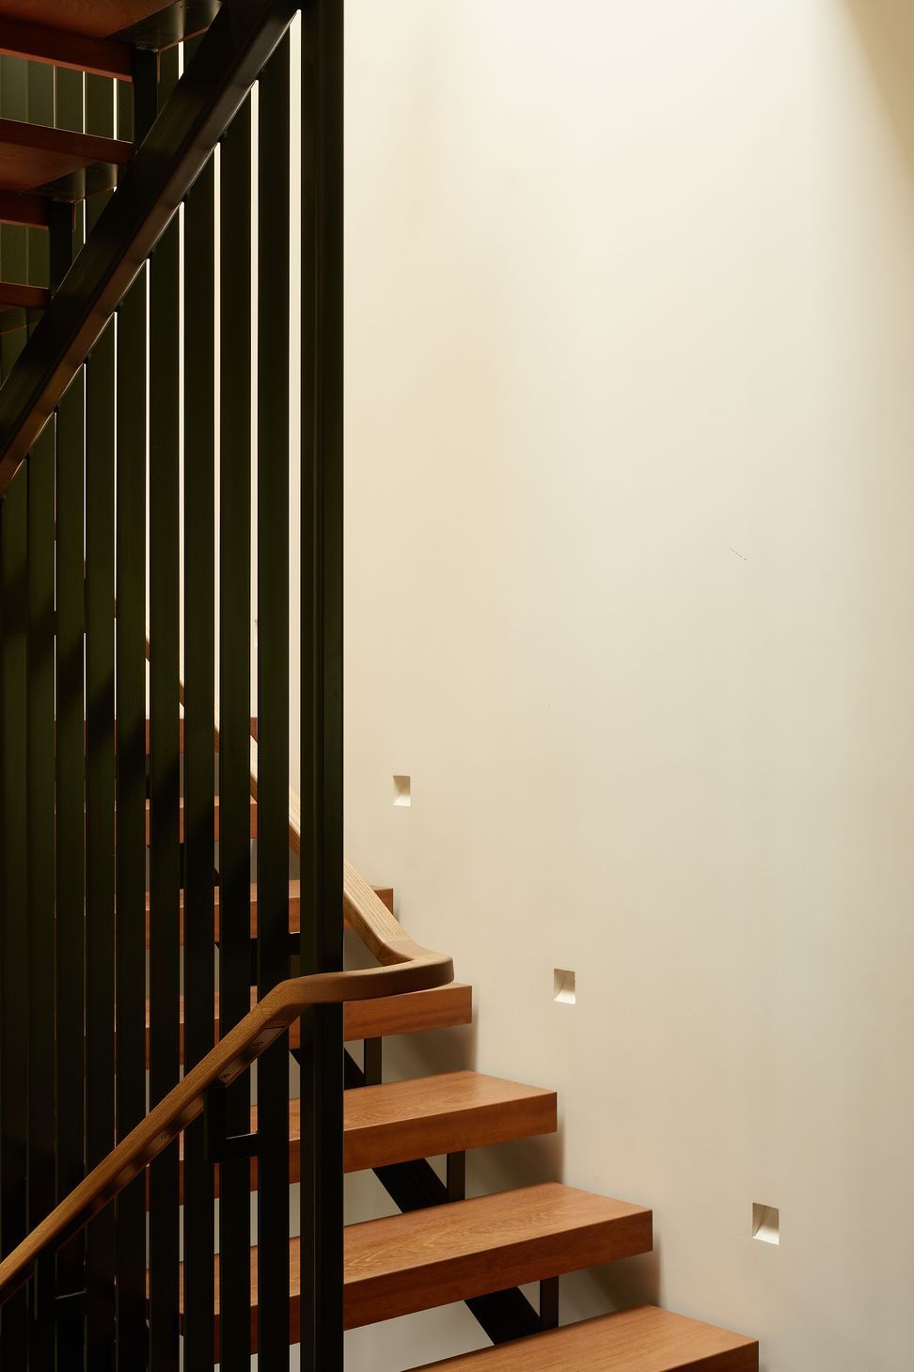
As part of this work, the design relocates the stair ( a 2003 addition to the house when upper and lower floors were added), and redesigns it as a lighter, obviously new and unifying element in the design.
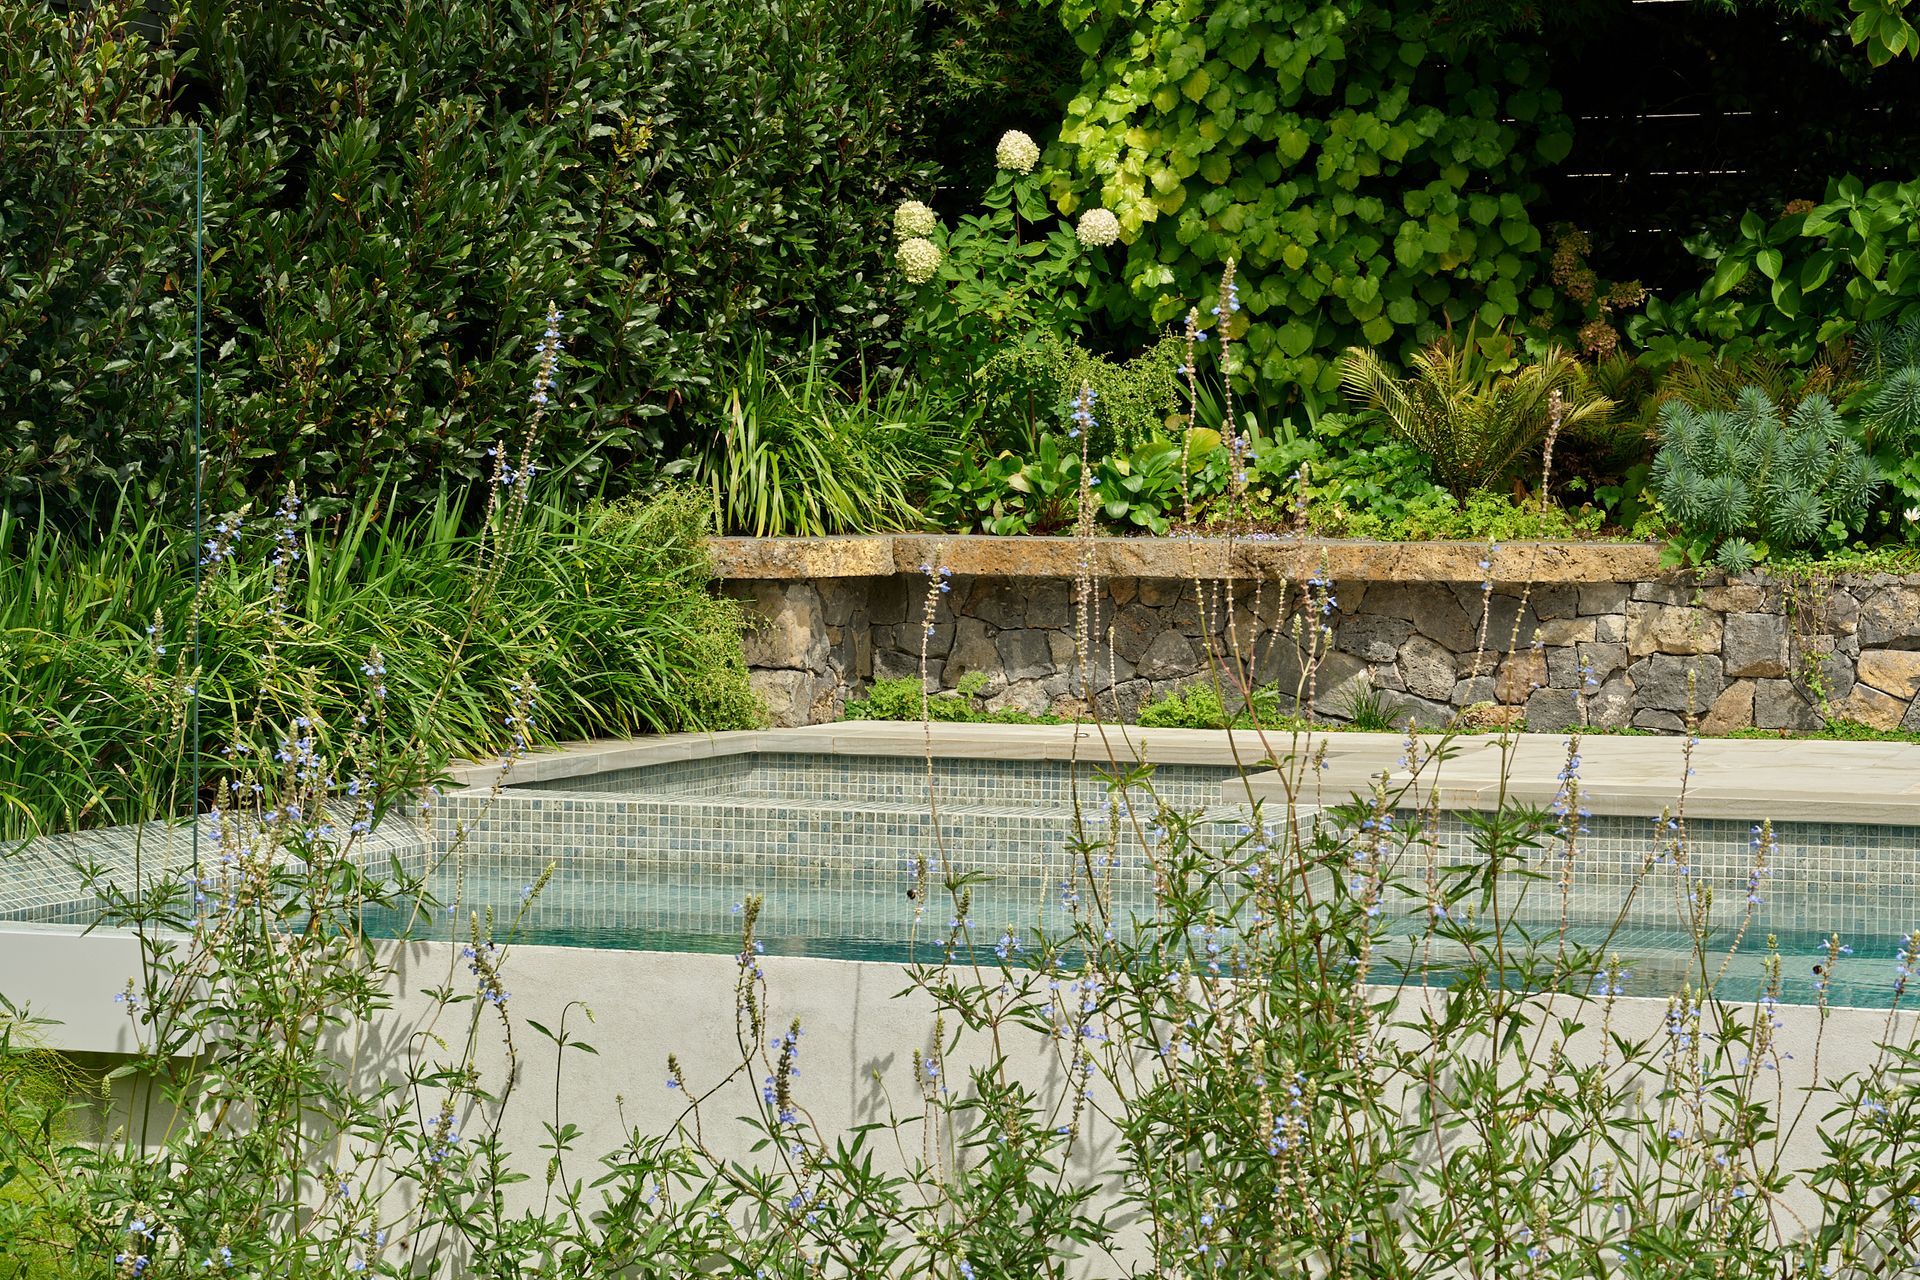
A pool is tucked into the western coutyard while the relaxed style of the garden is maintained.
MEA enjoyed working collaboratively with Zöe Carafice Landscape Studio in a way that allowed both studios to benefit from each other's design approach.
Lloyd Macomber of Salmon Reed assisted our team in engaging with Heritage New Zealand and Auckland Council, advising us on the most critical heritage matters and where design opportunities lay.
The impact of these planning restrictions was largely positive – it restrained the modern wish to throw everything open, and the house has retained its integrity as a series of separate, albeit now more connected rooms.
NZIA Award - Heritage Citation: Gardener's Rest is a sensitive renovation of an Arts and Crafts home that carefully preserves views to the harbour while improving the internal layout. A new vertical light well and stair connect spaces across three levels, bringing light and clarity to the centre of the house. From the moment of arrival through the garden path, the project creates a calm and thoughtful sequence of spaces. Minimal additions have been made to the original footprint, yet the home feels warm, generous and rich in texture. Carefully balanced and highly resolved, the project creates a quiet dialogue between old and new while respecting the character of the original building. –
- Completed
- 2026
- Building style
- Classic
Awards
Auckland Architecture Award, Housing
NZIA
Like this Project?
Hire Megan Edwards Architects
Professionals used in
this project
The practices and trades credited on this project.

More projects from
Megan Edwards Architects
Other work by Megan Edwards Architects, across every category they build in.


More in
Renovations
Everything else in Renovations, from every practice on ArchiPro.


Next Project
Keep scrolling