

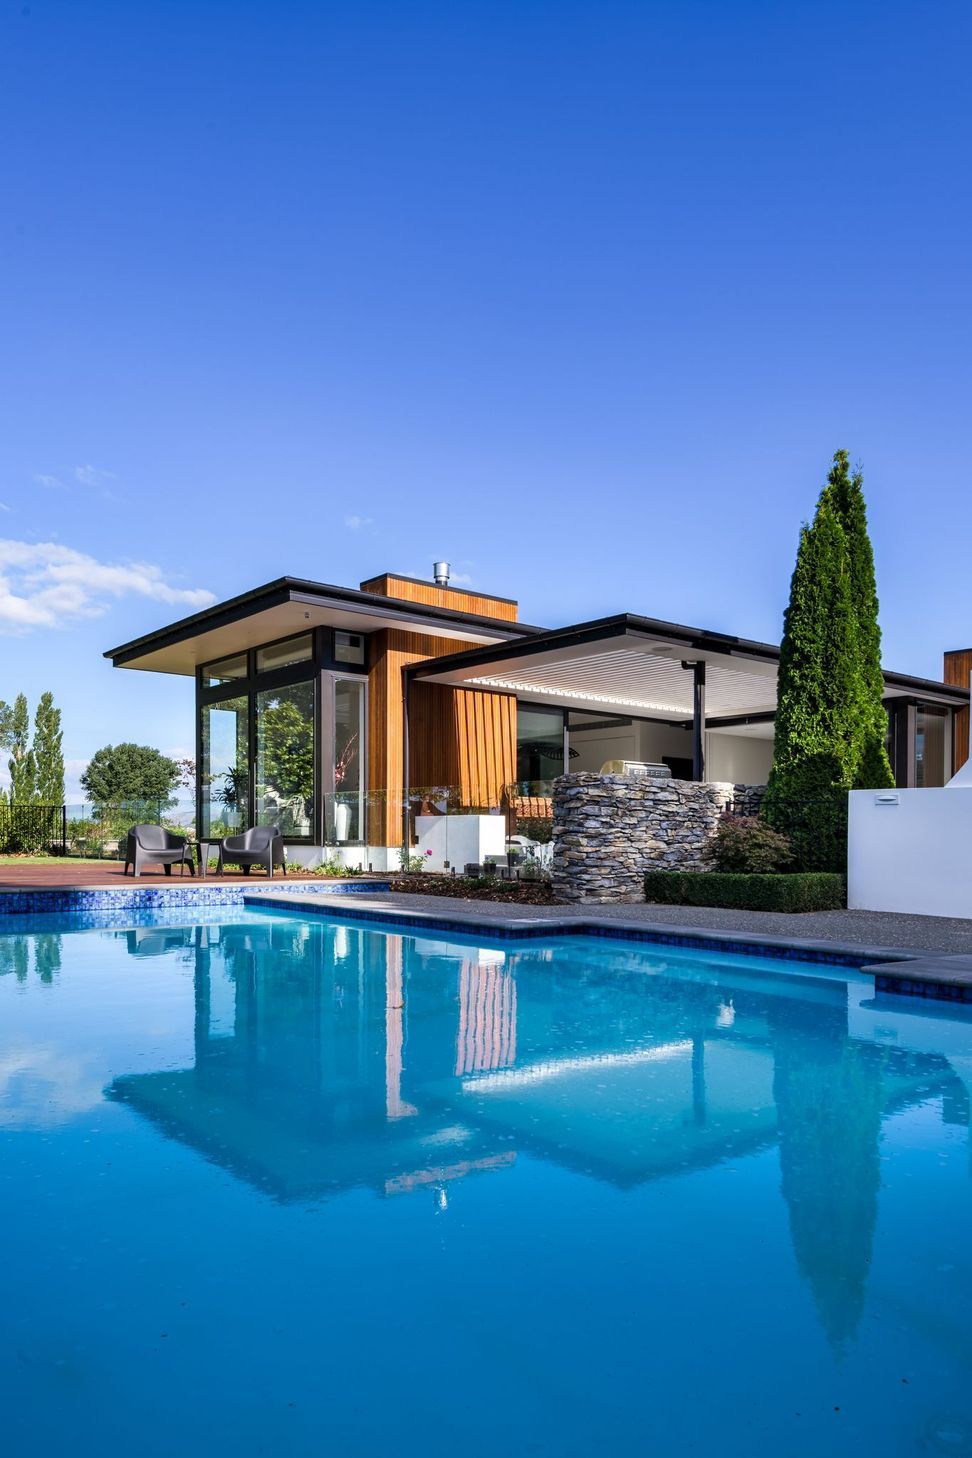
A mid-century modern architectural build featuring rich cedar and stone cladding, extensive landscaping, and luxurious living spaces, including a master suite, multiple bedrooms, and an entertainer's outdoor area with a swimming pool and expansive courtyard.
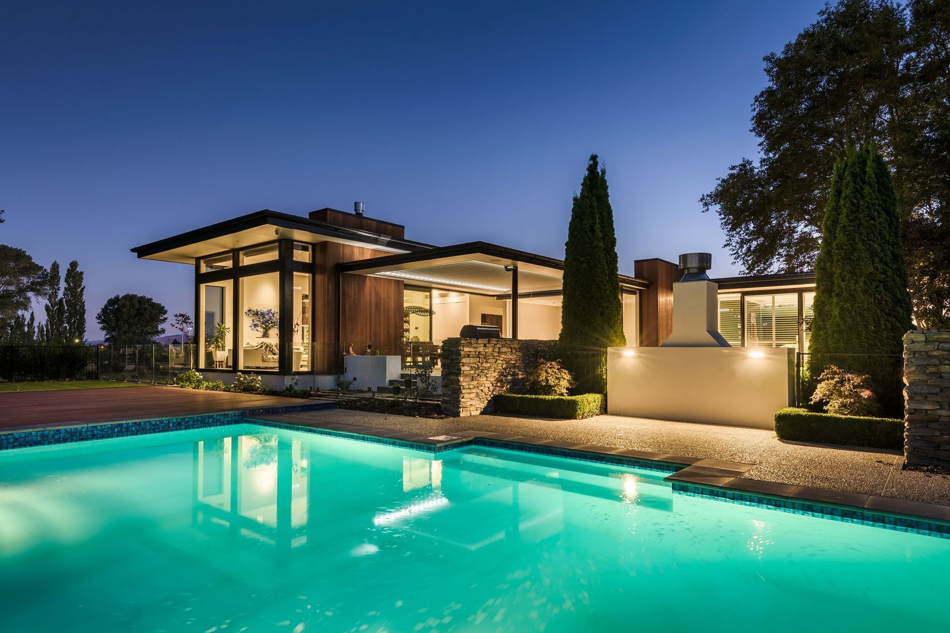
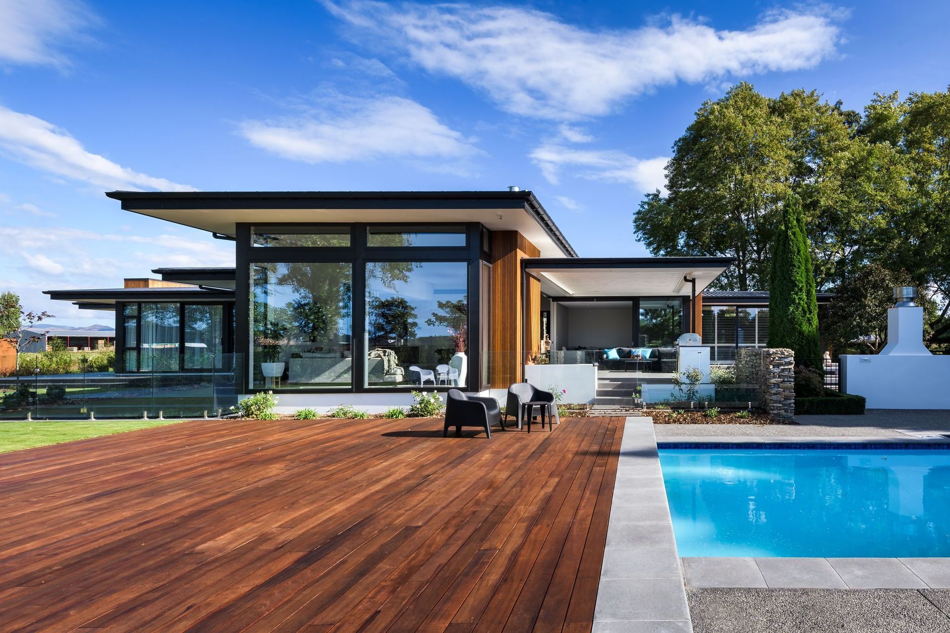
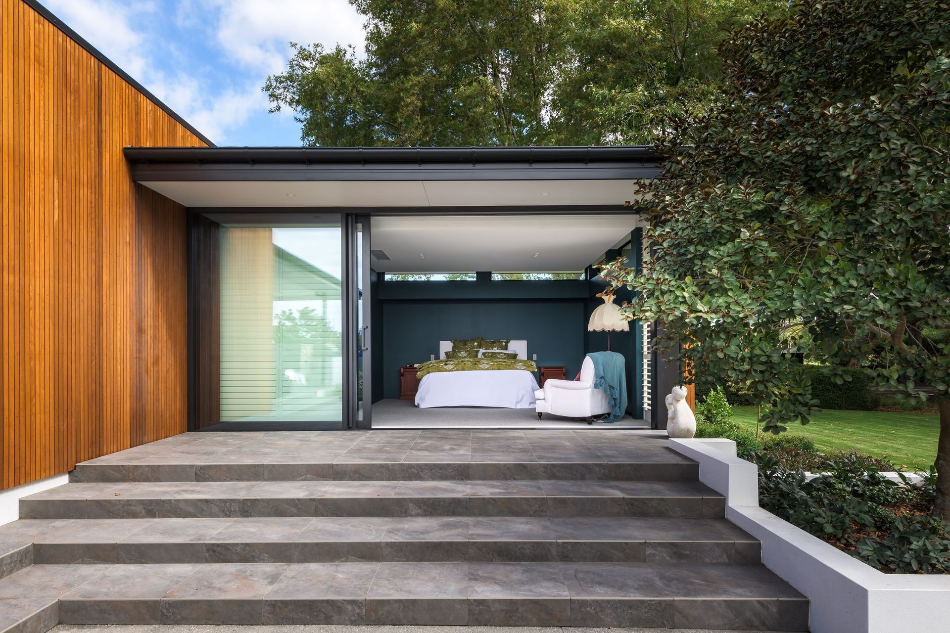
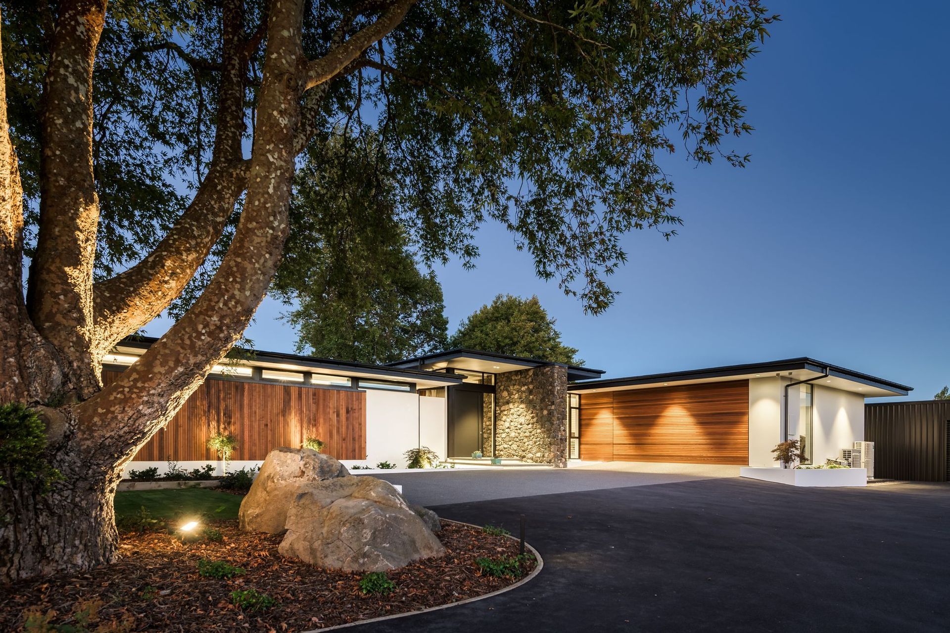
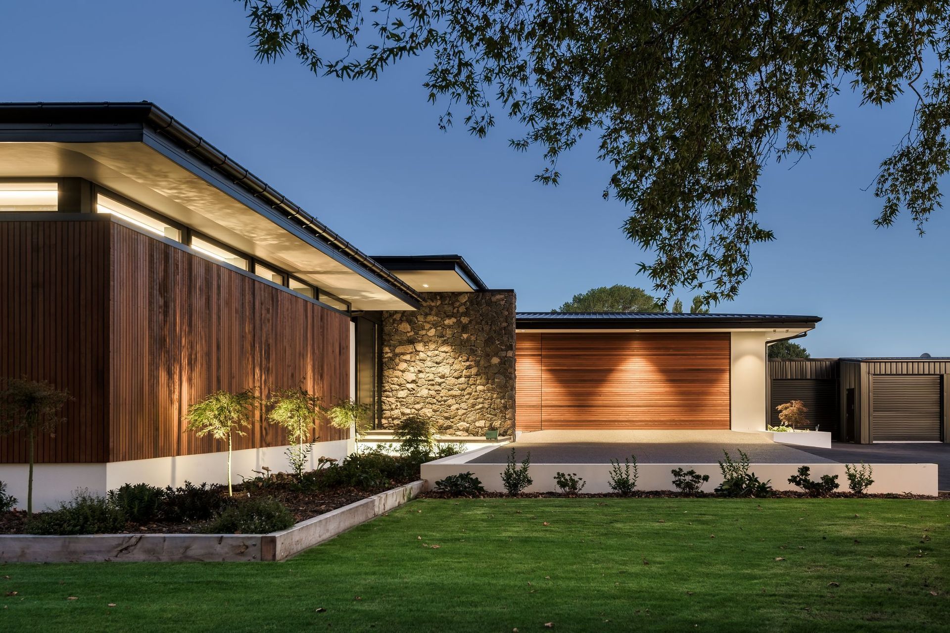
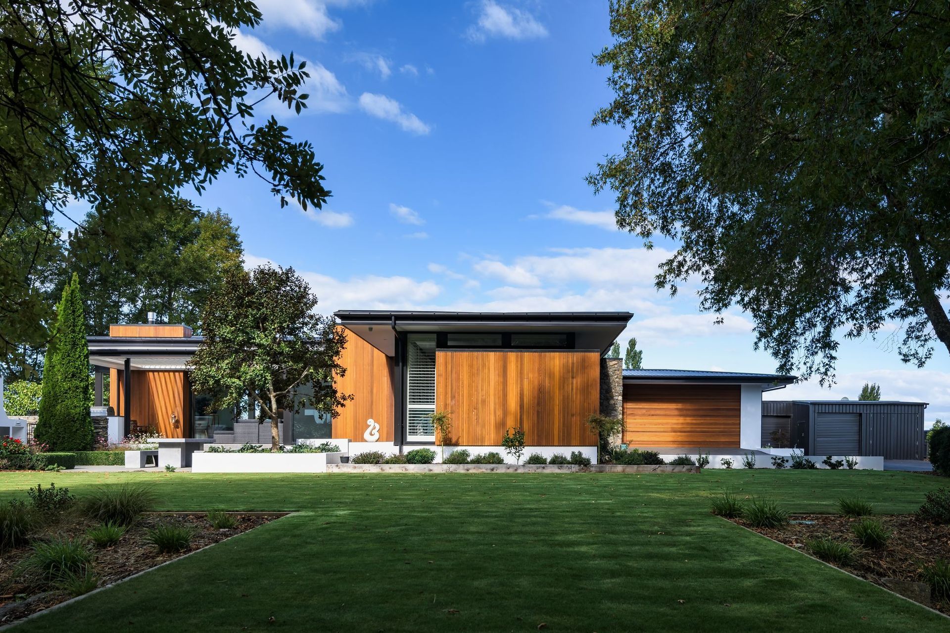
Rich cedar and stone cladding anchor this house to its natural environment, providing you with a connection to nature through beautiful and tactile materials. It’s rare to find a new build with extensively developed landscaping, but this 397 square metre statement home on Gardiners Road encompasses mature trees, lush lawns, and refined box shrubbery.
Project details
- Architectural Build
- Architect: O'Neil Architecture - Darren O'Neil
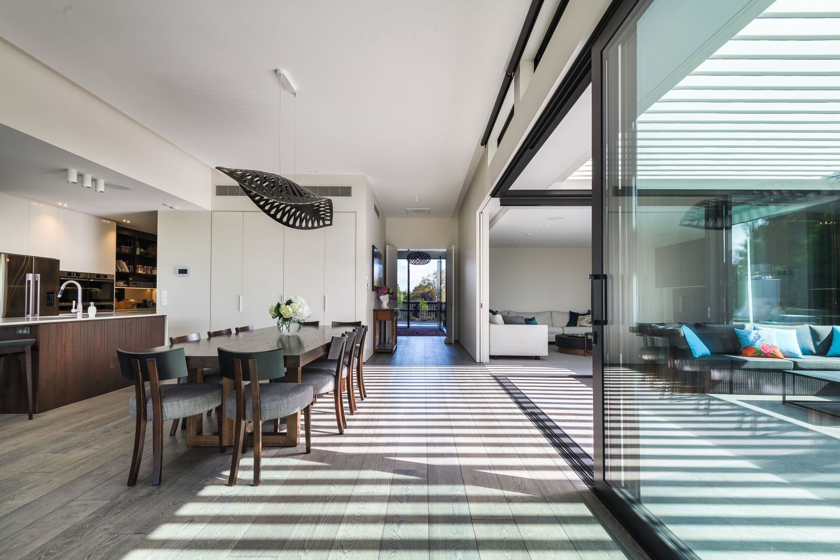
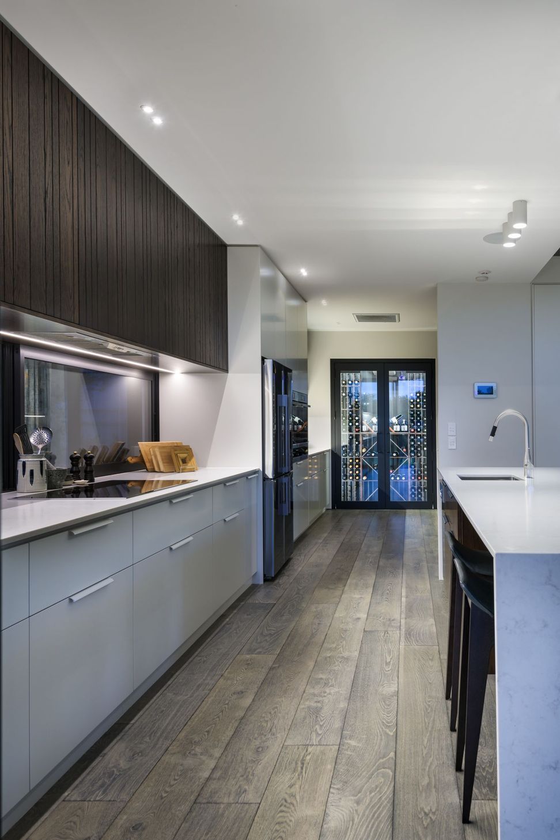
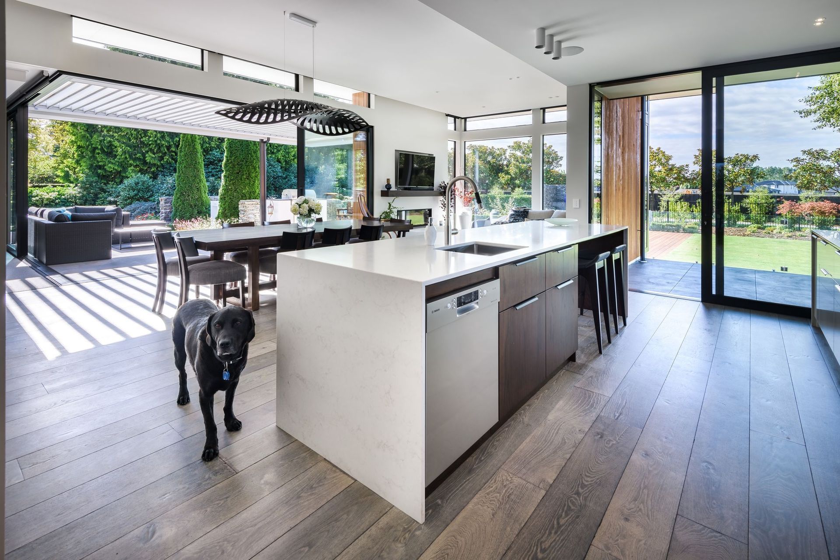
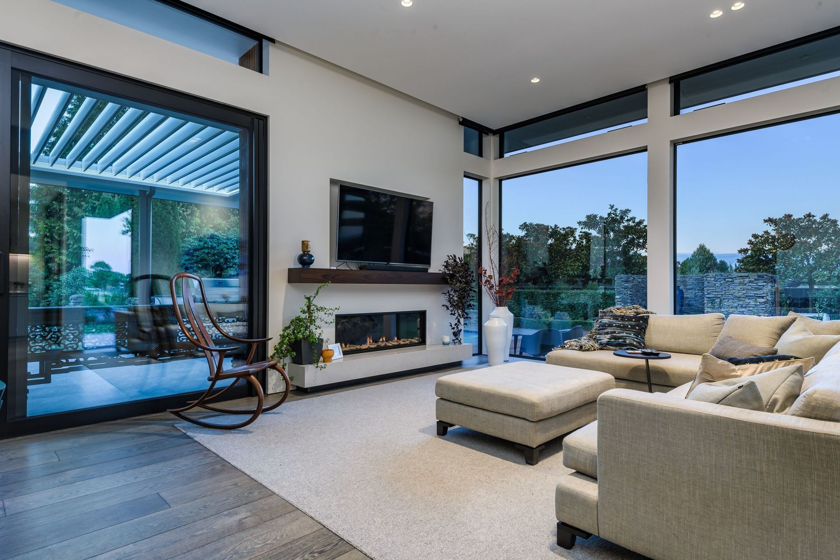
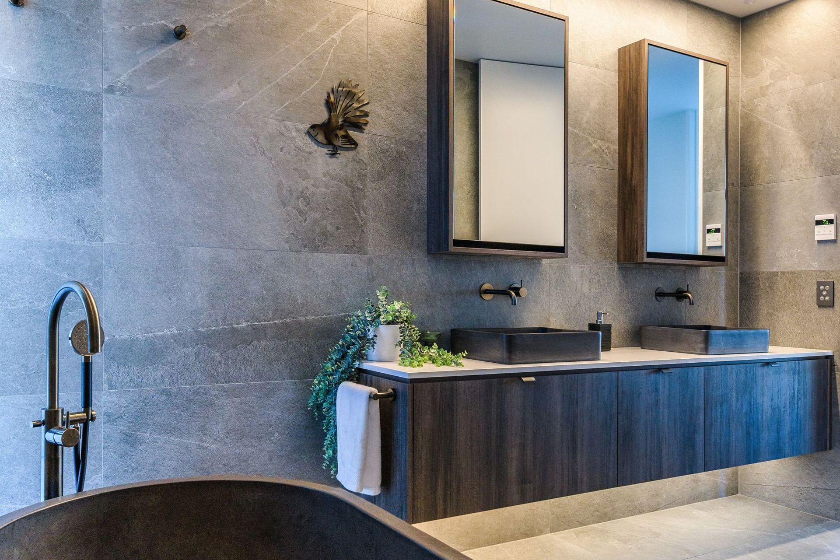
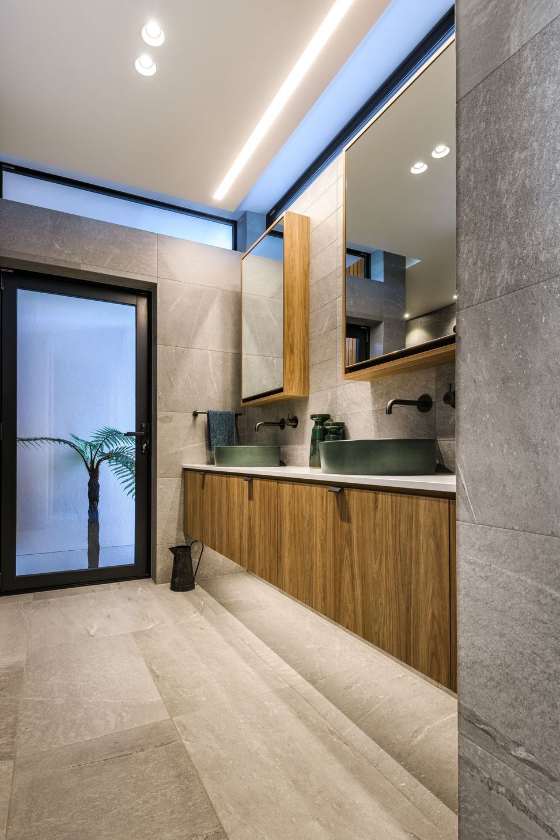
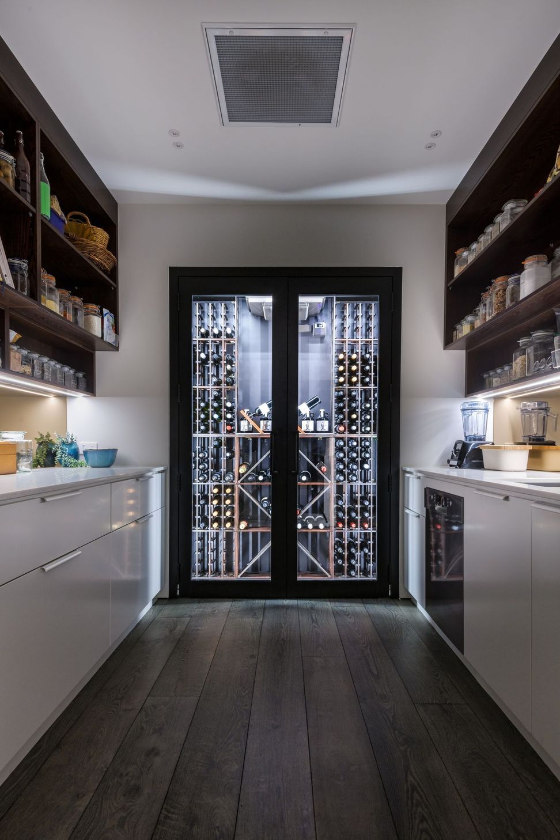
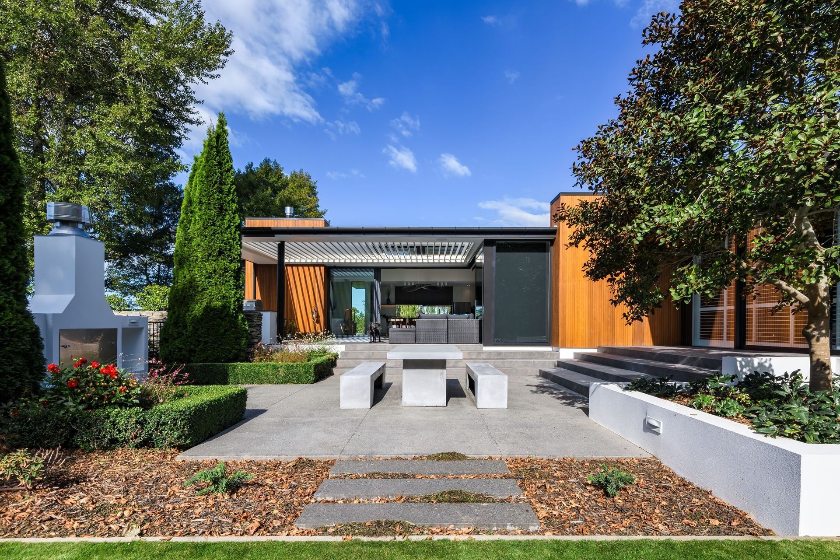
Architecturally, this house is mid-century modern in design and provides floor-to-ceiling light across all living spaces and the master bedroom. Aside from the master suite (which is complete with en suite and dressing room), there are three other bedrooms (one with en suite) plus an office, but that’s not all you get here – there’s an extra powder room, cloakroom, mudroom off the laundry room, scullery, and wine cellar.
Outside, it is an entertainer’s dream. With alouvered exterior living room, outdoor fire and expansive courtyard, swimming pool, large deck (plus of course the glorious lawns), any social activity from intimate wine tasting to barbecues and cricket games can be catered for.
Like this Project?
Hire Gregg Architectural Builders
Professional Reviews
Professionals used in
this project
The practices and trades credited on this project.



More projects from
Gregg Architectural Builders
Other work by Gregg Architectural Builders, across every category they build in.


More in
Luxury Homes
Everything else in Luxury Homes, from every practice on ArchiPro.


Next Project
Keep scrolling