

Project team
- Cadence & Co
- Felix Mooneeram
Part stable, part retreat and part community hub, this Sydney project proves thoughtful architecture can elevate both human and equine wellbeing.
Designing architecture for horses, people and the spaces in between
Long before the main house was built, the brief for Georgetown Stables imagined a place where life could revolve around horses, morning rides could begin just metres from the front door, and afternoons would naturally end gathered around a fire with family and friends.
Located on a rural property overlooking dramatic bushland near the Ku-ring-gai Chase National Park, the project reimagines what an equestrian space can be, creating a destination that is equal parts stable, social hub and home away from home.
For Cadence & Co, the project wasn’t just about designing functional facilities, it was about translating the spirit of Western Pleasure riding into architecture.
"Western riding has a very different character to traditional equestrian culture," says Cadence & Co’s Michael Kilkeary. "It’s a slow style; relaxed, yet focused, almost meditative. We wanted the architecture to embody those same qualities."
Inspired by the riding style born out of cowboy culture and rodeo tradition, the brief centred on freedom, informality and authenticity. The client wanted somewhere that reflected her passion for horses while welcoming the wider riding community, who regularly gather to ride in the property's arena before coming together afterwards to socialise.
Rather than separating those functions, Cadence & Co intertwined them, allowing the social spaces and stables to exist as part of one continuous experience.
"It was designed as a place where every part of daily life could revolve around the horses,” Michael explains.
That philosophy extended well beyond aesthetics.
Having designed equestrian facilities previously, Michael approaches stable design with an unusual perspective.
"We always treat the horses as clients," he says. "We ask exactly the same questions we ask for people. How do they live? What makes them comfortable? How can the design improve their daily routines and wellbeing? Of course, we seek those answers ourselves through experience and research.”
Those questions shaped every practical decision.
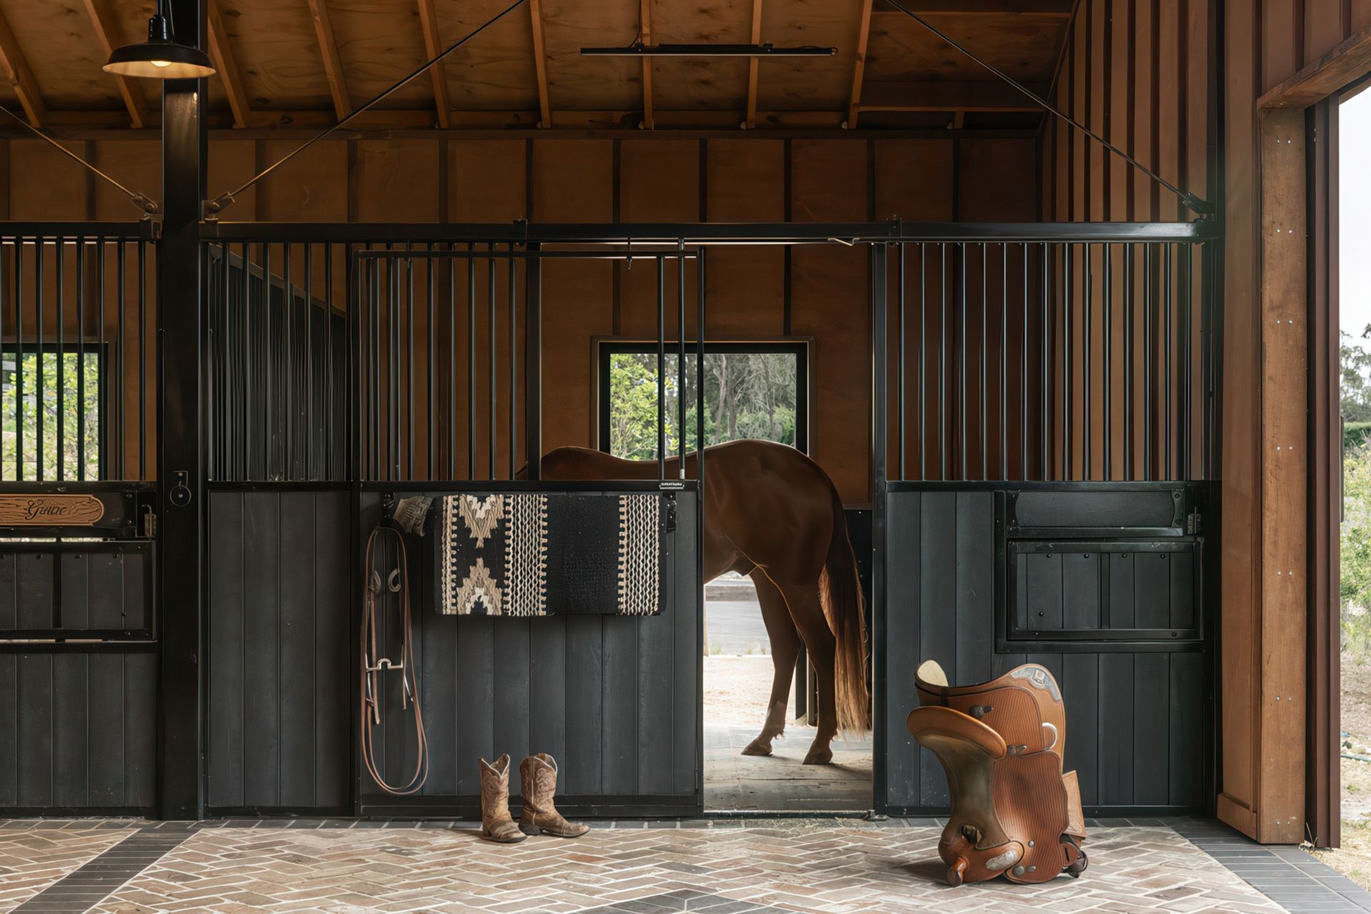
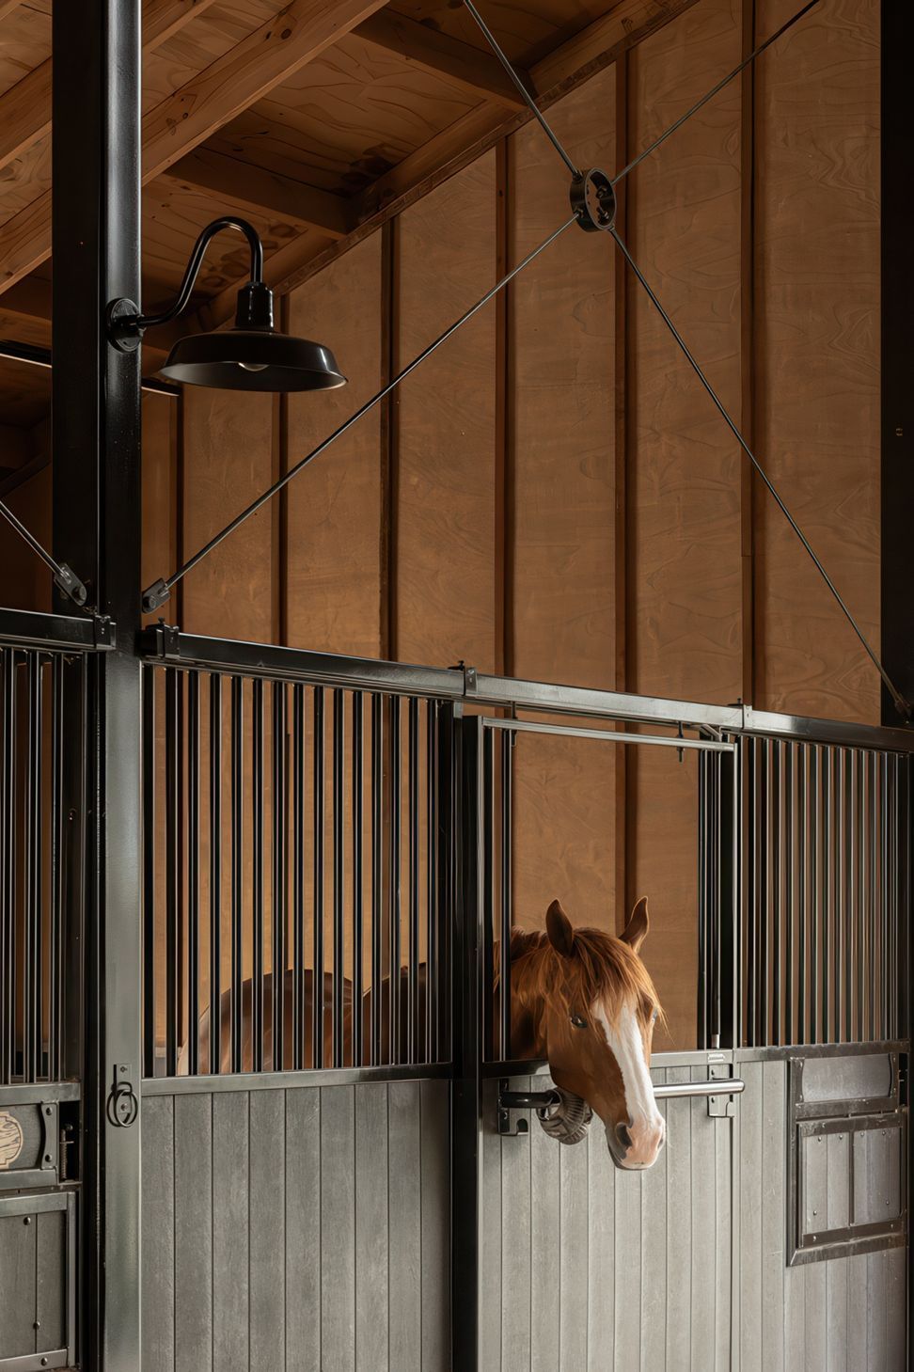
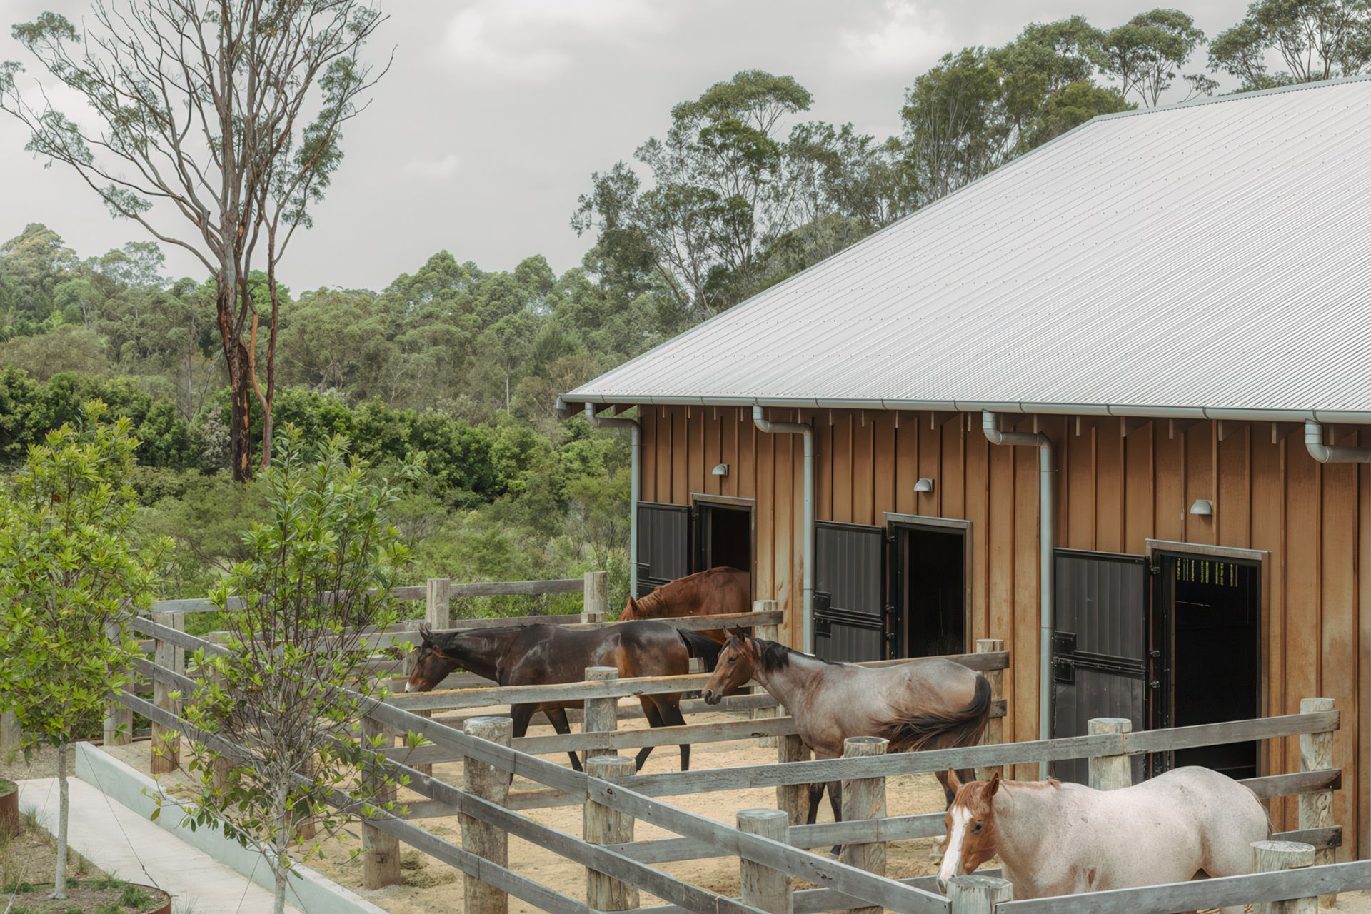
The stalls were generously proportioned to maximise comfort, while a wide breezeway improves circulation throughout the space. Feed rooms and tack storage were positioned to support efficient daily routines, and careful insulation protects both horses and riders from temperature extremes. Lighting balances the practical requirements of caring for animals with the warm atmosphere expected of a welcoming retreat.
The architecture itself draws inspiration from familiar rural forms.
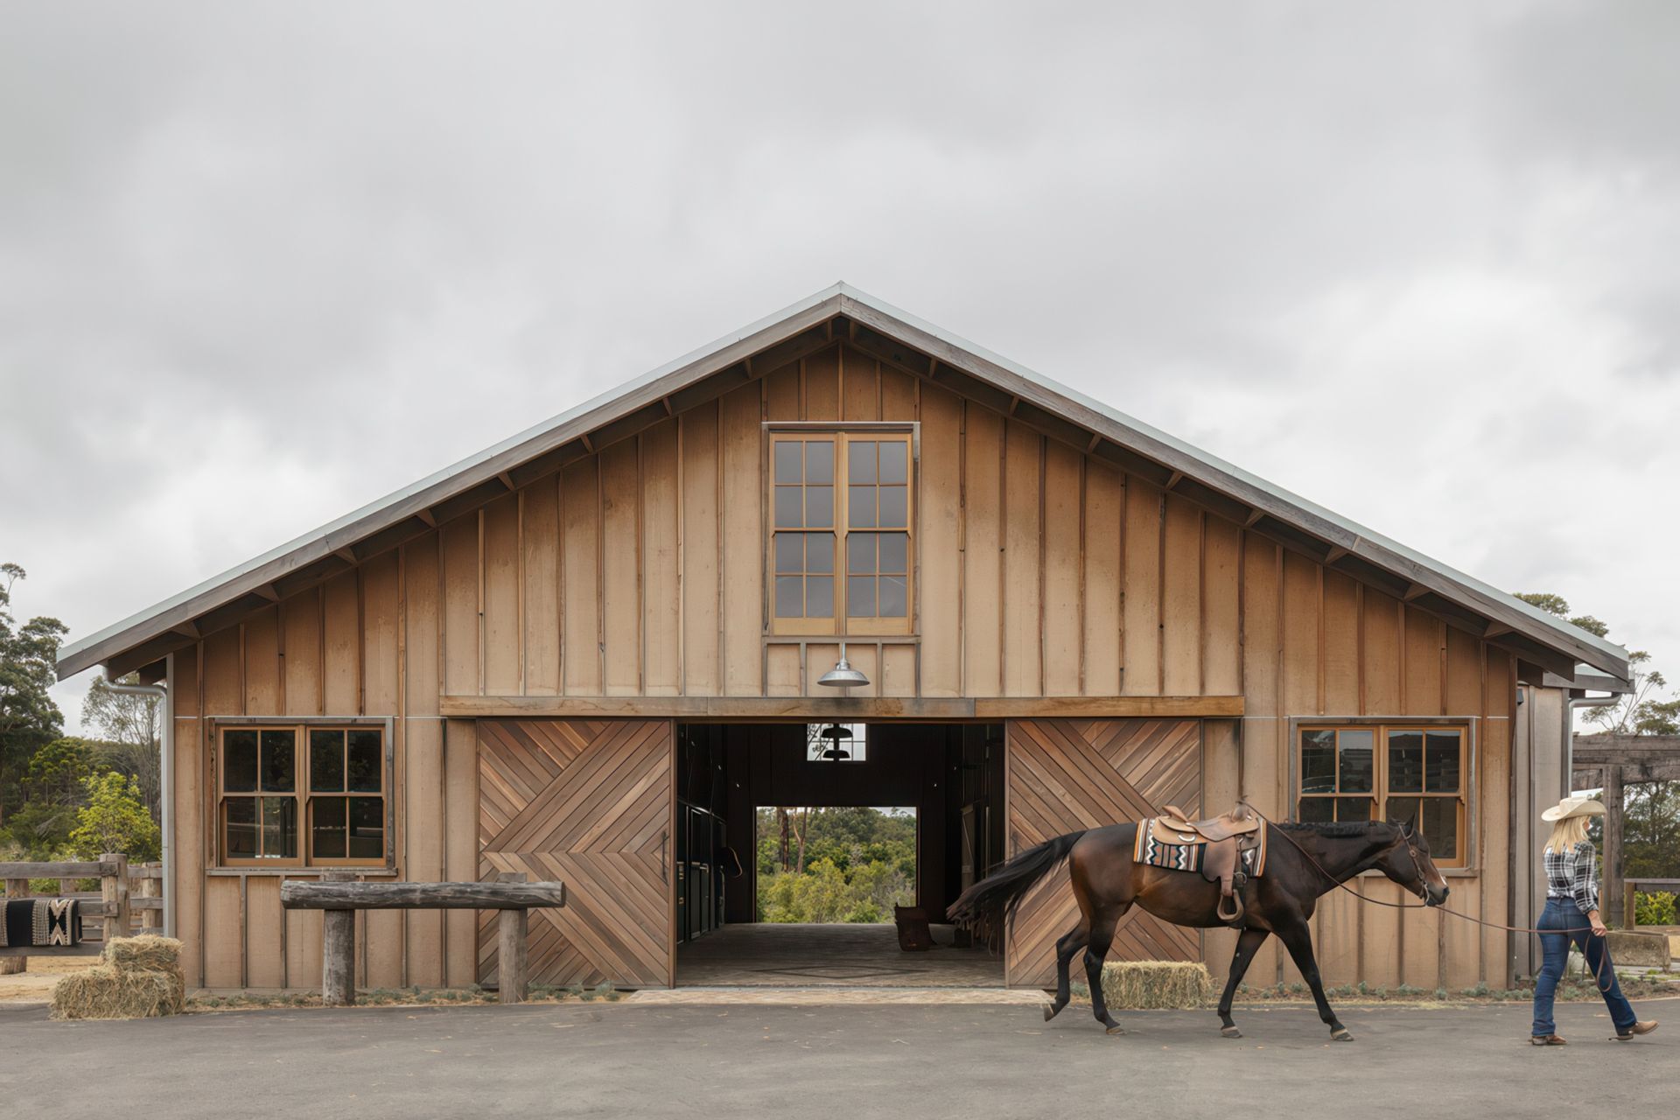
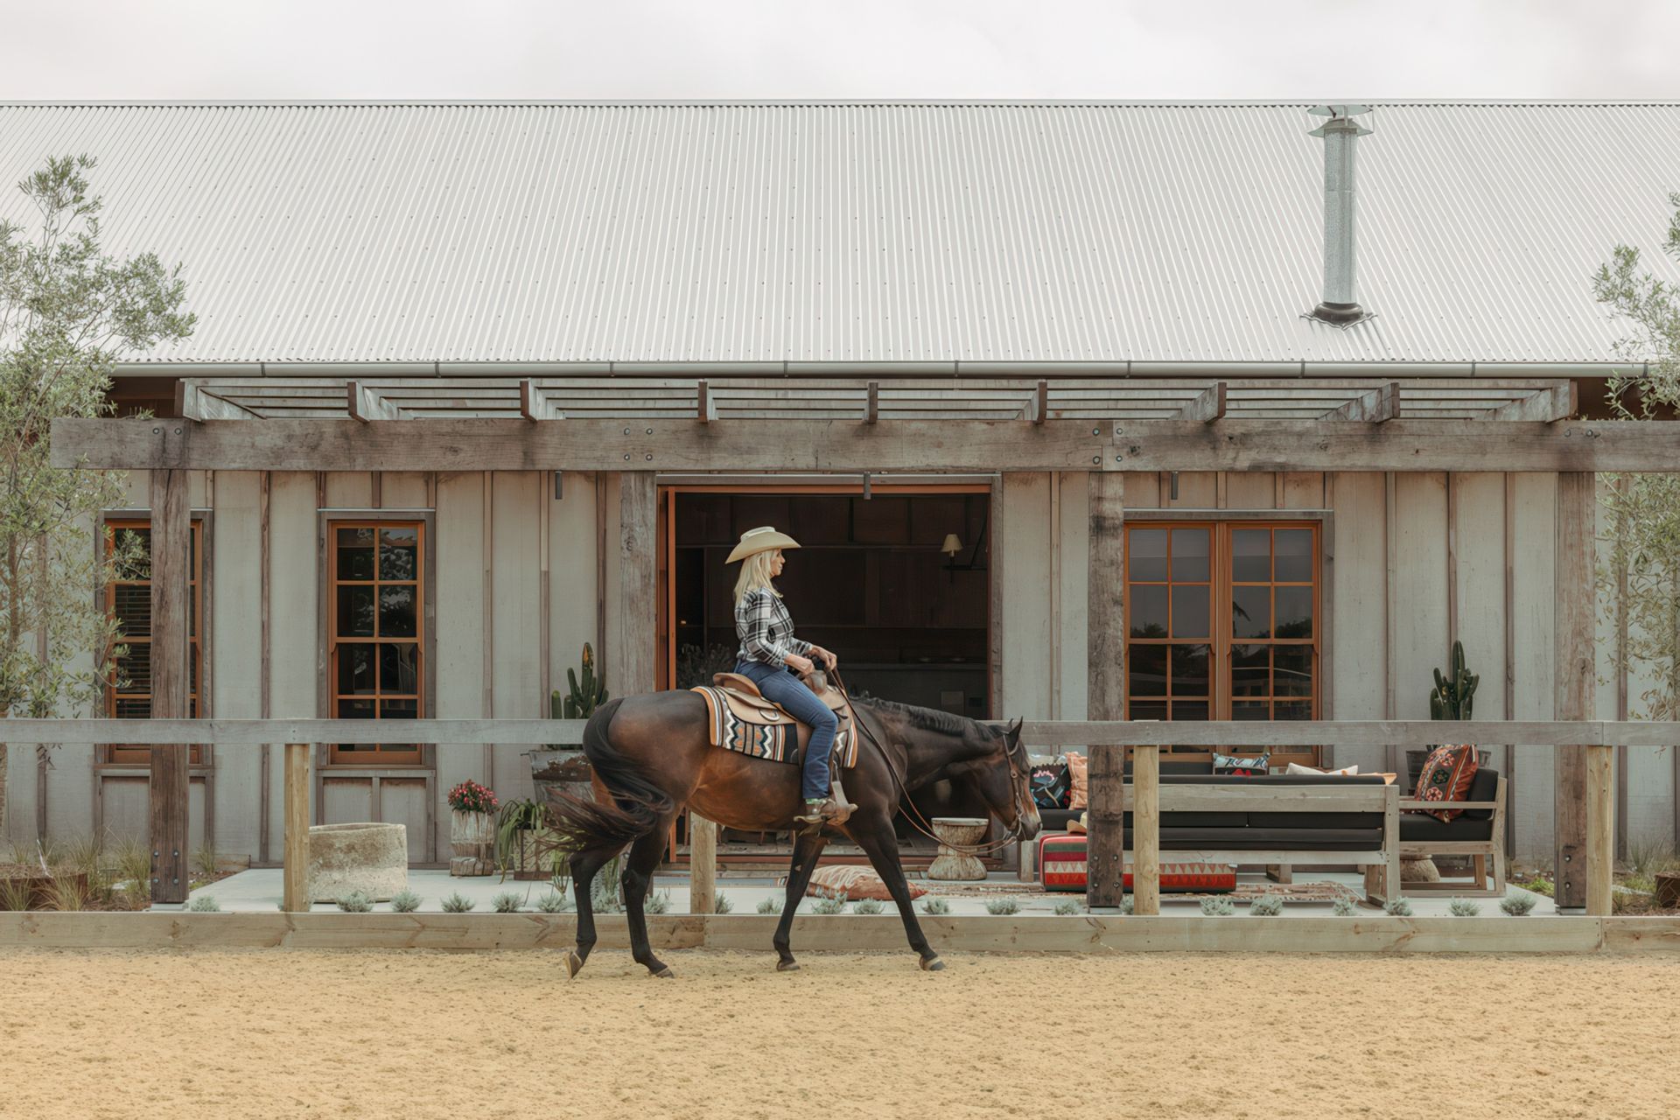
A restrained pitched roof, board-and-batten cladding, sash windows and oversized chevron-patterned timber barn doors give the building an understated presence within the landscape, while embracing the honest simplicity of traditional barns.
"The form almost looks like a child's drawing of a house," Michael says. "There's something wonderfully straightforward about it. That simplicity gives it a timeless sort of charm."
That restrained exterior allows the surrounding landscape to take centre stage.
Positioned to overlook the sweeping natural scenery beyond the property, the building captures expansive views across the national park, reinforcing the connection between the equestrian lifestyle and the rugged landscape that inspired much of the material palette.
Inside, the atmosphere shifts from practical to deeply personal.
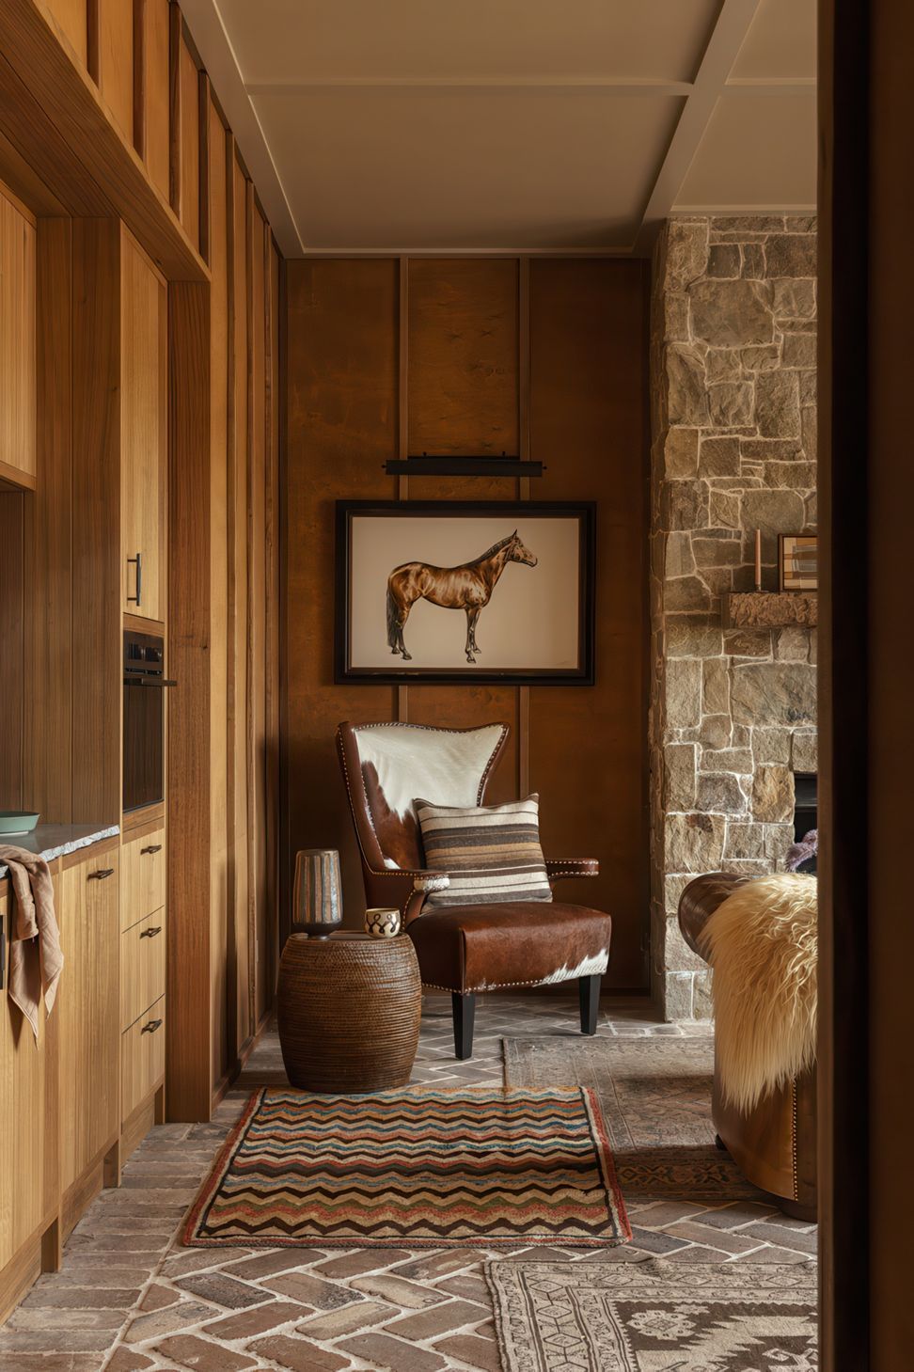
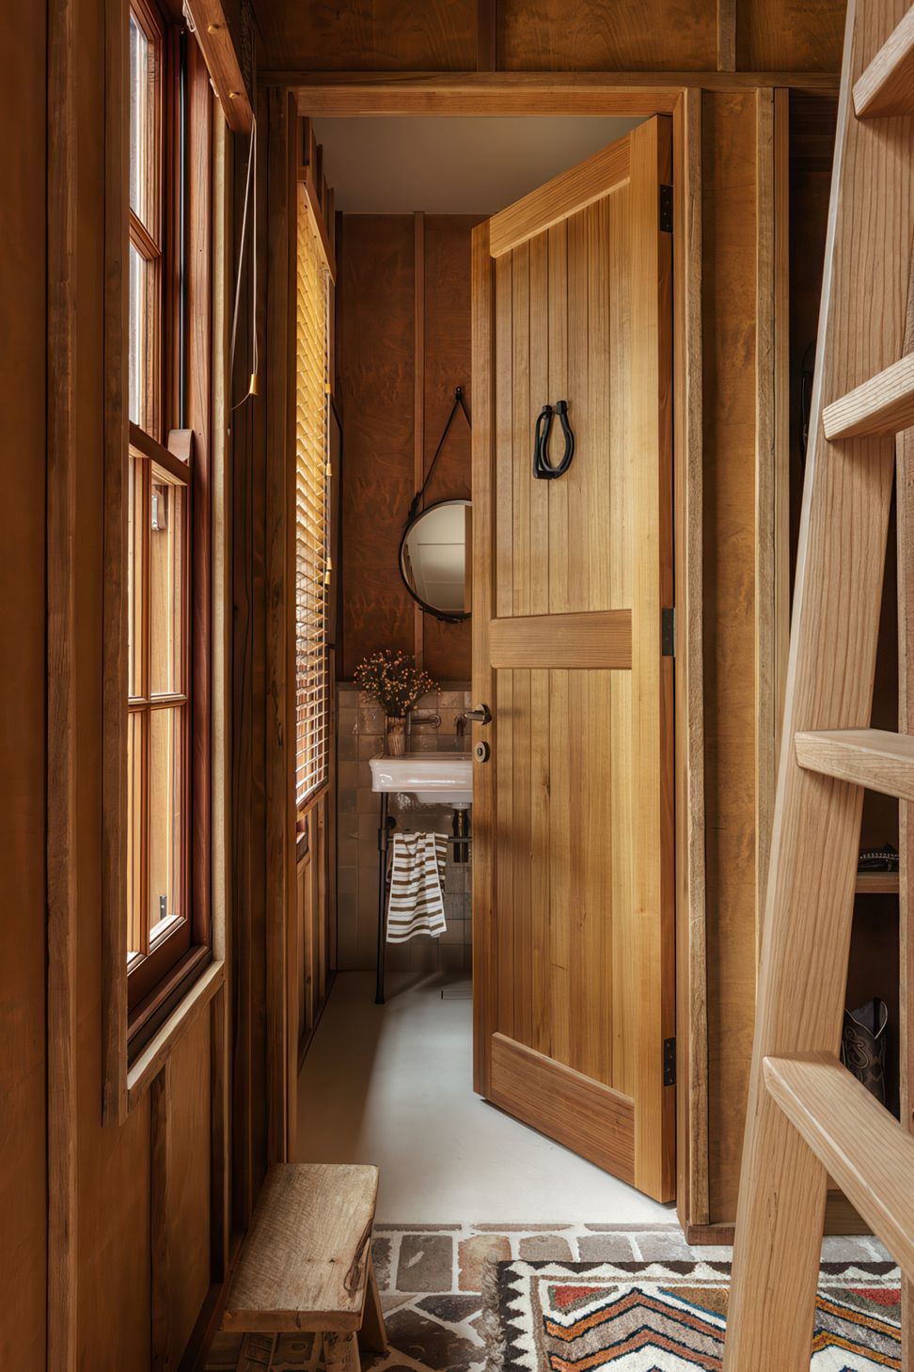
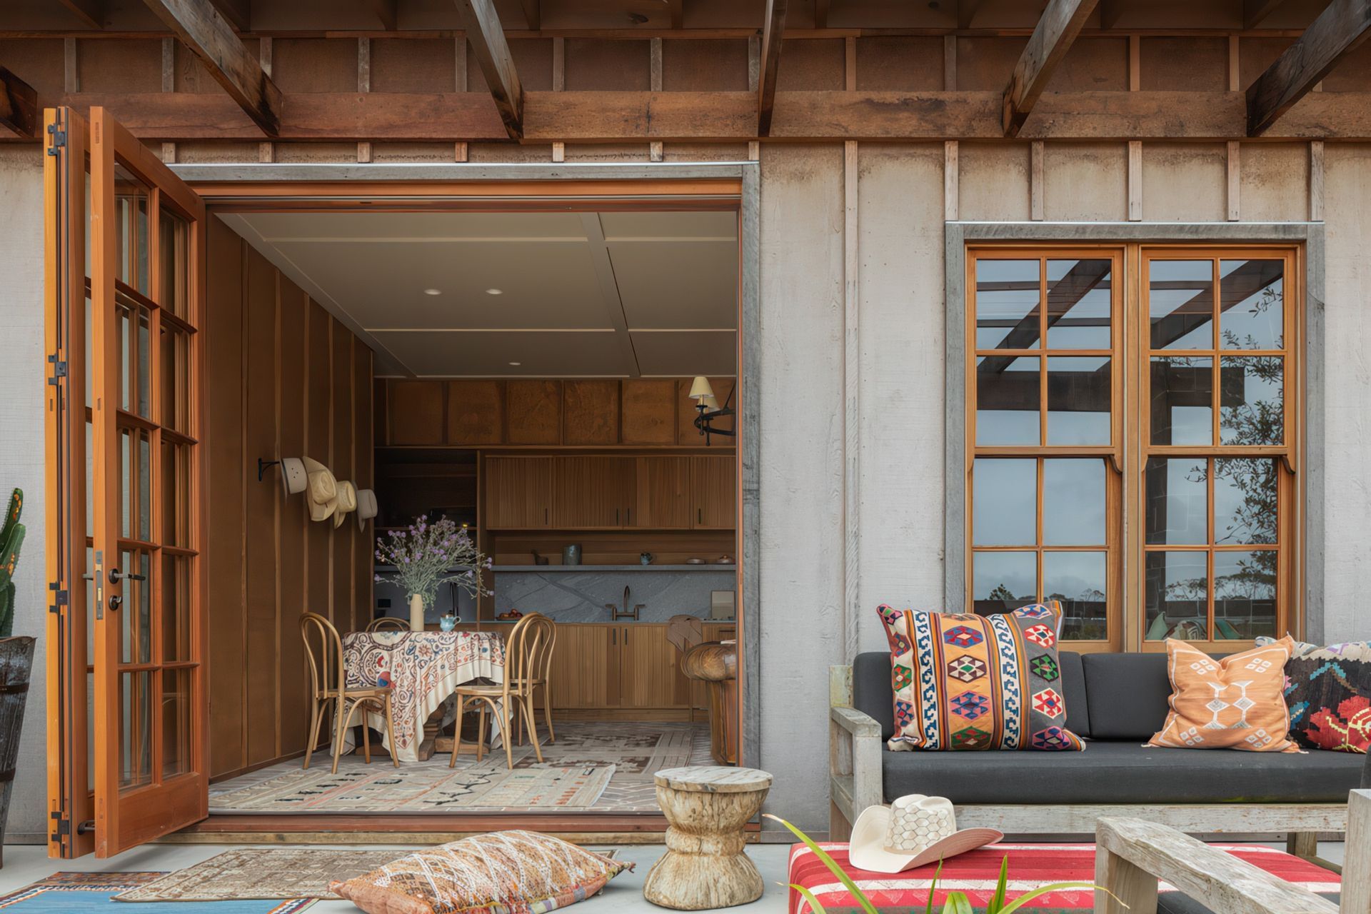
Timber-lined walls and cabinetry establish a distinctly Western Pleasure character, while cobblestone flooring and a substantial stone fireplace anchor the communal lounge with warmth and permanence. Softer layers, including richly patterned textiles, rugs and leather furnishings, temper the robust materials, creating interiors that feel equally suited to quiet evenings alone or lively gatherings after a day in the saddle.
Even the sensory experience was carefully considered.
"The smell of leather coming from the adjoining tack room, the timber, the stone, the fire, they're all part of the atmosphere," Michael says. "It doesn't feel like a decorated space. It feels authentic to the life that's lived there."
That authenticity became one of the defining qualities of the project.
Throughout the construction process, family members contributed handcrafted elements, adding another layer of meaning to the finished building. Artwork collected over time now lines the walls, while furniture and personal objects tell the story of the client's lifelong passion for horses and Western riding.
"It became incredibly personal," reflects Michael. "The building isn't trying to recreate somebody else's version of a ranch. It reflects this client's story, her family and the community that gathers around her."
Ultimately, Georgetown Stables demonstrates that great design often comes from taking unconventional briefs seriously.
Rather than treating the stable as a purely utilitarian structure, Cadence & Co recognised it as the emotional heart of the property, creating a place where architecture supports not only everyday routines but relationships between people, animals and landscape.
The result is somewhere that feels equally comfortable as a retreat, a gathering place and a working stable, proving that when design begins with genuine understanding, even the most practical buildings can become deeply meaningful.
For homeowners embarking on their own project, finding an architect who takes the time to understand how you truly live can make all the difference. On ArchiPro, you can explore inspiring residential projects, discover the latest products and connect with professionals who create homes and lifestyle spaces tailored to the people who use them every day.
- Building style
- Farmhouse



Like this Project?
Hire Cadence & Co
Professional Reviews
The products behind the project
Twelve products specified into this build from six suppliers, verified ArchiPro members. Tap through to specifications, suppliers and lead times.


Professionals used in
this project
The practices and trades credited on this project.







More projects from
Cadence & Co
Other work by Cadence & Co, across every category they build in.


More in
Rural / Estate / Lifestyle
Everything else in Rural / Estate / Lifestyle, from every practice on ArchiPro.


Next Project
Keep scrolling