

Project team
- Cadence & Co
- Felix Mooneeram
By reimagining an enclosed 1970s house around connection rather than separation, Cadence & Co has created a home where architecture strengthens the everyday rituals of family life.
A home designed around togetherness
For many families with teenage children, the home becomes a collection of private retreats. But for one family building a new chapter in the Southern Highlands of New South Wales, the brief was refreshingly different: They wanted to spend their time in the home together.
Set within a picturesque rural landscape surrounded by rolling farmland and grazing livestock, the project saw Cadence & Co transform an enclosed 1970s house into a warm, light-filled home designed around connection. Rather than creating opportunities for separation, every design decision sought to strengthen family life, encouraging shared rituals, creativity and conversation.
"It wasn't about giving everyone somewhere to disappear to," says Cadence & Co principal Michael Kilkeary. "This family genuinely loved being together, so the question became how architecture could support that rather than work against it."
The Southern Highlands has long been a favourite escape for city dwellers, but for this family it represented something more permanent. The property would become their full-time country home, a place where parents and their three teenage daughters could enjoy a slower pace of life while remaining deeply connected to one another and to the surrounding landscape.
The existing house, however, reflected a very different way of living.
Originally built in the 1970s, its compartmentalised rooms and disconnected layout restricted movement and blocked natural light. Rather than approaching the project as a complete reinvention, the architects treated the renovation as a process of discovery, gradually uncovering the building's hidden potential.
"As we peeled the house back, it started revealing what it wanted to become," Michael explains. "We could see opportunities to connect spaces that had never really spoken to one another."
The clients arrived with remarkably few preconceptions beyond a desire for light-filled interiors and spaces that would encourage their daughters' creativity. Music played an important role in family life, with everyone playing instruments, while the dining table was envisioned as somewhere for art projects, homework and conversation.
When Cadence & Co presented its initial concept, the response surprised even the architects.
"Most clients ask you to pull things back," Michael says. "These clients did the opposite. They encouraged us to push the design further."
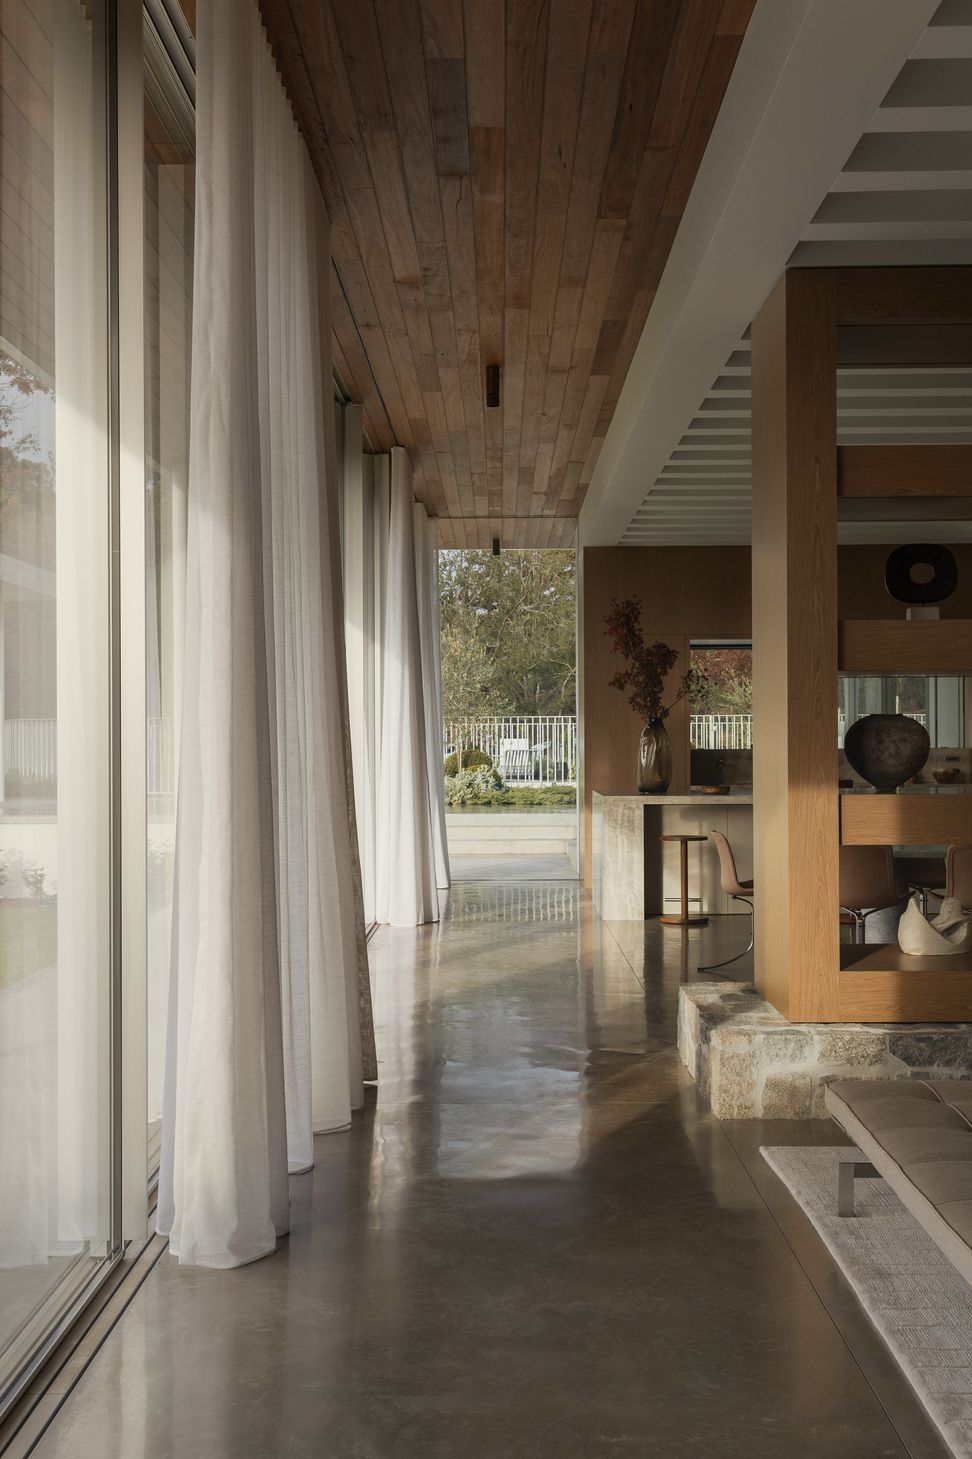
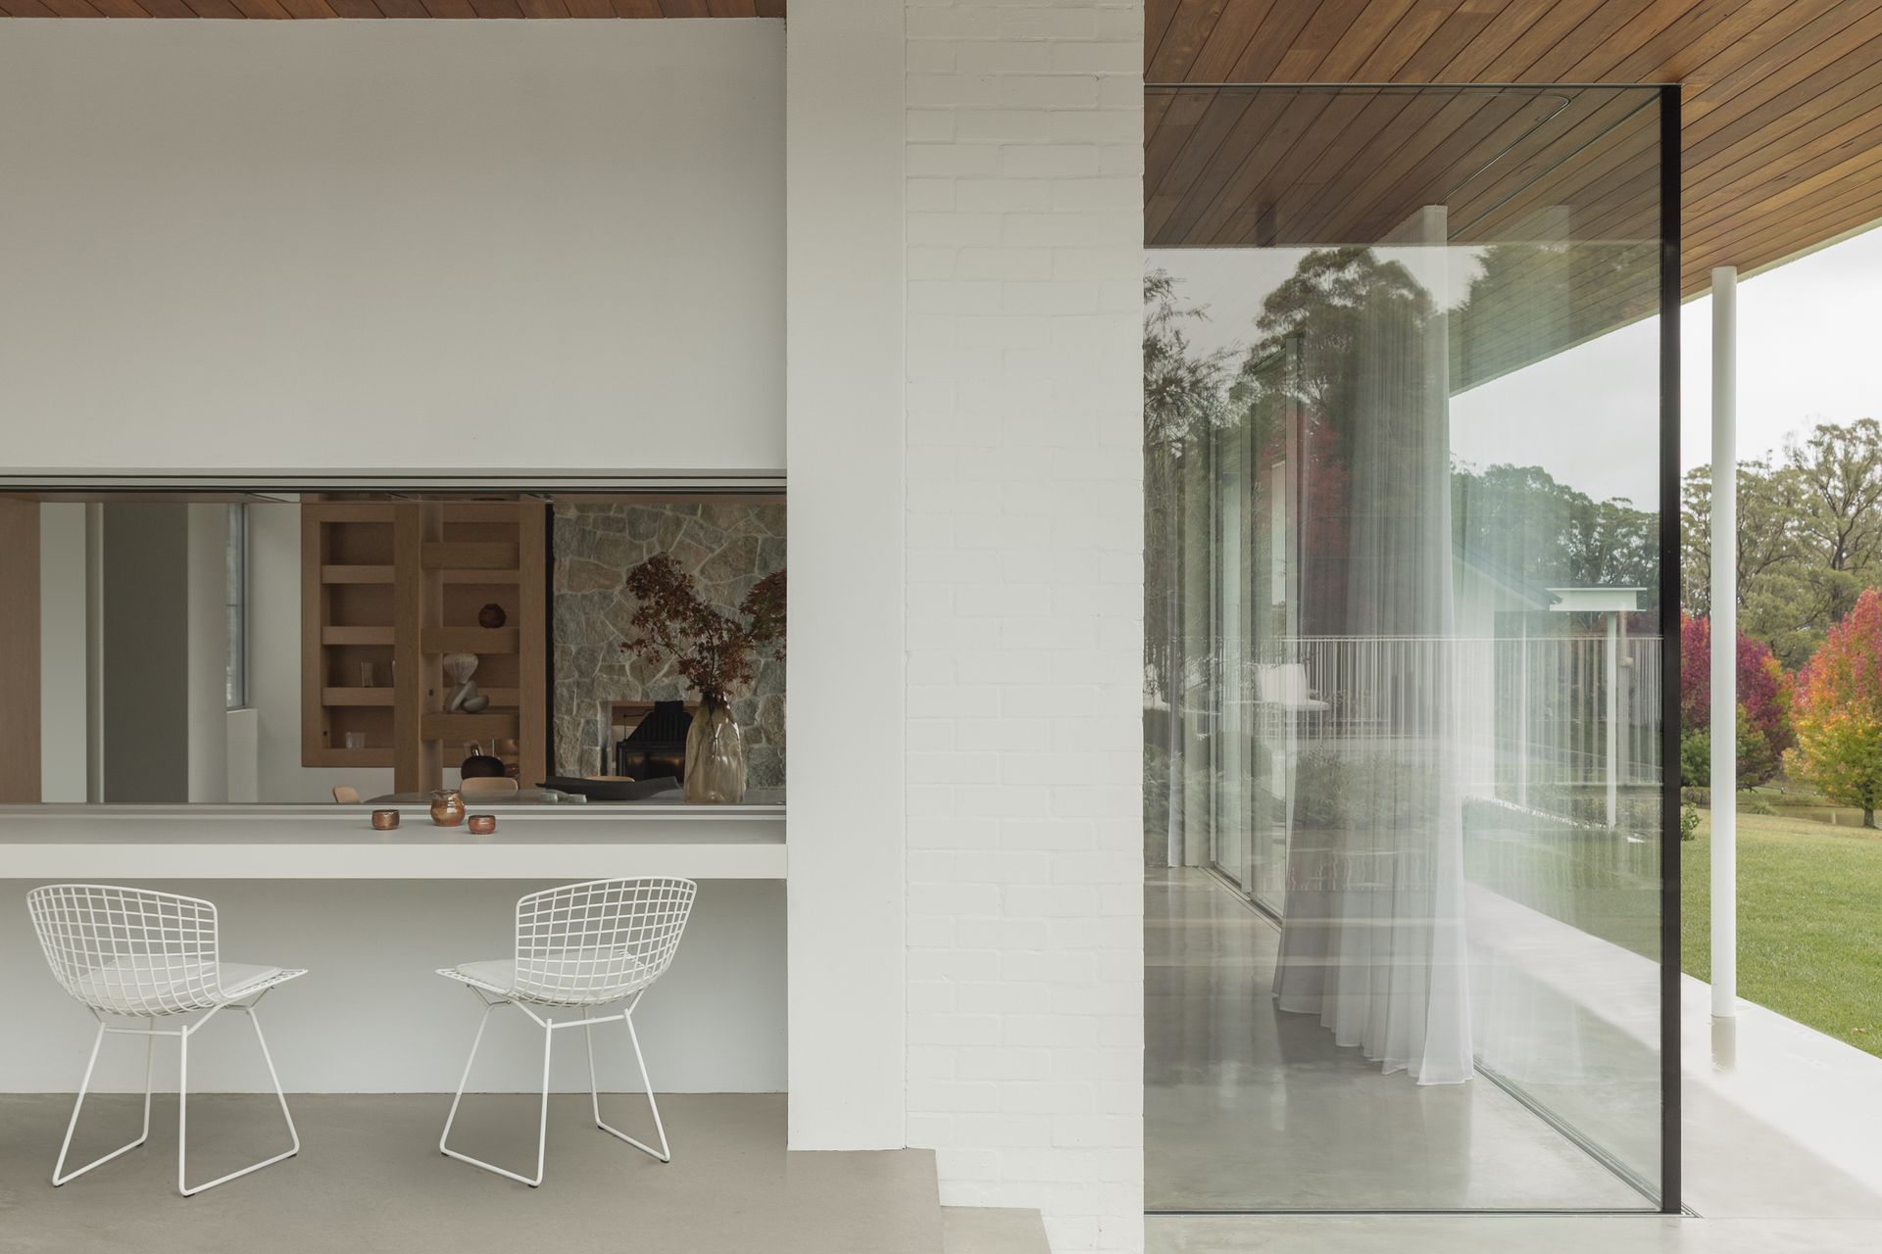
That rare level of trust allowed the practice to open the plan more dramatically than originally proposed, strengthening the relationship between the main living spaces and a newly created rear courtyard. Large openings dissolve the threshold between inside and out, allowing family life to spill naturally into the landscape while drawing daylight deep into the home.
Throughout the project, the focus remained on how rooms related to one another rather than how they functioned individually. Living, dining and outdoor spaces now flow effortlessly together, creating an environment where family members naturally gravitate towards shared experiences instead of retreating into separate zones.
Perhaps nowhere is that thinking more evident than in the daughters' shared bathroom.
Rather than allocating three individual bathrooms, Cadence & Co designed a communal space with three separate shower stalls, allowing the sisters to comfortably use the room simultaneously while preserving privacy where it mattered.
"It became less about individual ownership and more about making shared spaces work really well," Michael says. "Sometimes one thoughtful room can do the job of three."
Connection to the landscape was equally important.
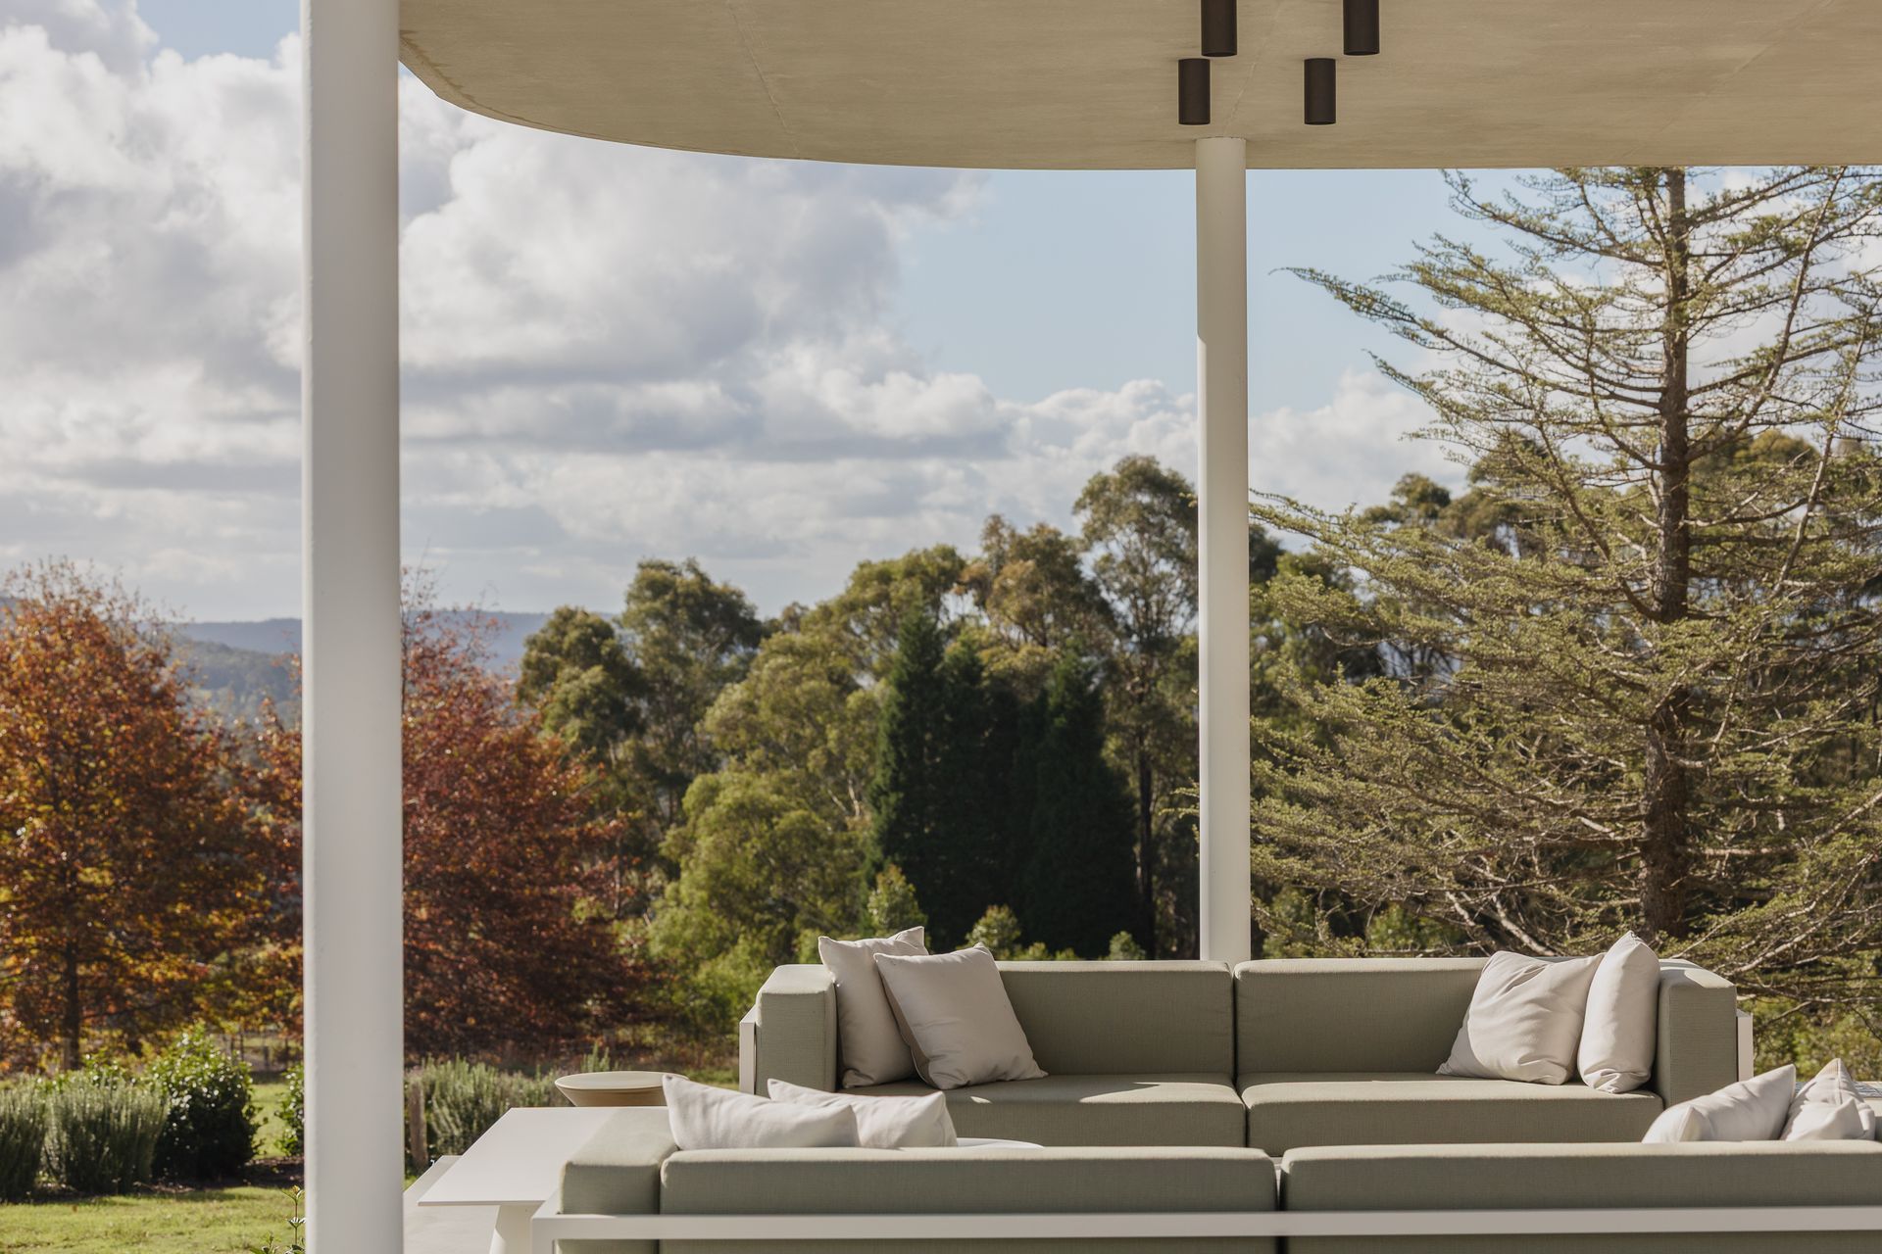
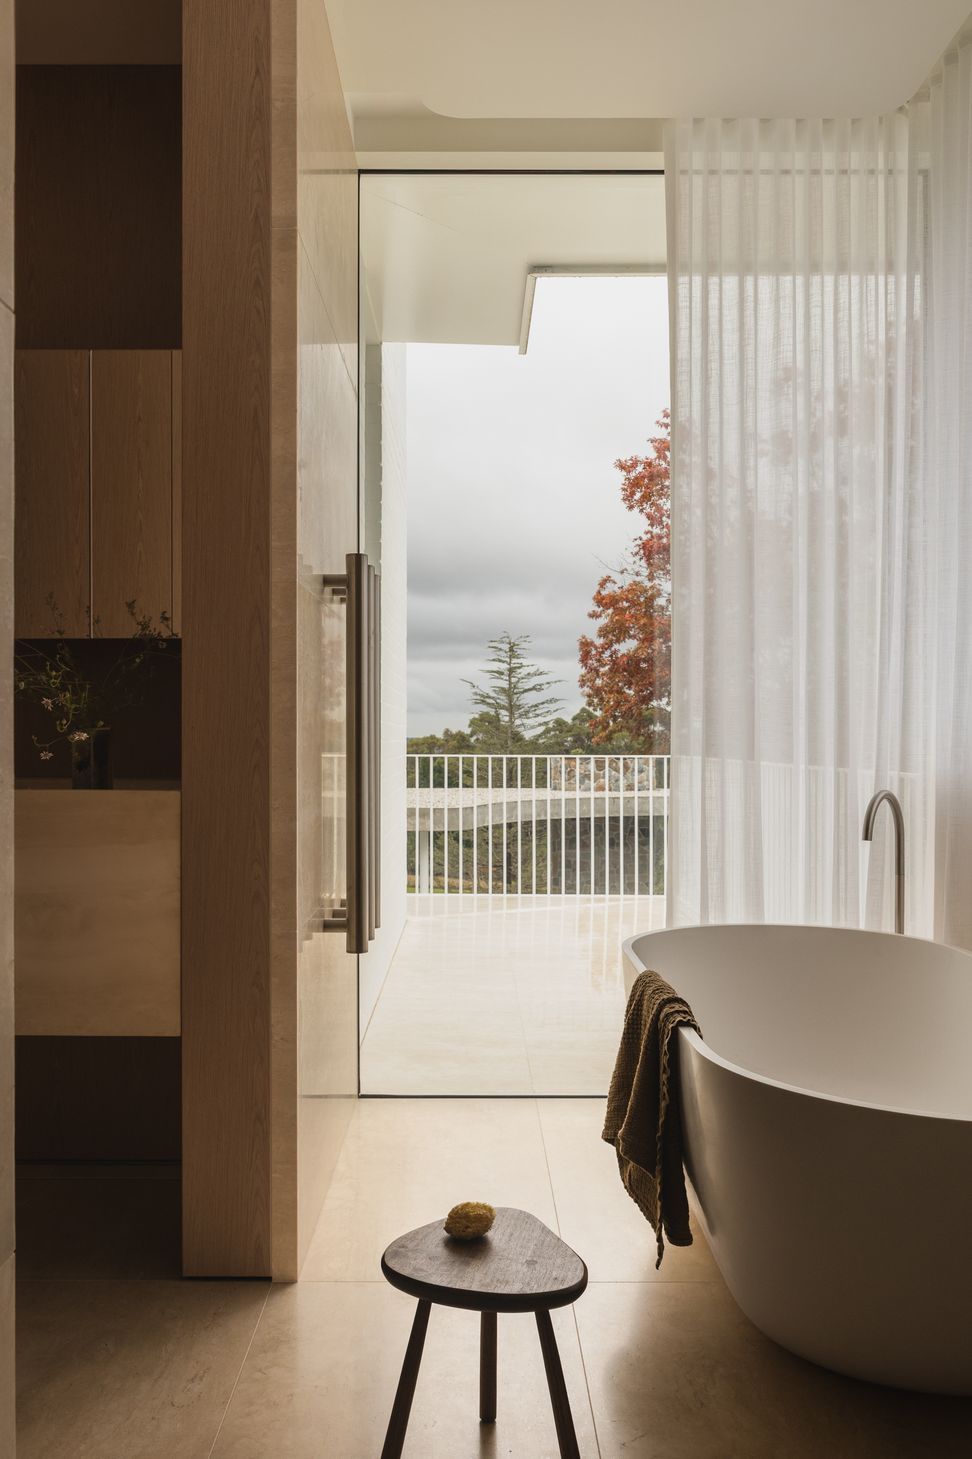
Positioned within one of New South Wales' most picturesque rural regions, the home enjoys expansive views across farmland and open countryside. Every intervention sought to strengthen that relationship, carefully framing outlooks while encouraging daily life to extend beyond the building itself.
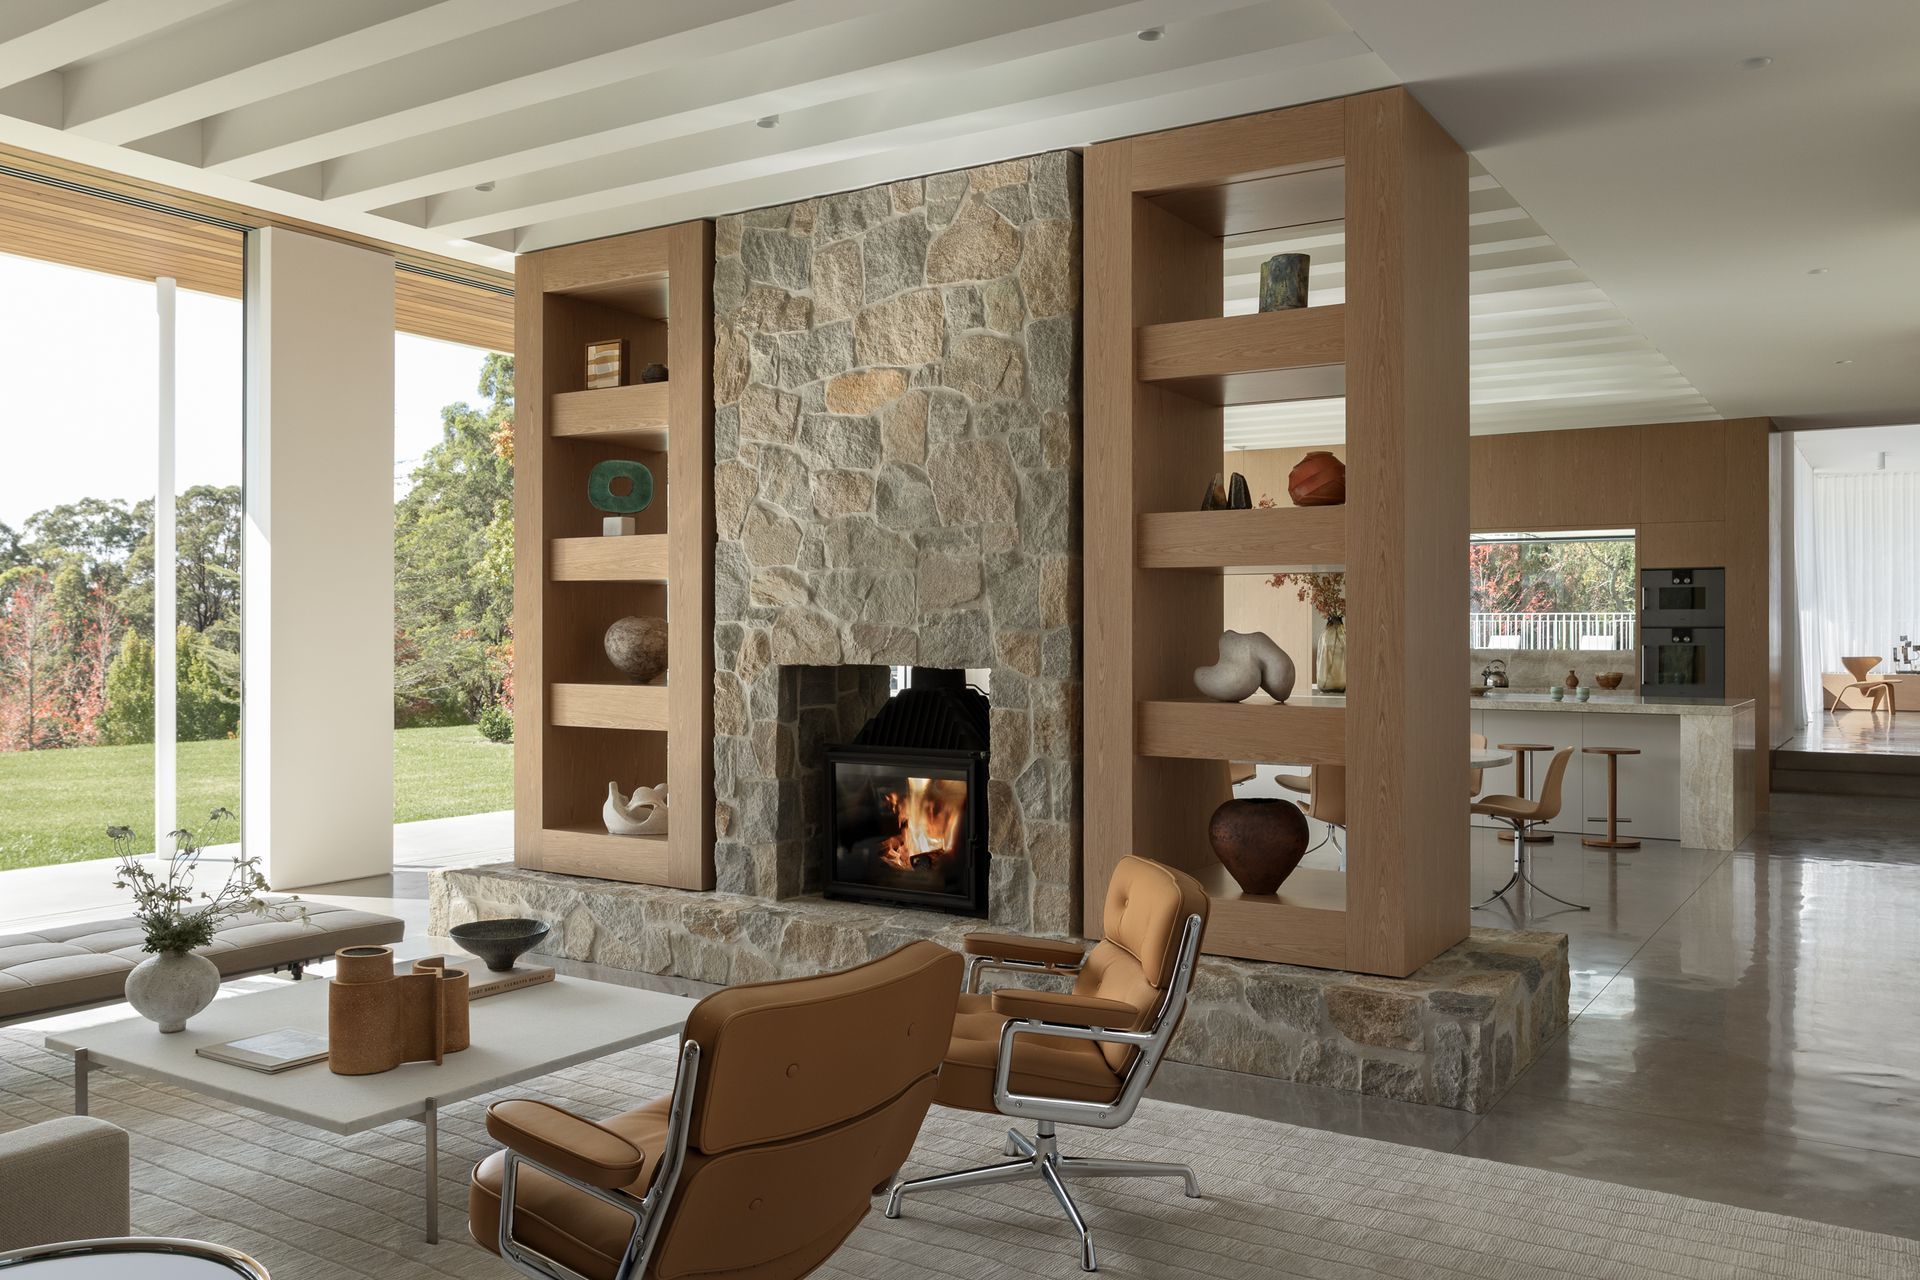
Visually, the renovation respects the character of the original architecture while introducing a richer dialogue between old and new. The home's original crazy-paved fireplace remains the emotional heart of the interior, its textured stone becoming a reference point for the wider design.
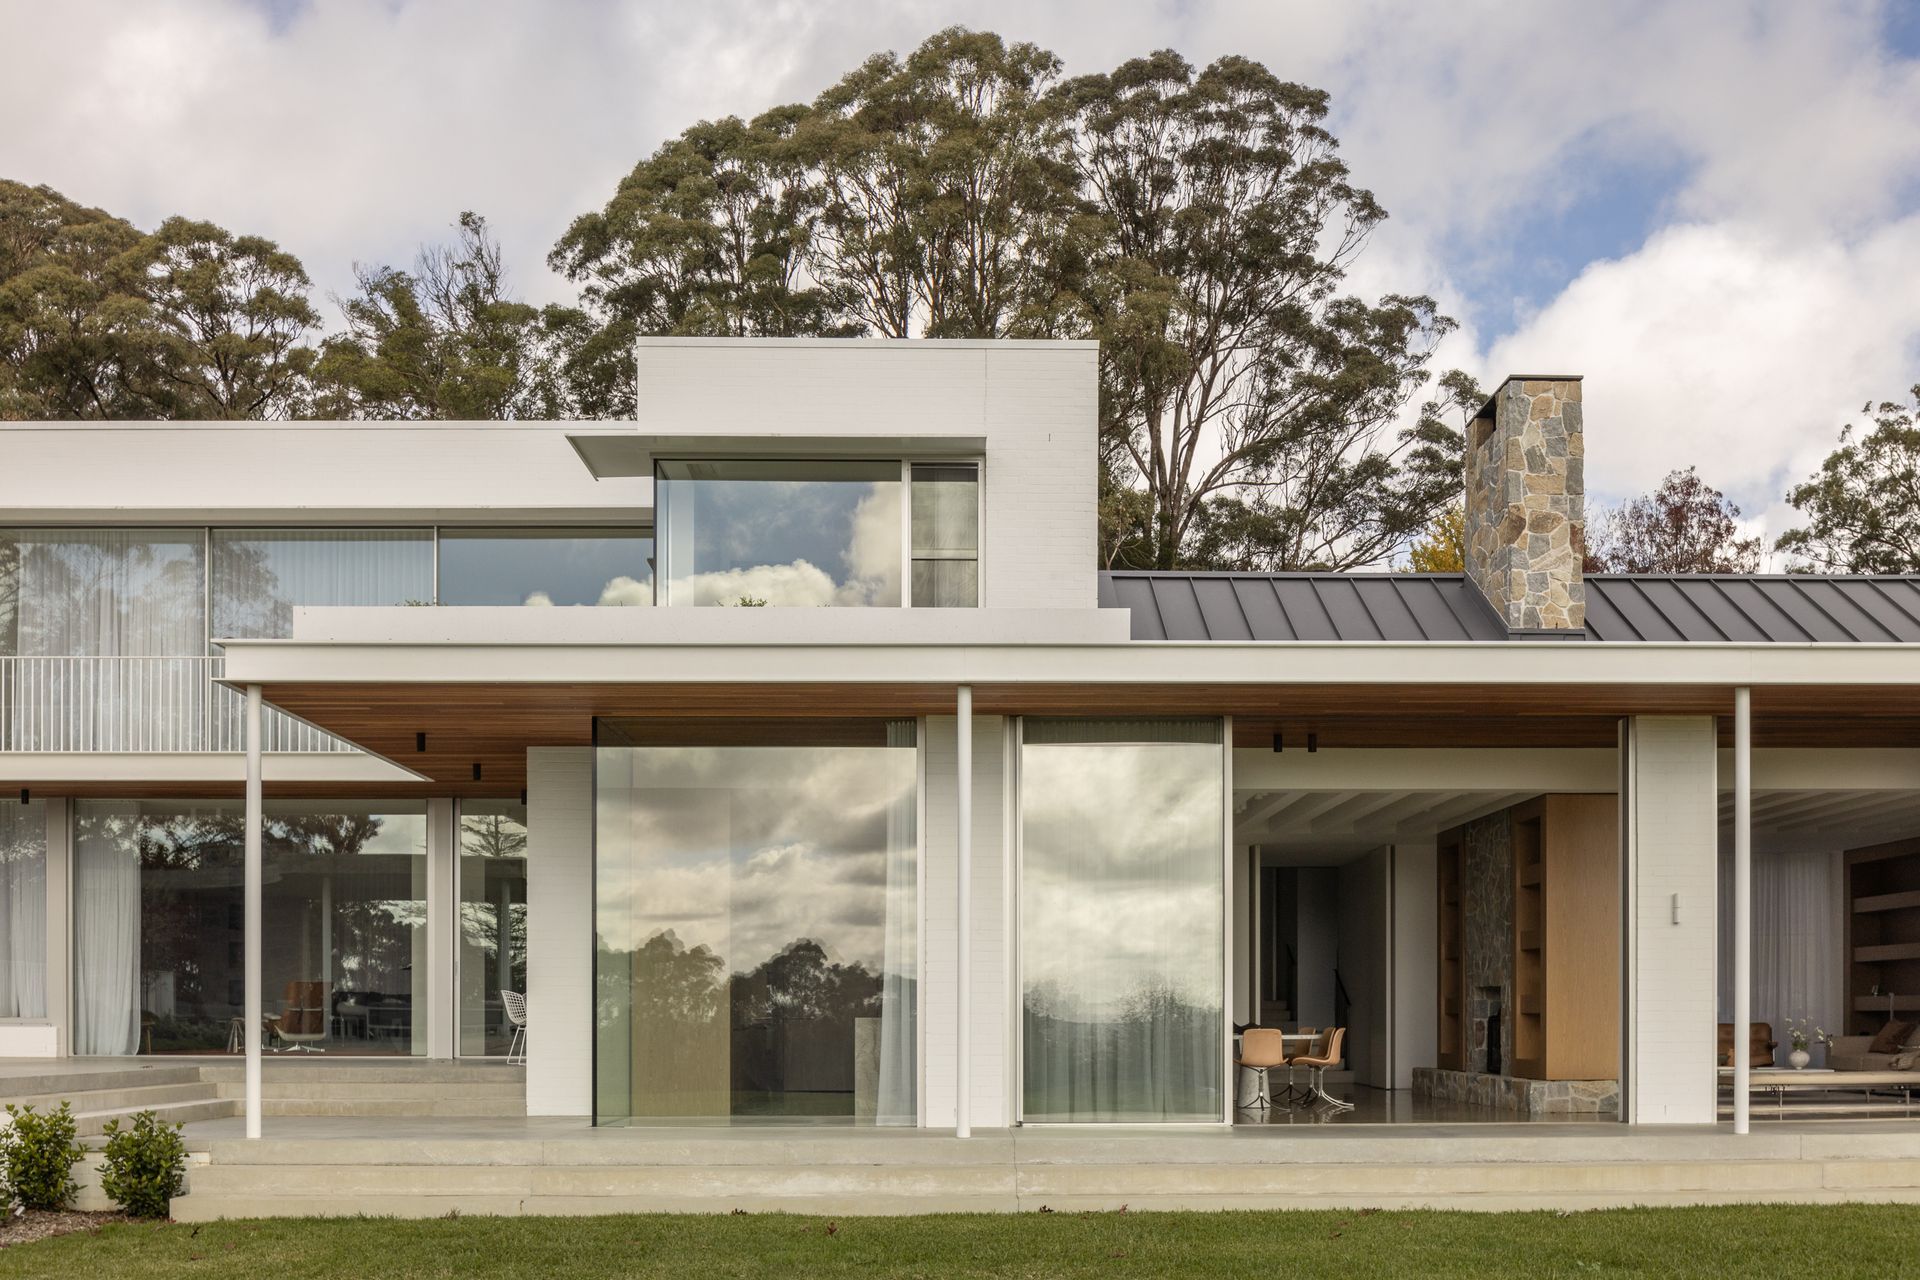
Rather than treating that feature as an isolated relic, Cadence & Co echoed its presence outdoors, extending the language of the fireplace into a new pavilion capped by a gently curved, mid-century inspired roof. A second chimney anchors the outdoor room, creating a subtle symmetry that binds the two spaces together.

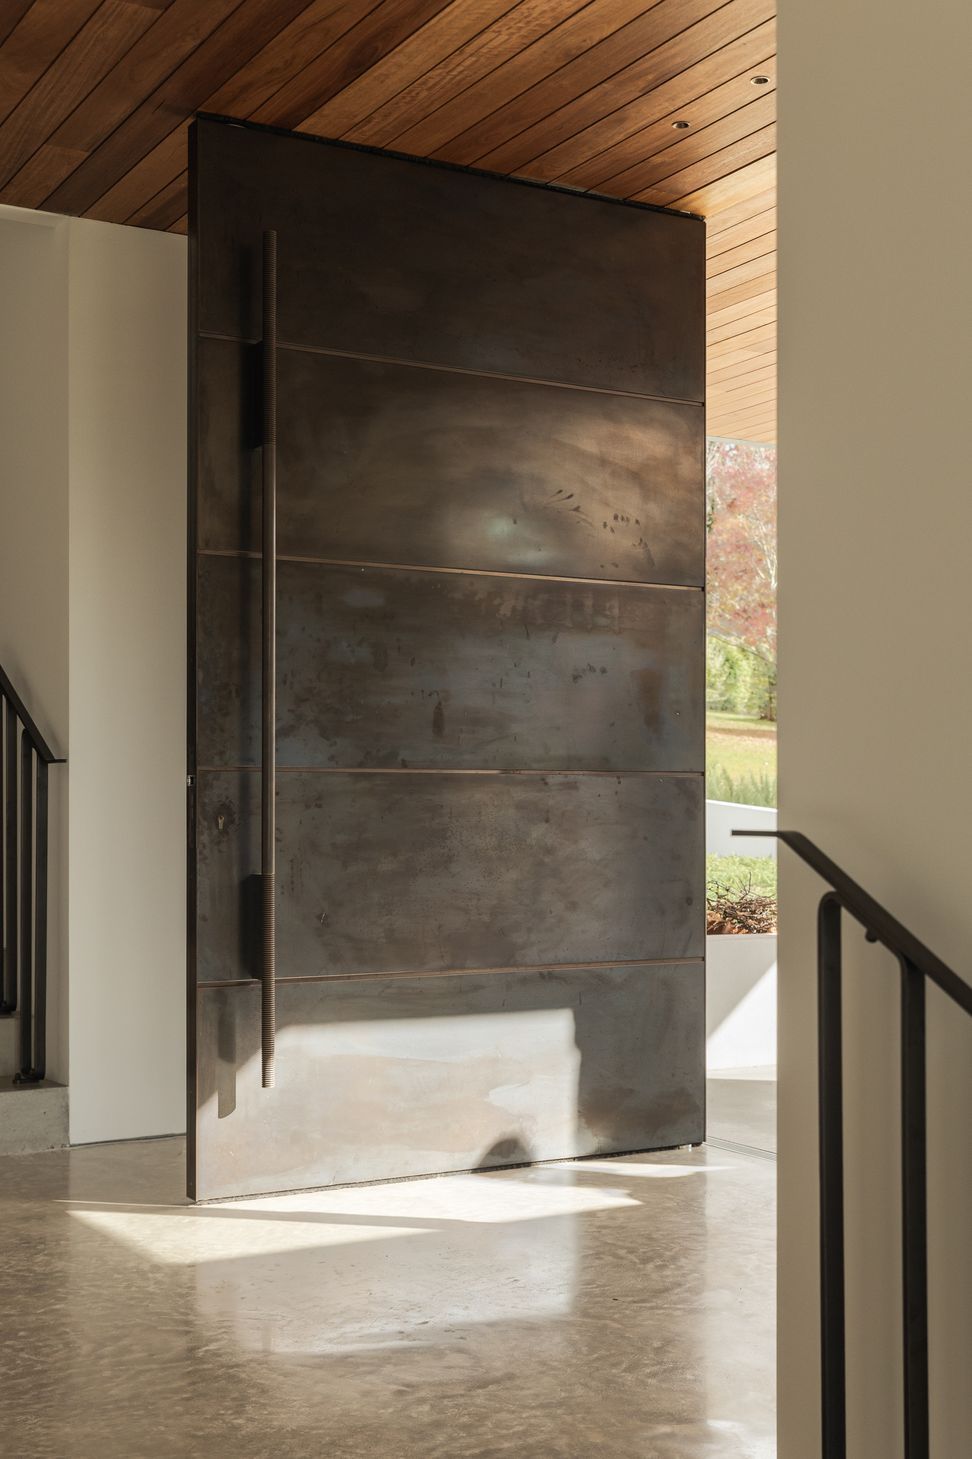
That same attention to continuity extends to the arrival sequence. A stone-clad column reappears at the entrance, paired with an oversized copper-clad front door that introduces the warm, tactile material palette before visitors even step inside.
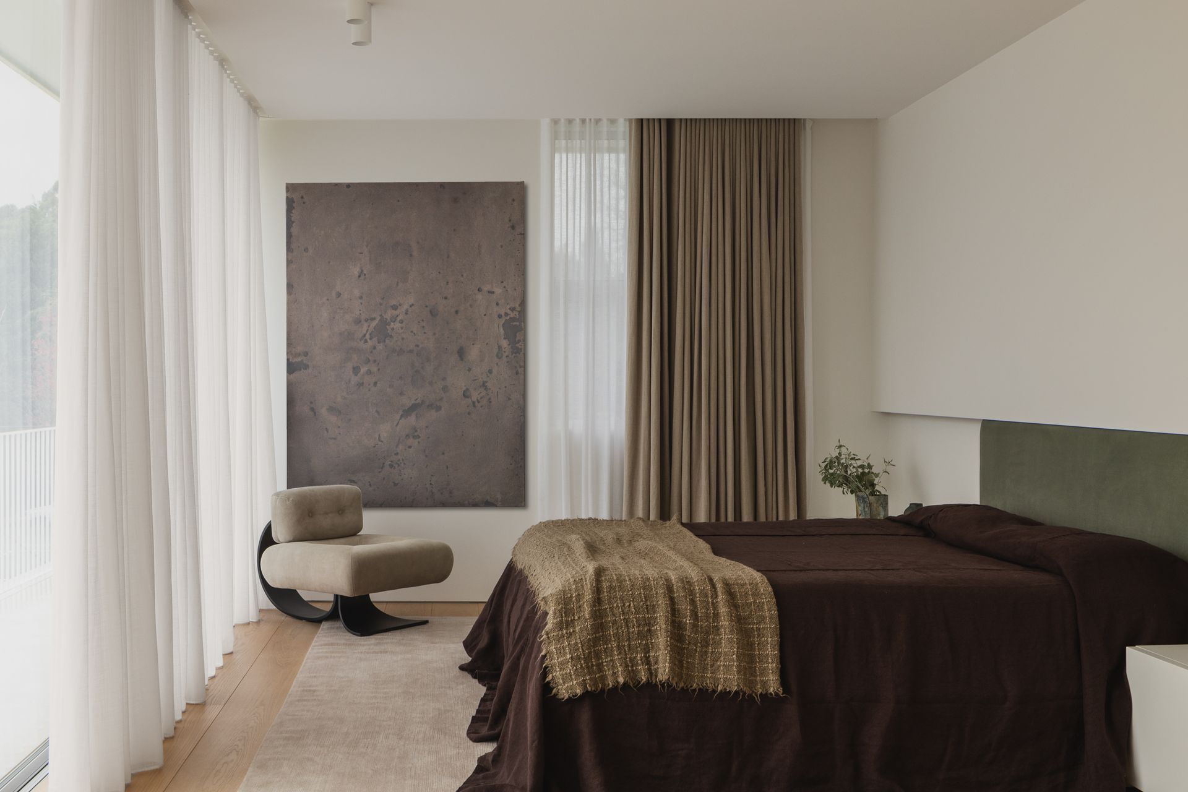
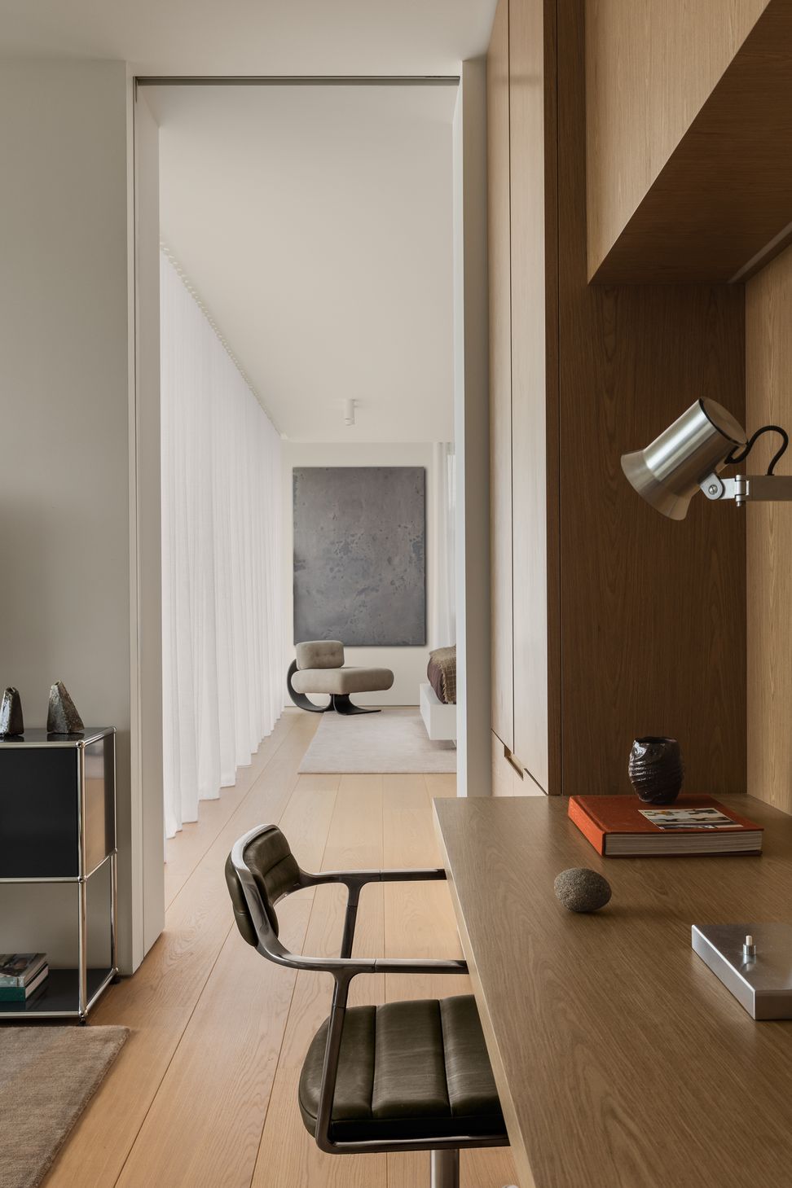
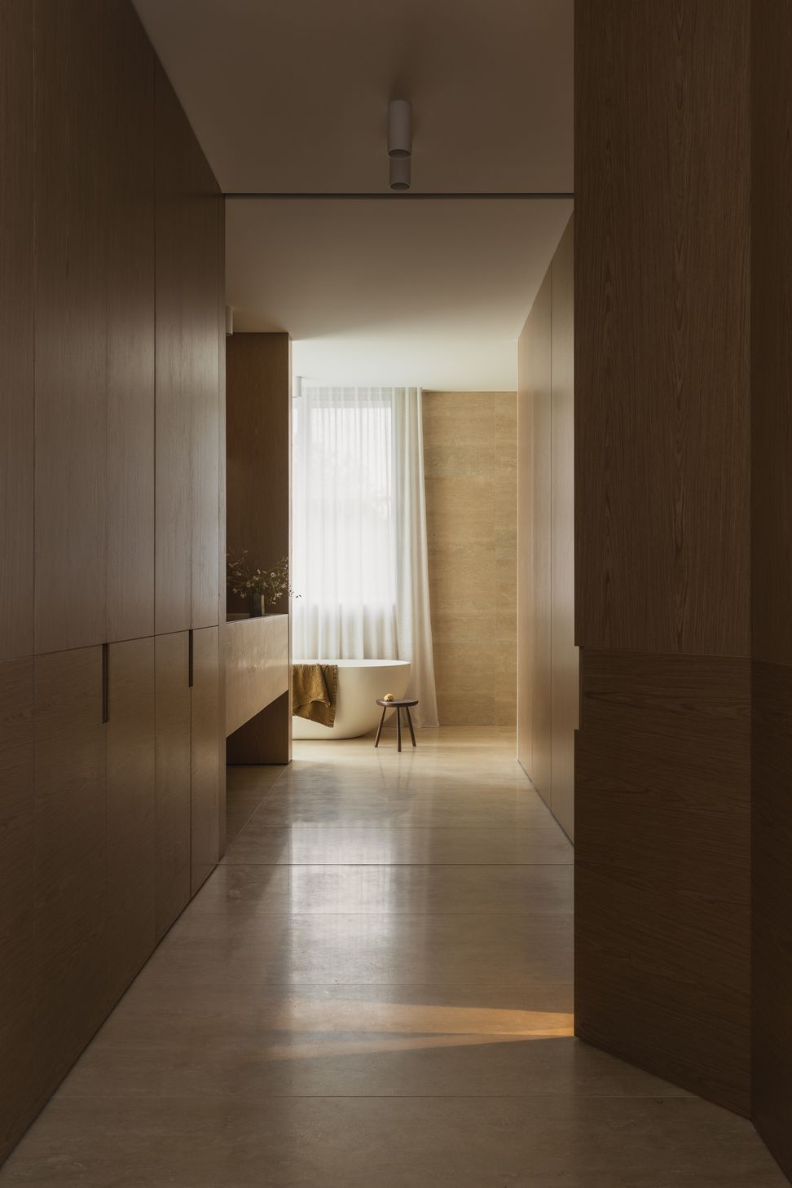
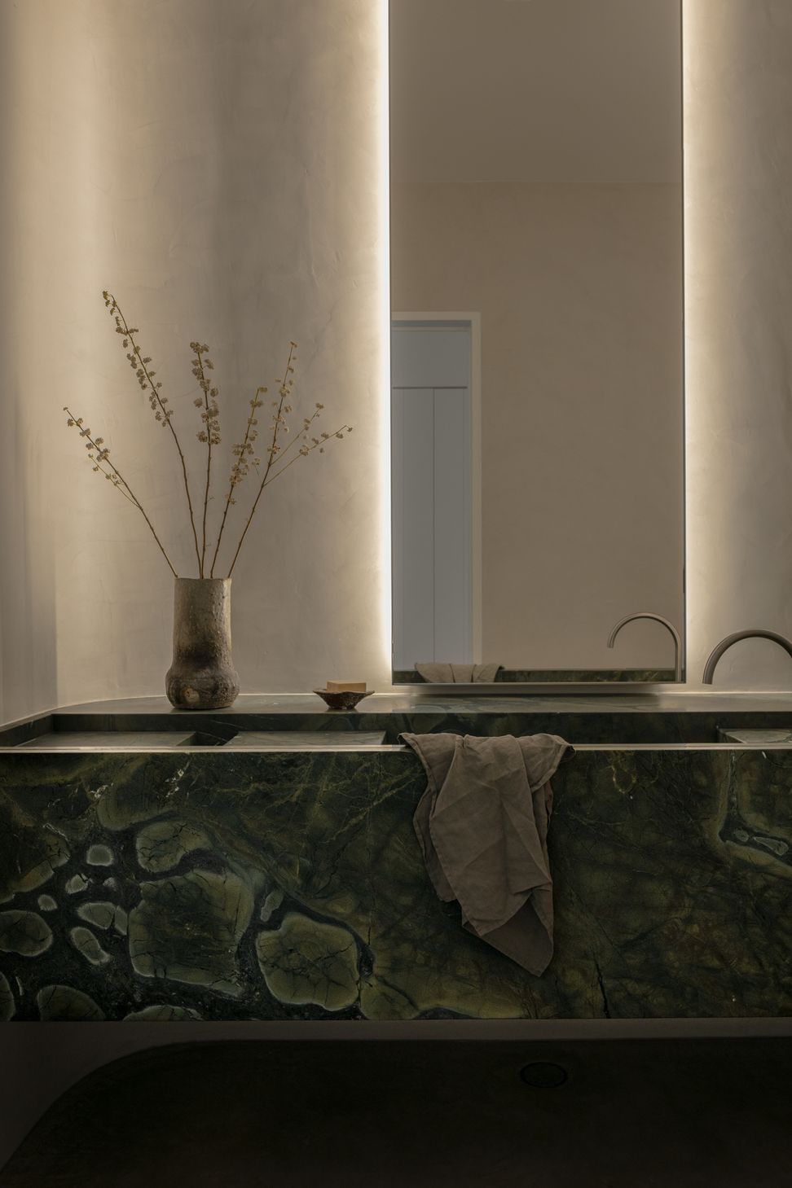
Natural materials continue throughout the interiors, creating spaces that feel robust enough for everyday family life while becoming richer with age. Polished concrete floors sit alongside engineered timber, substantial timber joinery and bookcases, and natural stone kitchen benchtops, combining durability with warmth and texture.
Outside, the palette softens into muted bagged brickwork, slender steel balustrades, timber-lined soffits and a Eurotray metal roof that sits comfortably within the surrounding landscape.
For Michael, however, the project's greatest achievement has little to do with individual materials or architectural gestures.
"The success isn't any one room," he reflects. "It's the way every space connects to the next. The whole house supports the way this family actually lives."
In an age where technology often pulls families apart, Melody House demonstrates the opposite. Designed for a family that is intentionally device-free and happiest when sharing everyday moments together, it shows that thoughtful architecture can do more than accommodate a lifestyle, it can actively strengthen it.
For homeowners embarking on their own renovation or new build, finding the right architect is often the first step towards creating a home that truly reflects the way they want to live. On ArchiPro, you can discover leading professionals, explore inspiring projects and products, helping turn ideas into homes that are deeply personal and thoughtfully designed.
- Completed
- 2025
- Building style
- Contemporary




Like this Project?
Hire Cadence & Co
Professional Reviews
Professionals used in
this project
The practices and trades credited on this project.







More projects from
Cadence & Co
Other work by Cadence & Co, across every category they build in.


More in
Luxury Homes
Everything else in Luxury Homes, from every practice on ArchiPro.


Next Project
Keep scrolling