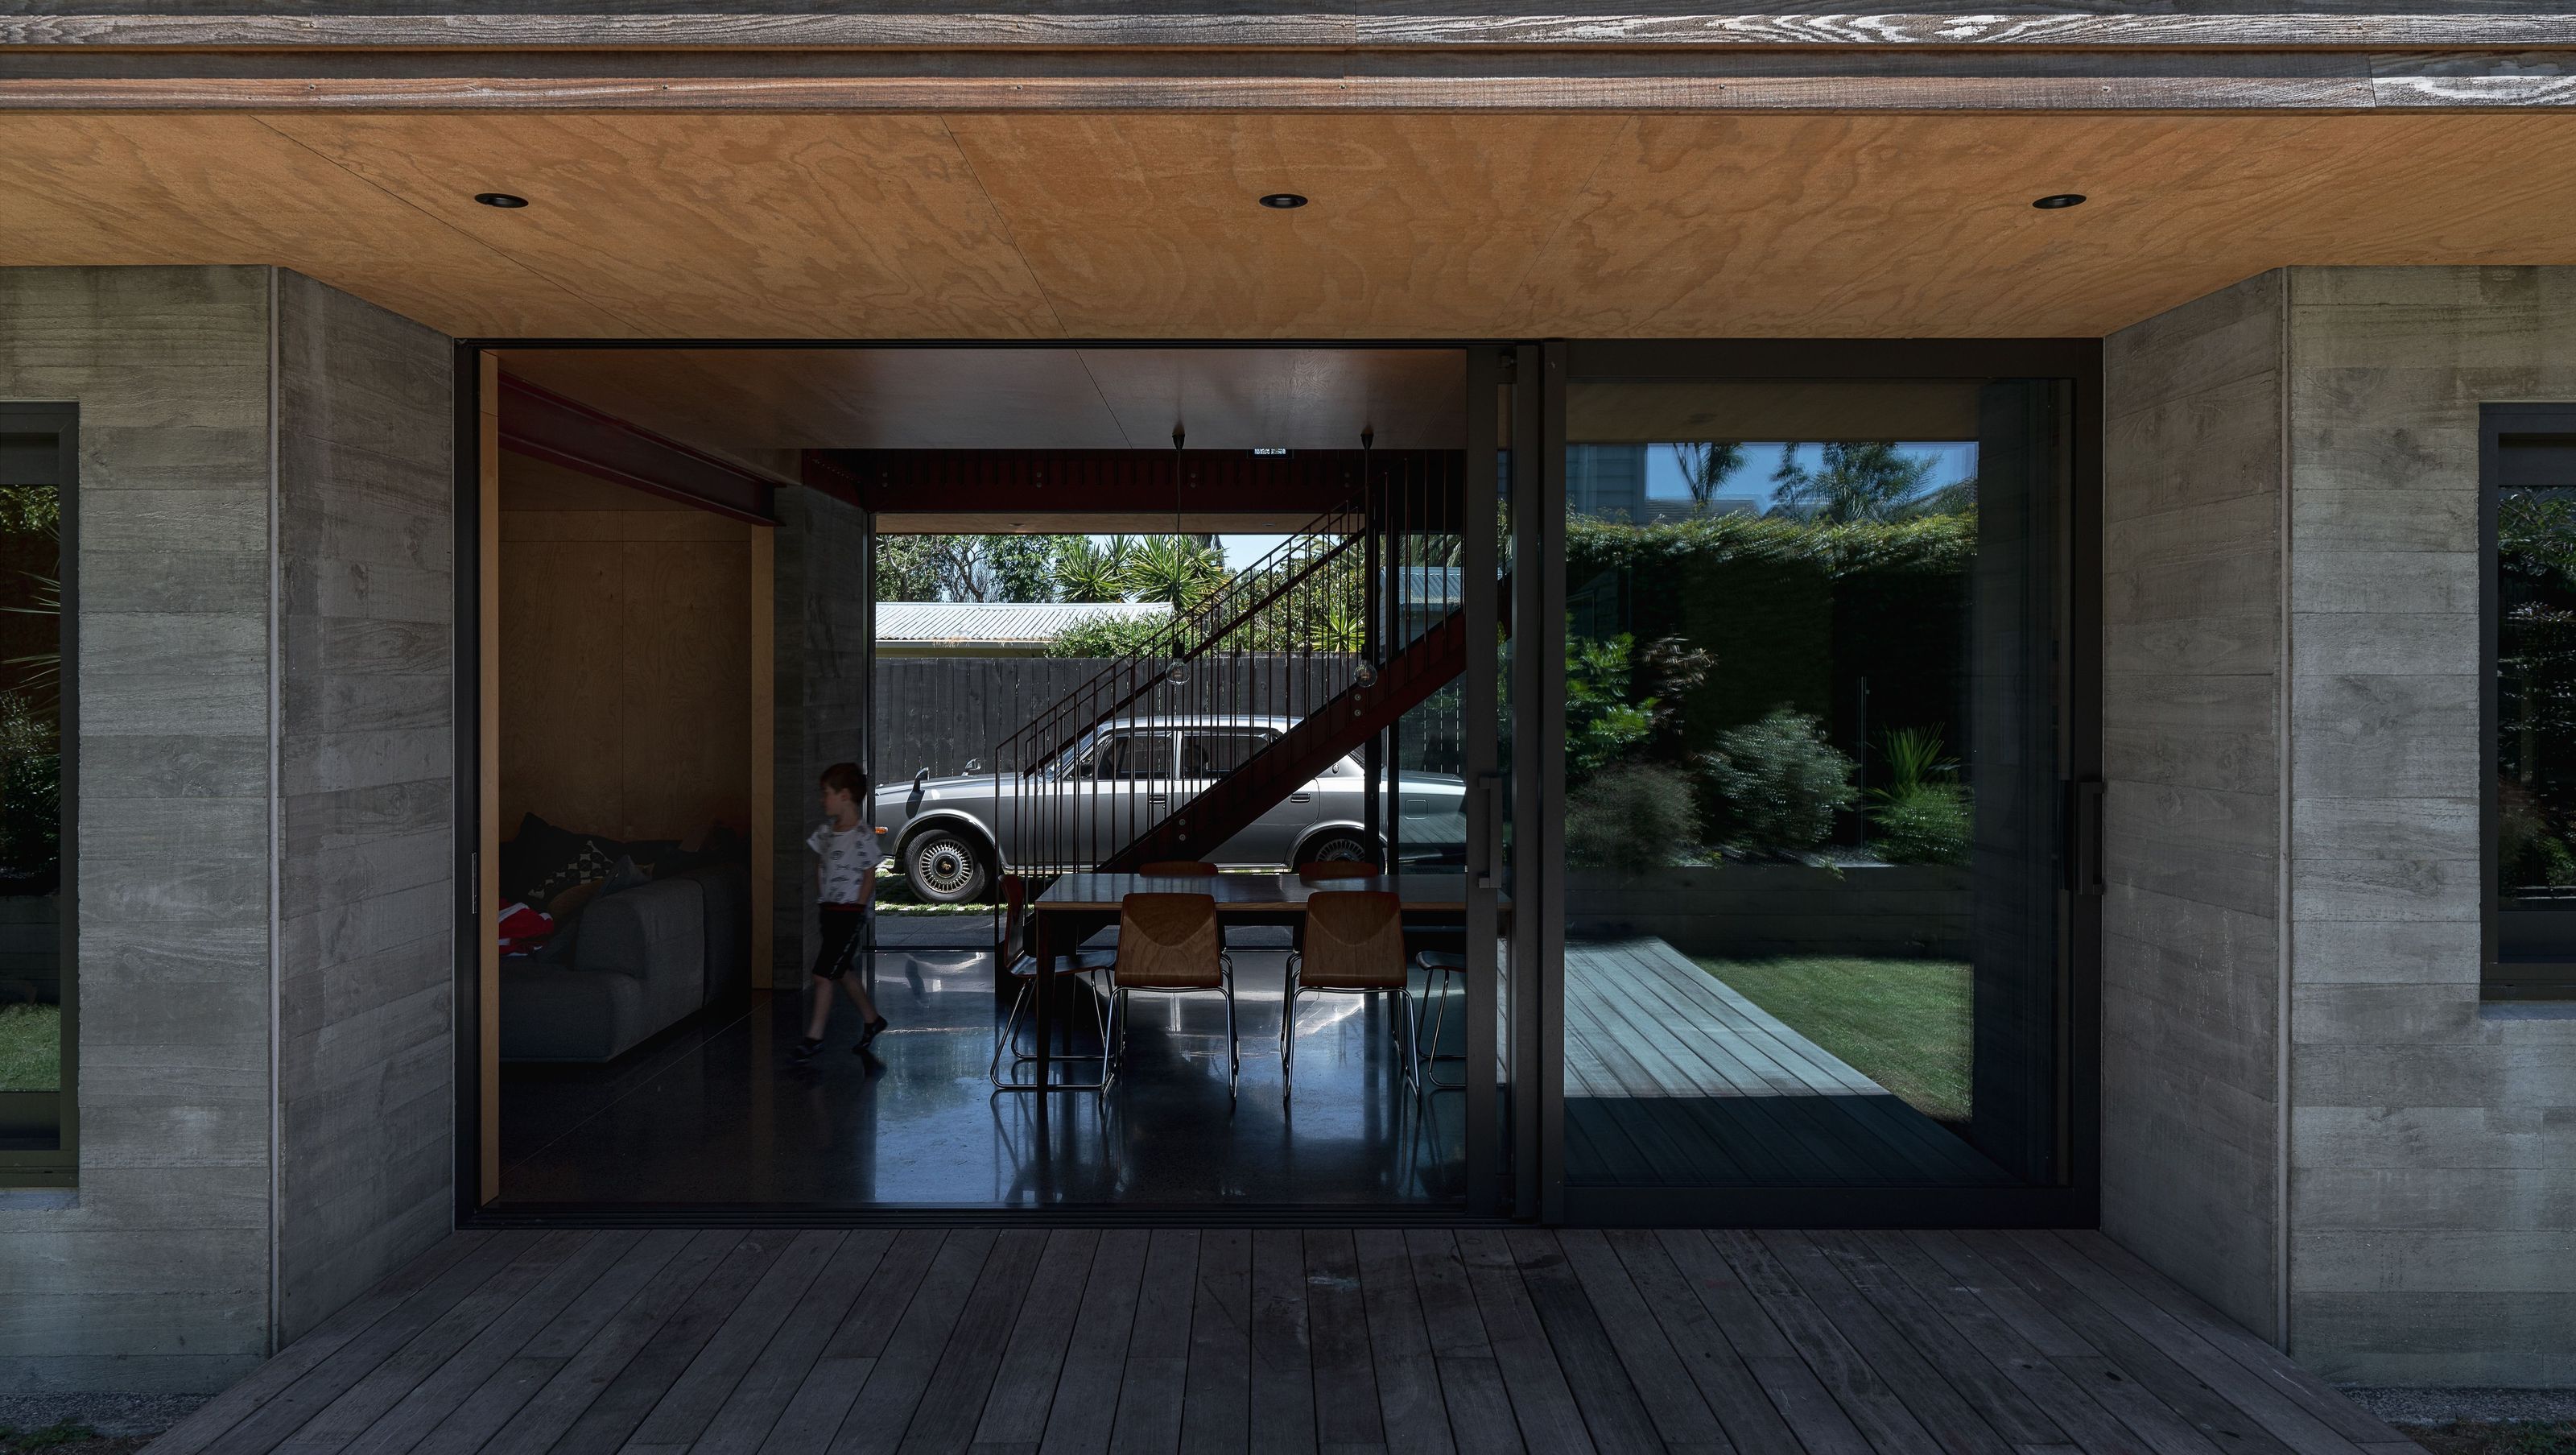

A contemporary four-bedroom residence in Glen Innes, featuring high-end finishes and a natural material palette, designed with a simple form that harmonizes with its evolving surroundings.
Conceptualised as a statehouse lifted up on blocks.
Built in Auckland’s Glen Innes, a suburb undergoing major changes in its residential architecture, this four-bedroom home was built with a high-end finish and natural material palette, with a simple form complimenting the surrounding buildings.
Features included concrete pre-cast panels, polished concrete floors to ground level, solid timber flooring, solid steel staircase and balustrades between floor to ceiling glass on either side of the building, plywood interior linings, plywood kitchen and more.
Photo Credit - Barry Tobin


Like this Project?
Hire Gommers Construction
Professionals used in
this project
The practices and trades credited on this project.

More projects from
Gommers Construction
Other work by Gommers Construction, across every category they build in.


More in
Single House
Everything else in Single House, from every practice on ArchiPro.


Next Project
Keep scrolling