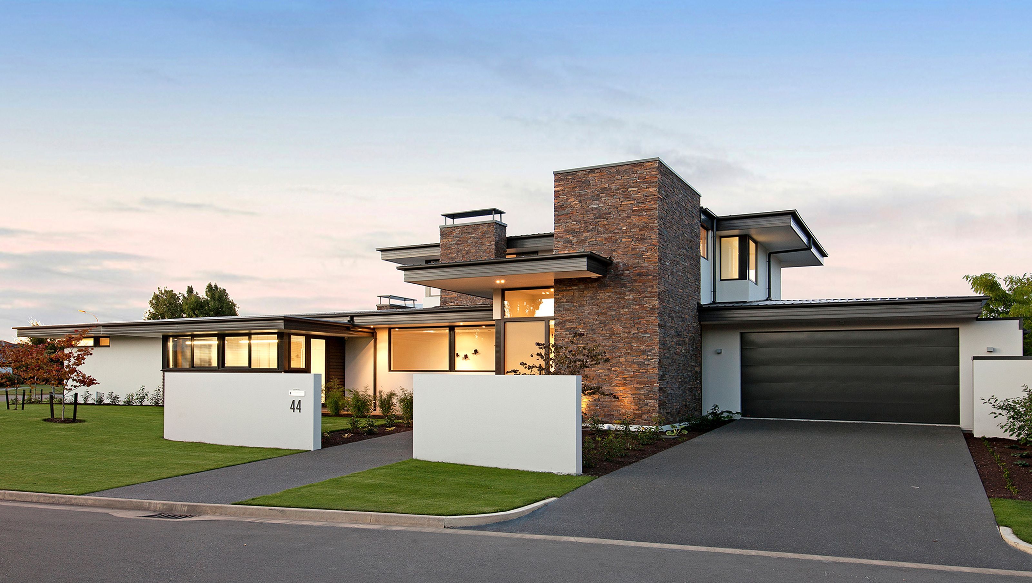

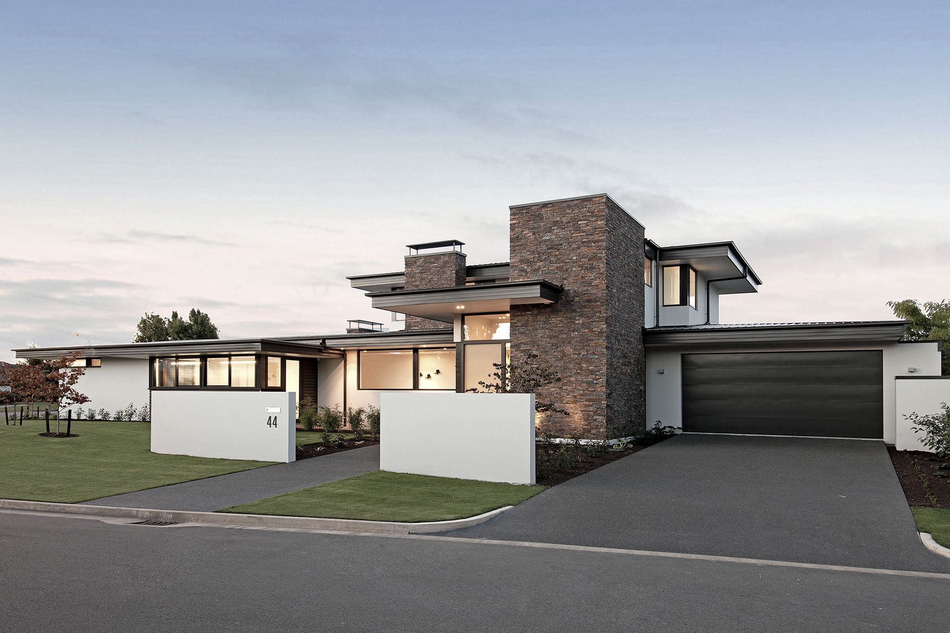
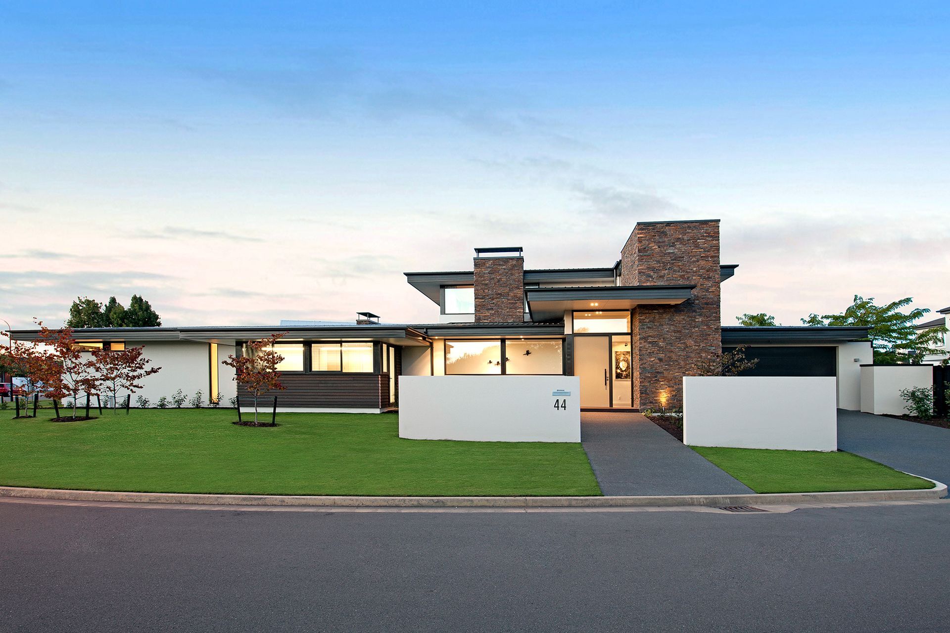
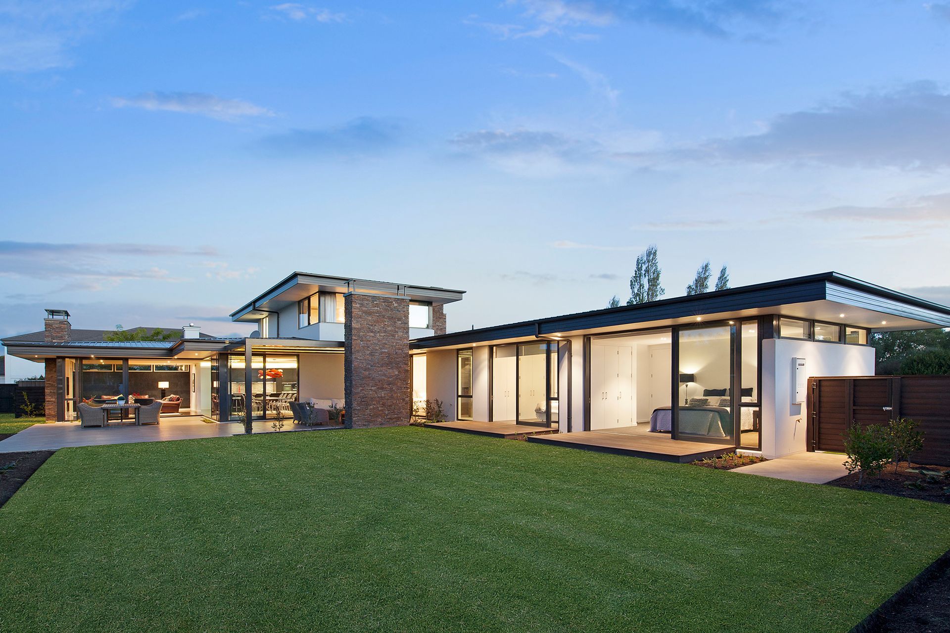
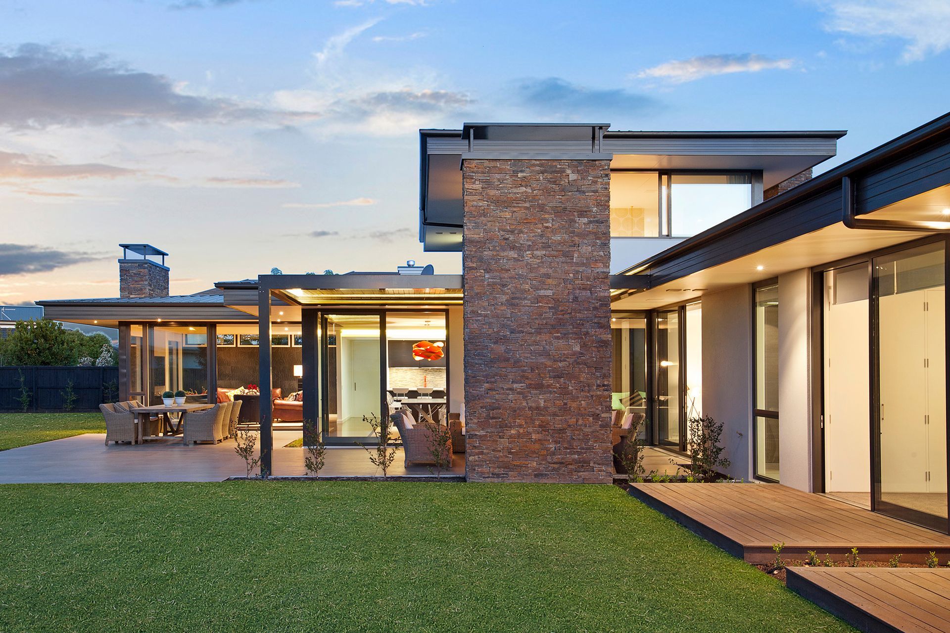
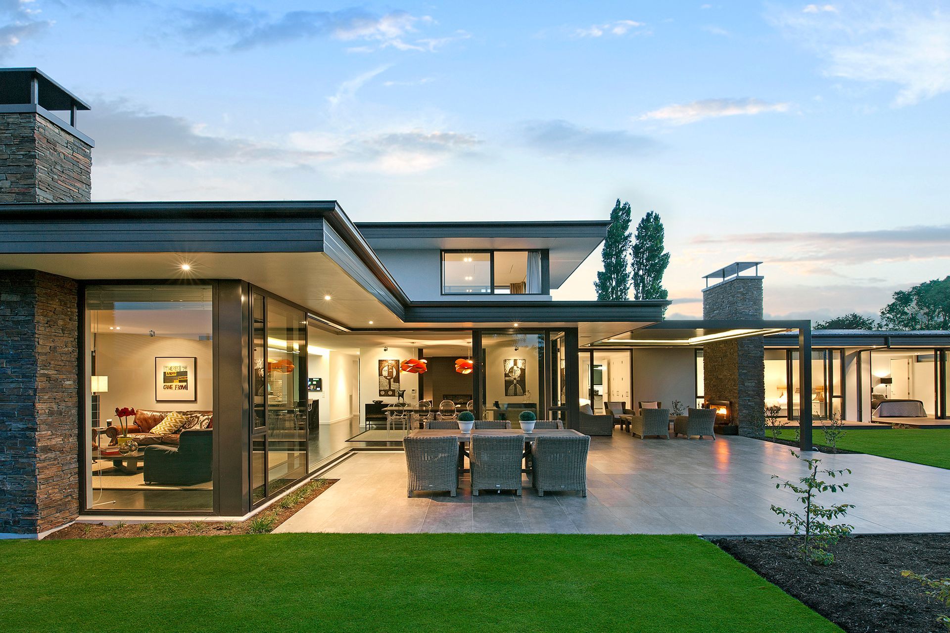
A stunning architecturally designed home featuring schist stone and cedar weatherboard exterior, expansive European kitchen, luxurious master suite, and beautifully landscaped outdoor living spaces.
This architecturally designed home by Darren O’Neil, O’Neil Architecture Ltd, commands position and presence with its schist stone and cedar weatherboard plaster exterior.
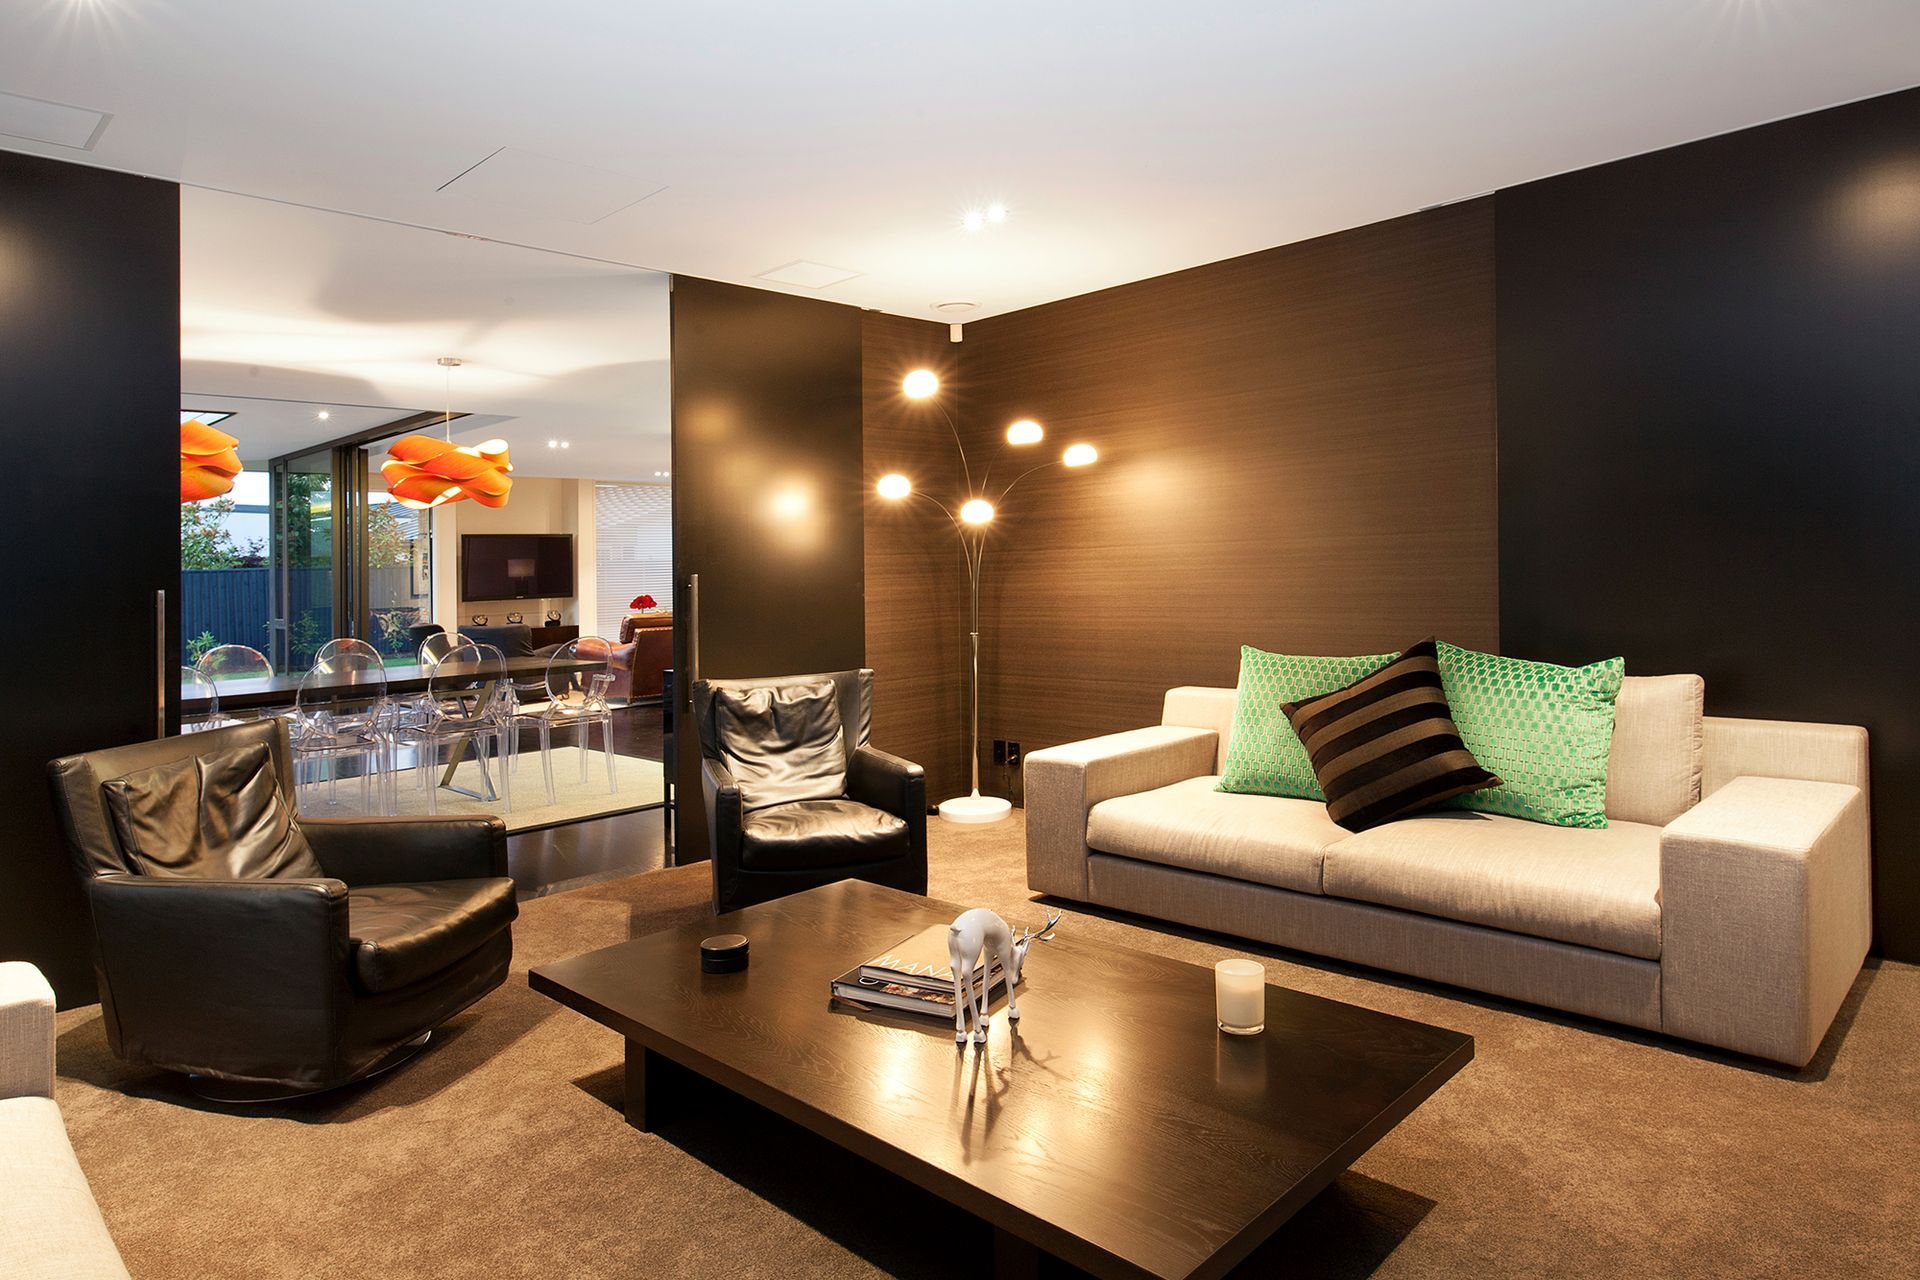
Through the full height entrance door a spacious foyer area greets you with light colours and dark stained timber floors. To the left of the foyer is the living room/media room complete with drop down projector, surround sound, and a gas fire with black granite hearth. On your right is a separate powder room and floating solid oak stairs leading to the master bedroom.
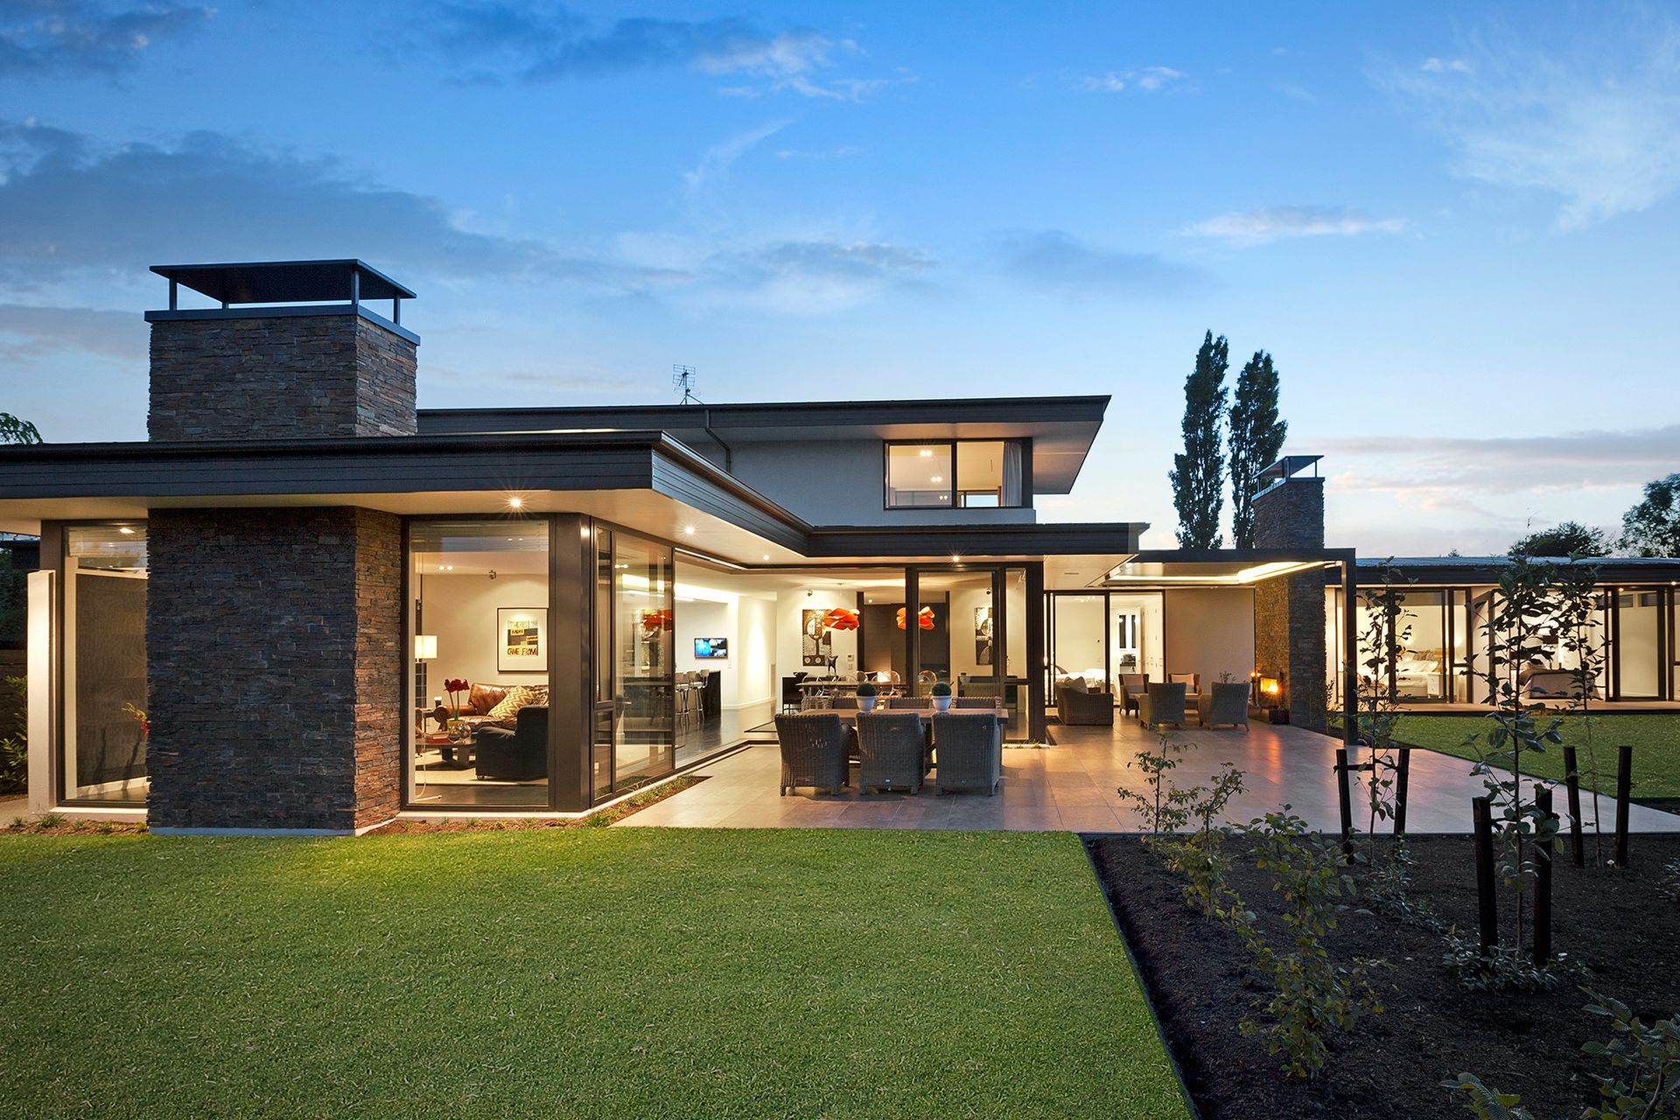
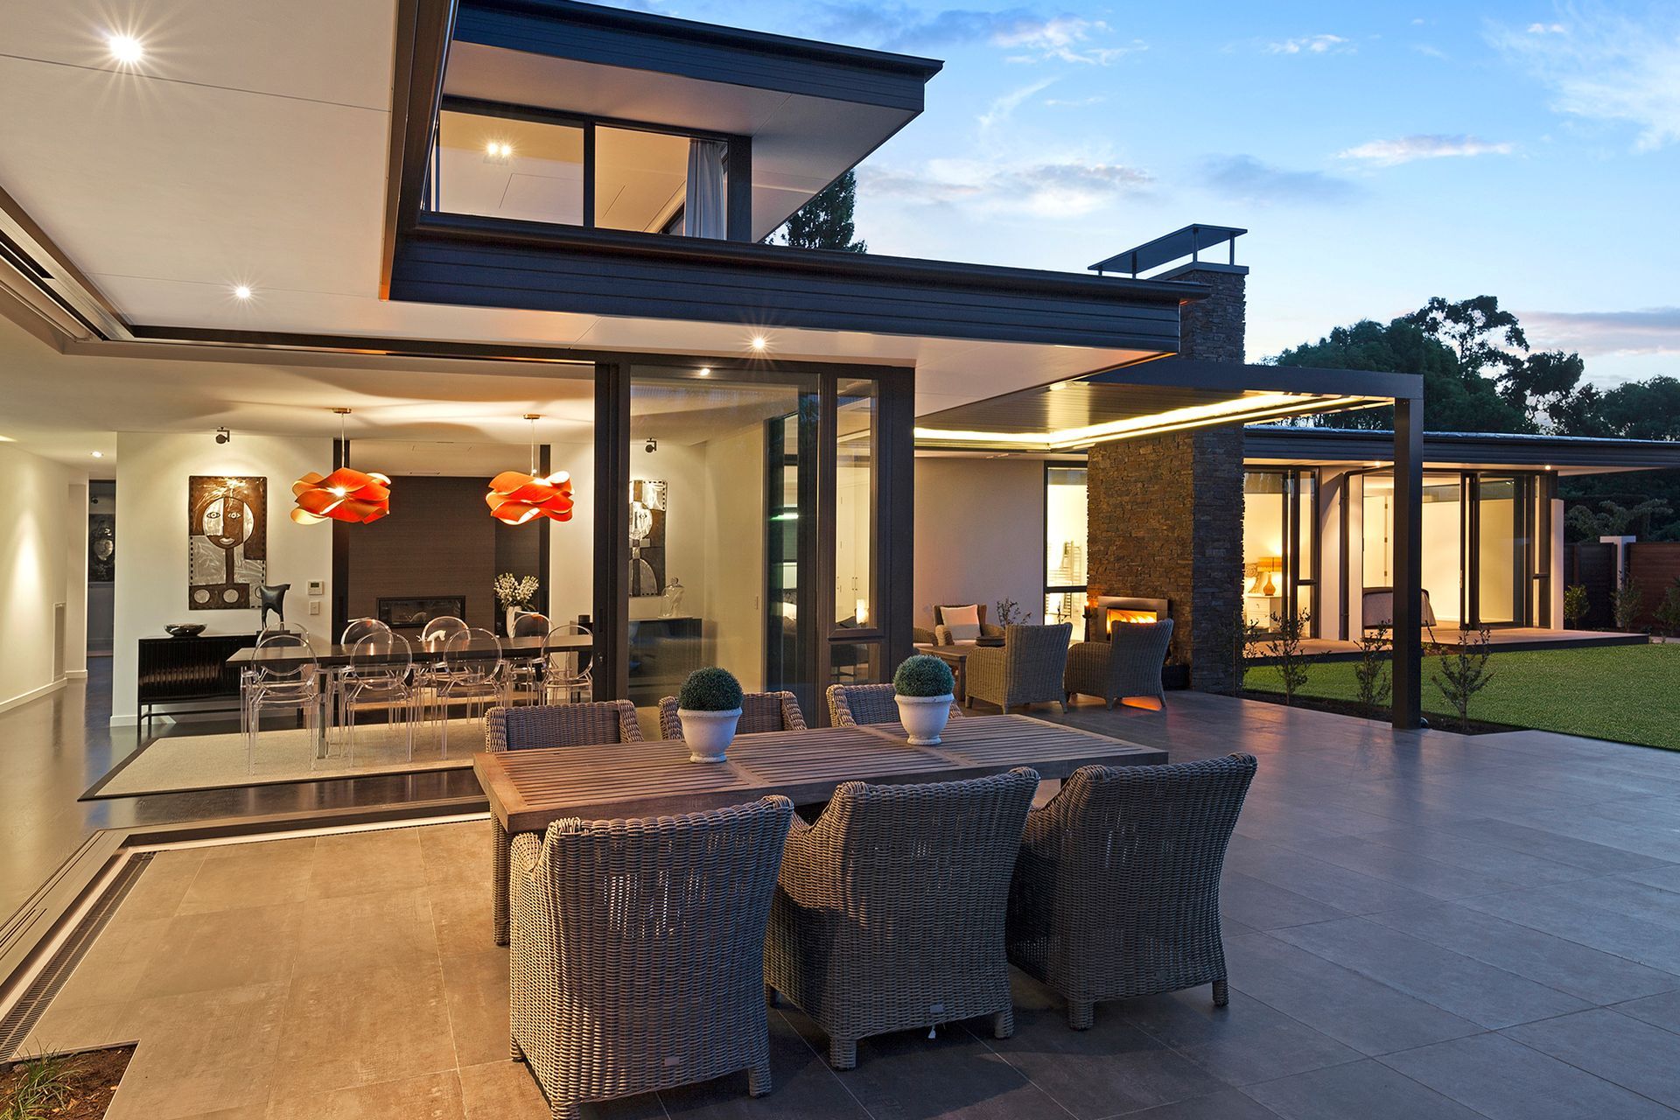
Straight ahead you are drawn to the expansive European kitchen and separate scullery designed by Armstrong Interiors complete with granite bench top, quality appliances (including two wine fridges), and LED lighting to complete the look. The large island bench is an easy place to relax and take in the outdoor area and sprawling lawn through the dining and living room sliders.
Stepping outdoors you are greeted by tiled patios, a schist stone gas fire and a fully automated louvre roof system finishes the outdoor living area with landscape-designed gardens.
The bedroom wing consists of three spacious north facing bedrooms with the guest suite featuring a fully tiled ensuite complete with American Oak cabinetry and quality fittings. The main bathroom is also a showcase of expansive tiling, his-and-hers basins and a walk-in-shower area. Opposite the main bathroom is a hidden office concealed by full-height internal sliders. The office consists of a floating desktop which is 4.8 metres long complete with double workstations and cabinetry.
Upstairs is solely the master bedroom and is 55 square metres of luxury – featuring tiled ensuite dark oak cabinetry, dressing room, and quality fittings throughout. It also has wall-to-wall sliding windows with expansive views over the Southern Alps, drop down TV from the ceiling and ducted air conditioning.
Like this Project?
Hire Gregg Architectural Builders
Professional Reviews
The products behind the project
Three products specified into this build from two suppliers, verified ArchiPro members. Tap through to specifications, suppliers and lead times.


Professionals used in
this project
The practices and trades credited on this project.





More projects from
Gregg Architectural Builders
Other work by Gregg Architectural Builders, across every category they build in.


More in
Luxury Homes
Everything else in Luxury Homes, from every practice on ArchiPro.


Next Project
Keep scrolling