

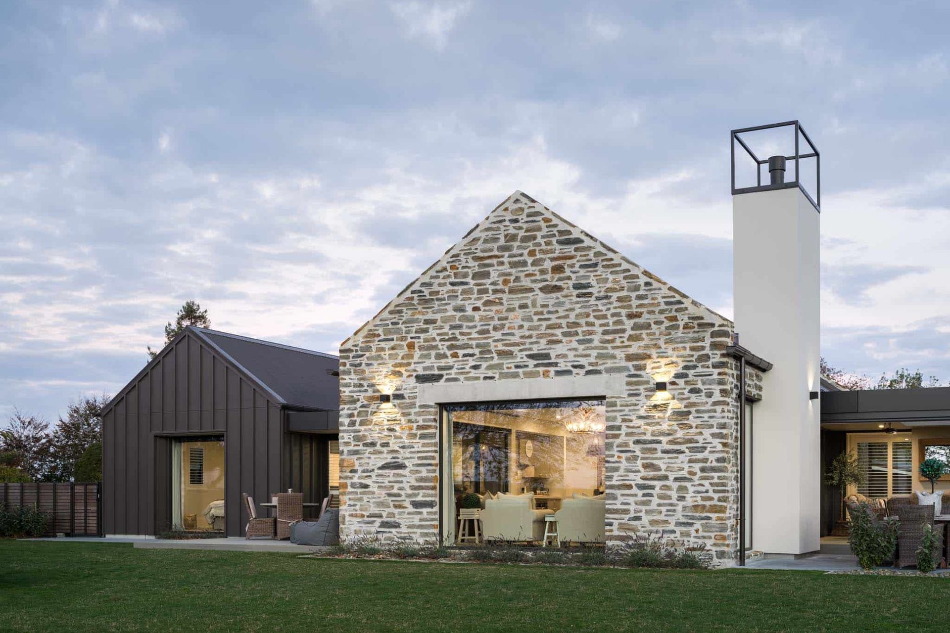
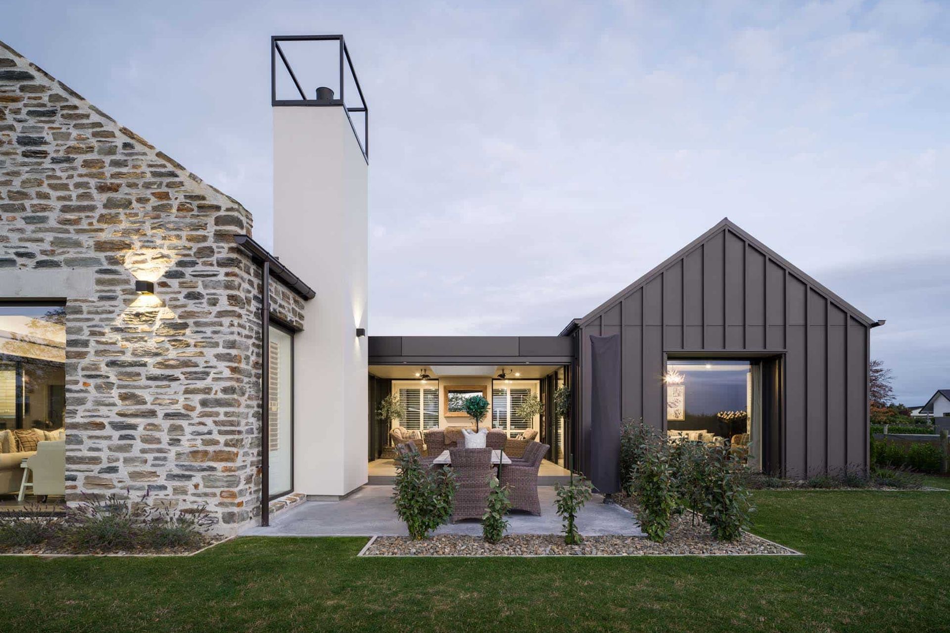
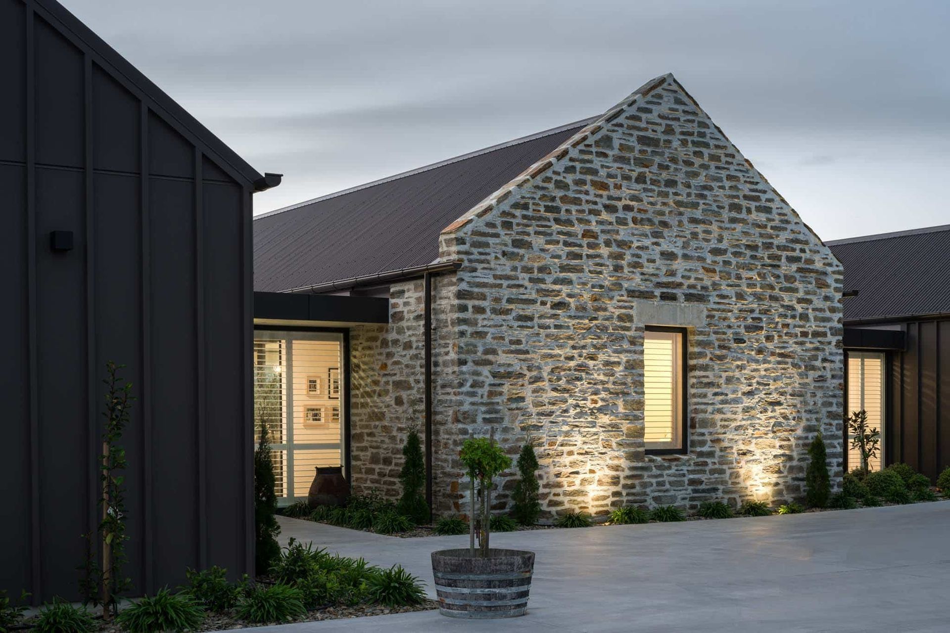
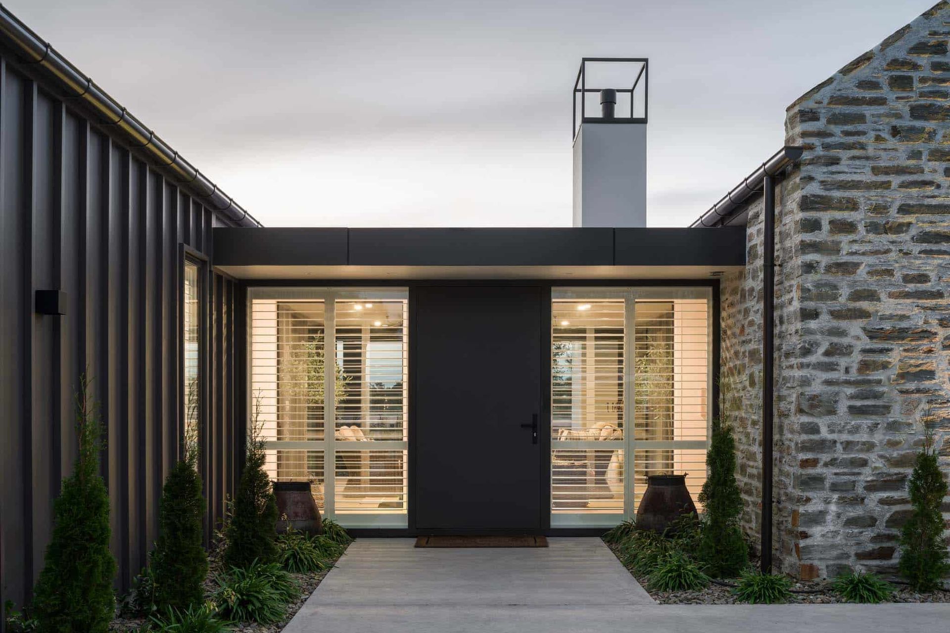
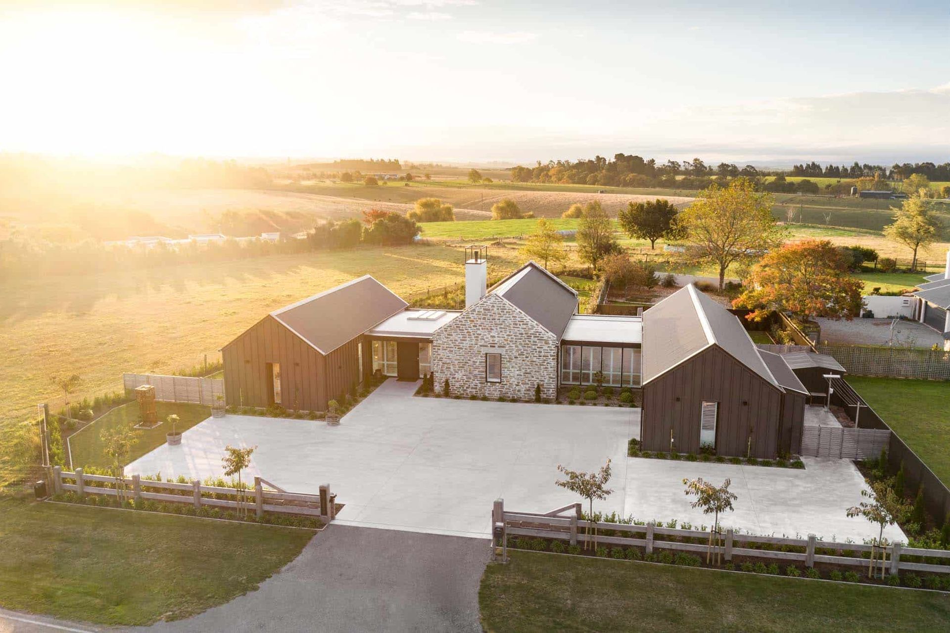
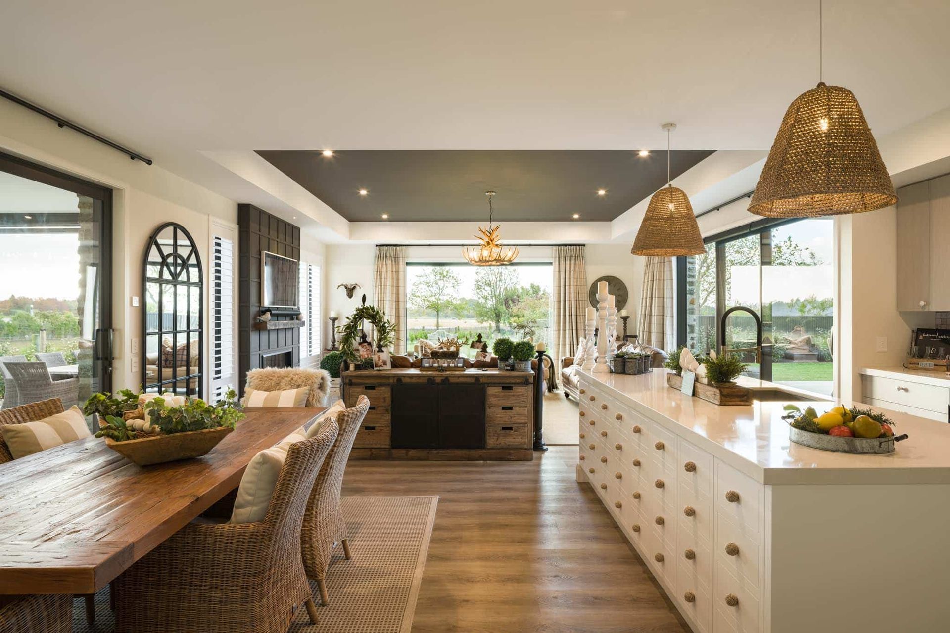

A modern interpretation of a traditional stone-gabled farmhouse, featuring three bedrooms, a spacious covered outdoor area, and a warm, timeless interior designed for both relaxation and family gatherings.
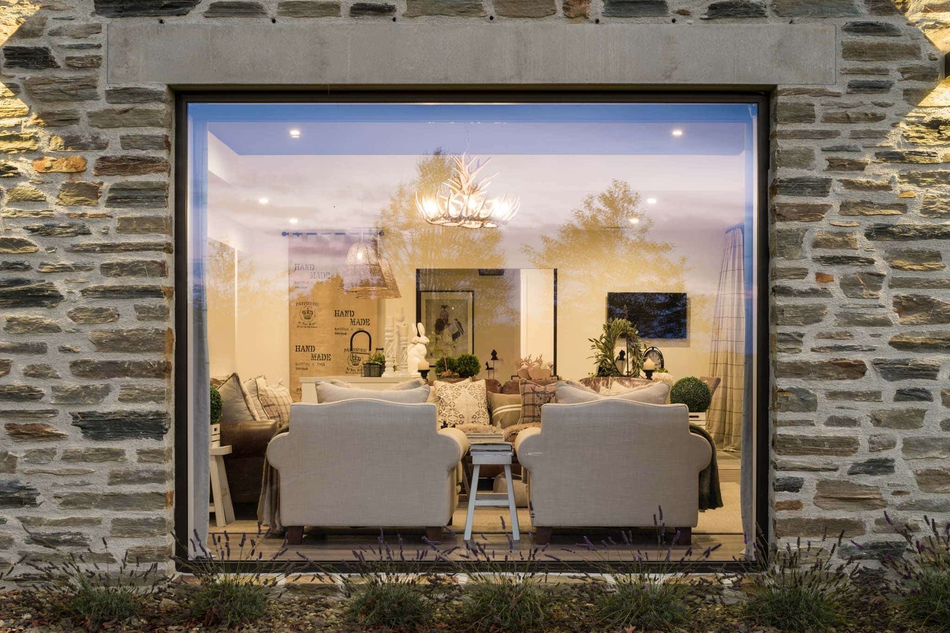
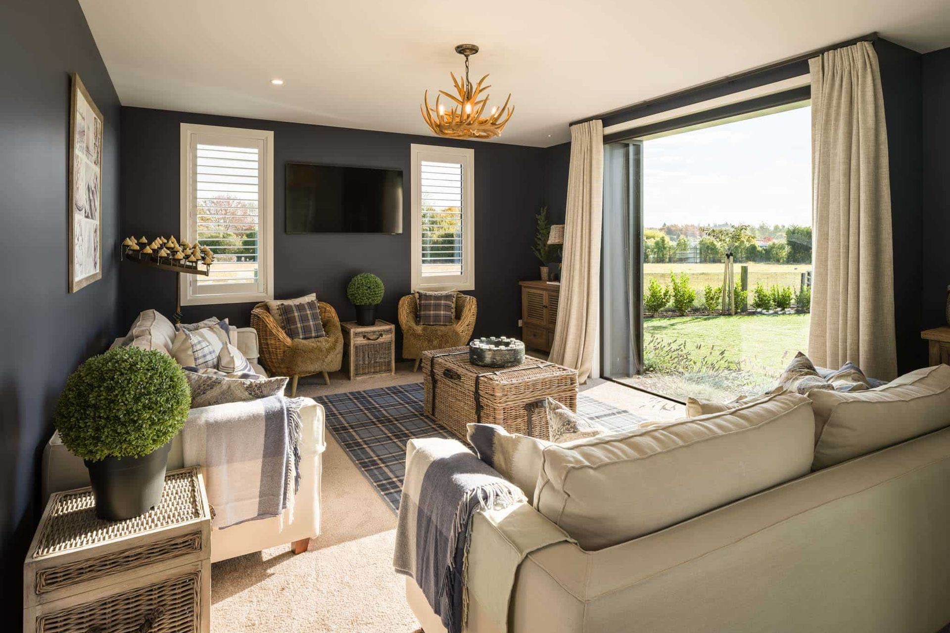
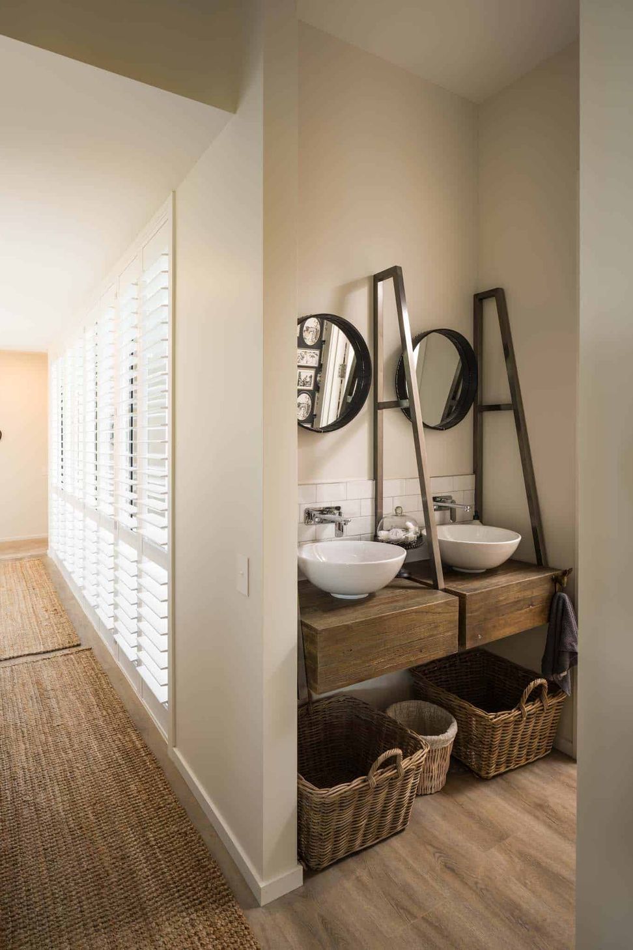
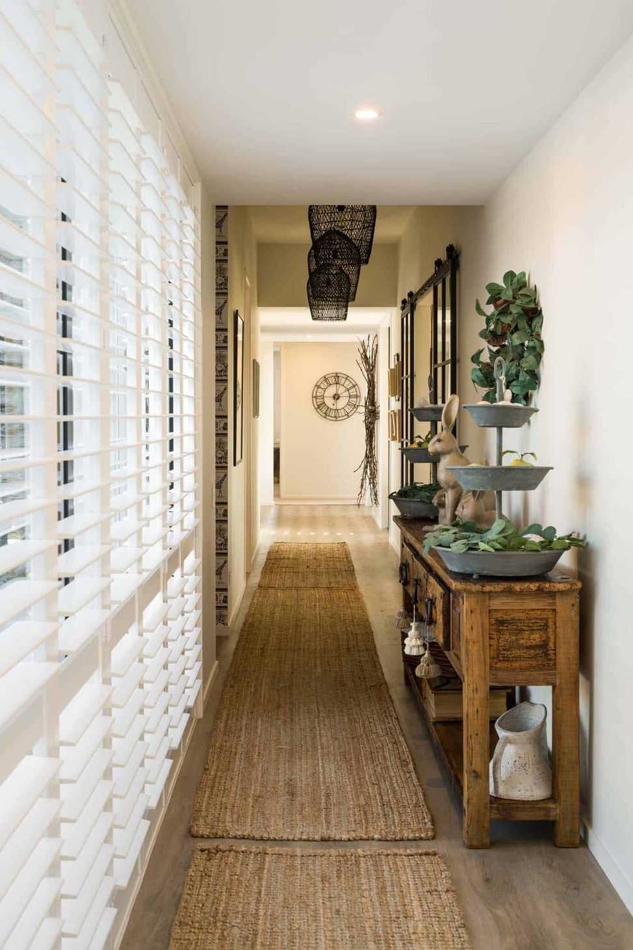
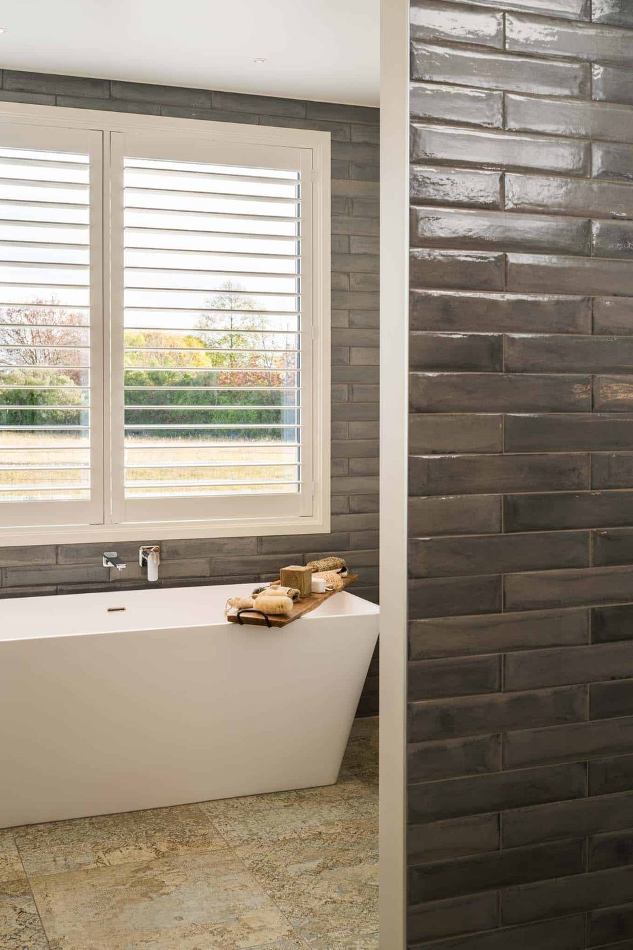
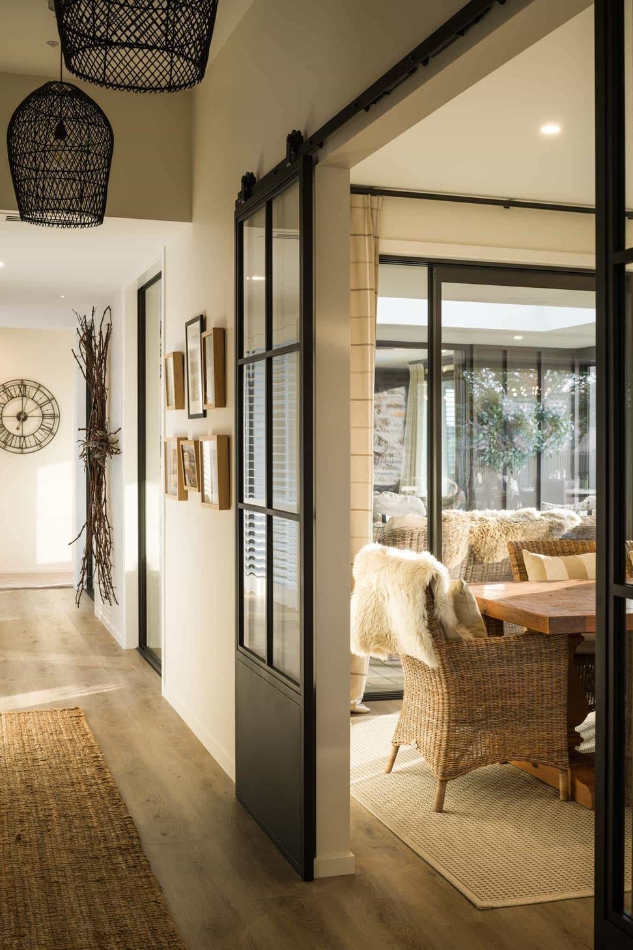
The concept revolved around a modern interpretation of a traditional stone-gabled farmhouse, with a warm and calming interior that feels timeless.
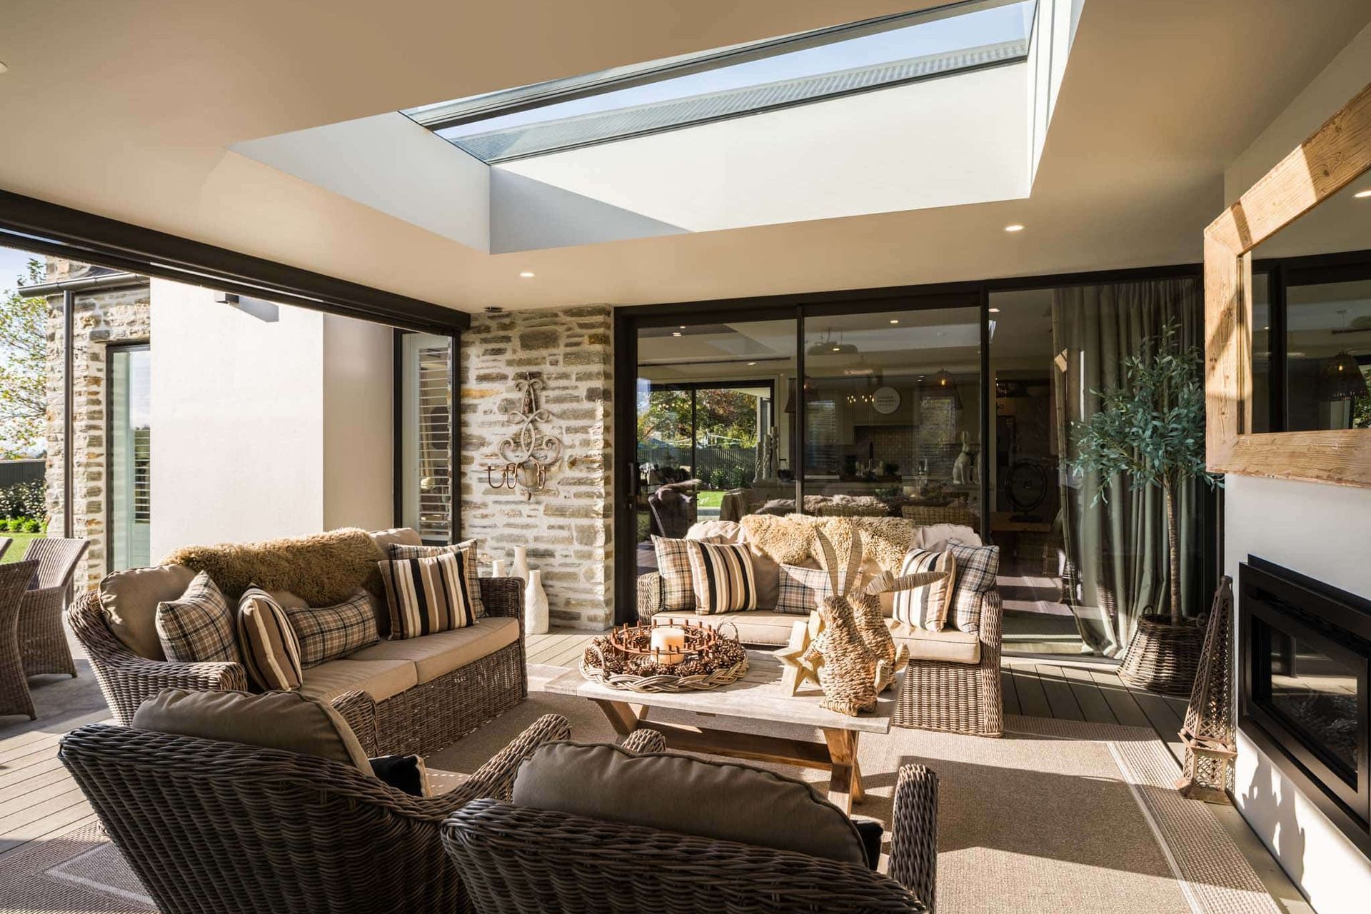
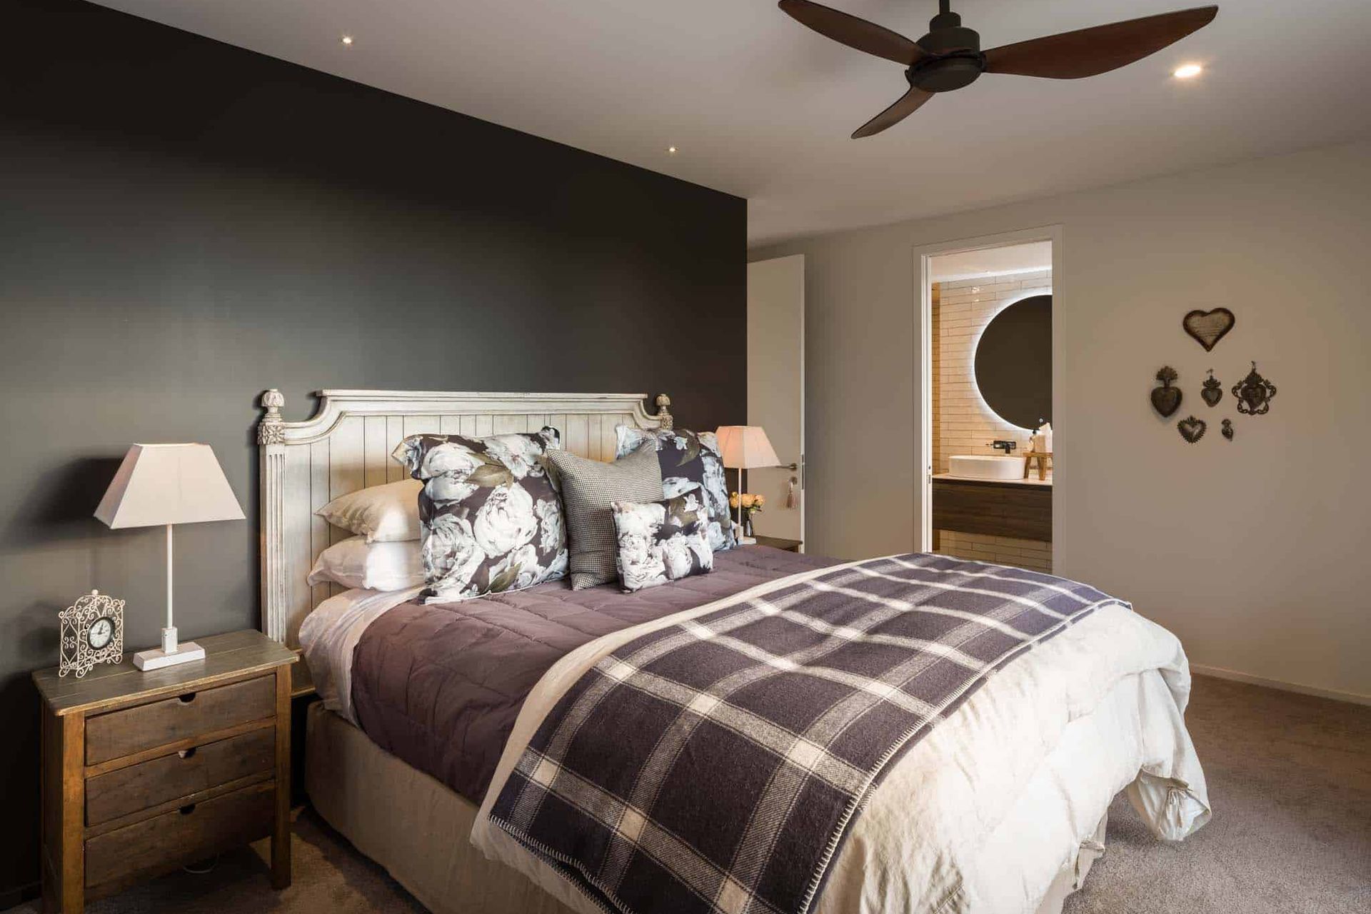
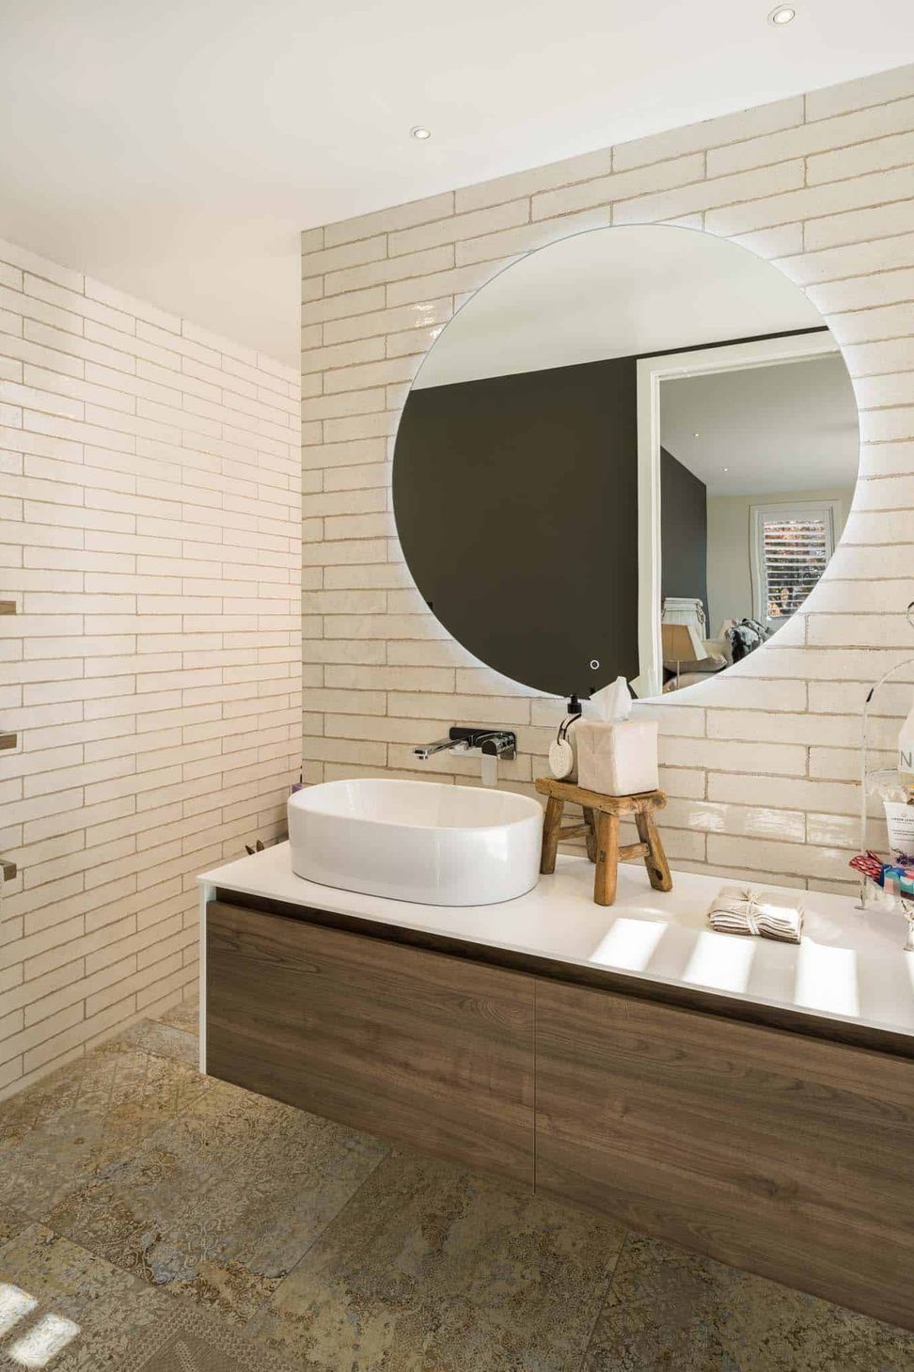
The design needed to accommodate three bedrooms, with the master featuring a walk-in robe and ensuite, along with living areas that open onto a spacious covered outdoor space to capture the scenic rural views. The goal was to create a harmonious environment that could transition seamlessly from relaxing afternoons to vibrant family gatherings.
- Completed
- 2022
- Building style
- Farmhouse
Like this Project?
Hire Chilton + Mayne Architecture Ltd
Professional Reviews
Professionals used in
this project
The practices and trades credited on this project.

More projects from
Chilton + Mayne Architecture Ltd
Other work by Chilton + Mayne Architecture Ltd, across every category they build in.


More in
Luxury Homes
Everything else in Luxury Homes, from every practice on ArchiPro.


Next Project
Keep scrolling