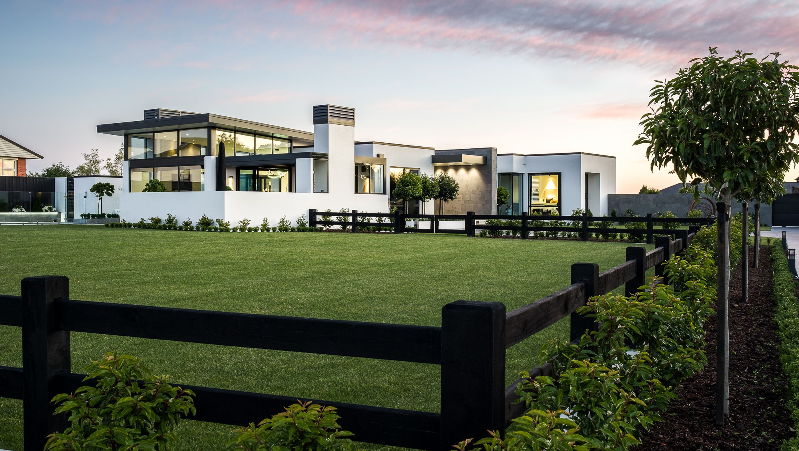

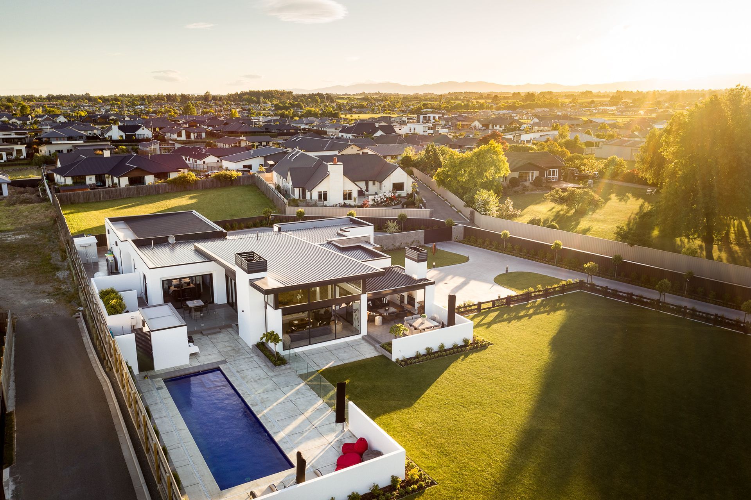
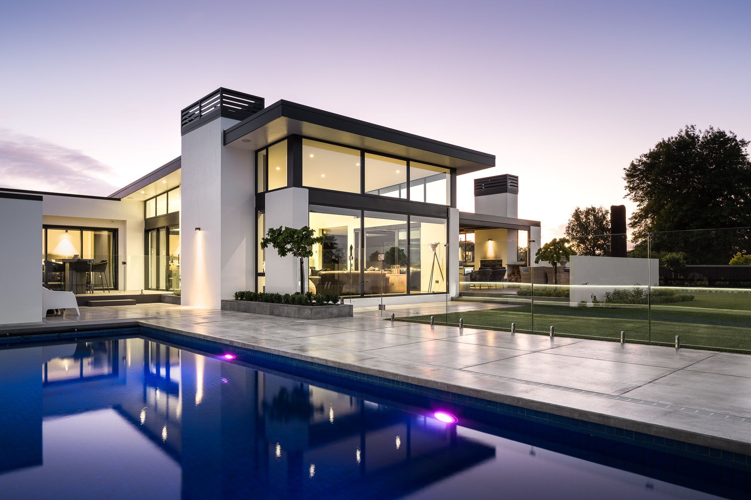
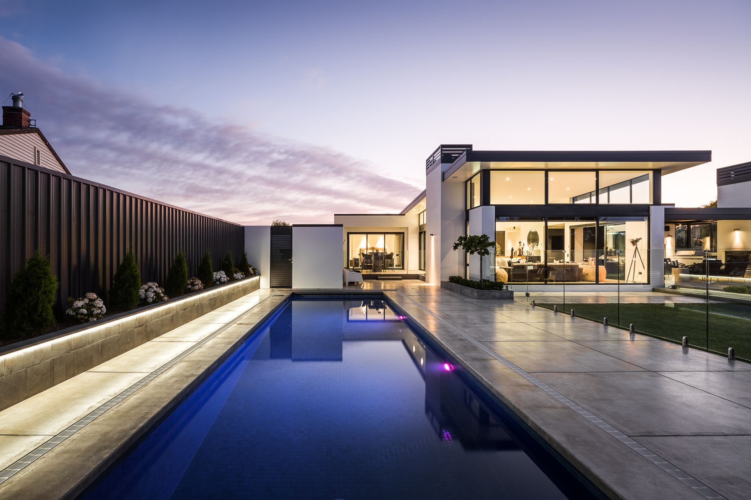
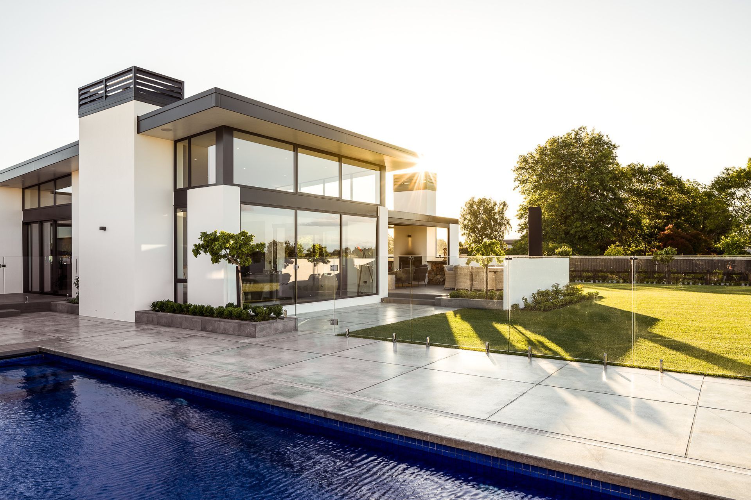
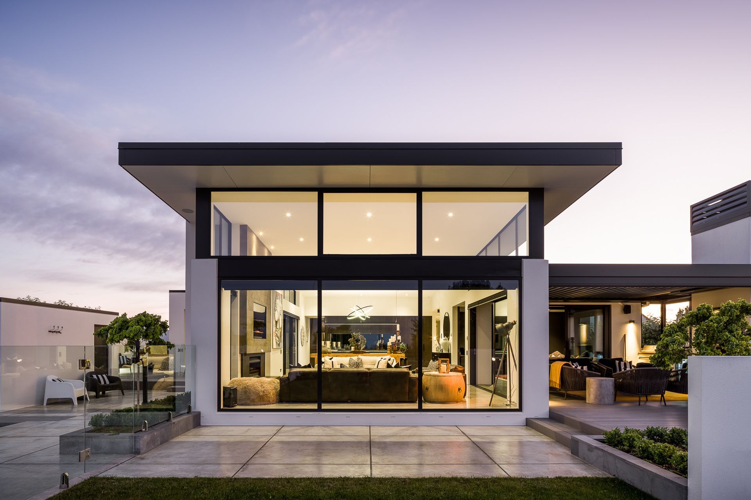
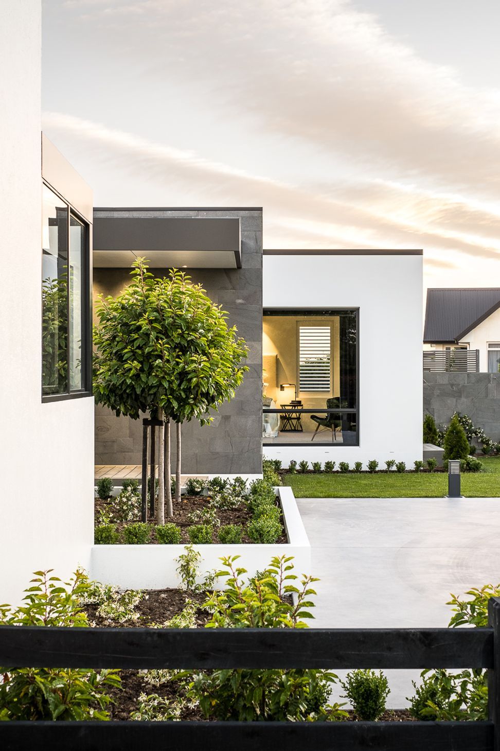
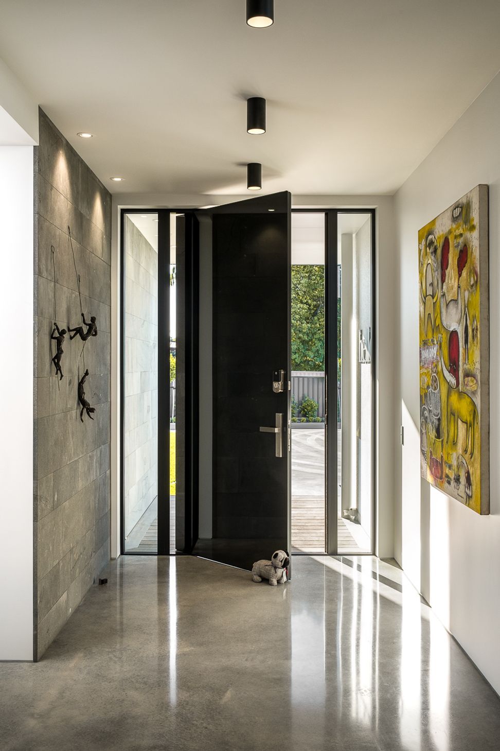

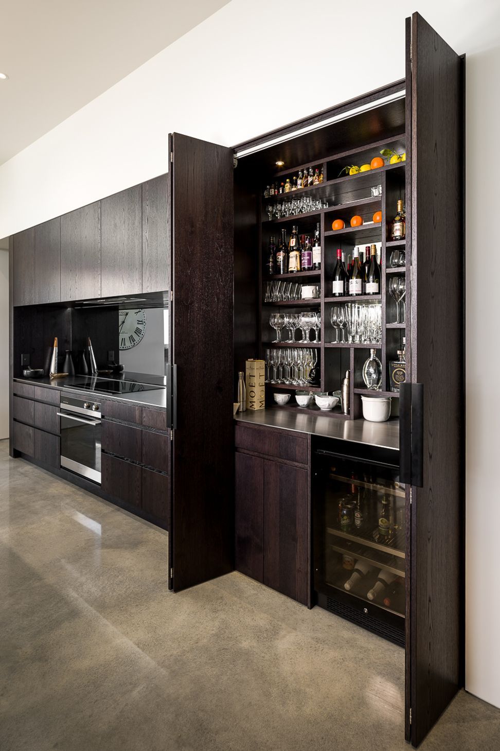
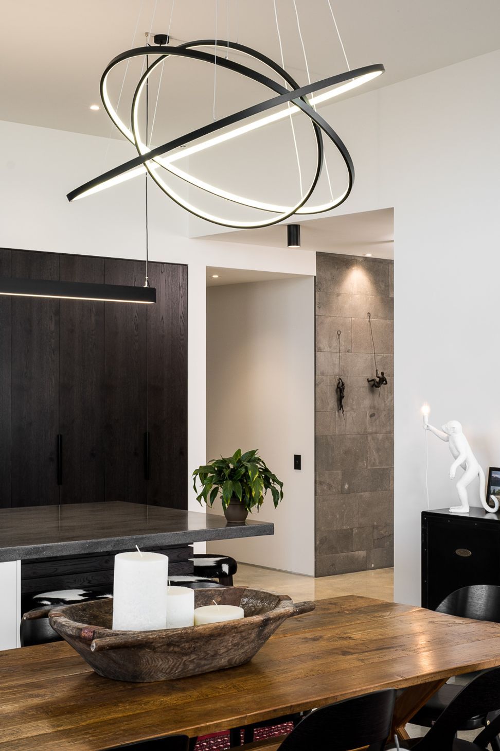
A harmonious blend of private and social spaces, featuring an open-plan layout, state-of-the-art kitchen, swimming pool, and outdoor living areas, all enhanced by Timaru Bluestone and sleek white plaster cladding.
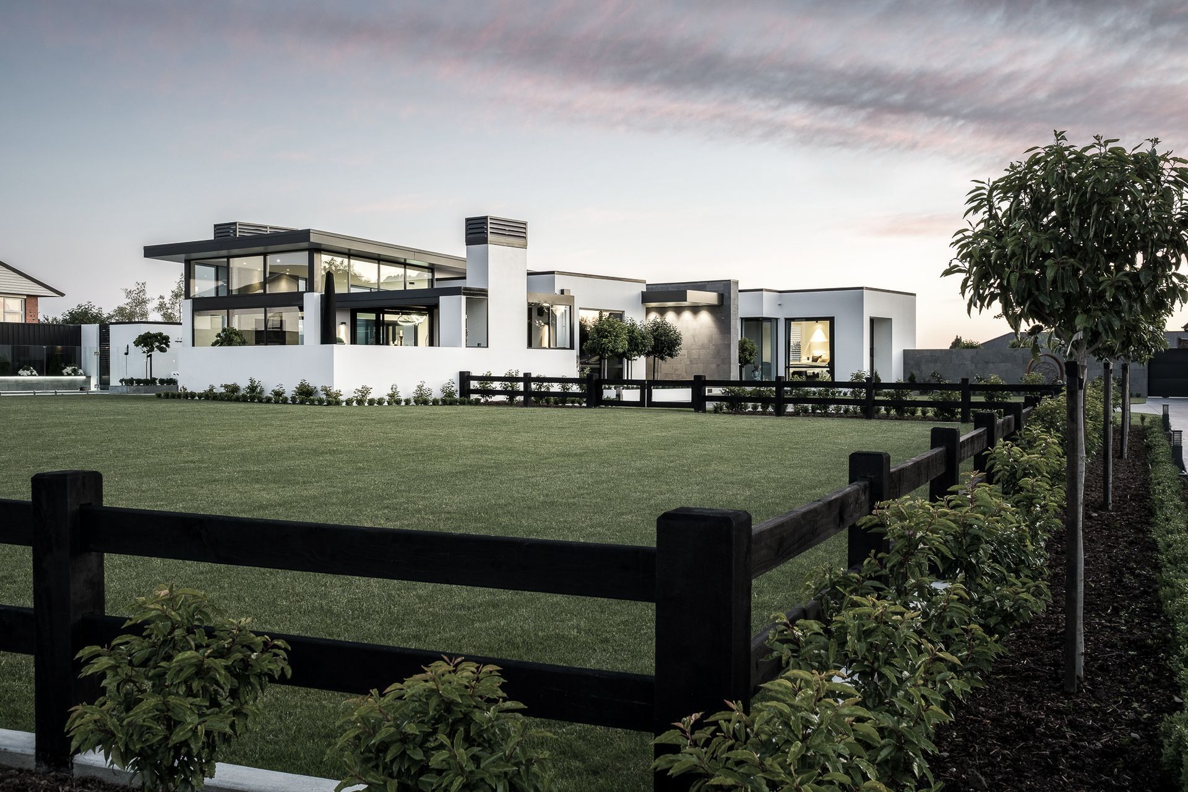
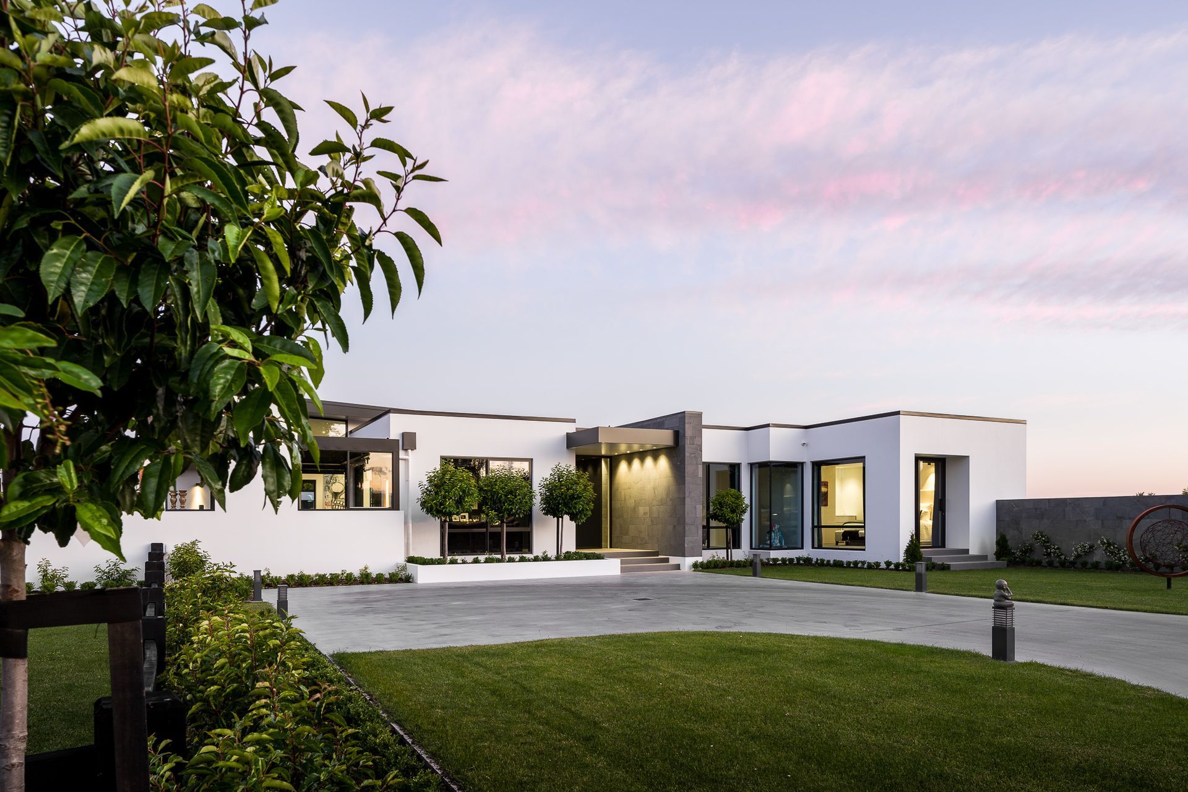
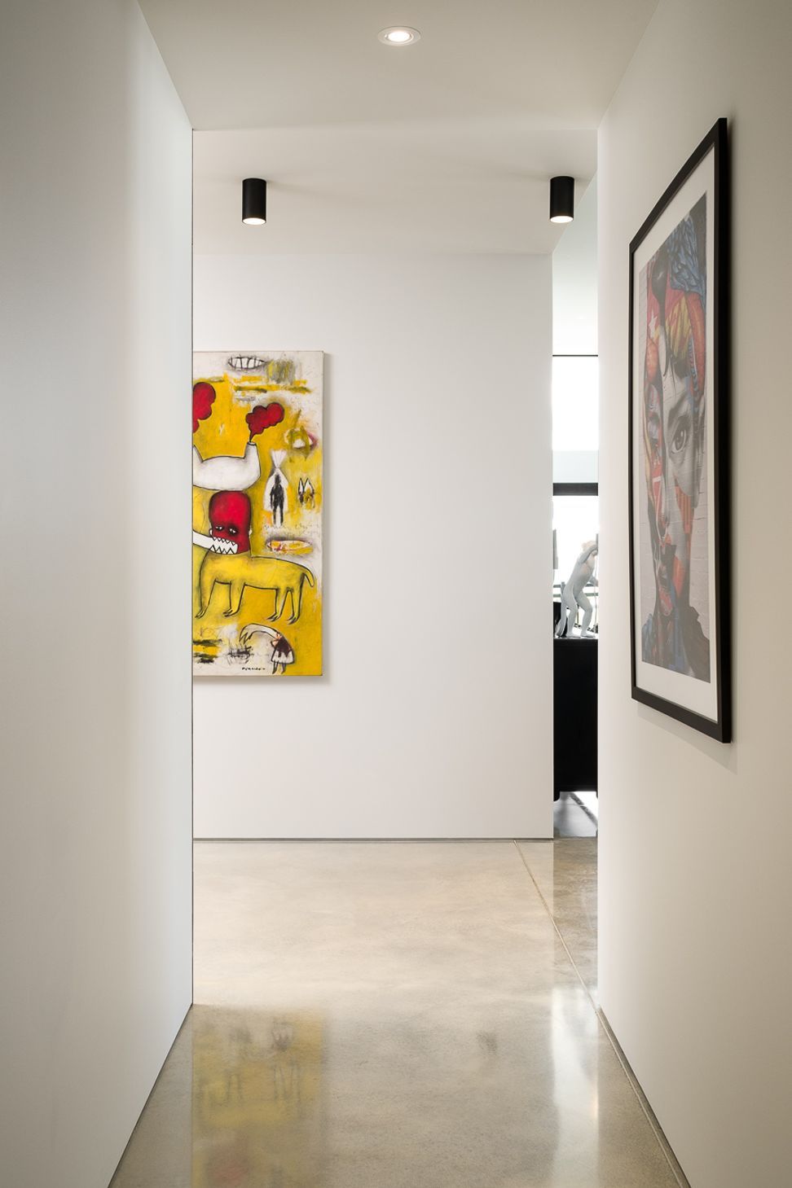
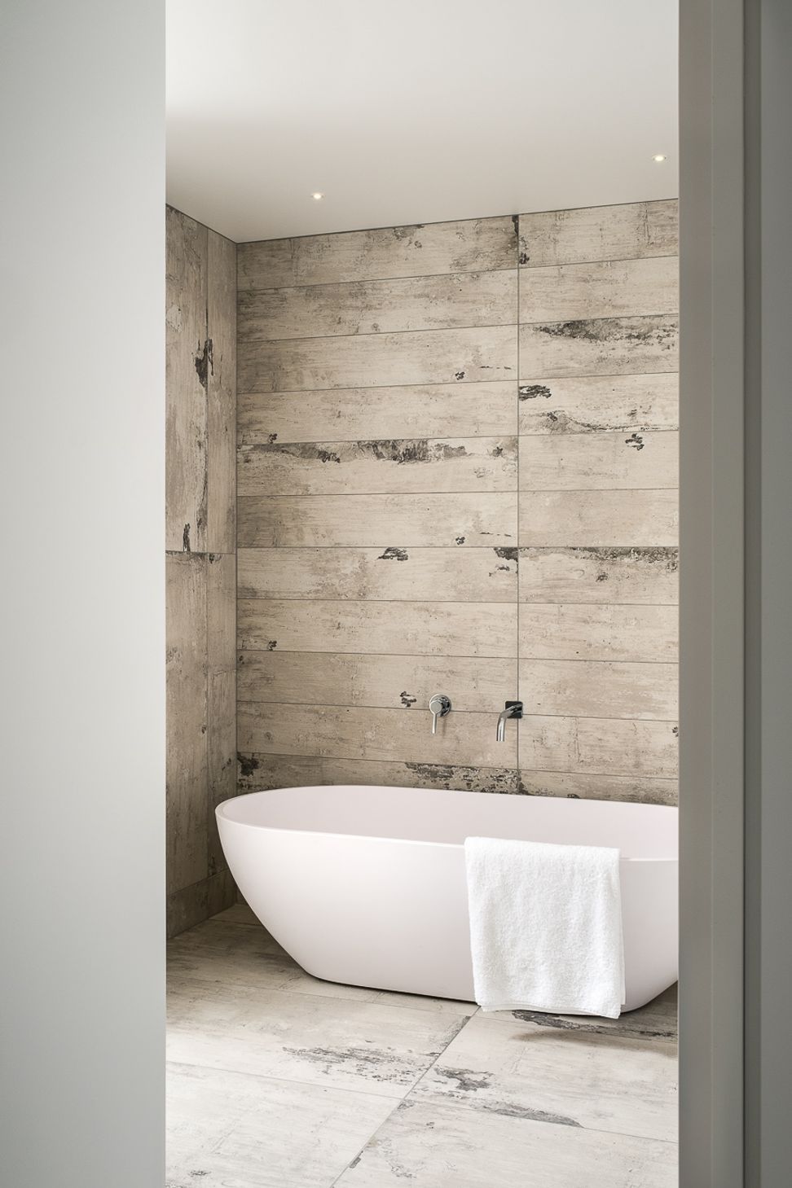
This home strikes the perfect balance of private personal and social spaces. The open plan domain is made for entertaining with a state of the art kitchen being the center piece of the space. This home sets a crisp architectural statement within the semi-rural site and surroundings.
With the inclusions of a swimming pool and sheltered outdoor living these spaces maximize the external environment of this home.
Feature Timaru Bluestone cladding details add depth alongside sleek white plaster cladding.

Awards
National Winner - New Home
TIDA
Commended Award - Residential New Home over 300m2
ADNZ
Like this Project?
Hire Chilton + Mayne Architecture Ltd
Professional Reviews
The products behind the project
Six products specified into this build from four suppliers, verified ArchiPro members. Tap through to specifications, suppliers and lead times.


Professionals used in
this project
The practices and trades credited on this project.








More projects from
Chilton + Mayne Architecture Ltd
Other work by Chilton + Mayne Architecture Ltd, across every category they build in.


More in
Single House
Everything else in Single House, from every practice on ArchiPro.


Next Project
Keep scrolling