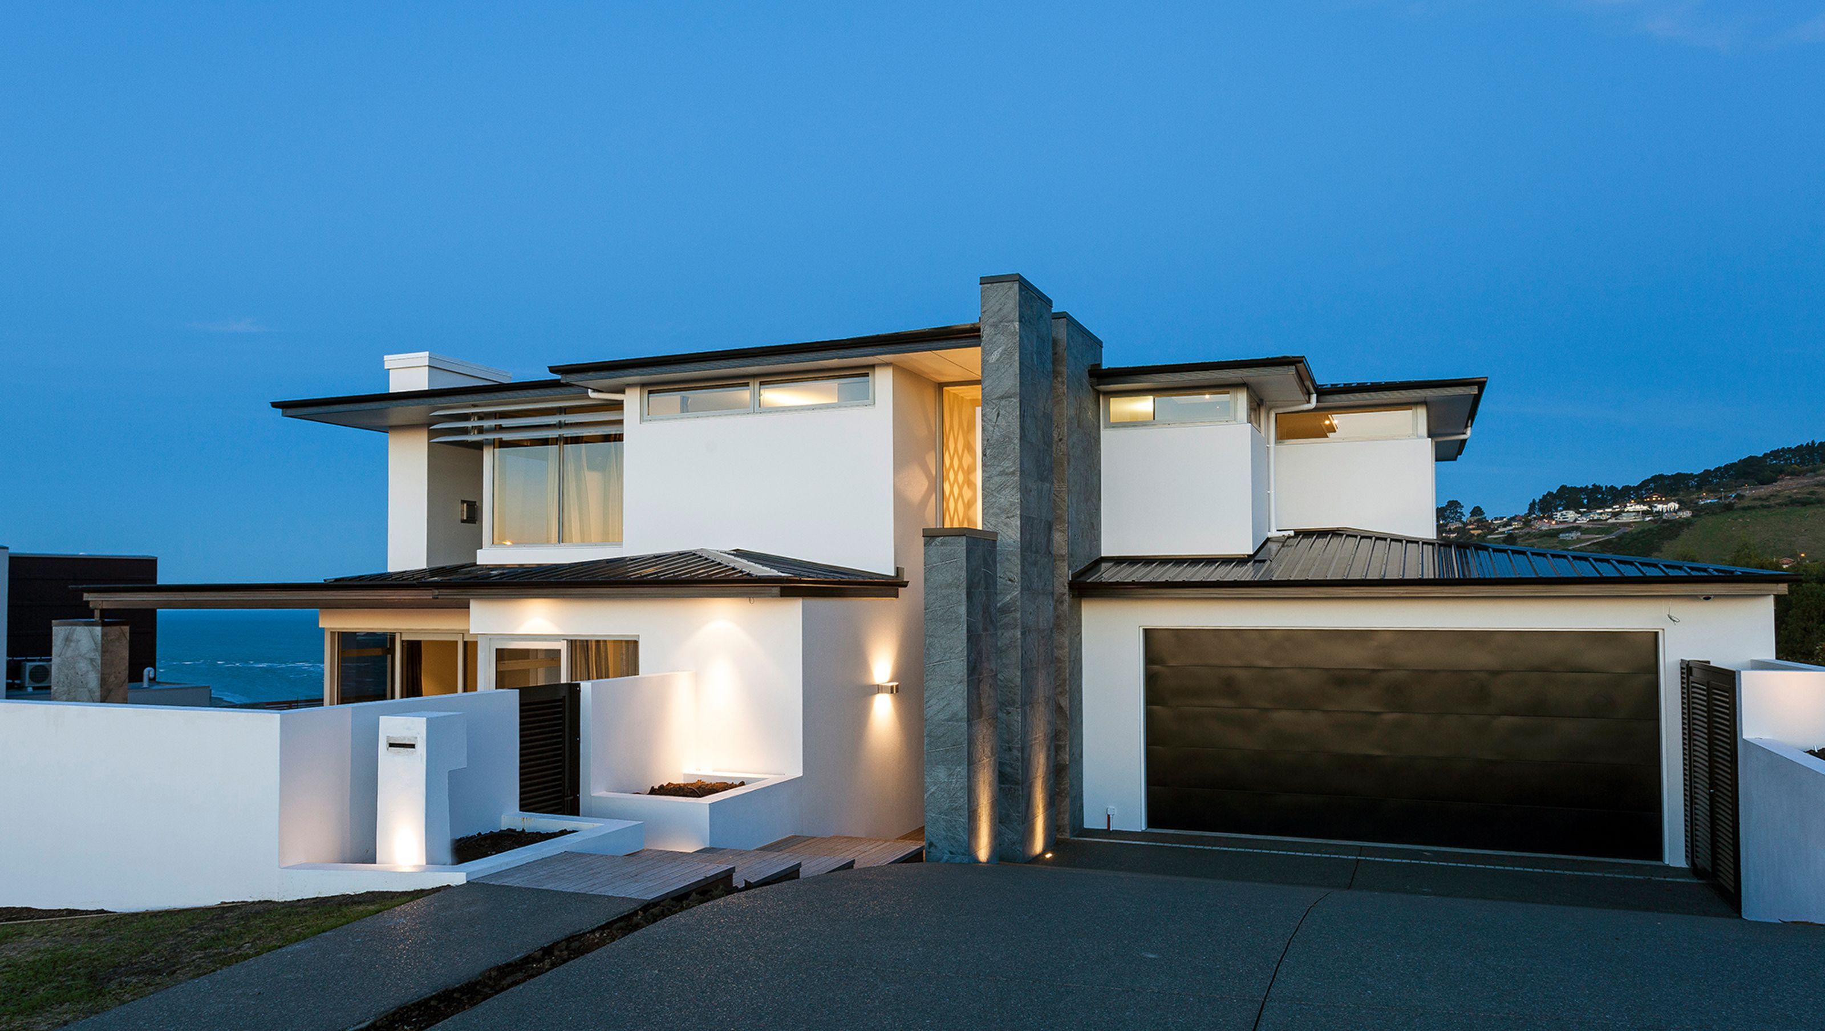

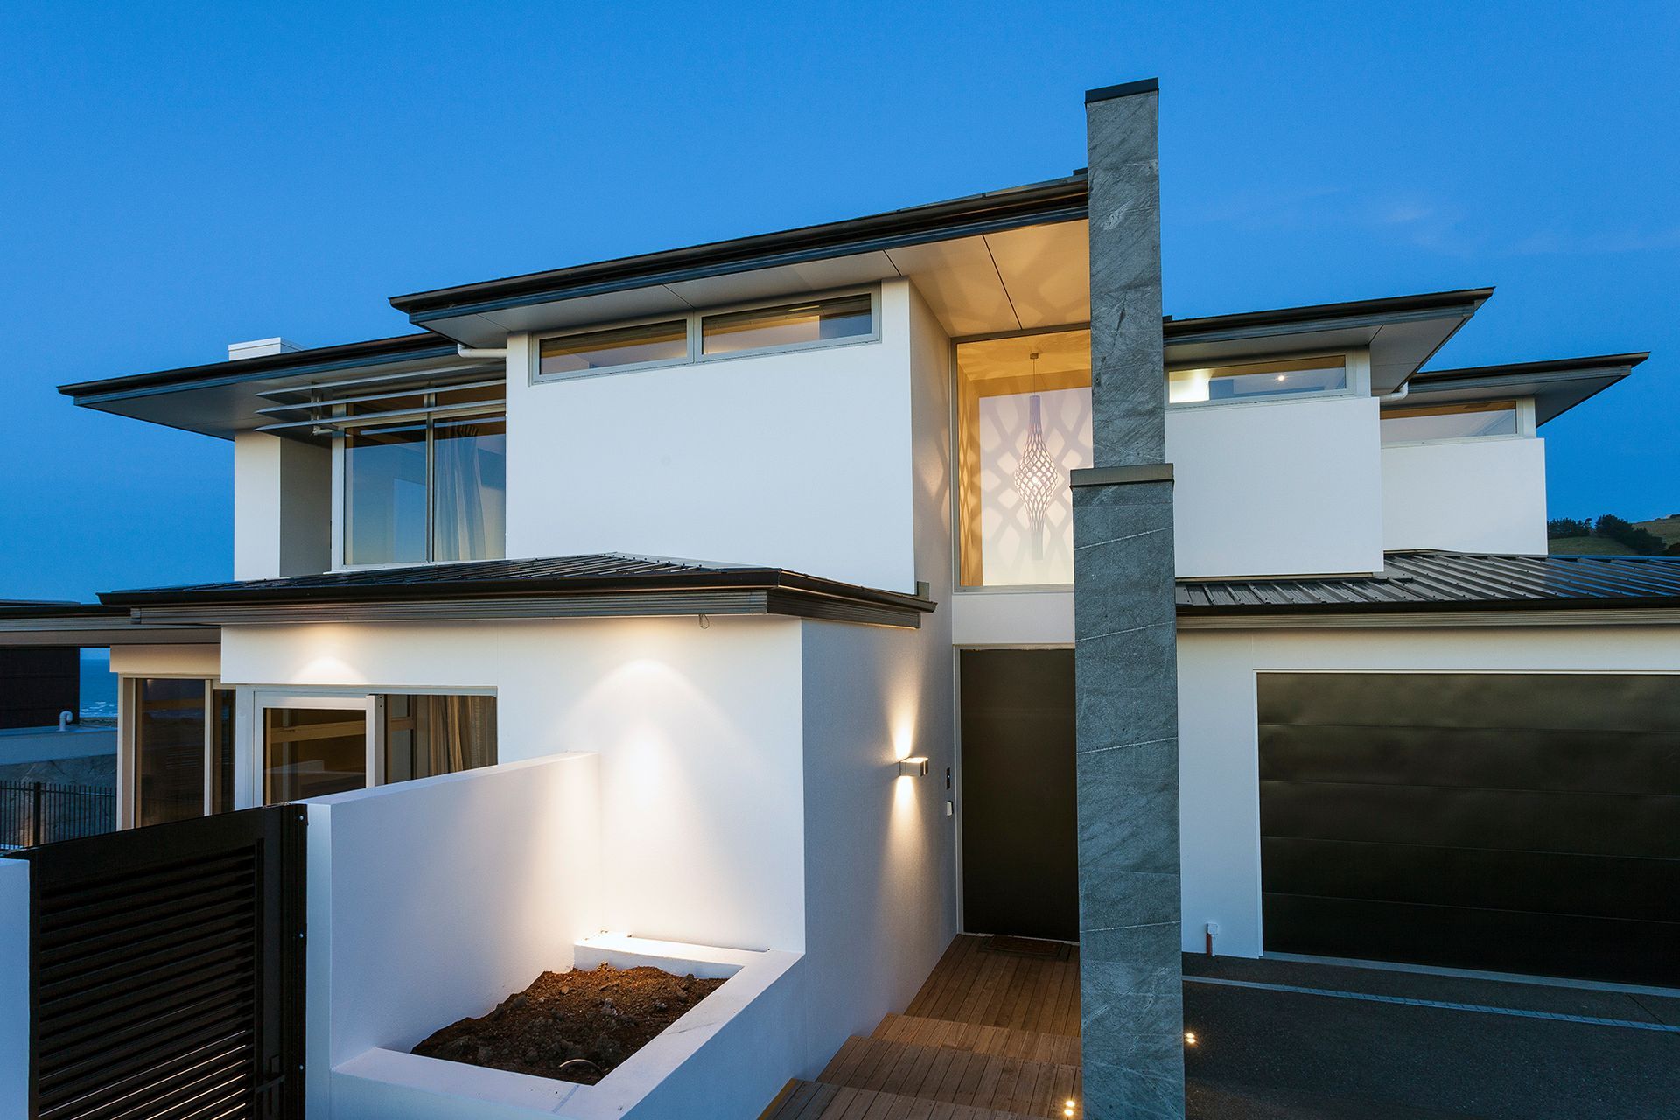
Stunning home designed by Boyd Chamberlain, featuring breathtaking views, a central kitchen hub, luxurious outdoor entertaining spaces, a home theatre, and well-appointed bedrooms, perfect for family living and entertaining.
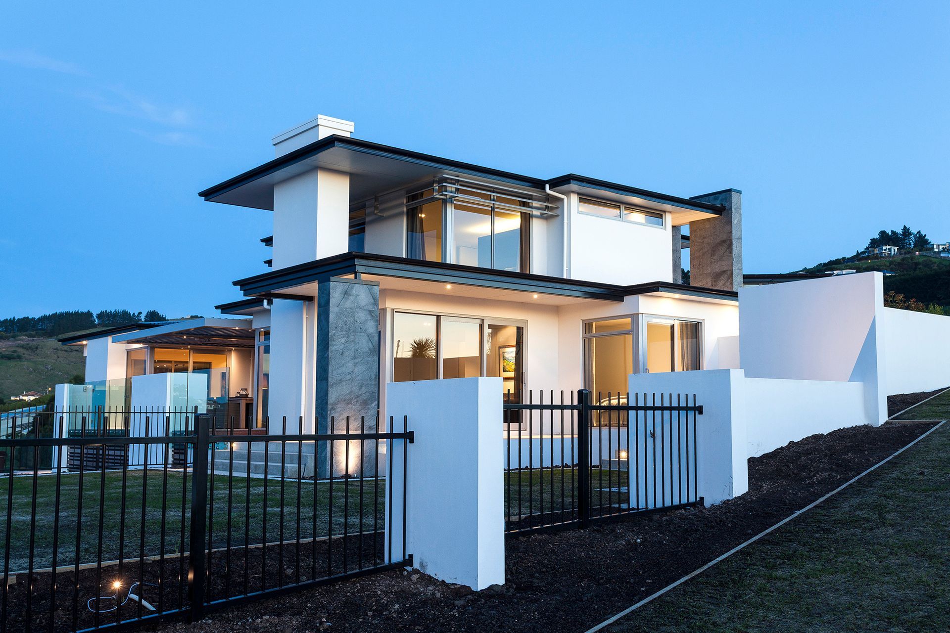
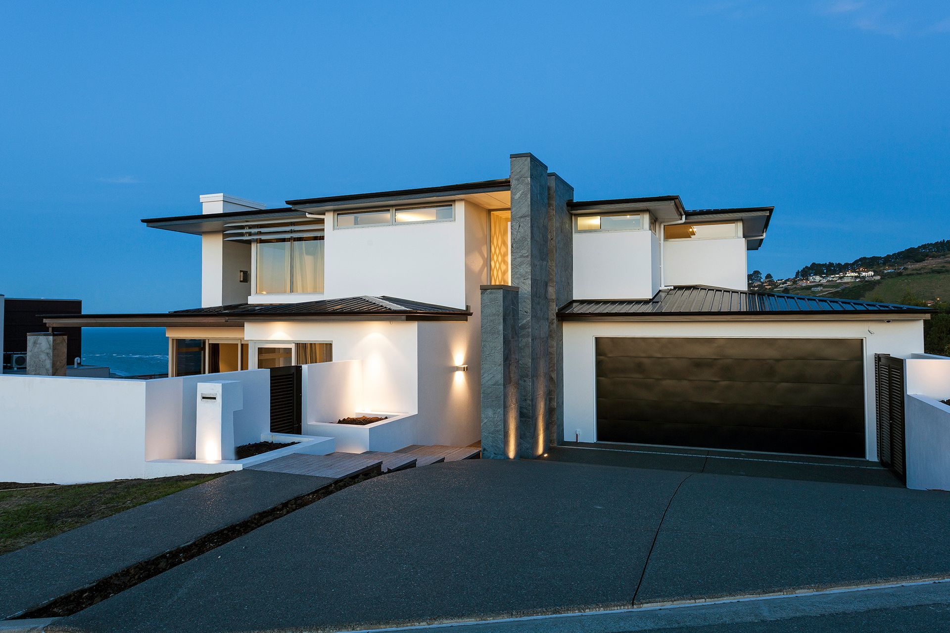
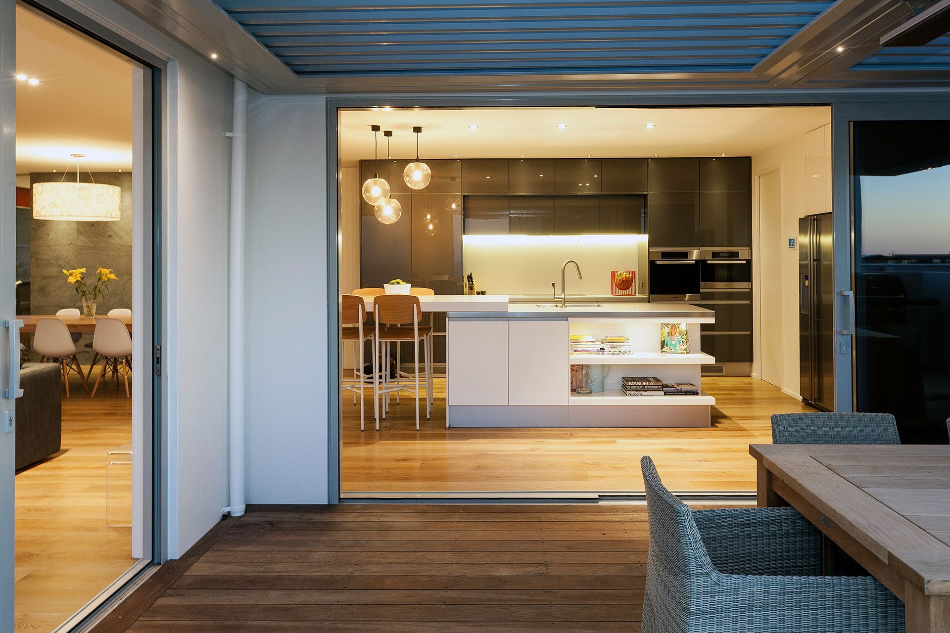
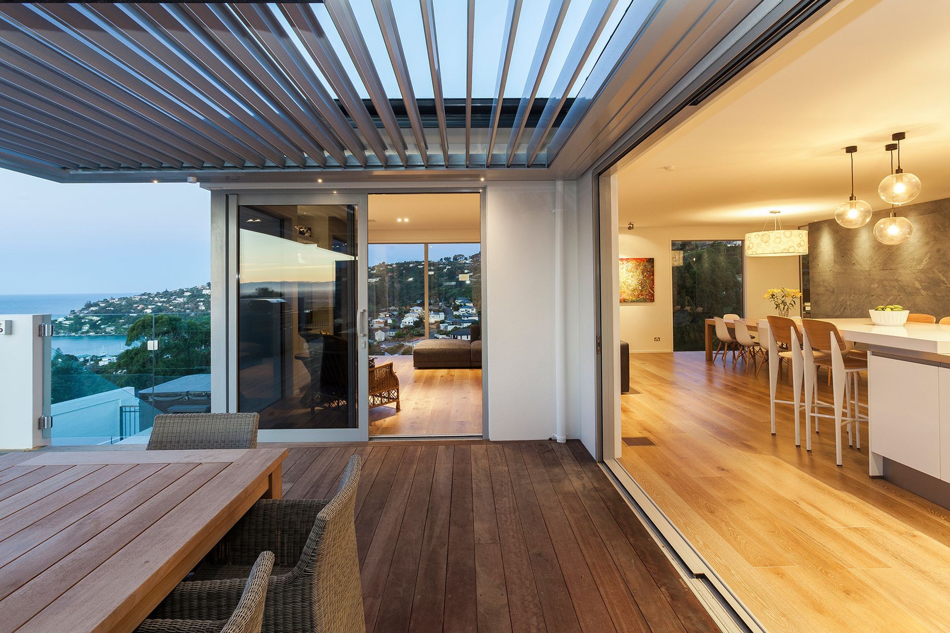
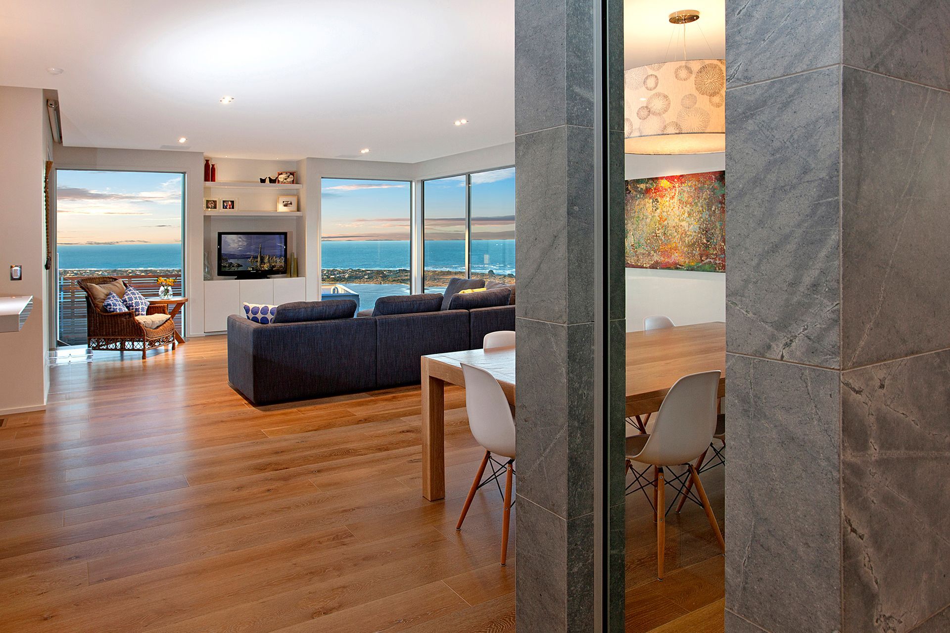
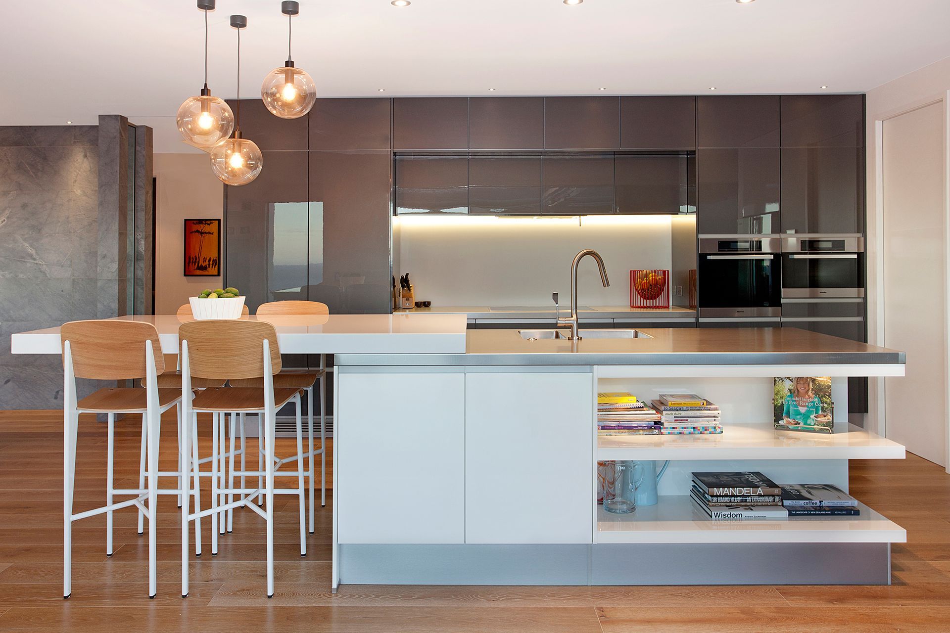
This beautiful home designed by Boyd Chamberlain makes the most of the expansive view from the sea to the Southern Alps. Entering through the large front door to wooden floors and bluestone-clad walls immediately sets the standard for this top-of-the-line home. The kitchen is the main hub of the house with its beautiful lacquered kitchen, stone and stainless steel tops, and a scullery to match.
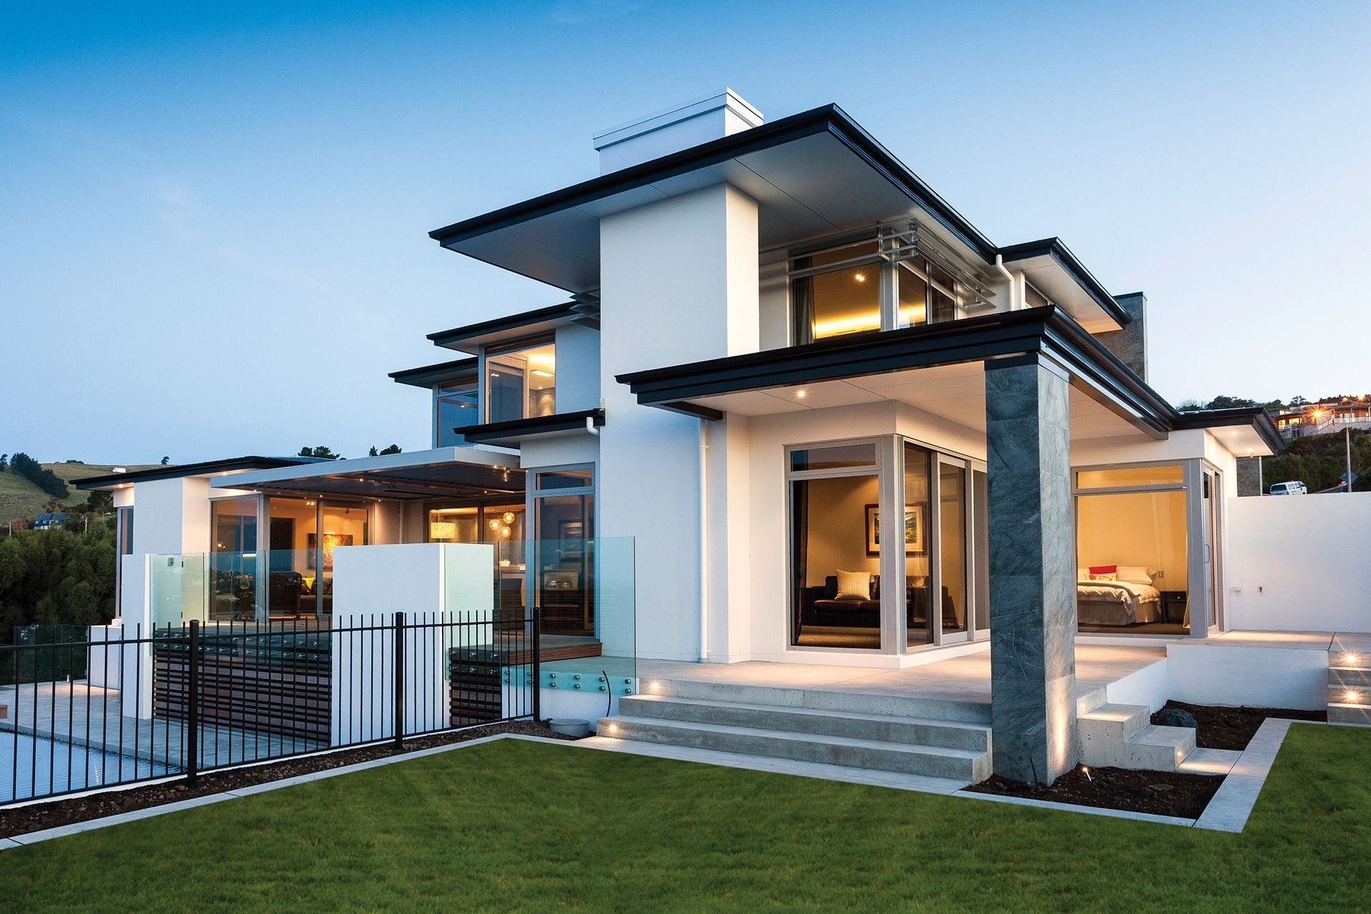
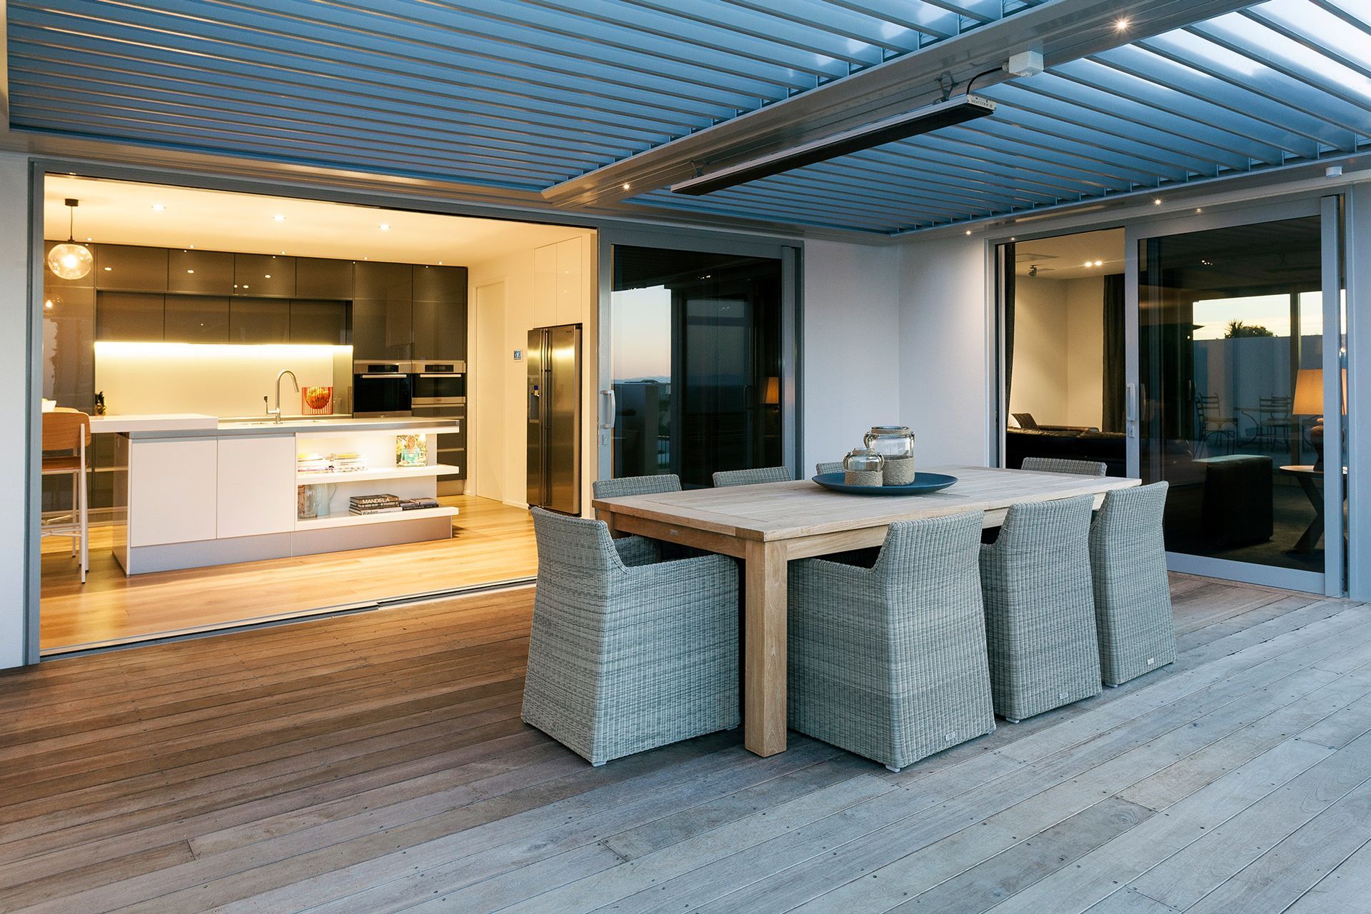
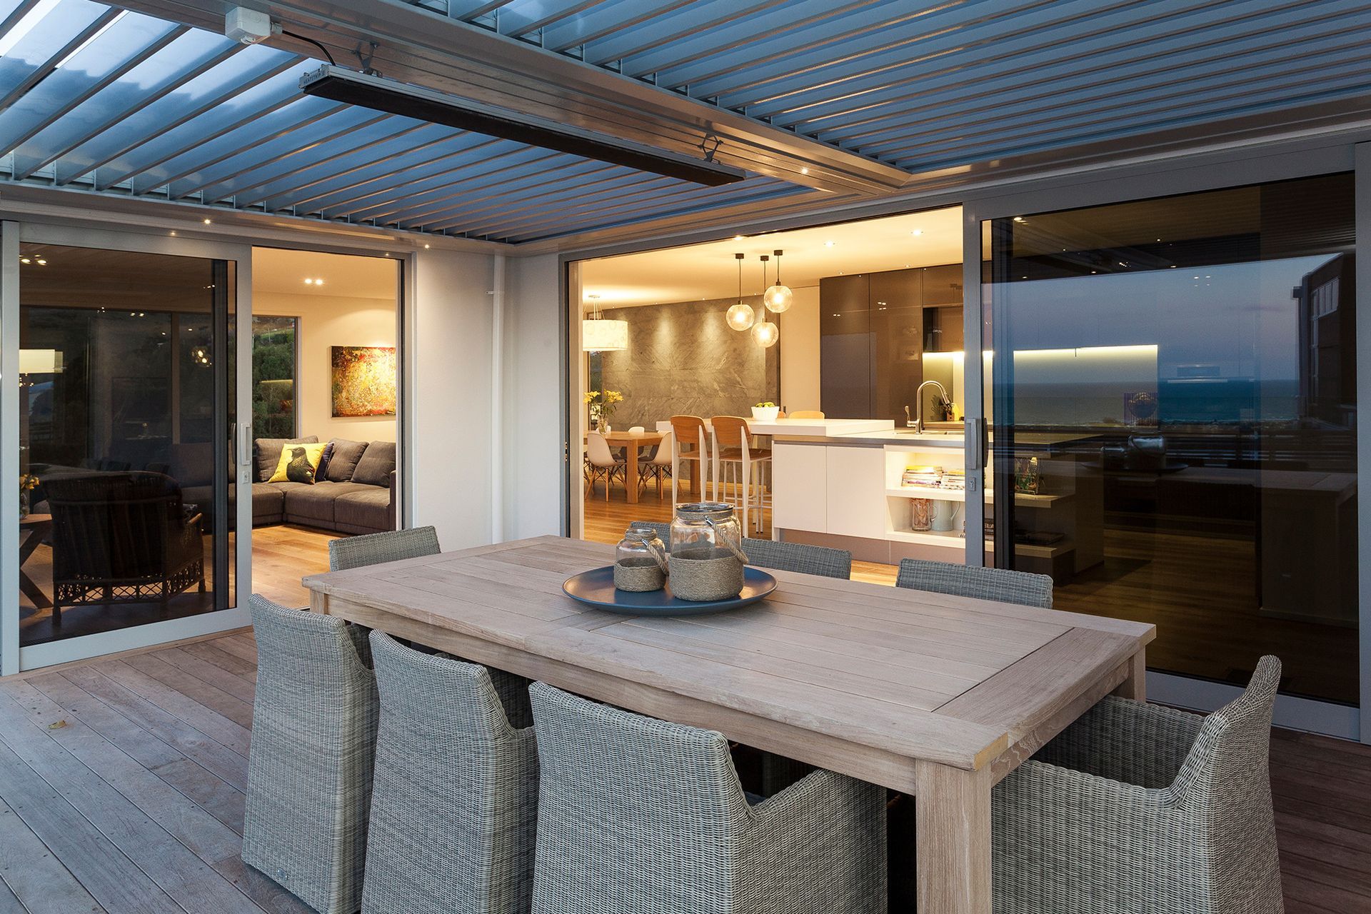
This area opens up to a large outdoor entertaining area with a louvered roof with heaters as well as BBQ, pool and spa area. The main living room boasts a home theatre system with projector concealed in ceiling and roll-down screen, which retracts to leave this room as a quiet sitting room with gas fire.
Also downstairs is the office, laundry room and three car garage/gym area. Upstairs is the main bedroom, walk-in wardrobe and ensuite which maximise the views yet again. There are also children’s bedrooms, a bathroom and kids play area – perfect for a growing family.
Downstairs is also the guest bedroom and ensuite, which is beautifully appointed and opens up to a separate outdoor area which leads to the pool area.
Like this Project?
Hire Gregg Architectural Builders
Professional Reviews
The products behind the project
Two products specified into this build from one supplier, a verified ArchiPro member. Tap through to specifications, suppliers and lead times.


Professionals used in
this project
The practices and trades credited on this project.



More projects from
Gregg Architectural Builders
Other work by Gregg Architectural Builders, across every category they build in.


More in
Luxury Homes
Everything else in Luxury Homes, from every practice on ArchiPro.


Next Project
Keep scrolling