

Project team
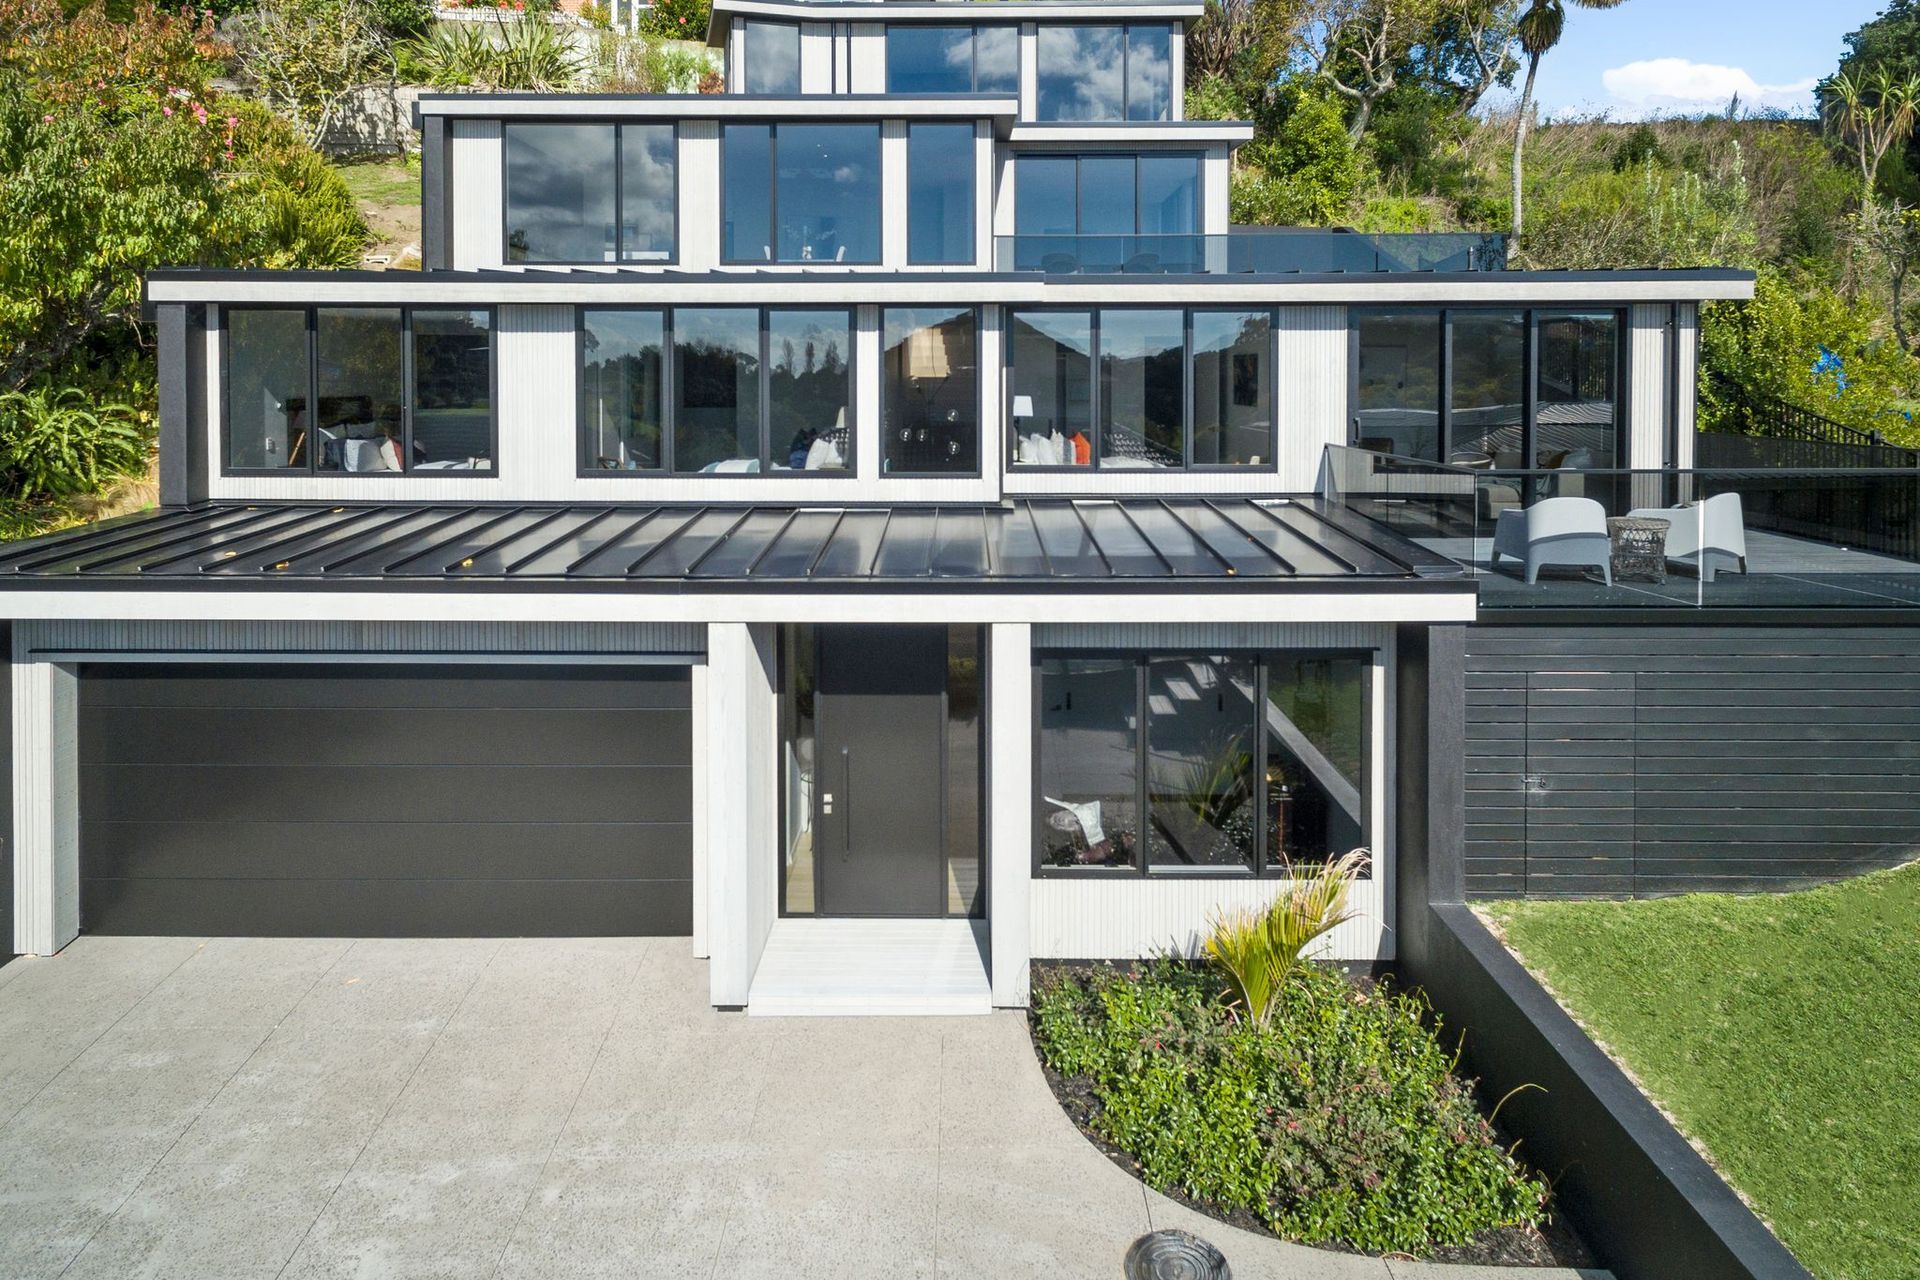
A stunning four-story stacked home in Auckland featuring five bedrooms, three bathrooms, and open-plan living, designed for optimal solar gain and breathtaking views, with luxurious finishes and smart outdoor spaces.

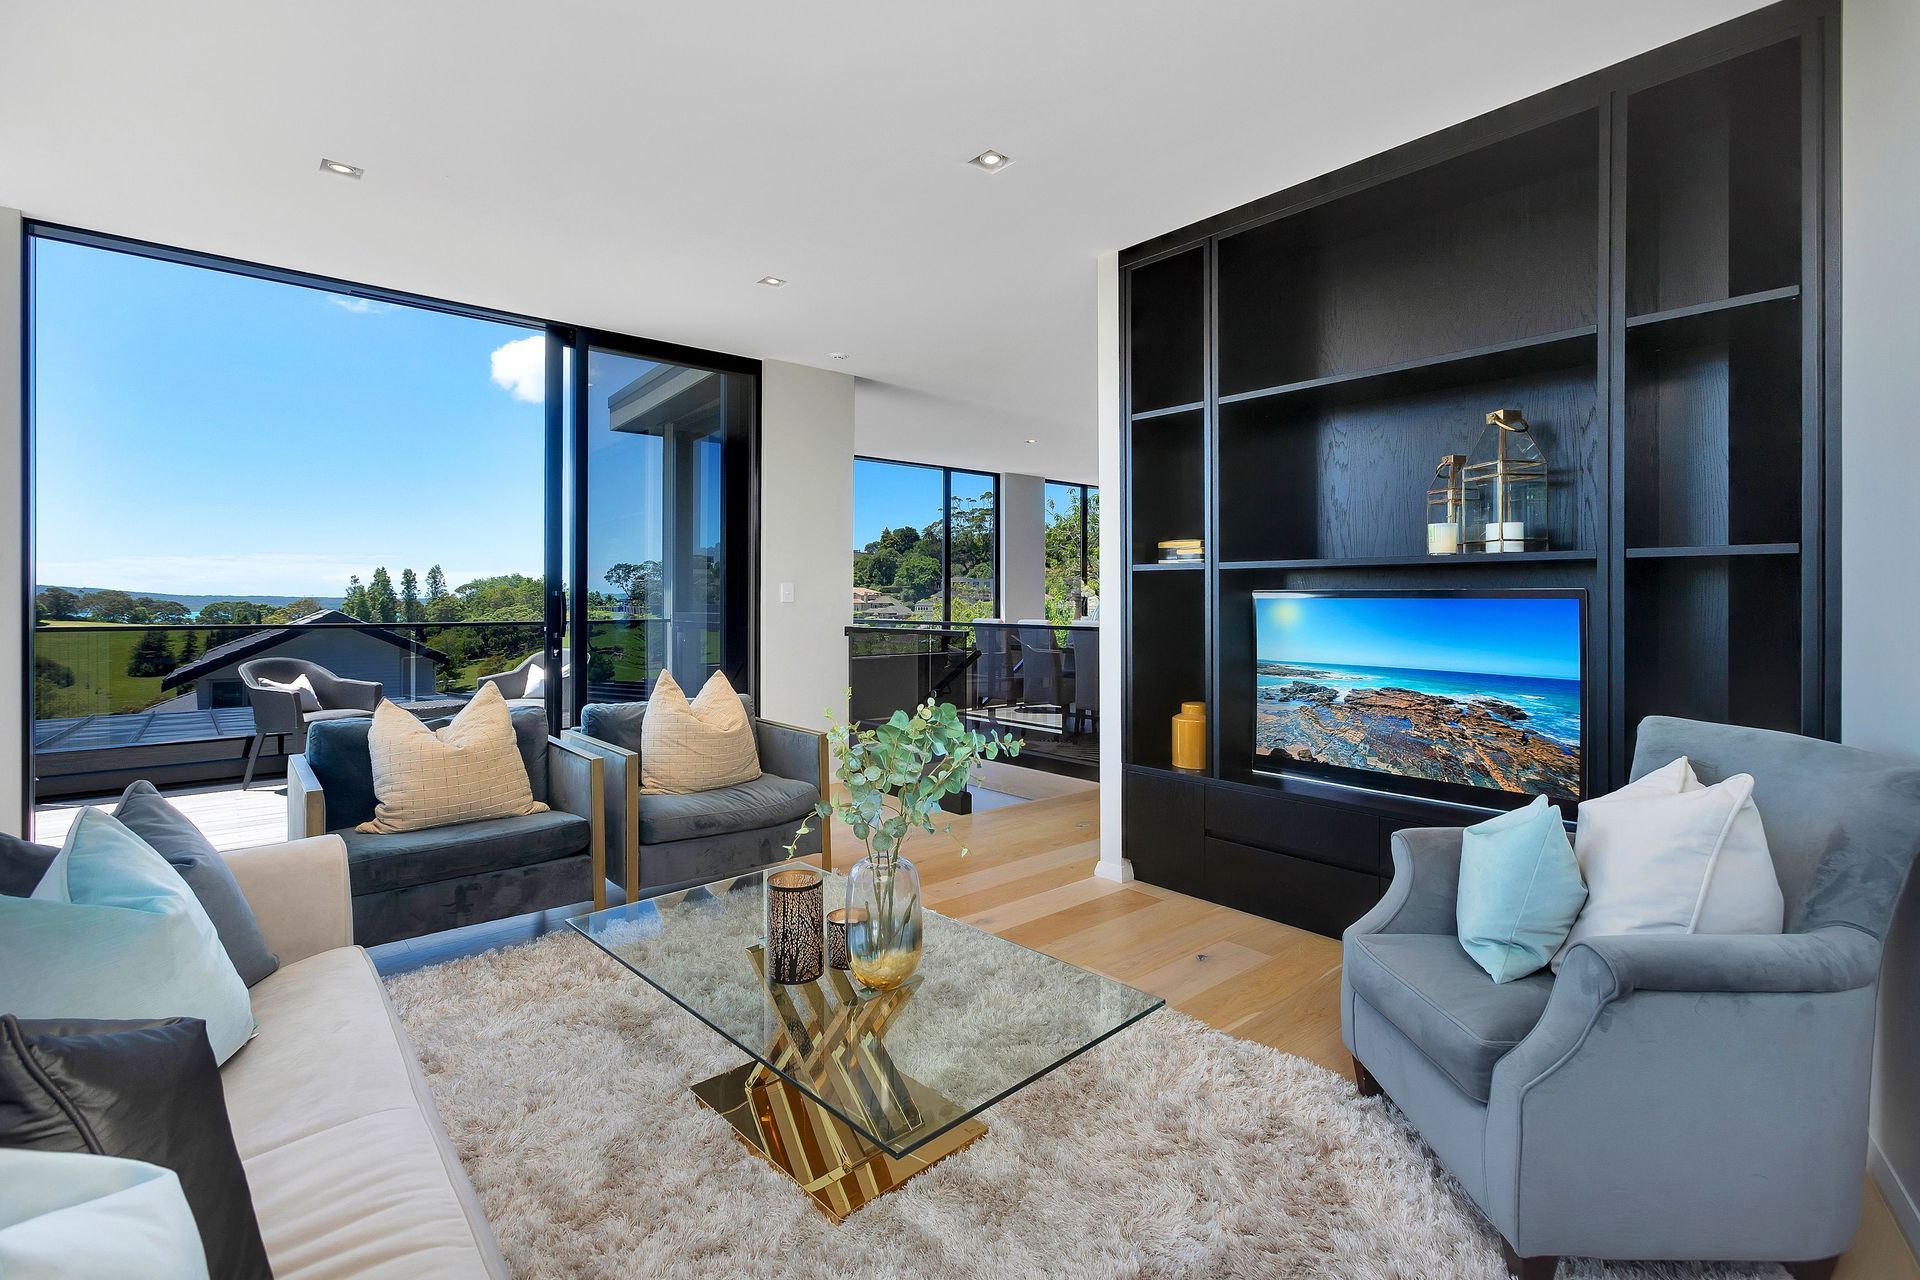
This striking stacked home climbs four stories up a steep Auckland site. Talk about the next level. The open terraced design with tray roofing promises superior solar gain and an unimpeded outlook.
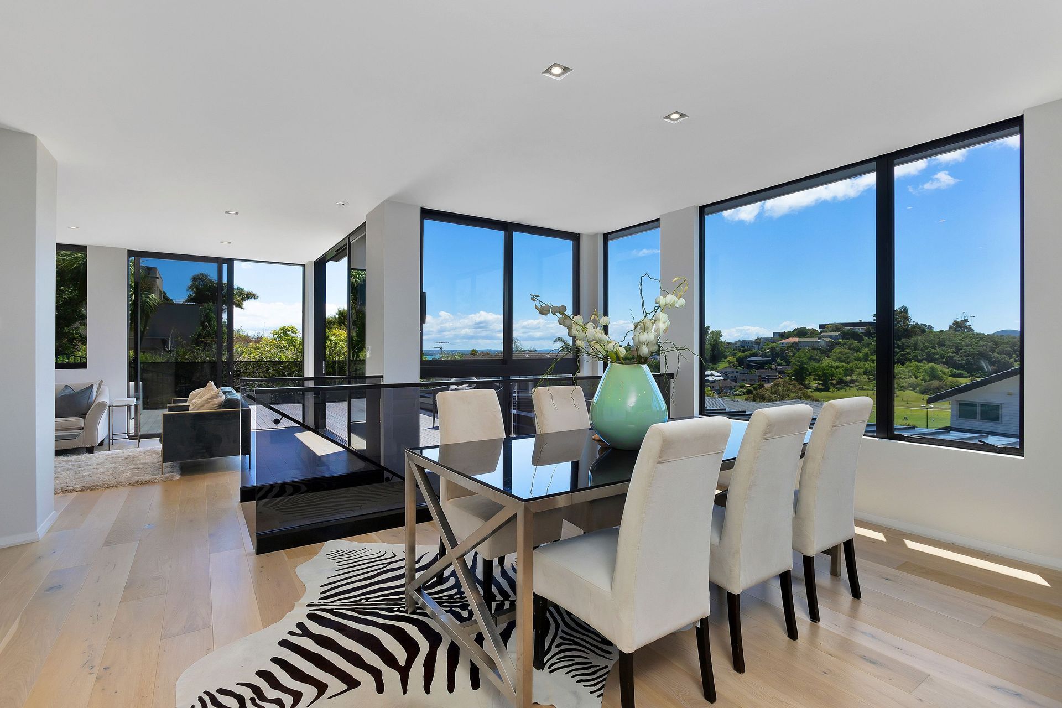
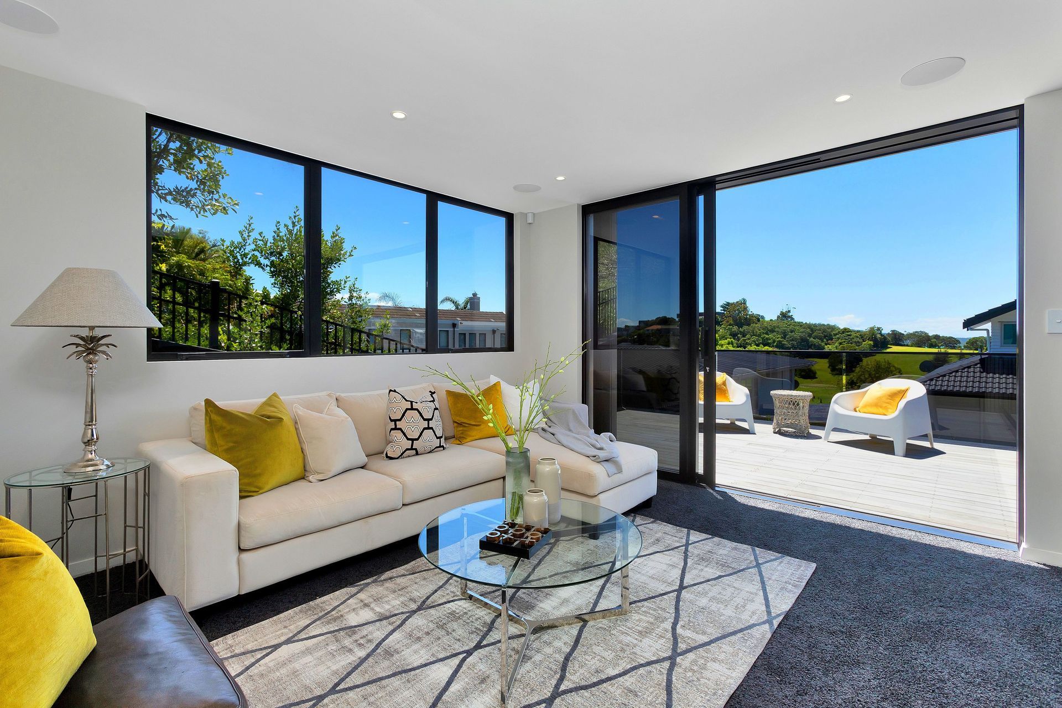
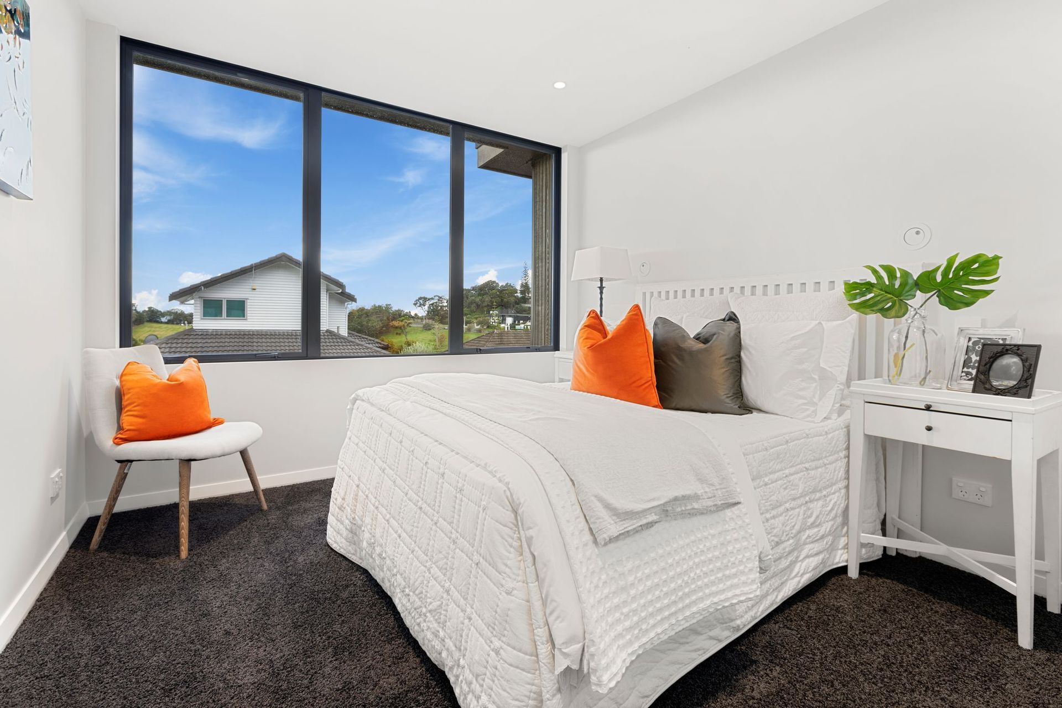
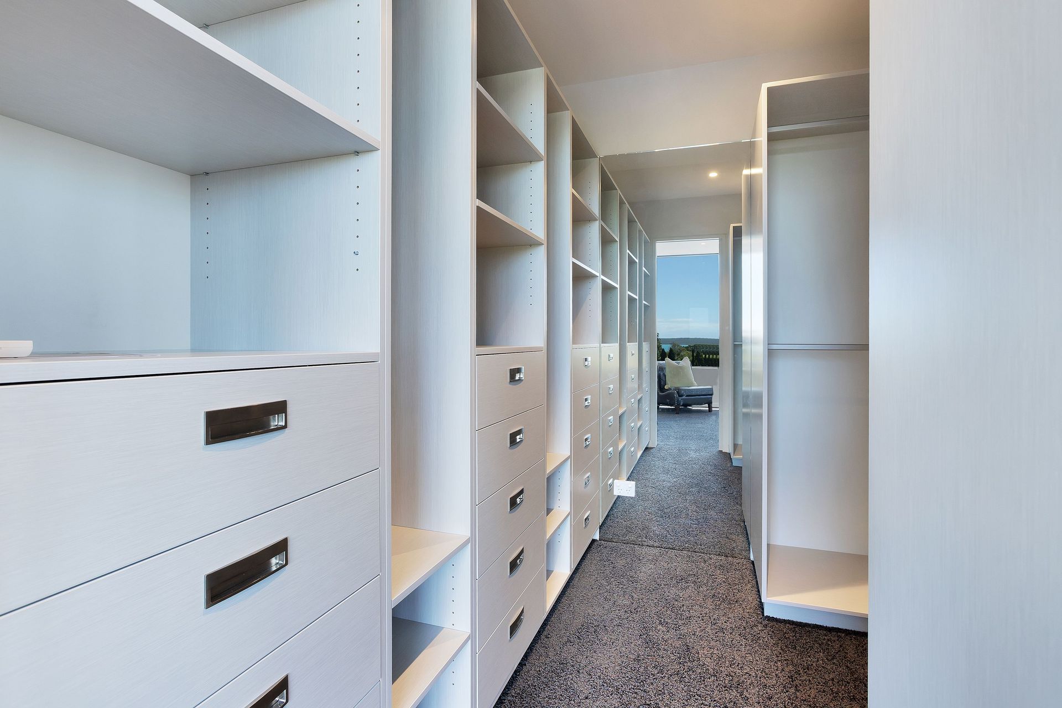
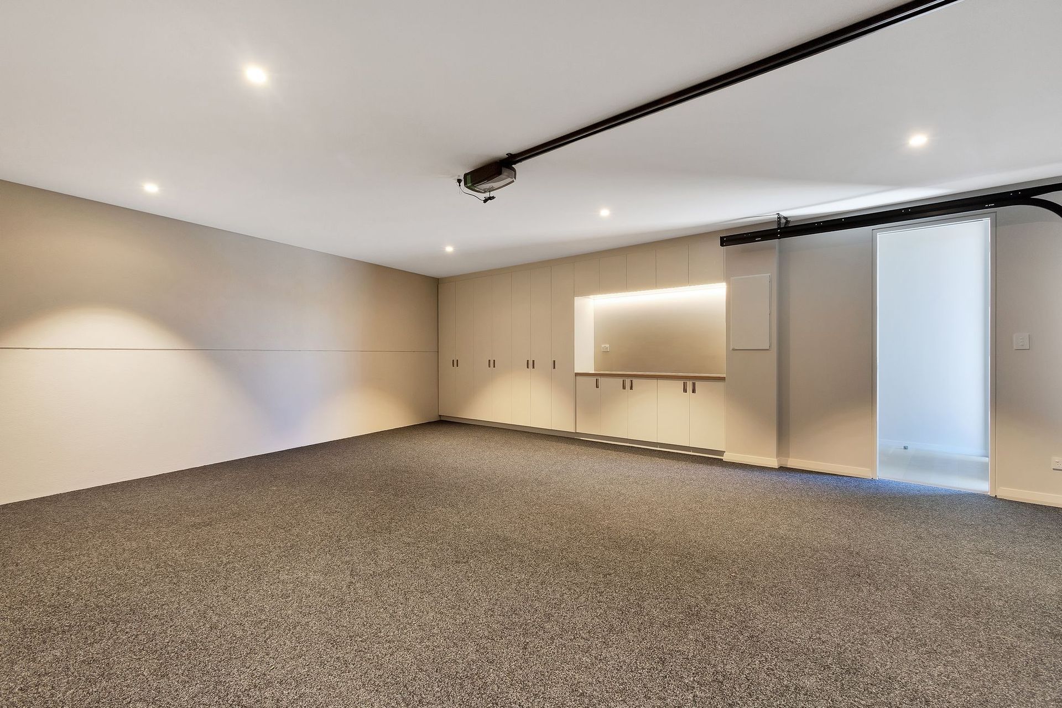
A floor area of 310sqm delivers a massive five bedrooms, three bathrooms, open-plan living, separate lounge, and double internal garaging. Outdoor spaces have been smartly incorporated on the mid-levels.
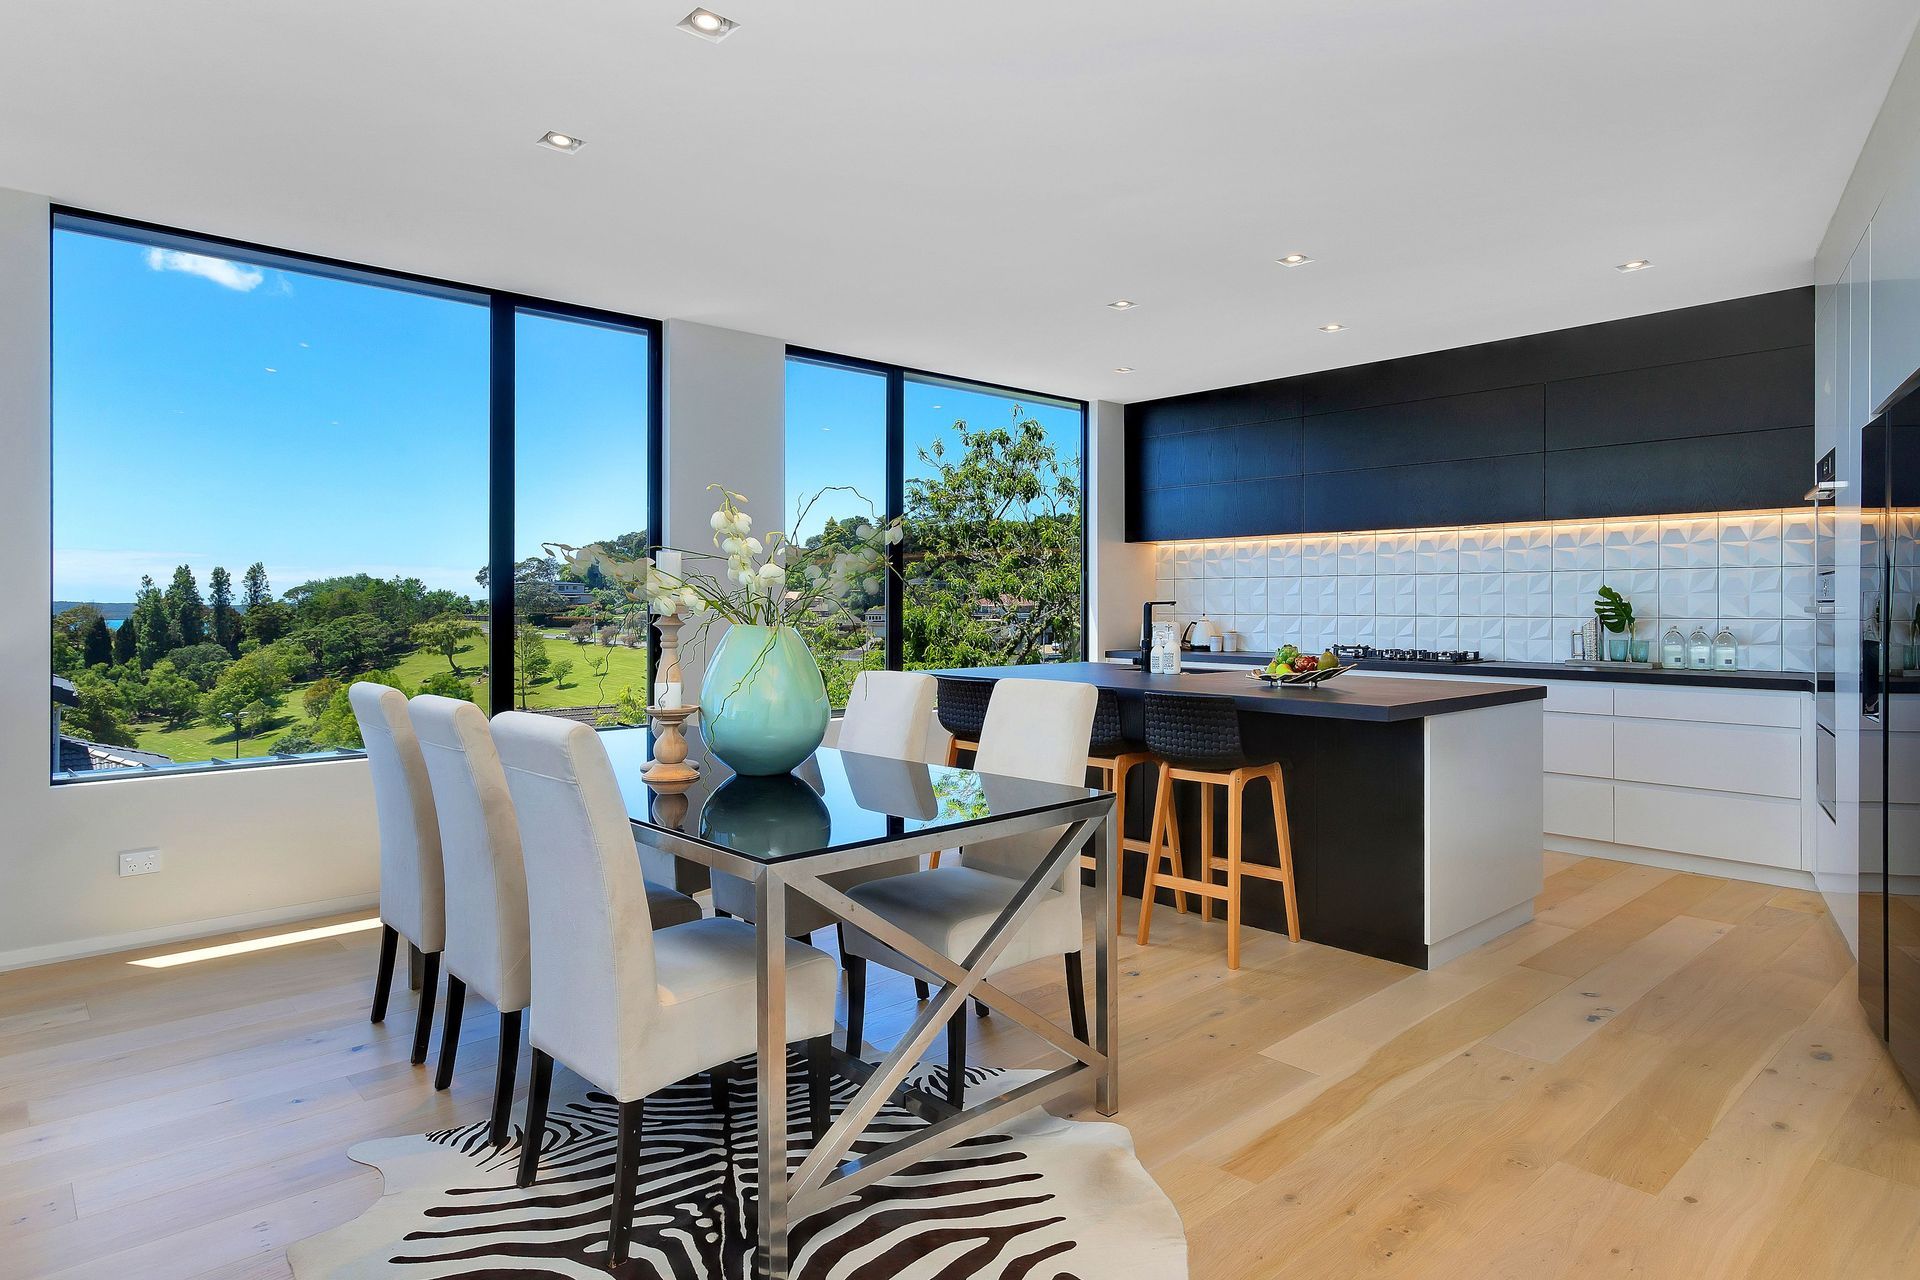
The interior living areas are awash with natural light thanks to the expansive layout and extensively glazed walls. The 2.7 m stud provides a generous open feel within.
The sprayed lacquer oak miles from every angle, whether you’re in the dining space chatting to the cook or whipping up a meal yourself. A black scratch-resistant benchtop combines family-friendly functionality with superior style. Black appliances complete the look. It’s an entertainer’s dream come true.
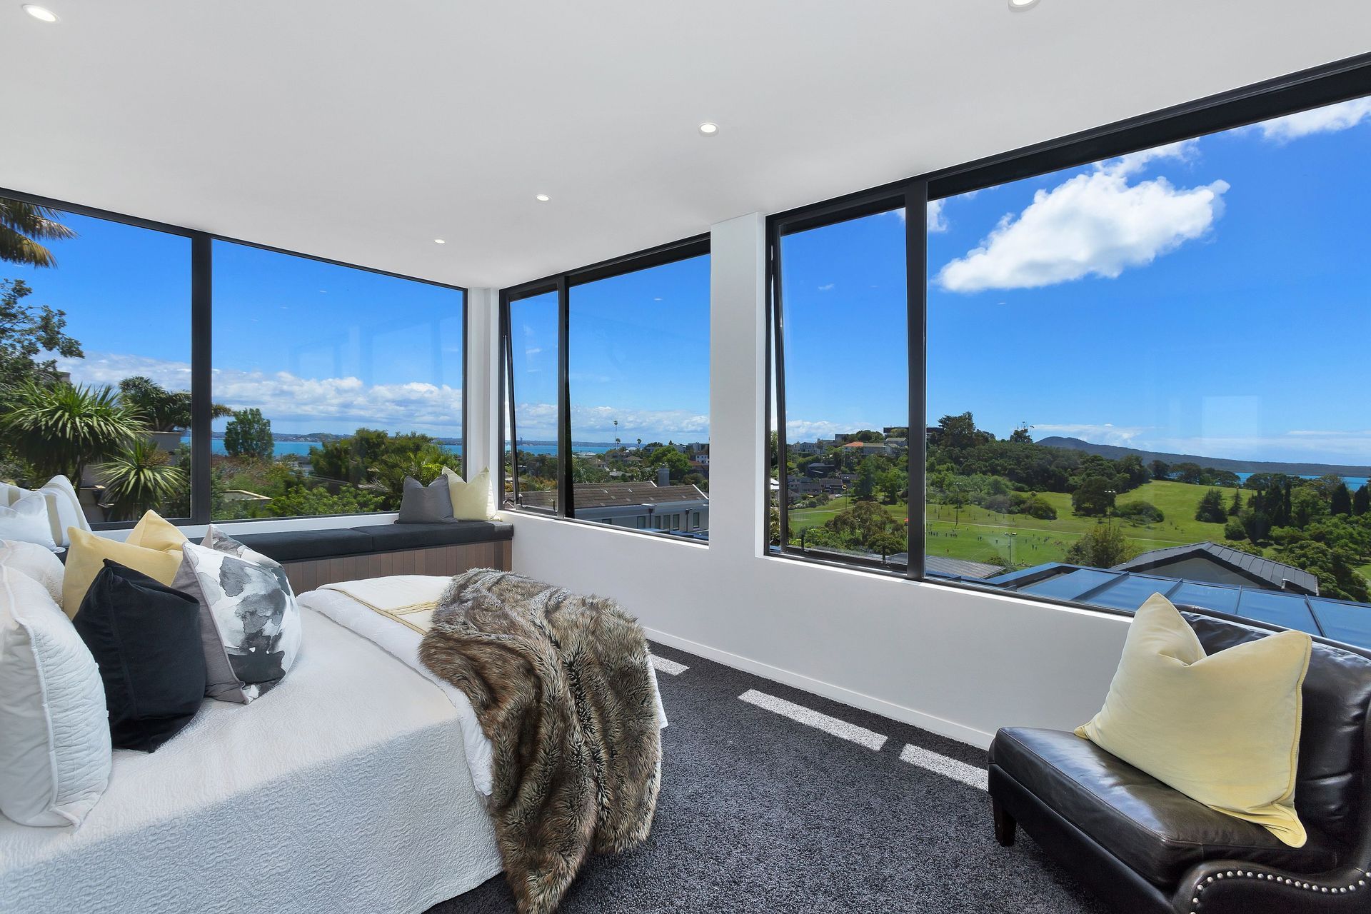
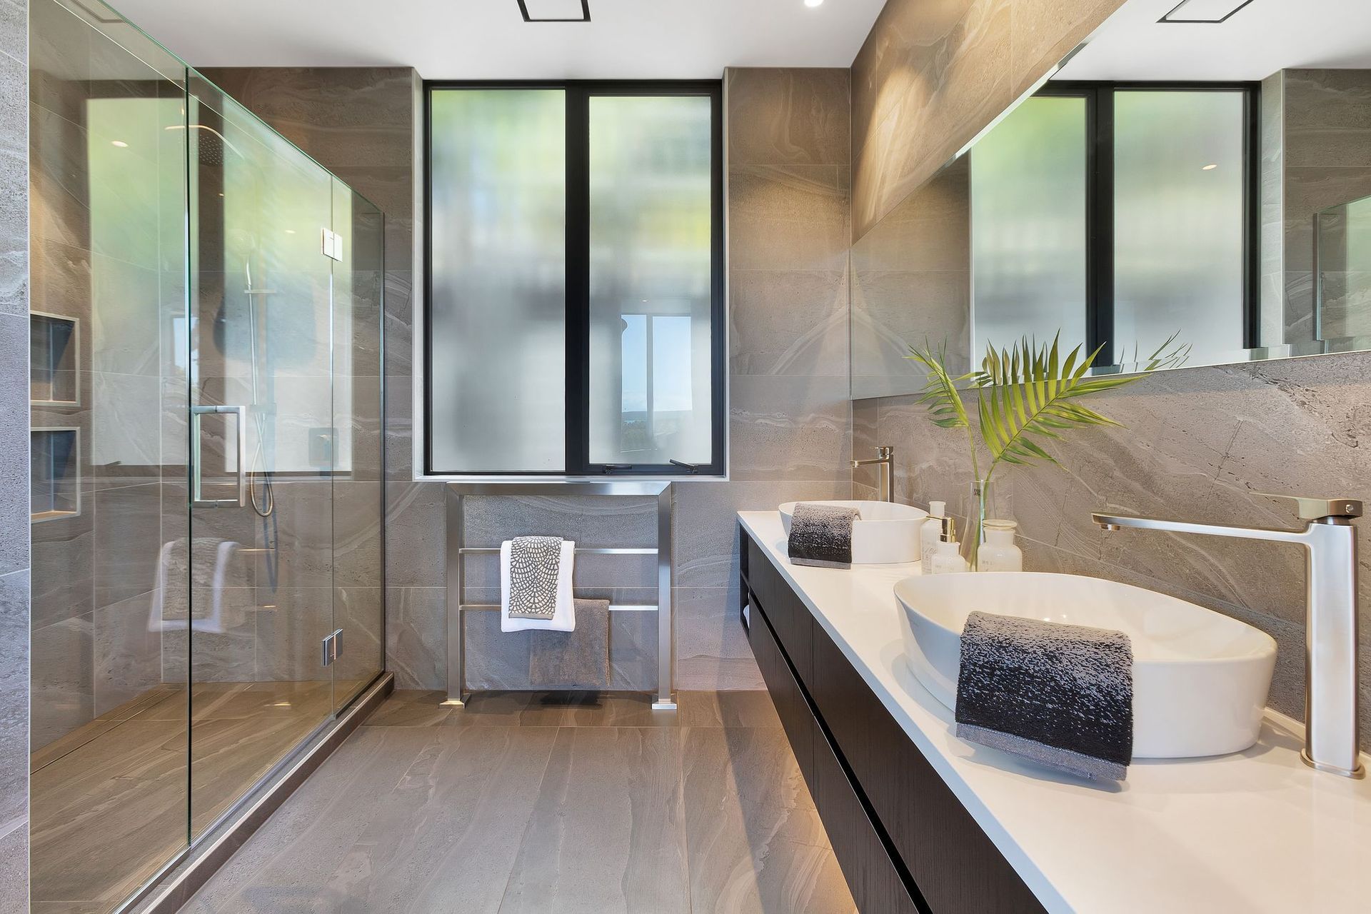
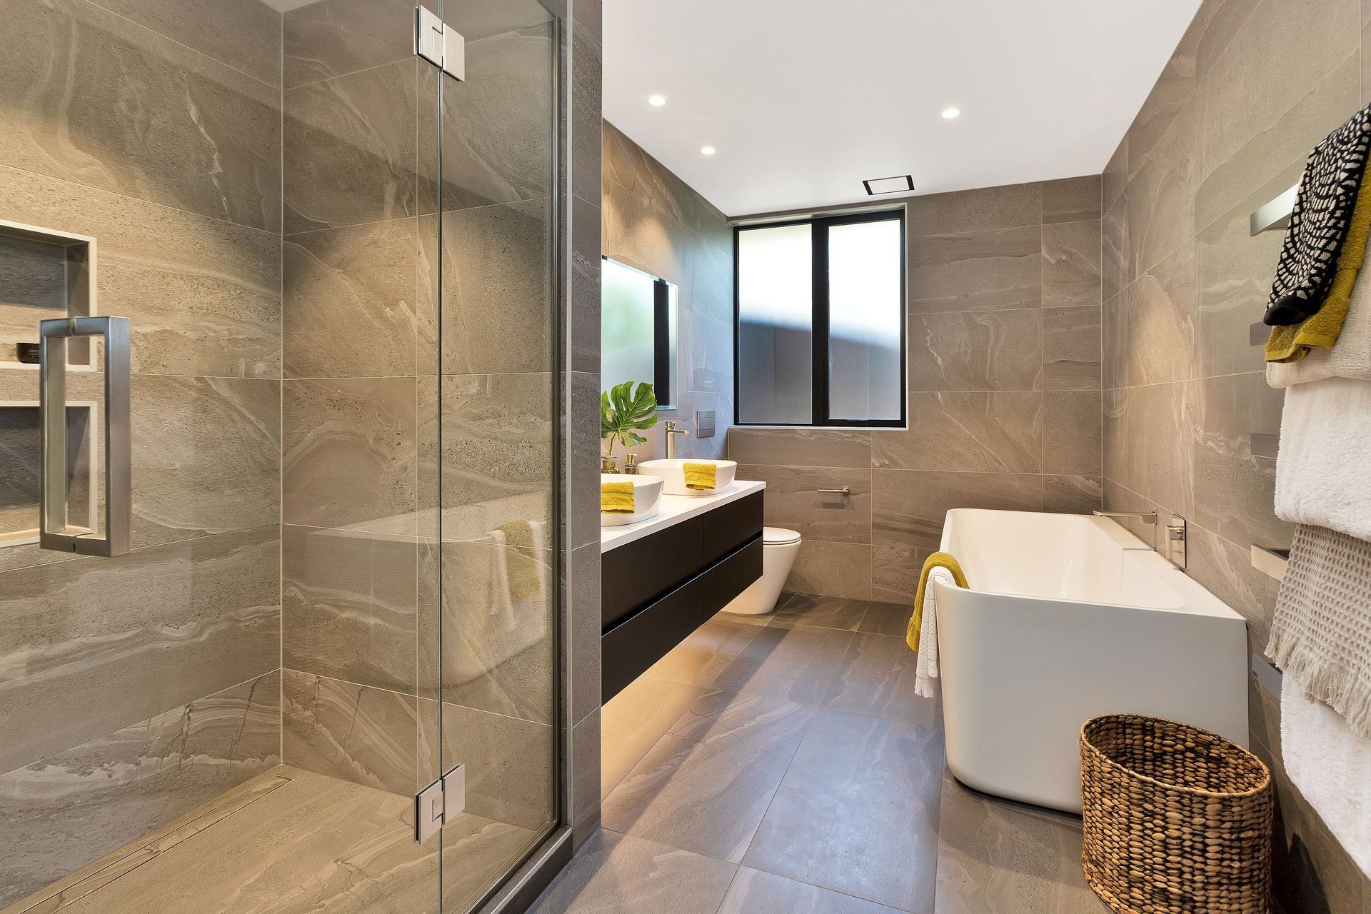
The master bedroom is the home’s crown and glory on the top floor. Italian bathroom tiles are beautifully warmed by underfloor heating in the ensuite, offering next-level luxury in winter.
Like this Project?
Hire Page & Daley Builders
Professional Reviews
Professionals used in
this project
The practices and trades credited on this project.

More projects from
Page & Daley Builders
Other work by Page & Daley Builders, across every category they build in.


More in
Single House
Everything else in Single House, from every practice on ArchiPro.


Next Project
Keep scrolling