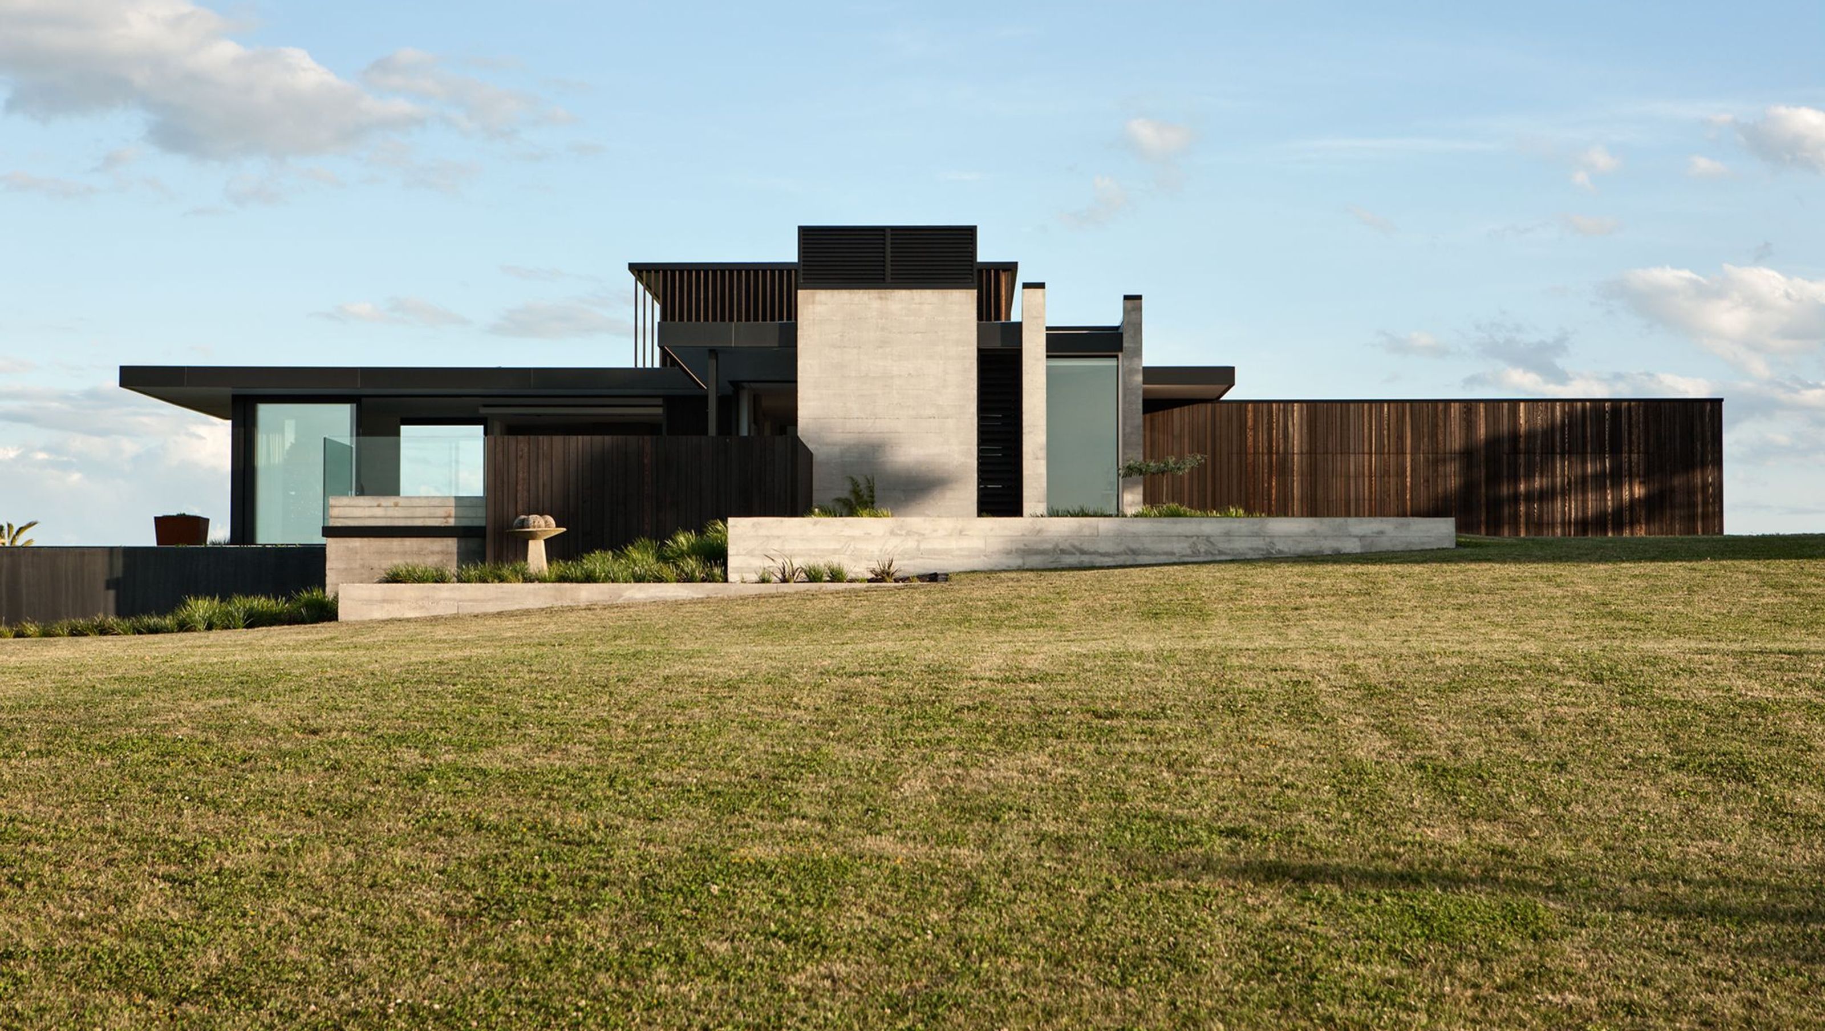

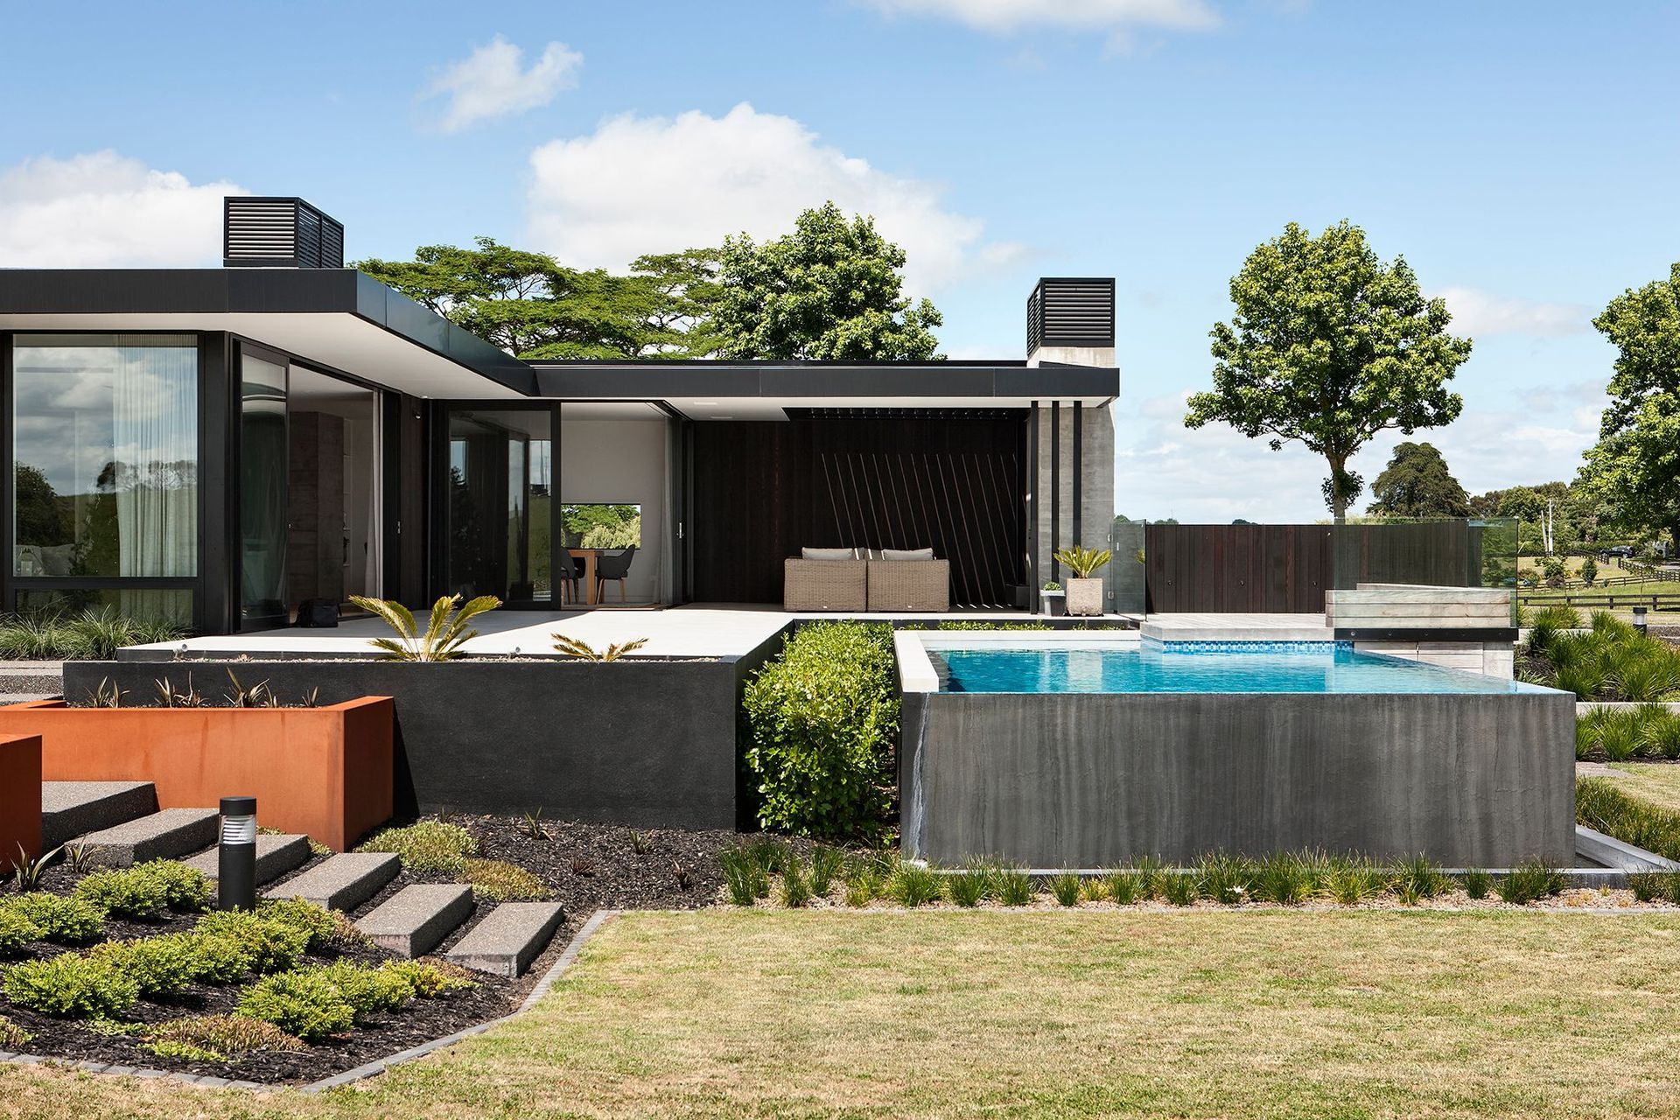
A sculptural residence on an elevated promontory, harmoniously blending indoor and outdoor spaces while framing stunning views of the pastoral landscape and Hakarimata Ranges.
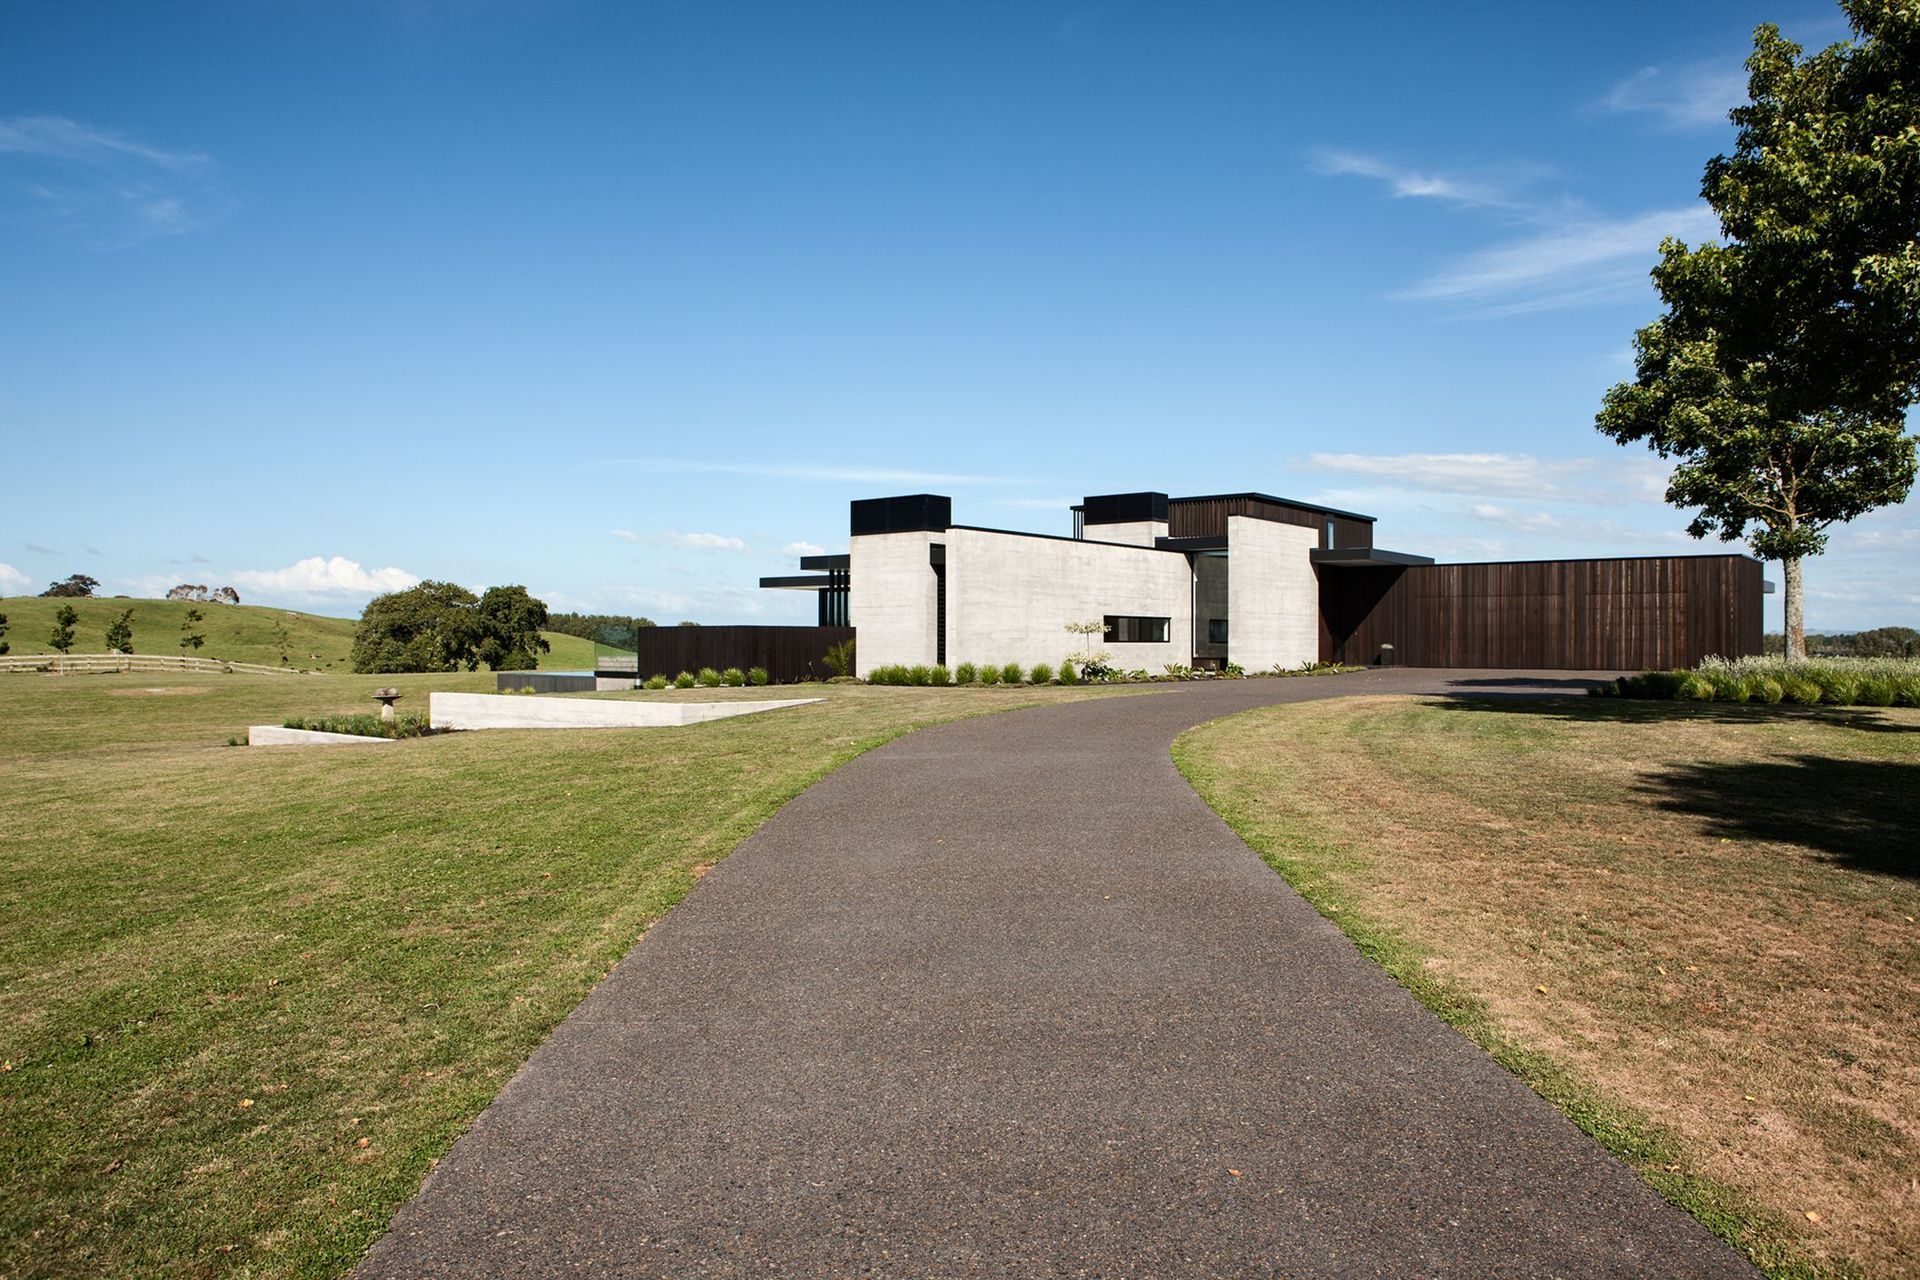
Located on an elevated promontory, this rural site offered a generous building platform overlooking the surrounding pastoral landscape. Without the site constraints that often inform a design, the concept instead responds to opportunities to frame specific views and the need to create a variety of outdoor spaces.
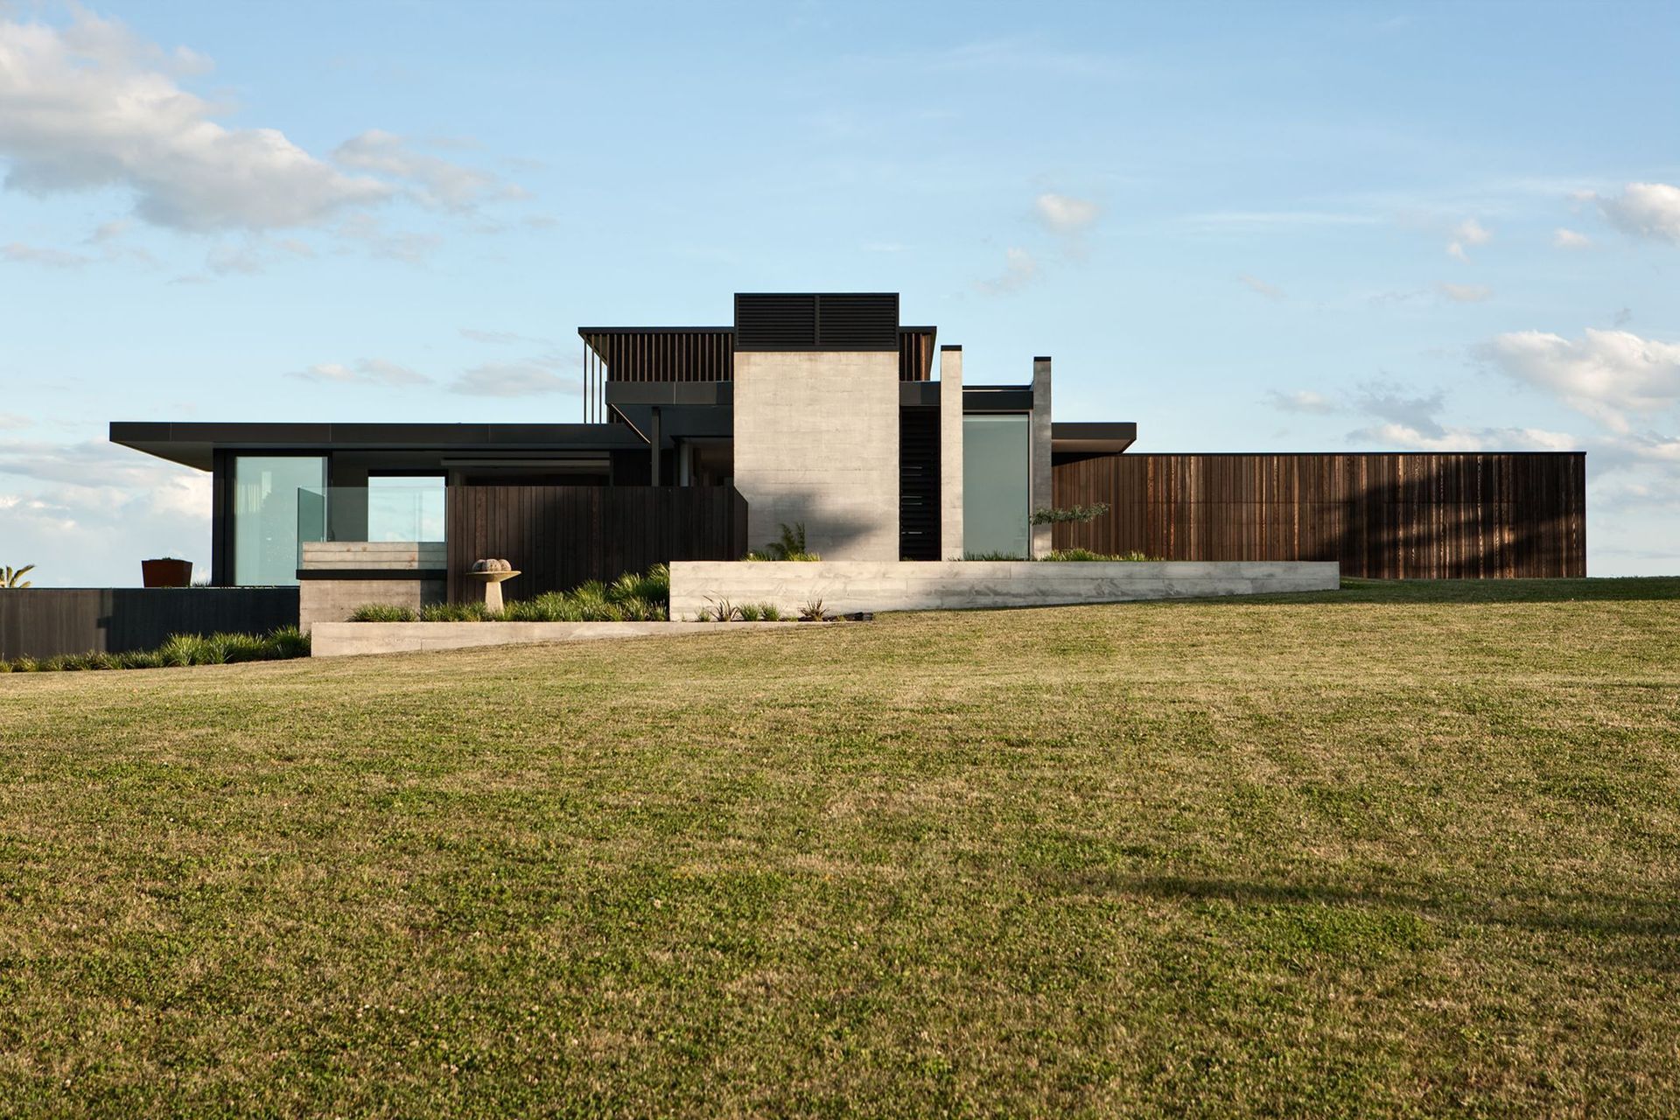
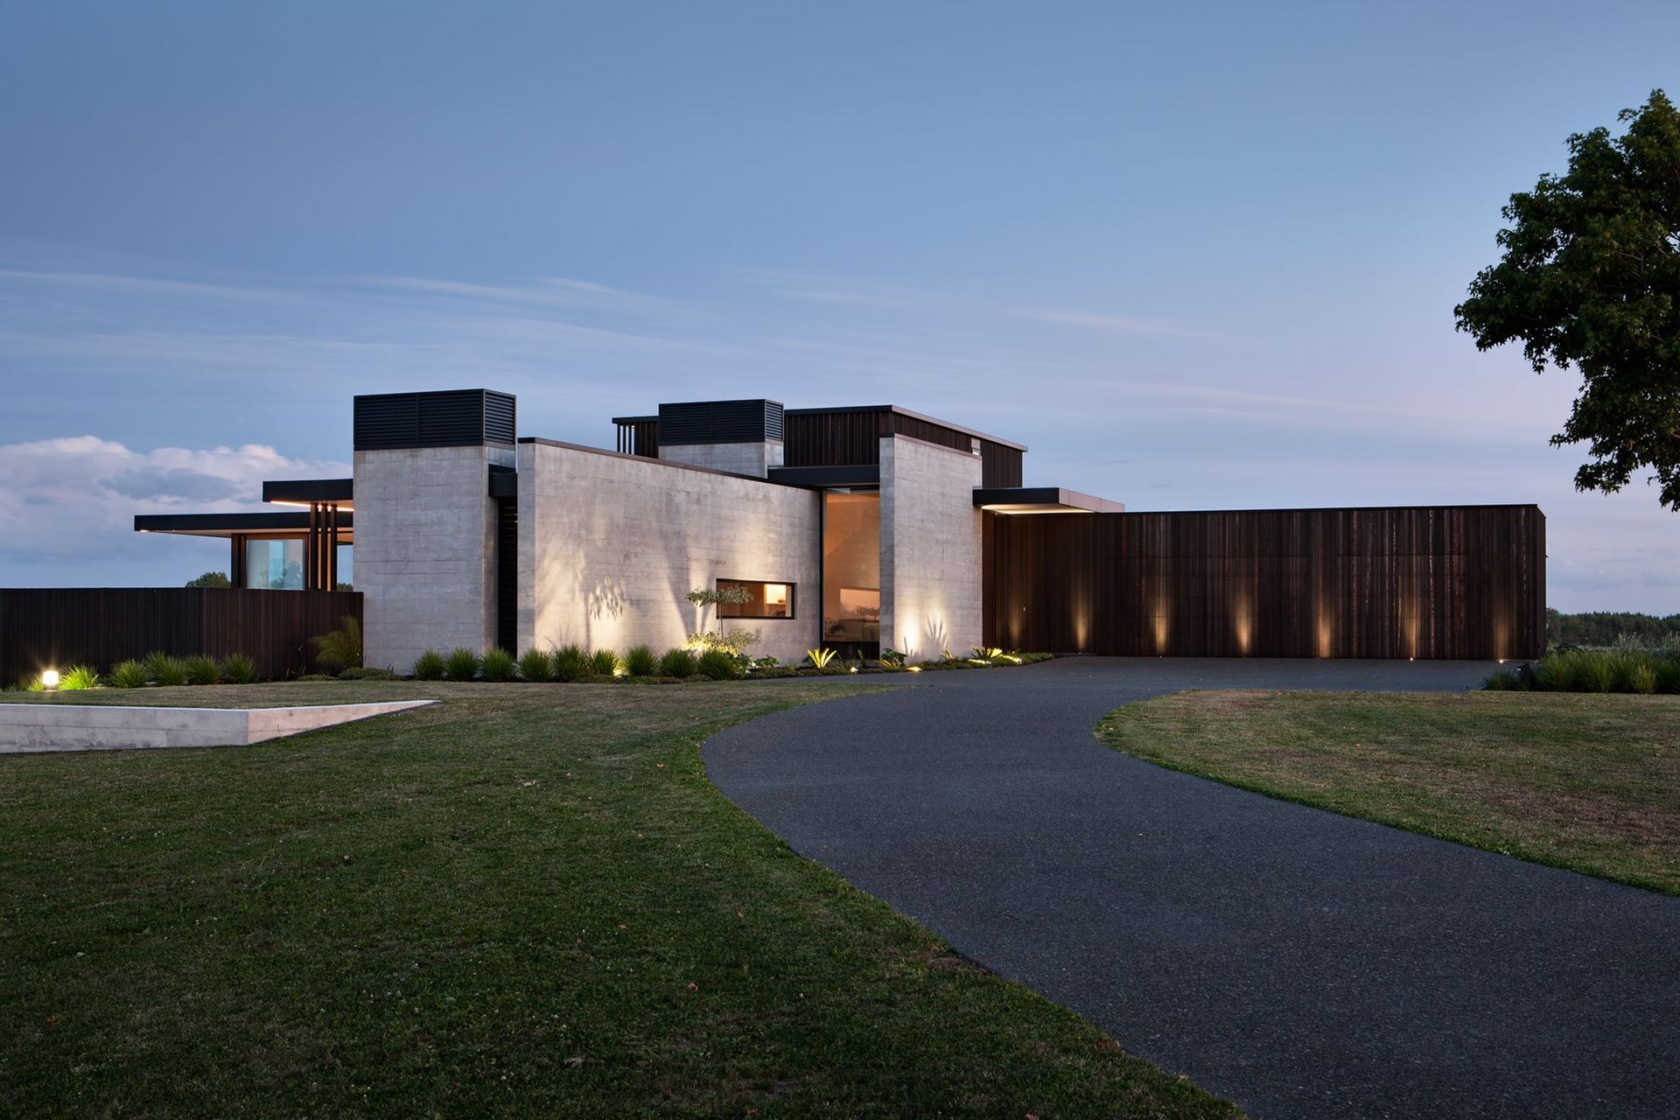
On arrival the house takes on a sculptural quality by deliberately restricting signs of habitation in favour of unadorned faces of concrete and the subtle textures of dark-oiled cedar. The scale of these elements gradually becomes apparent as visitors are drawn toward a 3.5m-high entry door. This door leads to a double-height circulation space that bisects the plan, defining the public and private realms. From this central point, the arrival, outdoor living and service areas are delineated by vertical concrete planes and cedar-clad forms that extend into the landscape. This strategy allows these areas to be screened from each other and to take on a unique character that relates to their particular function.
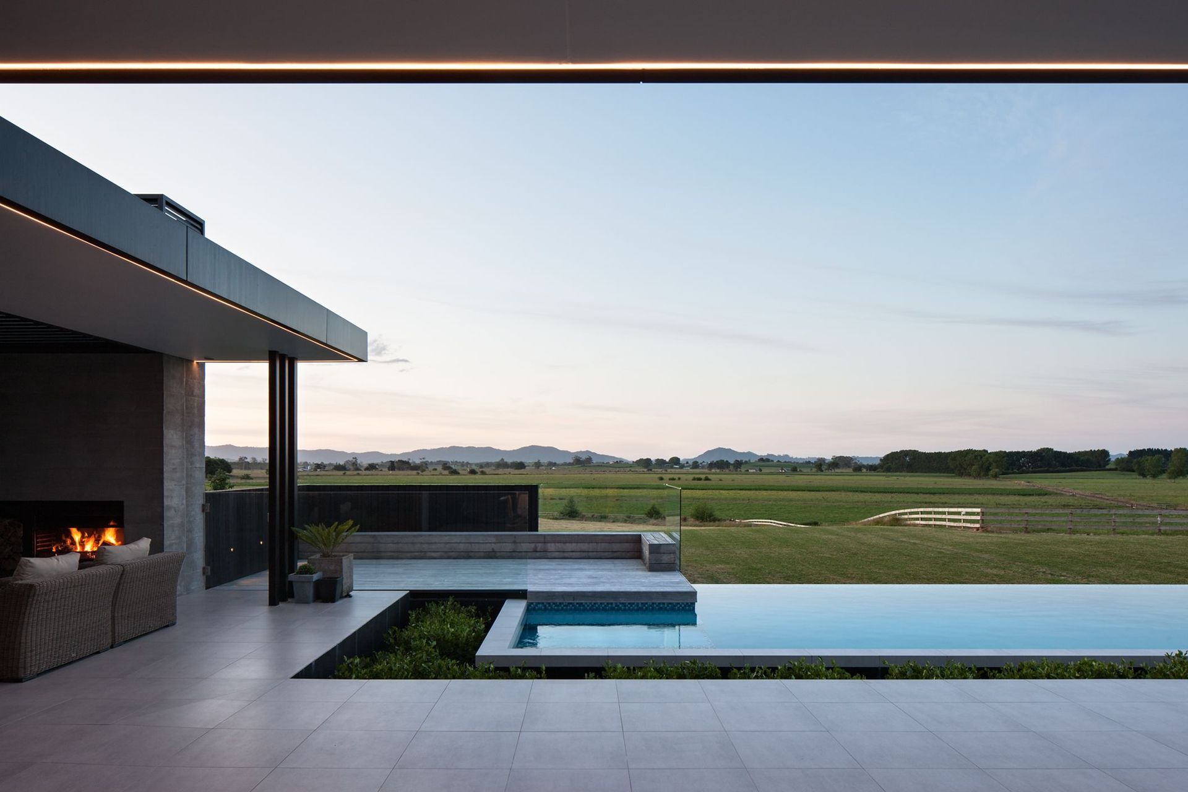
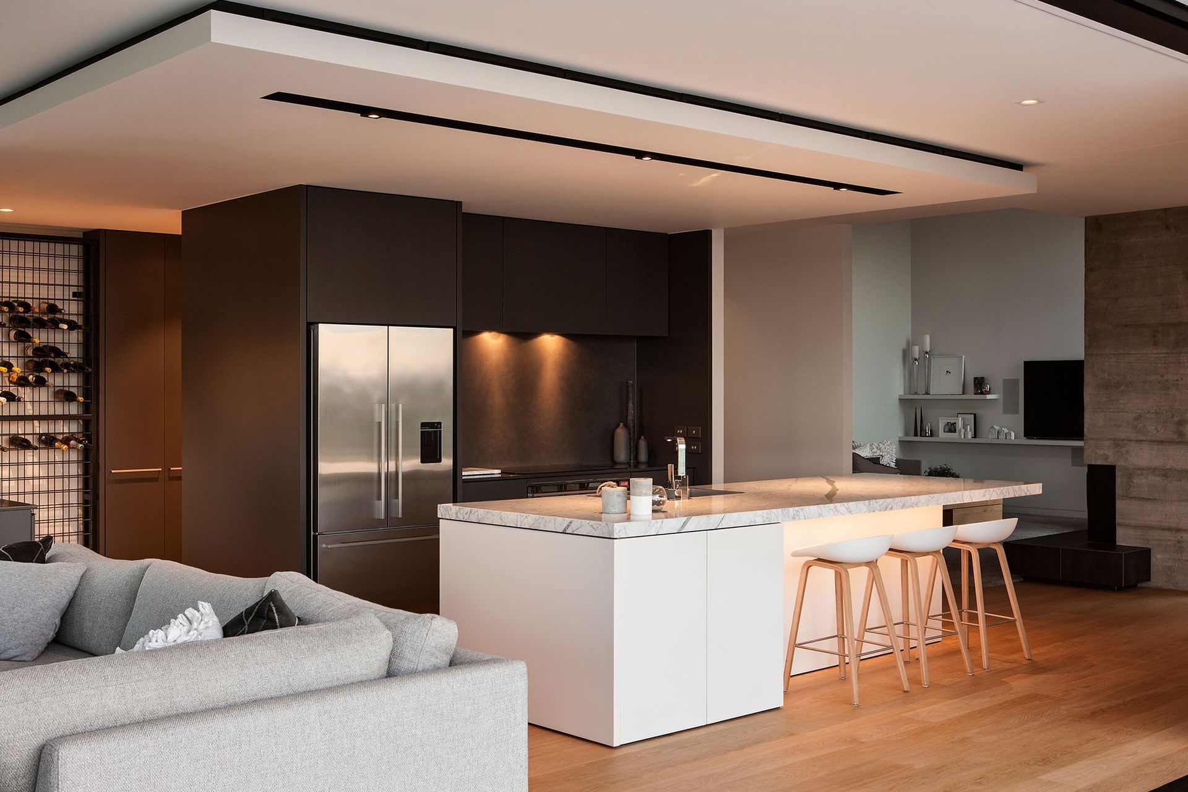
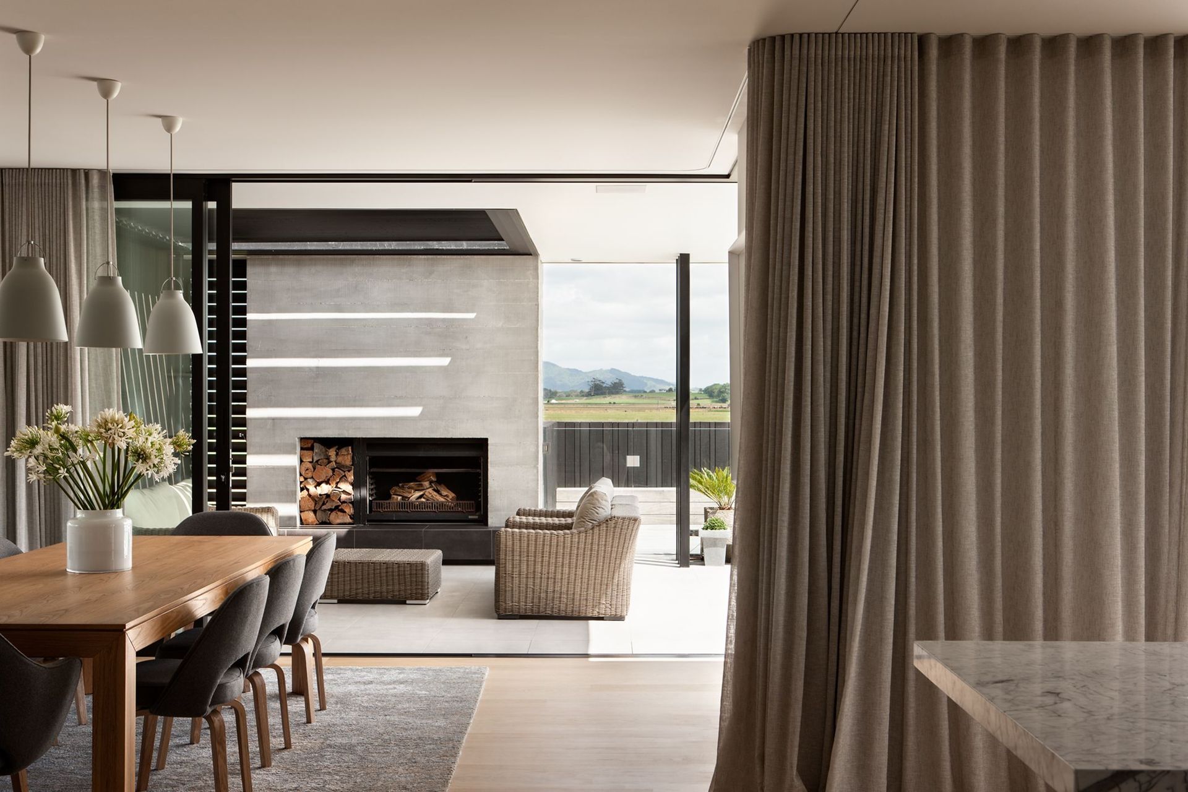
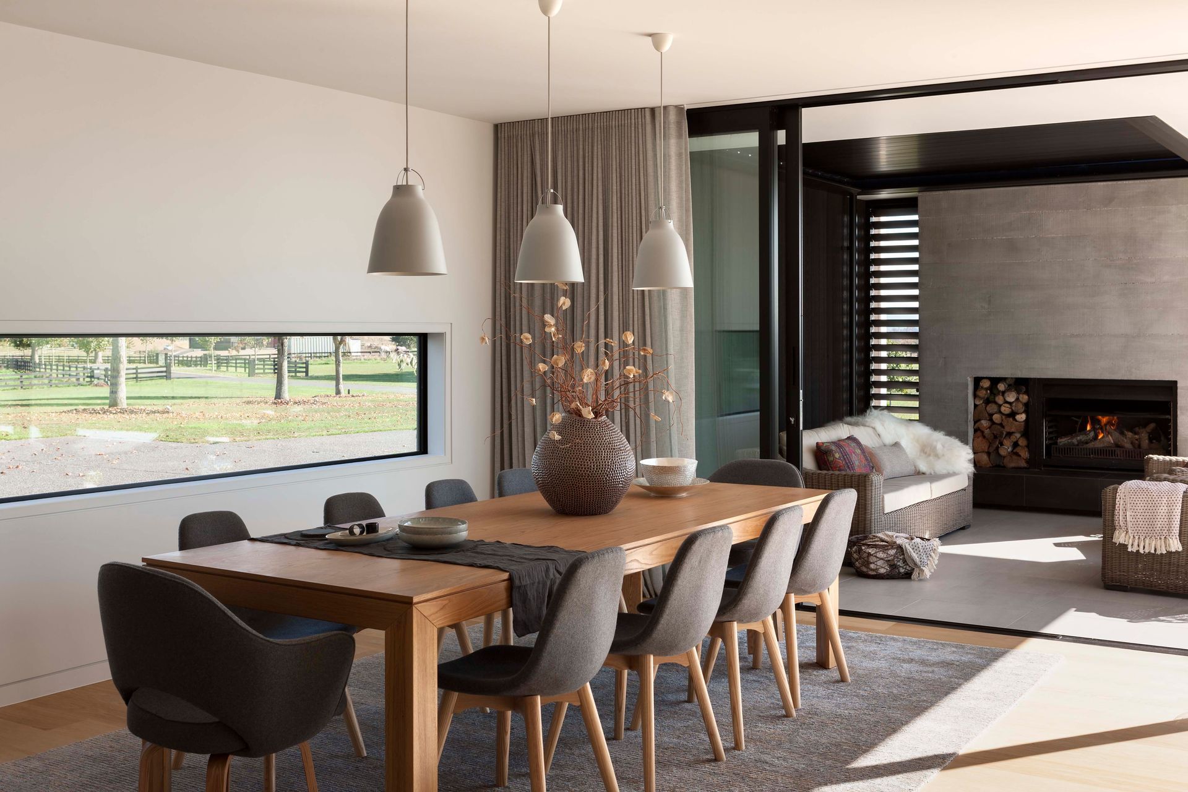
Internally, the more-public living, kitchen and dining areas are conceived as well-connected rooms rather than completely open-plan spaces. This approach follows through to a covered outdoor living area that is sheltered from intense westerly sun and prevailing winds, while offering unobstructed views of the adjacent swimming pool and distant Hakarimata Ranges.
The brief called for a house that is large enough to cater for frequent visits by the wider family but able to remain liveable when only occupied by two people. This fluctuating usage is catered for by grouping intermittently occupied areas in a wing and keeping more frequently used spaces in closer proximity.
Jury Citation:
This house captivates you in its seamless journey through living spaces as interconnected alcoves, culminating in an outdoor room that dissolves all thresholds to the outside through the architect's expert sleight of hand. The exemplary handling of scale, materials and colour has resulted in an exceptional home that has more than met the clients' expectations.






Like this Project?
Hire Edwards White Architects
The products behind the project
Sixteen products specified into this build from twelve suppliers, verified ArchiPro members. Tap through to specifications, suppliers and lead times.


Professionals used in
this project
The practices and trades credited on this project.









More projects from
Edwards White Architects
Other work by Edwards White Architects, across every category they build in.


More in
Residential
Everything else in Residential, from every practice on ArchiPro.


Next Project
Keep scrolling