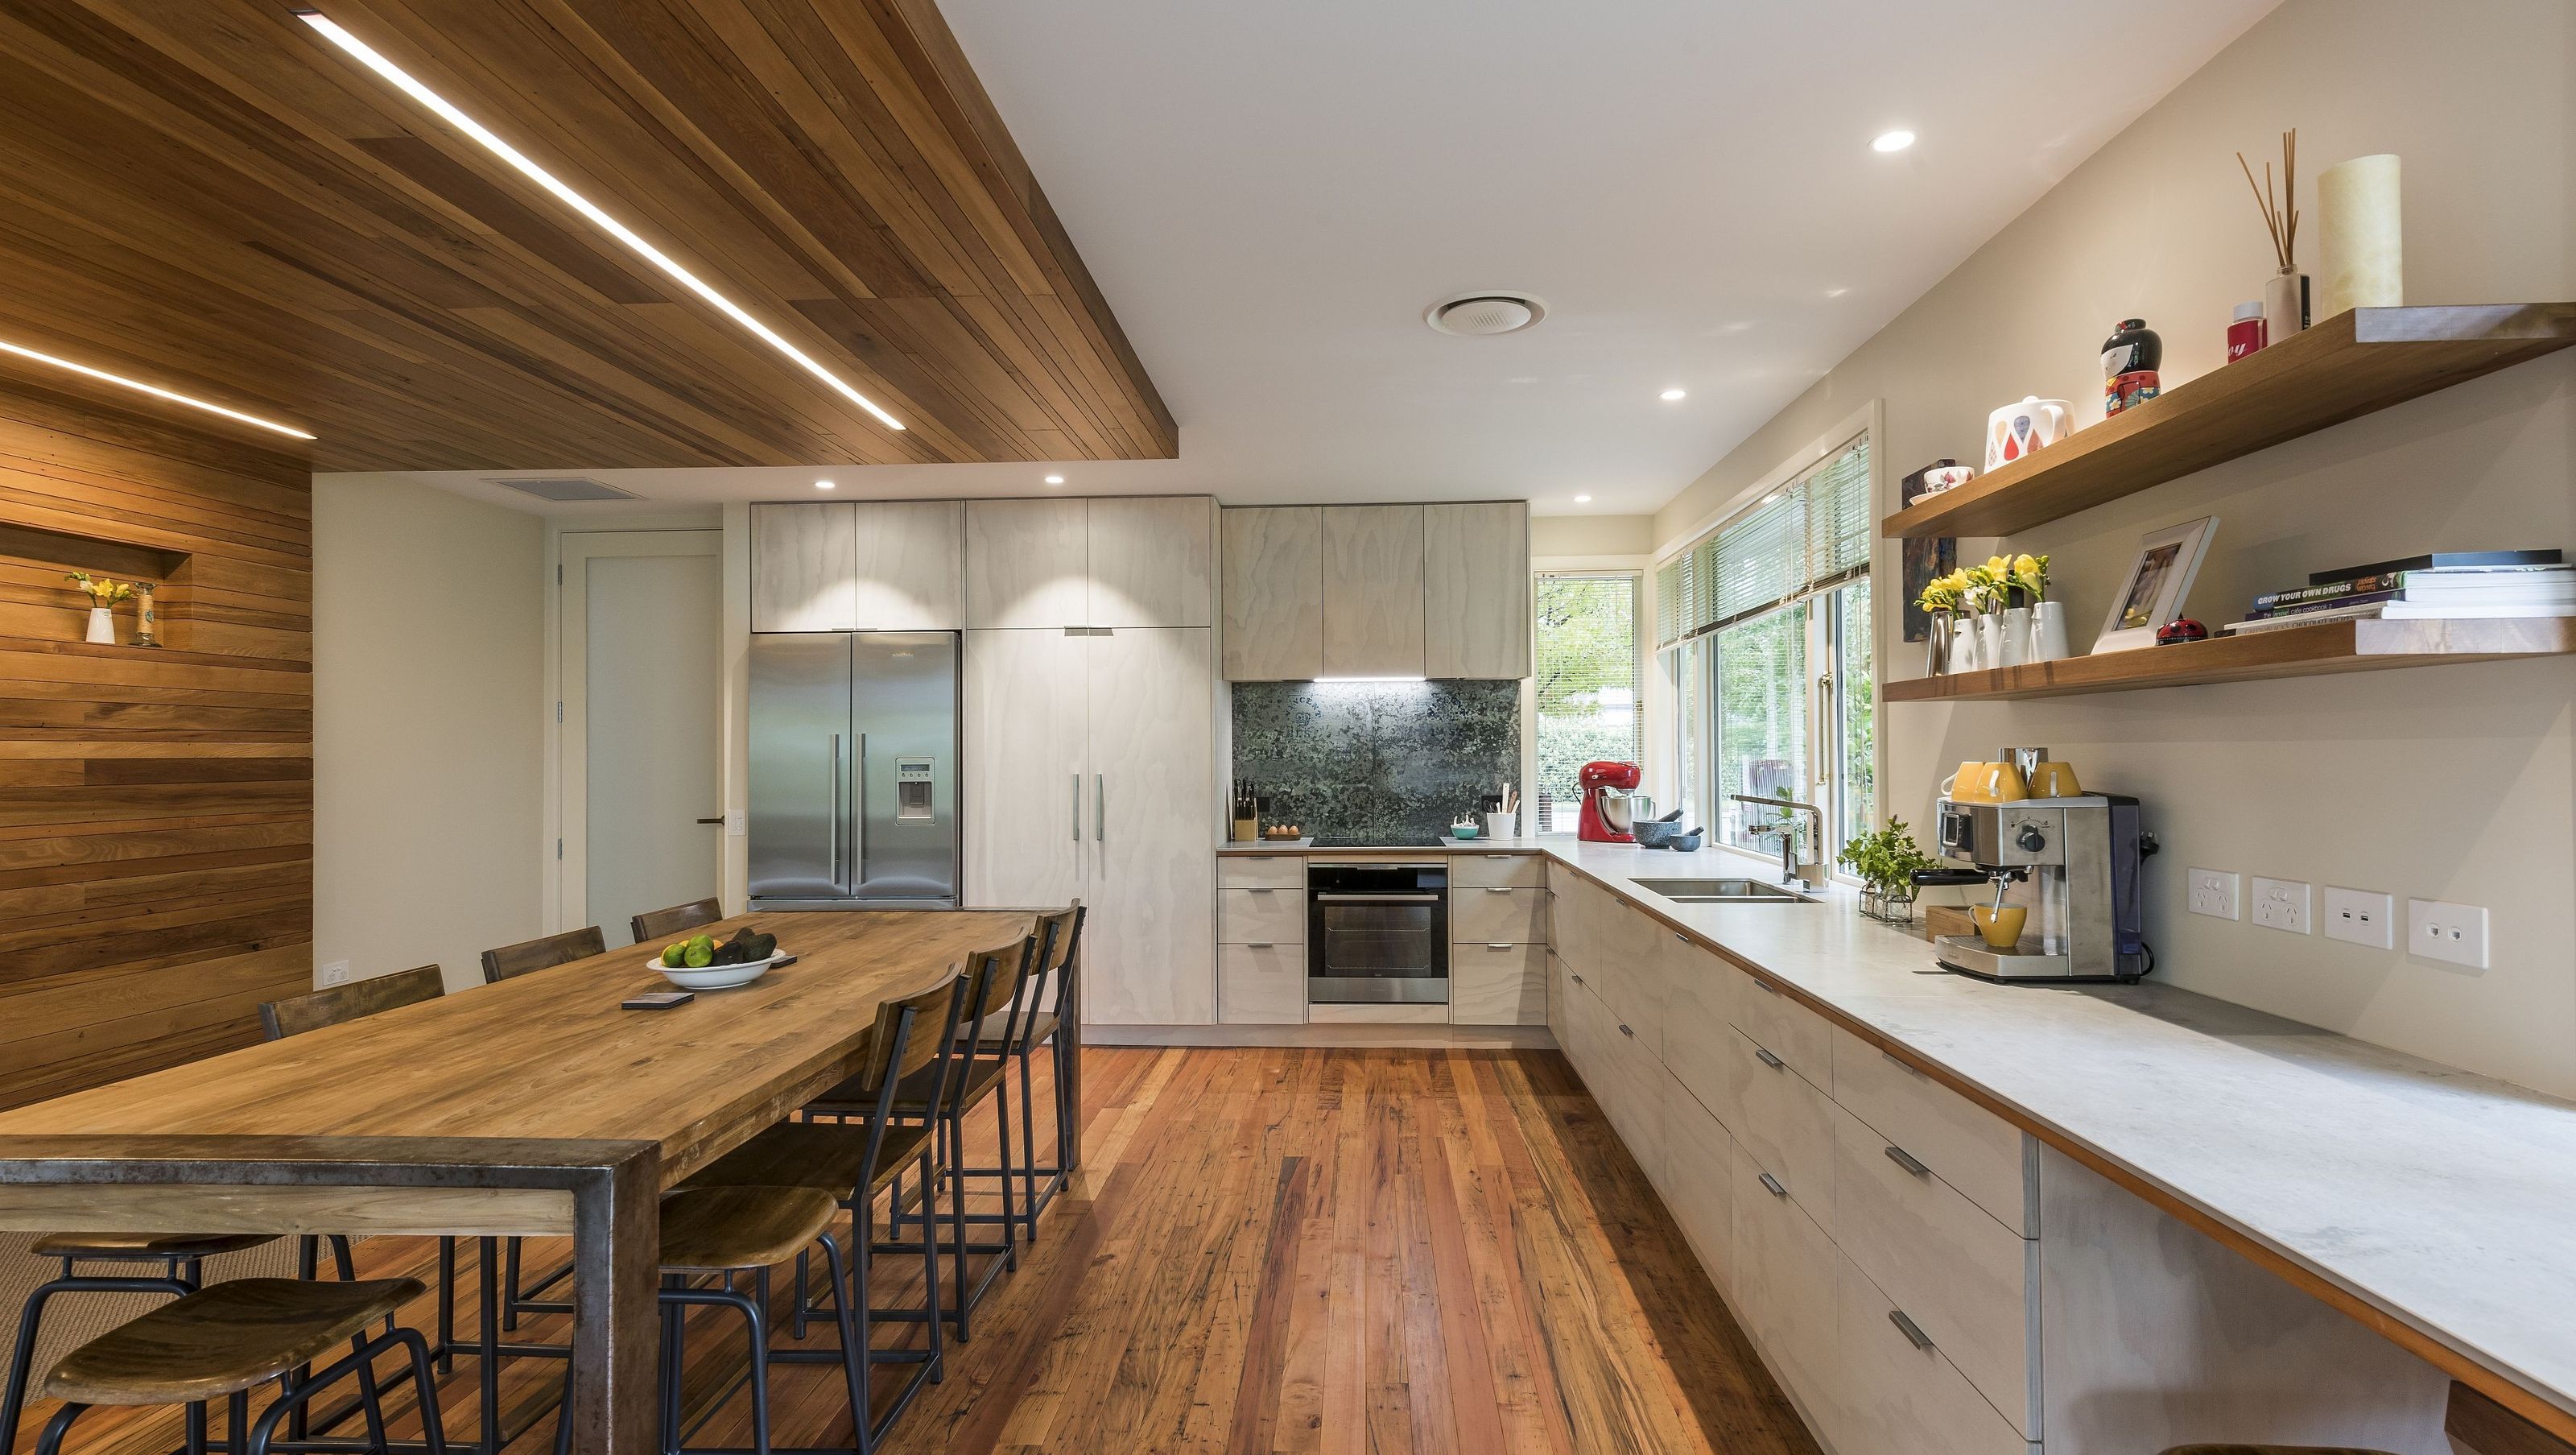

Thoughtful renovations of a 1950s bungalow, enhancing open-plan living for a young family while prioritizing sustainability through space reconfiguration and material repurposing.
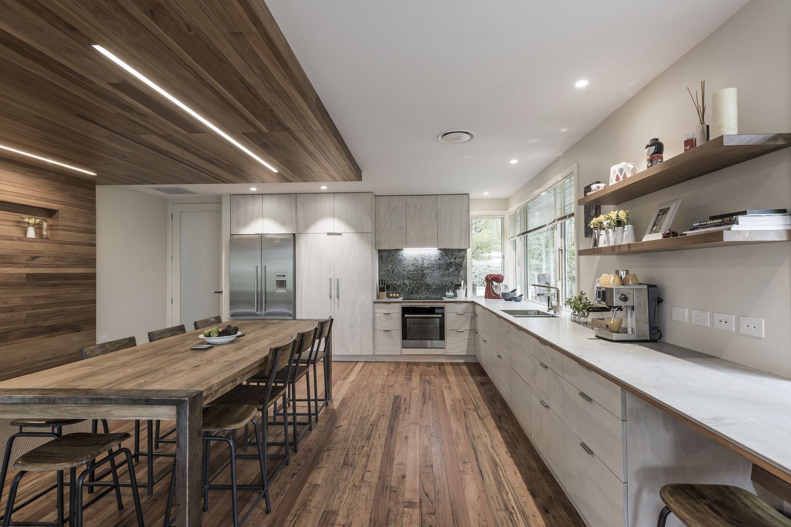
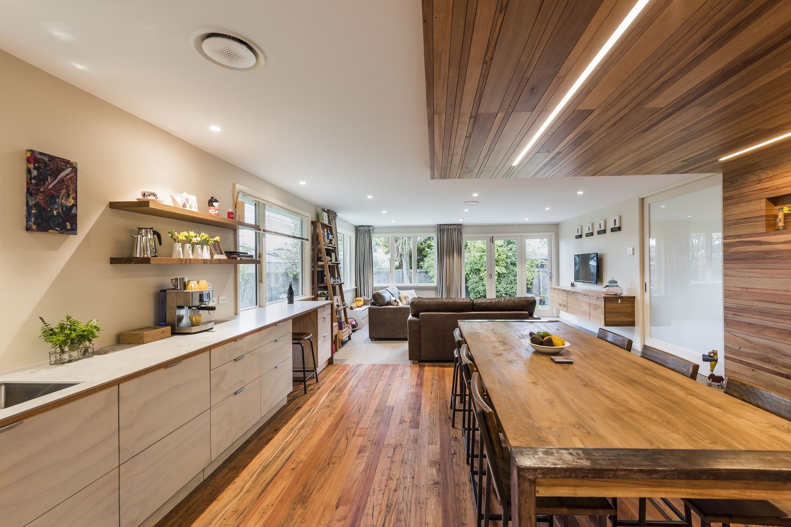
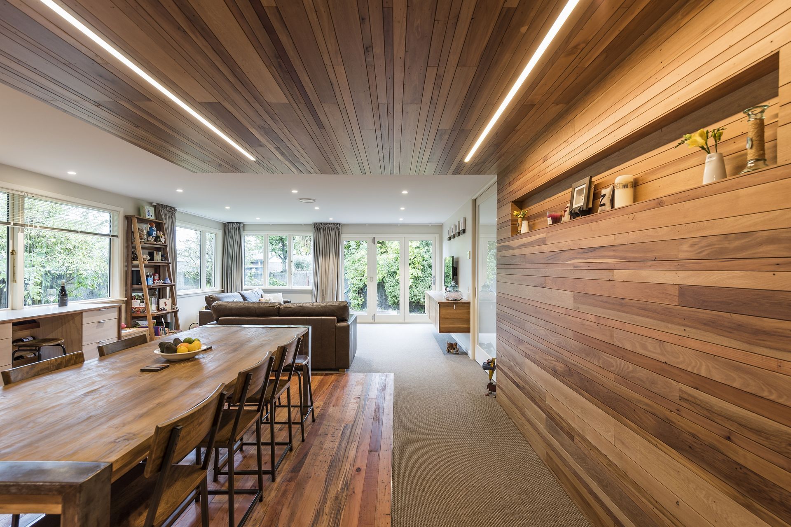
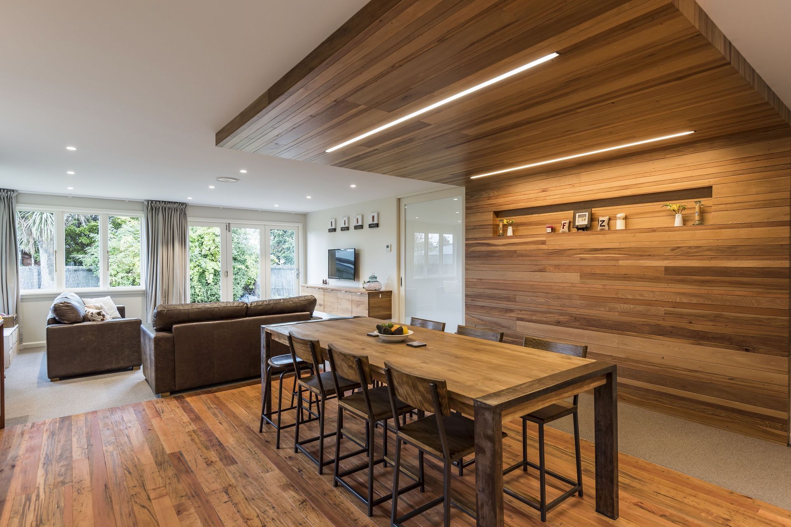
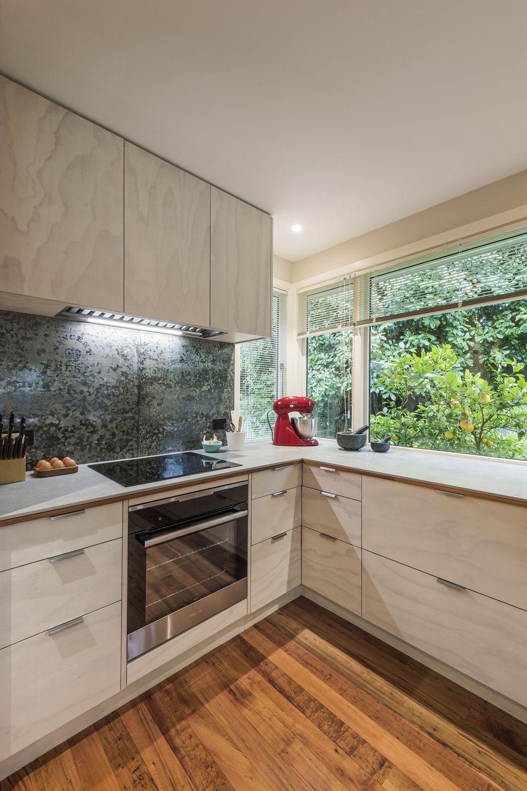
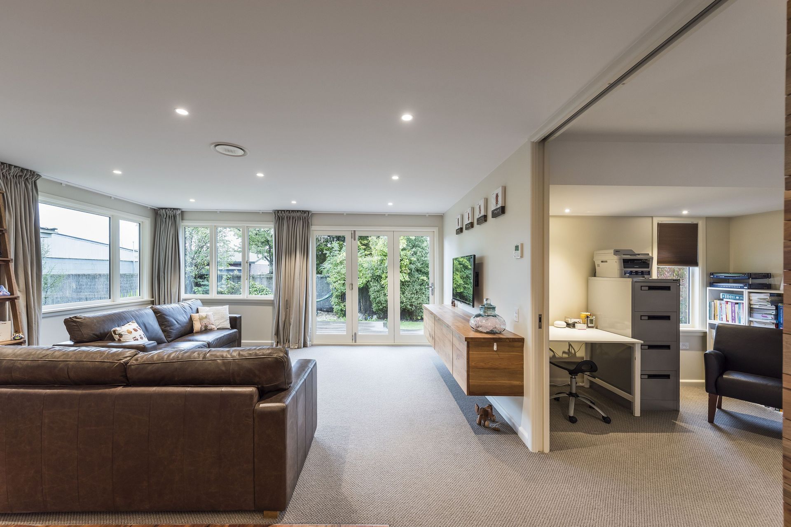
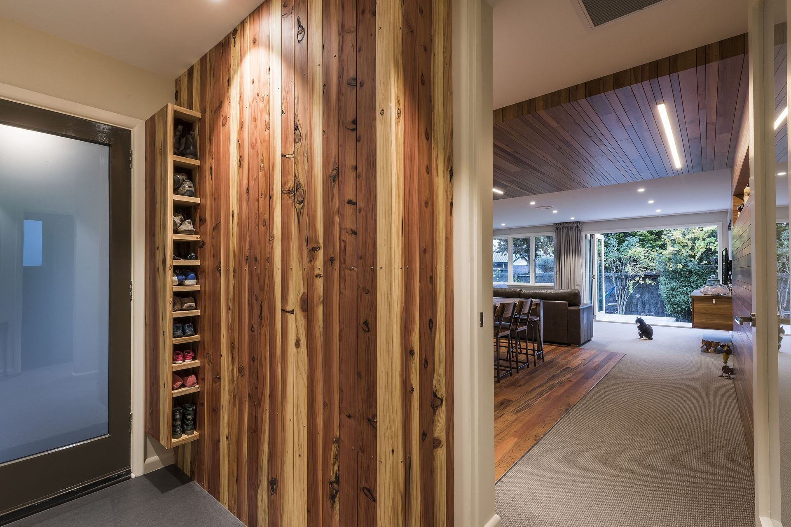

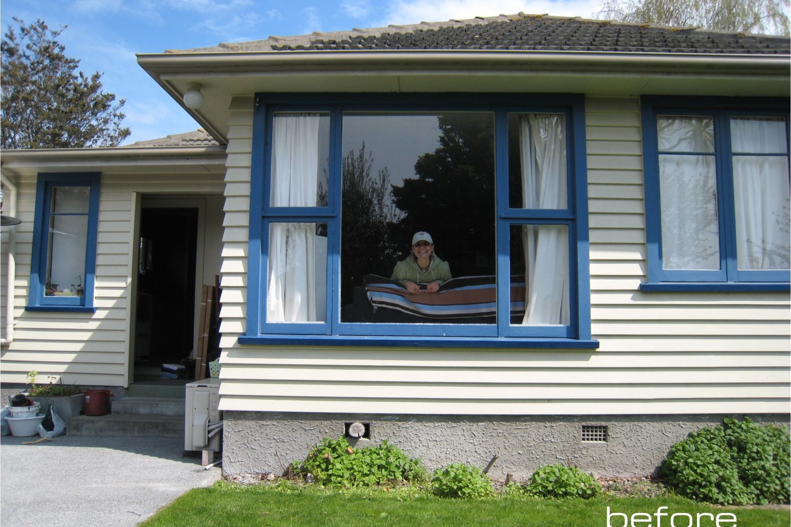
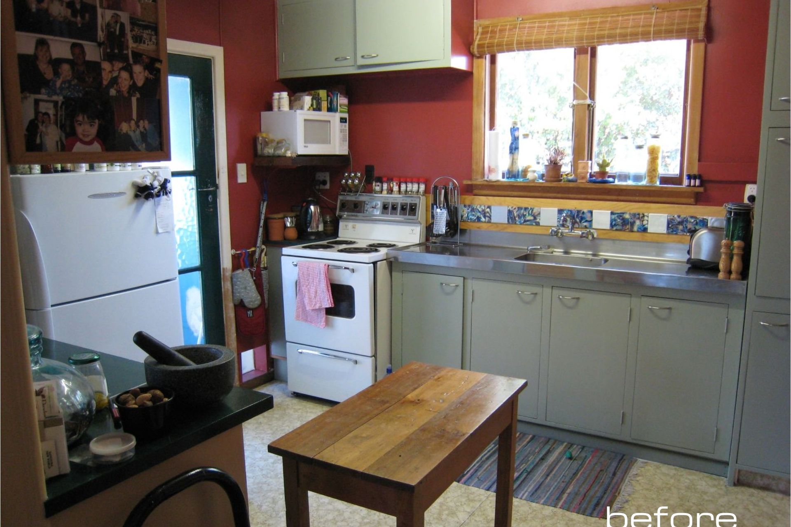
Major renovations to a late 1950s weatherboard bungalow to cater for modern open-plan living and the needs of a young family. Through clever use of space and removal of several walls, the previously disjointed layout was reconfigured completely within the existing footprint. The project embraced the principles of ‘reduce, reuse, recycle, upcycle’, minimizing waste and salvaging materials on site for repurposing in the new interior, exemplified in the recycled Rimu wall/ceiling feature.

Like this Project?
Hire Higham Architecture
Professional Reviews
The products behind the project
Six products specified into this build from two suppliers, verified ArchiPro members. Tap through to specifications, suppliers and lead times.


Professionals used in
this project
The practices and trades credited on this project.







More projects from
Higham Architecture
Other work by Higham Architecture, across every category they build in.


More in
Renovations
Everything else in Renovations, from every practice on ArchiPro.


Next Project
Keep scrolling