

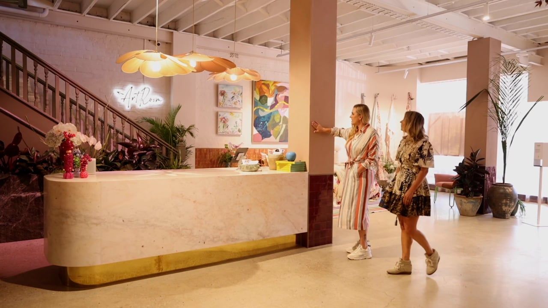
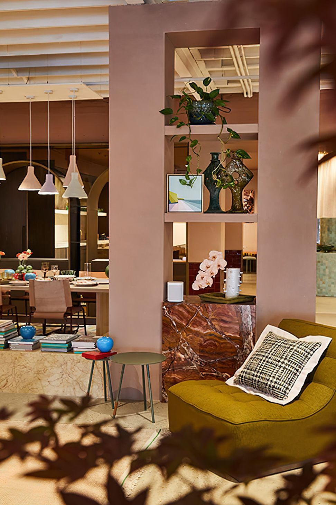
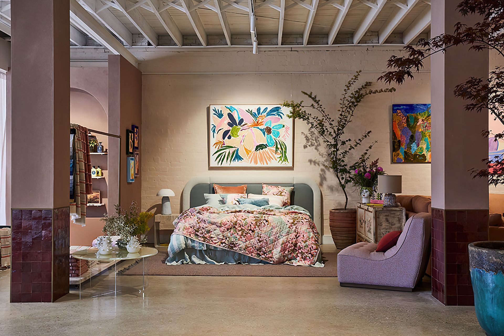
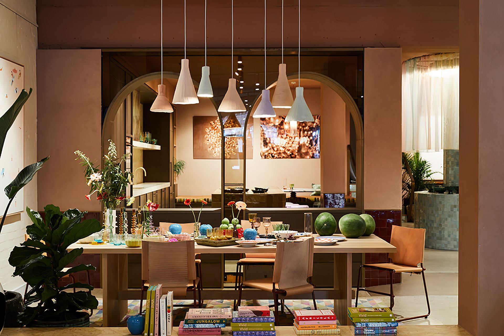
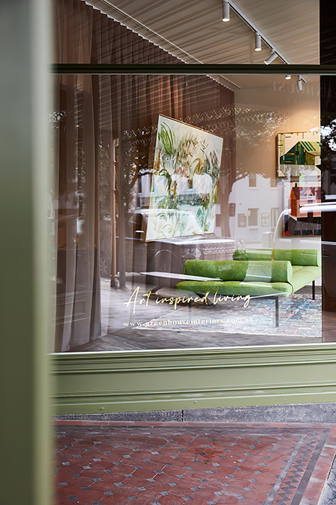
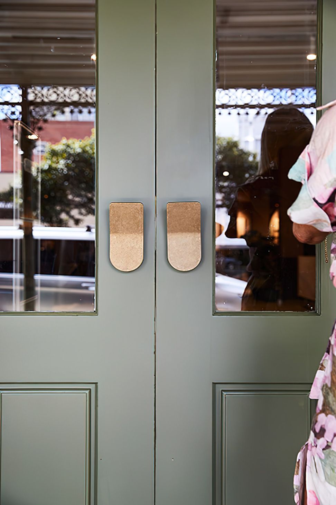
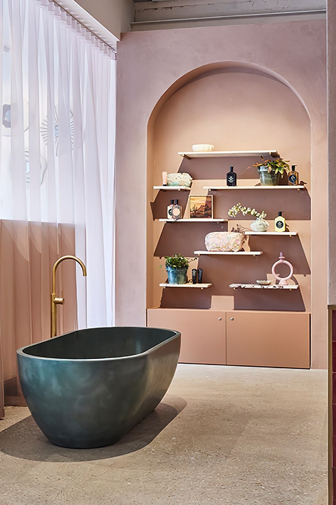
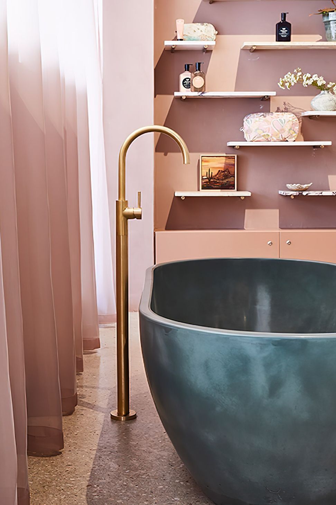
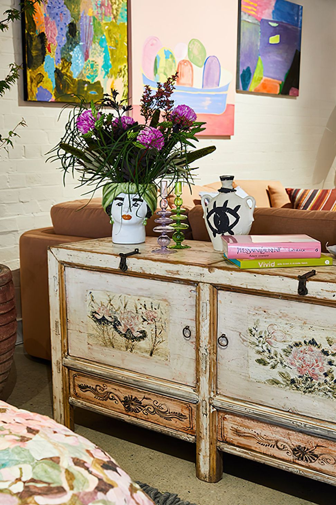
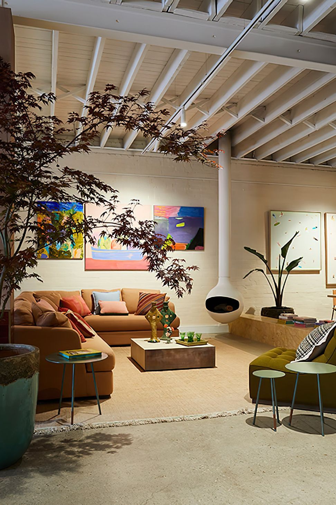
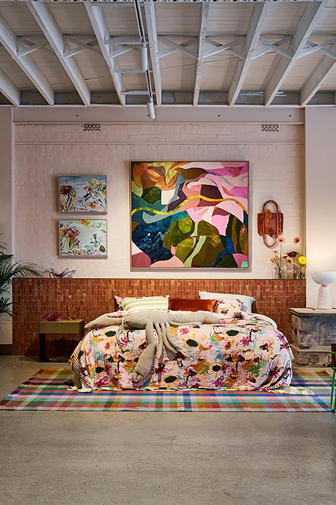
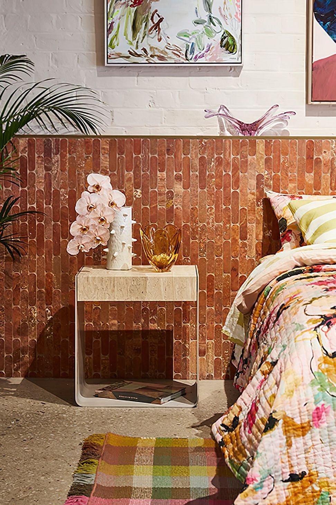
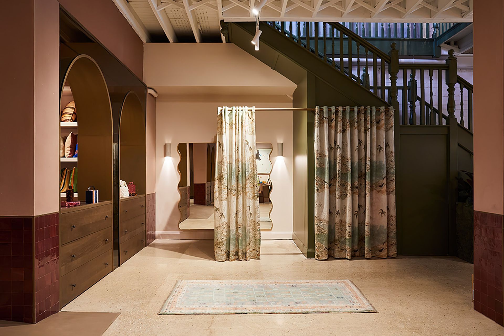
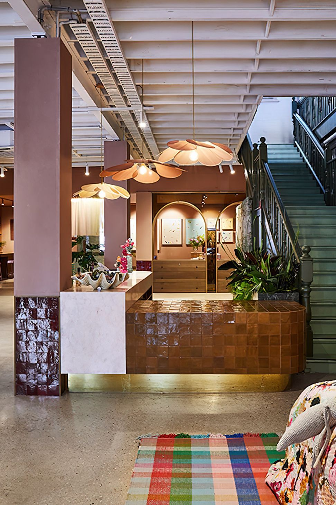
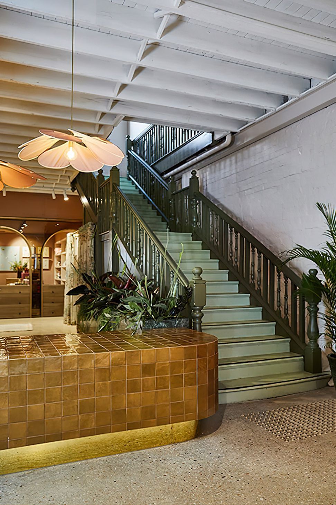
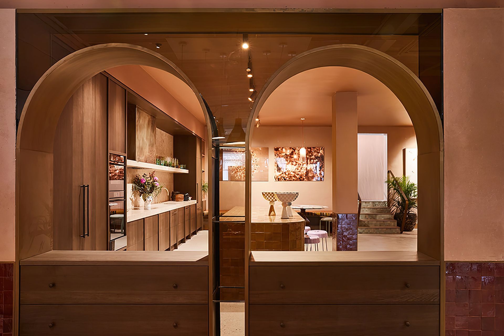
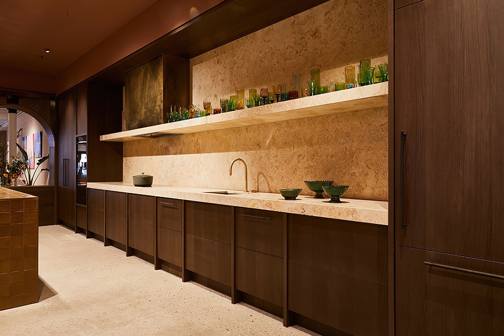
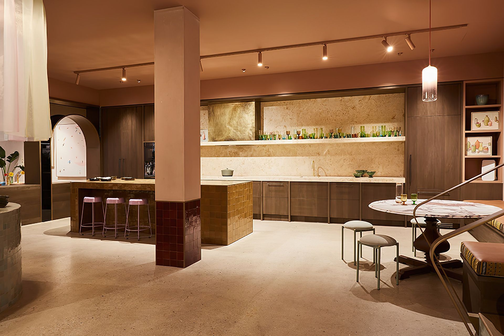
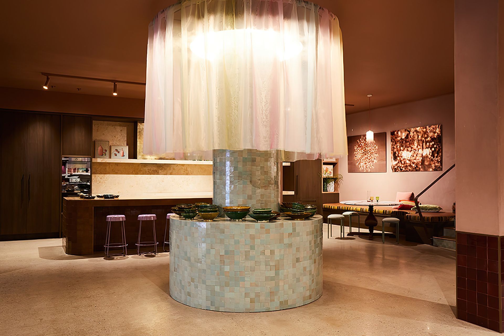
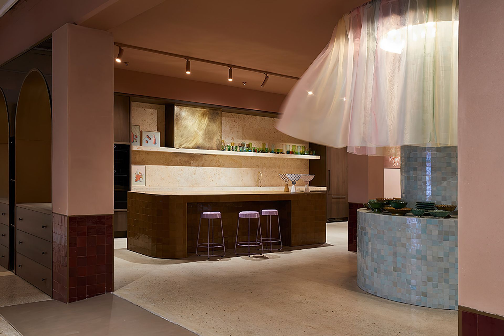
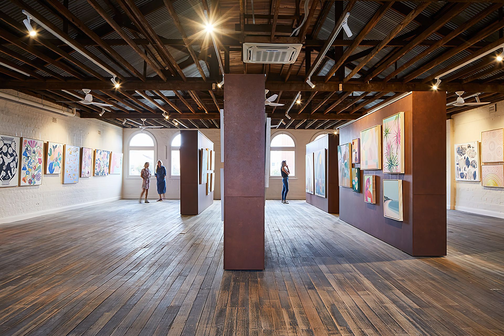
A stunning transformation of a heritage warehouse into the Greenhouse Interiors flagship store, showcasing an industrial design style with a fully fitted kitchen, bathroom, bedroom, and lounge, completed in December 2021 by Resident Avenue for clients Julia and Adam Green.
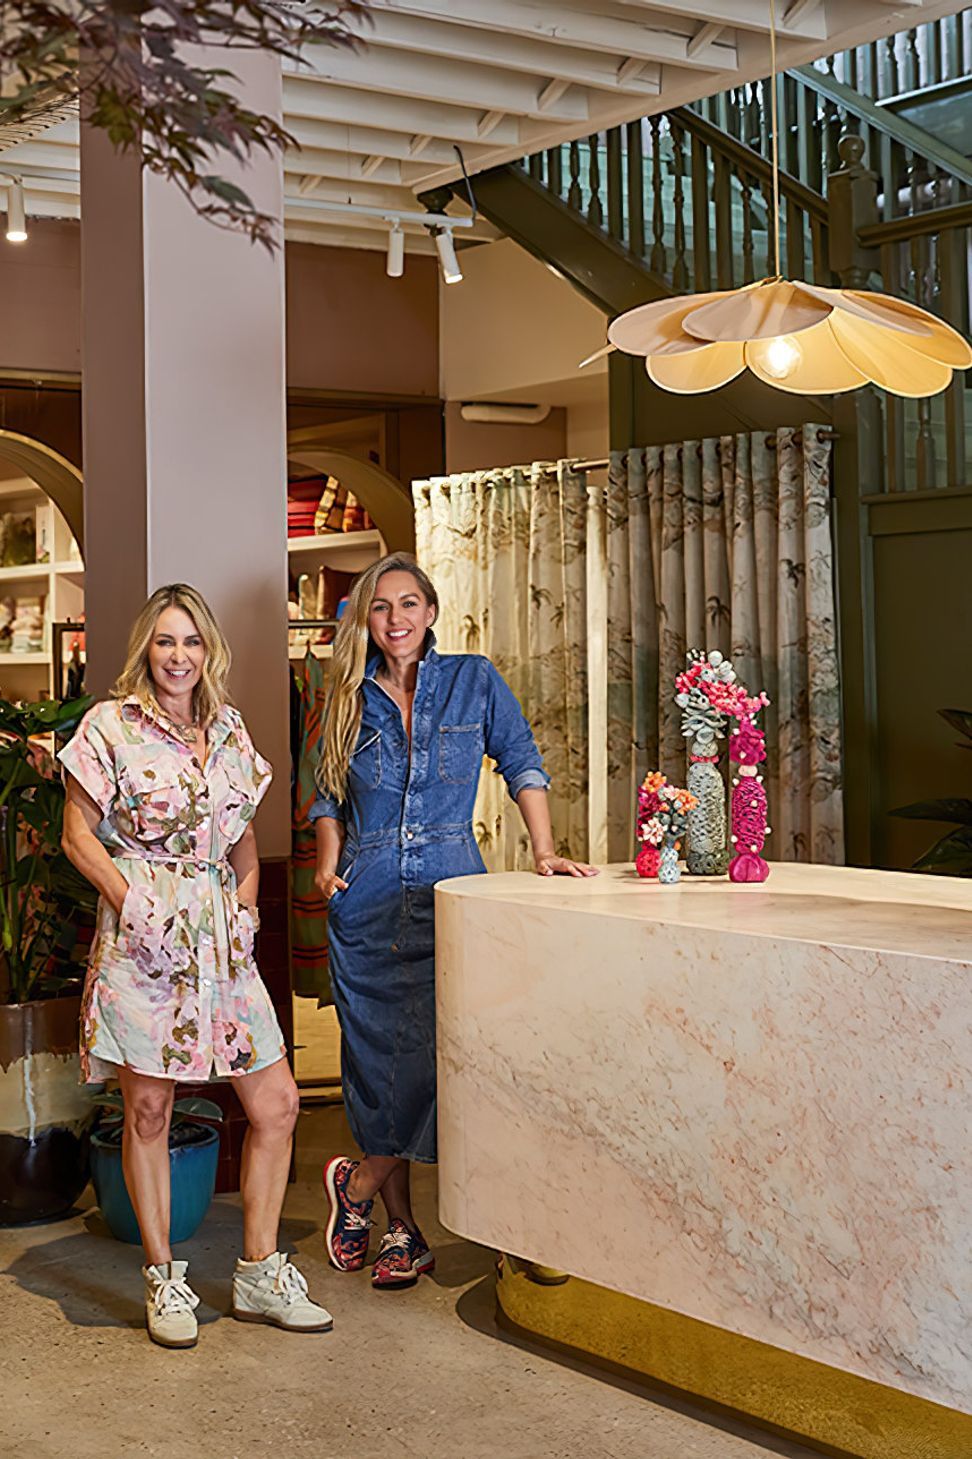
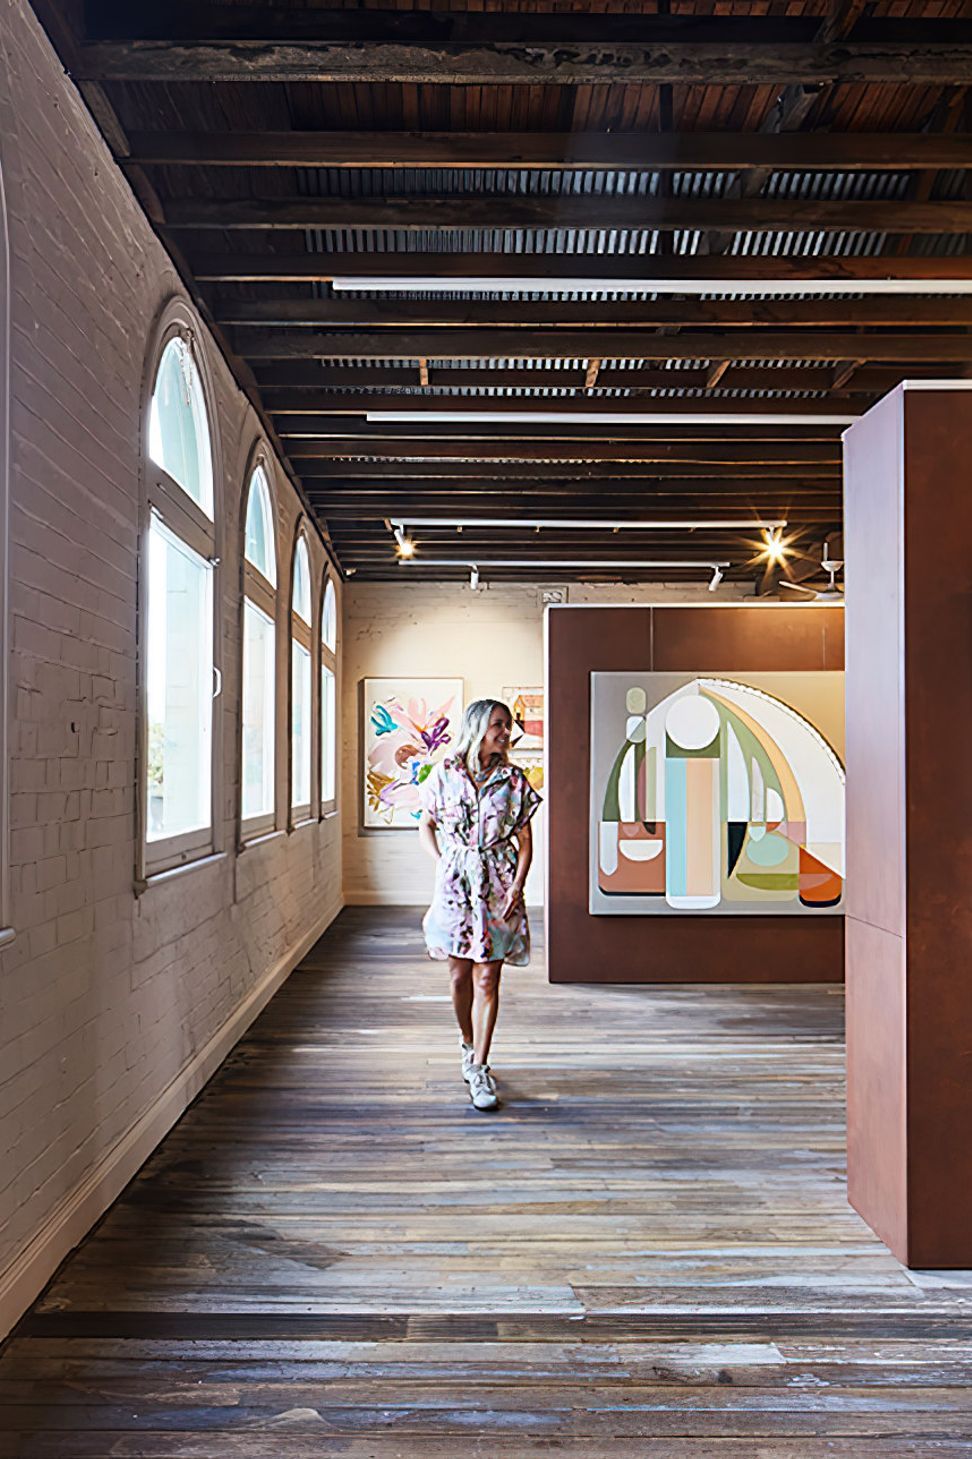
Stylist Julia Green found respite from her exhausting travel to Melbourne, by transforming a two-story heritage warehouse in Geelong into a home away from home. Julia's vision for a mega interiors concept space was brought to life by Resident Avenue in December 2021.
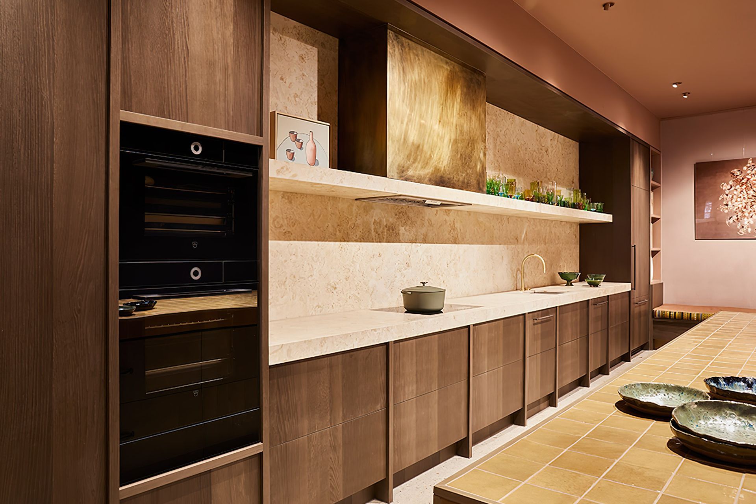
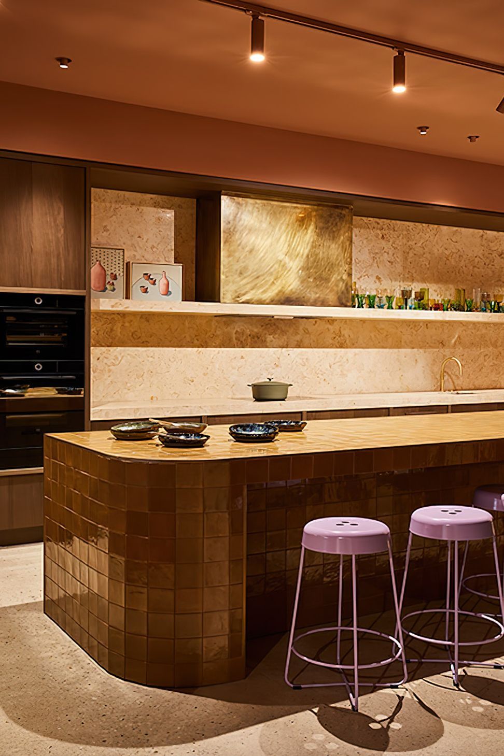
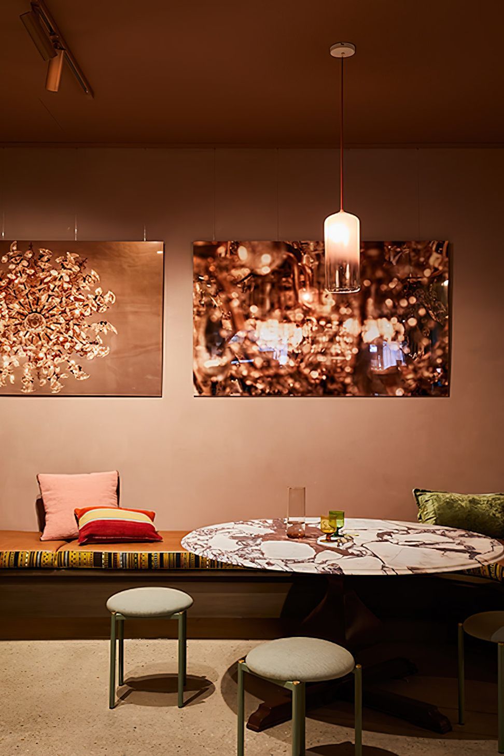
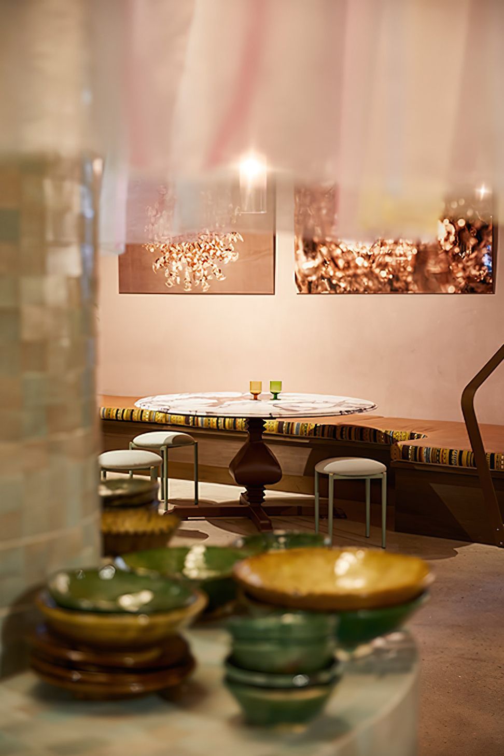
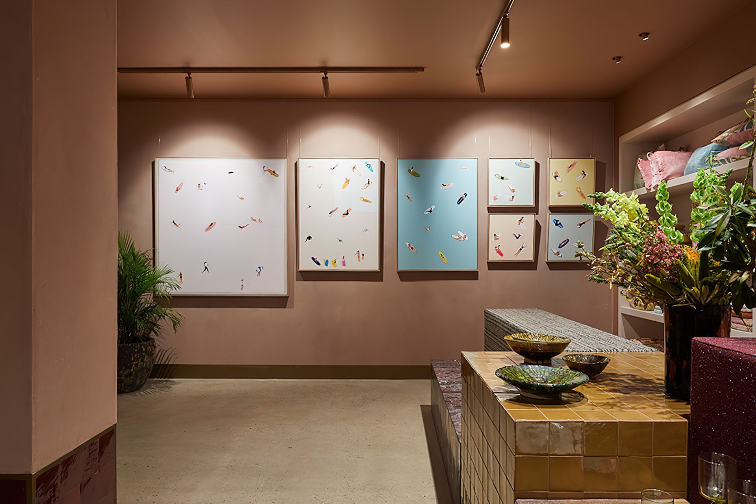
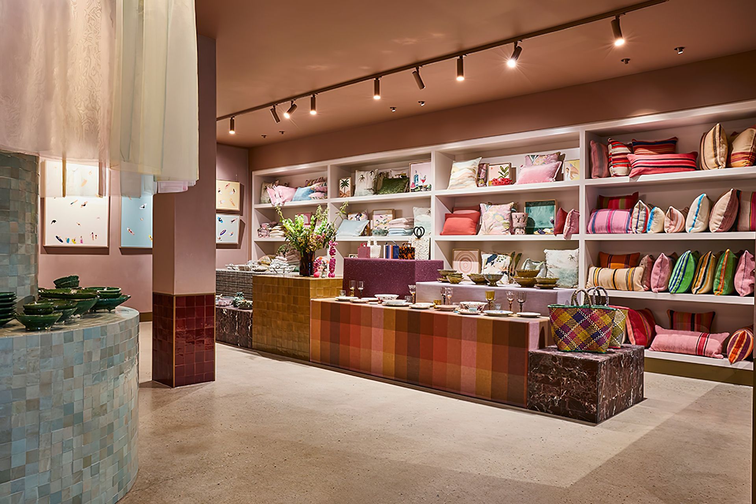
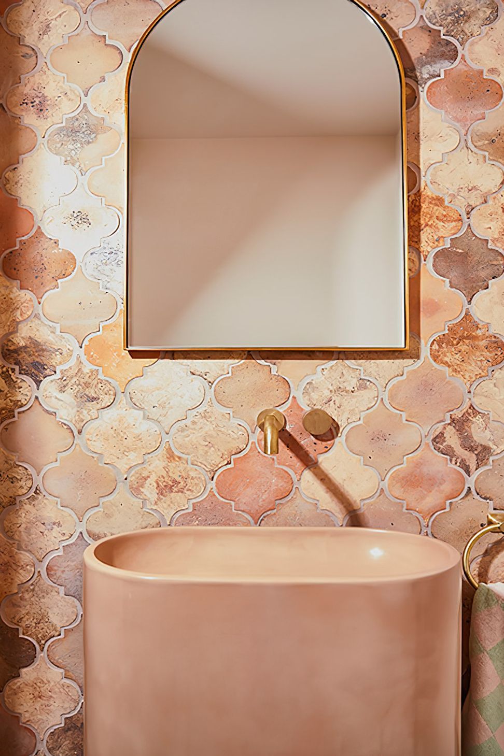
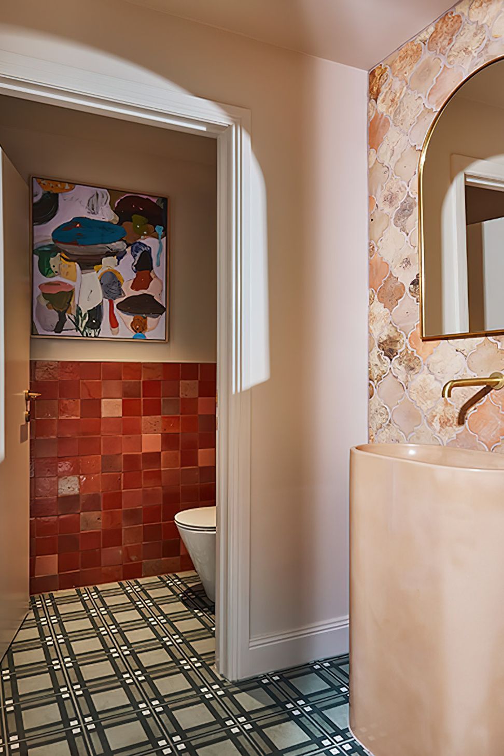
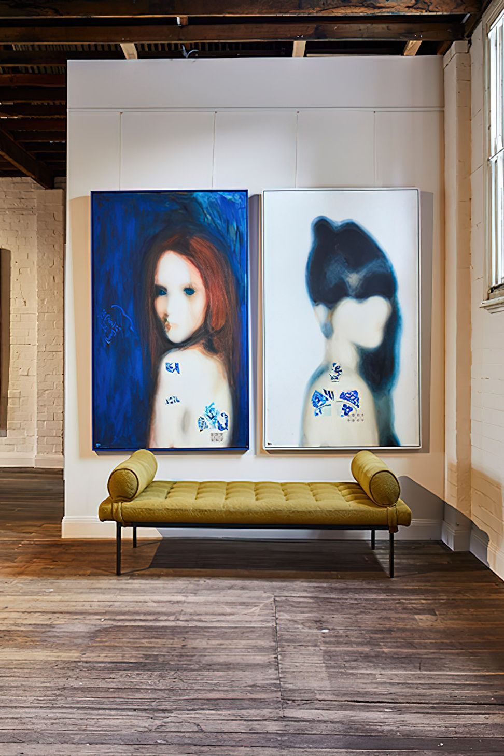
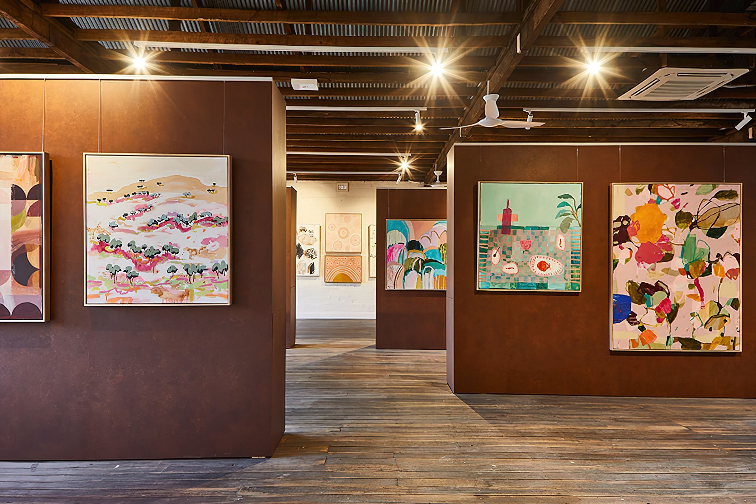
Where once a heritage warehouse spanned 600 square metres, now a fully fitted kitchen, bathroom, bedroom and lounge space awaits. Fixtures, fittings and textures that come alive, the Industrial building style boasts of Julia's fantastic work with her online store - Greenhouse Interiors.
Builder: Tbuild
Photography: Armelle Habib
Styling: Julia Green & Resident Avenue
- Completed
- 2021
- Building style
- Industrial
- Client
- Julia and Adam Green
Like this Project?
Hire Resident Avenue
Professional Reviews
Professionals used in
this project
The practices and trades credited on this project.

More projects from
Resident Avenue
Other work by Resident Avenue, across every category they build in.


More in
Retail
Everything else in Retail, from every practice on ArchiPro.


Next Project
Keep scrolling