

Project team
- Macfie Architecture
- Michelle Weir
- Tori Hayley
A contemporary renovation of a Grey Lynn workers cottage, blending heritage charm with modern functionality, completed in 2022 by Macfie Architecture.
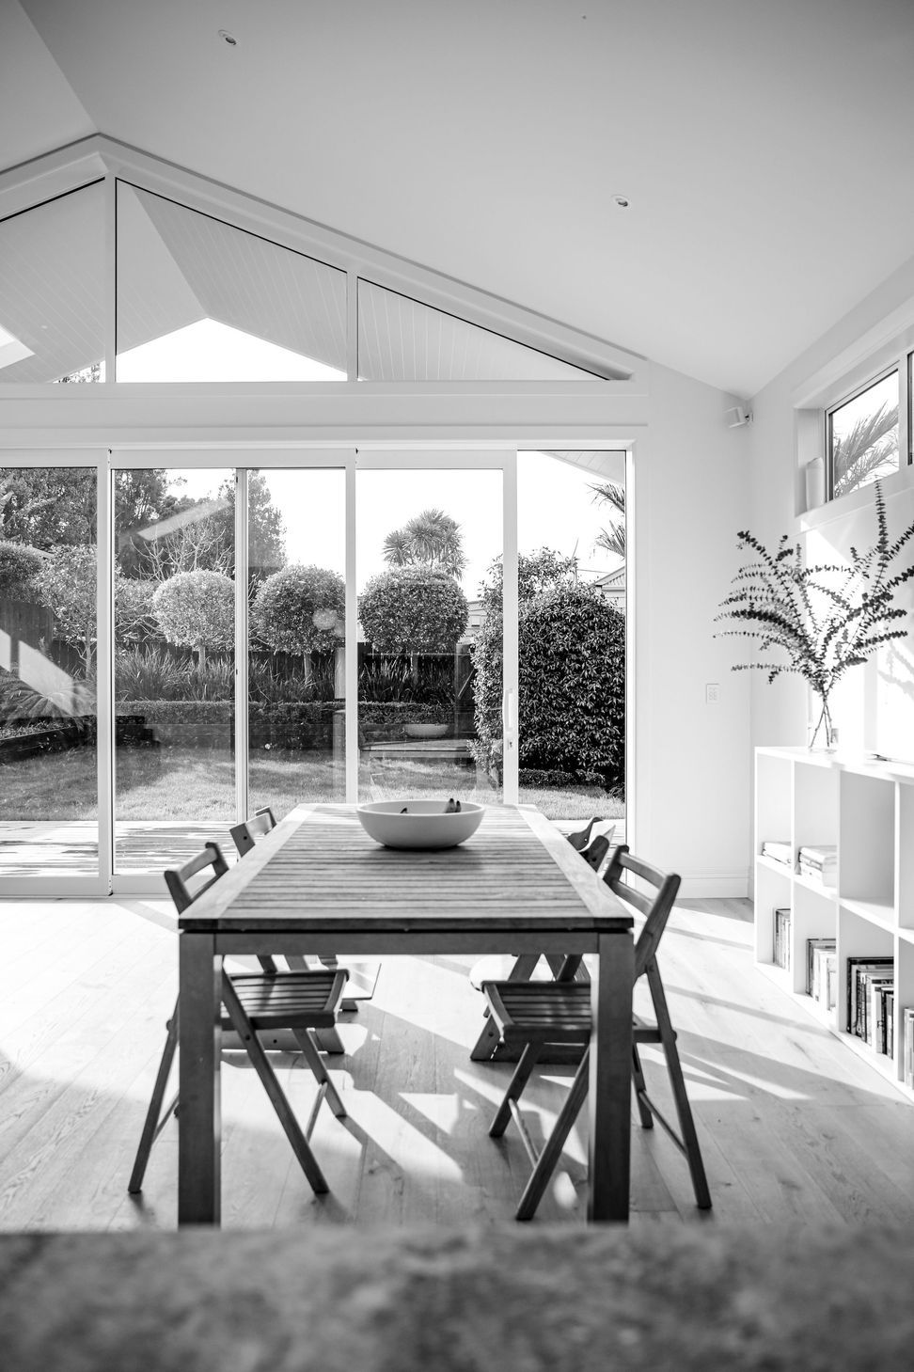
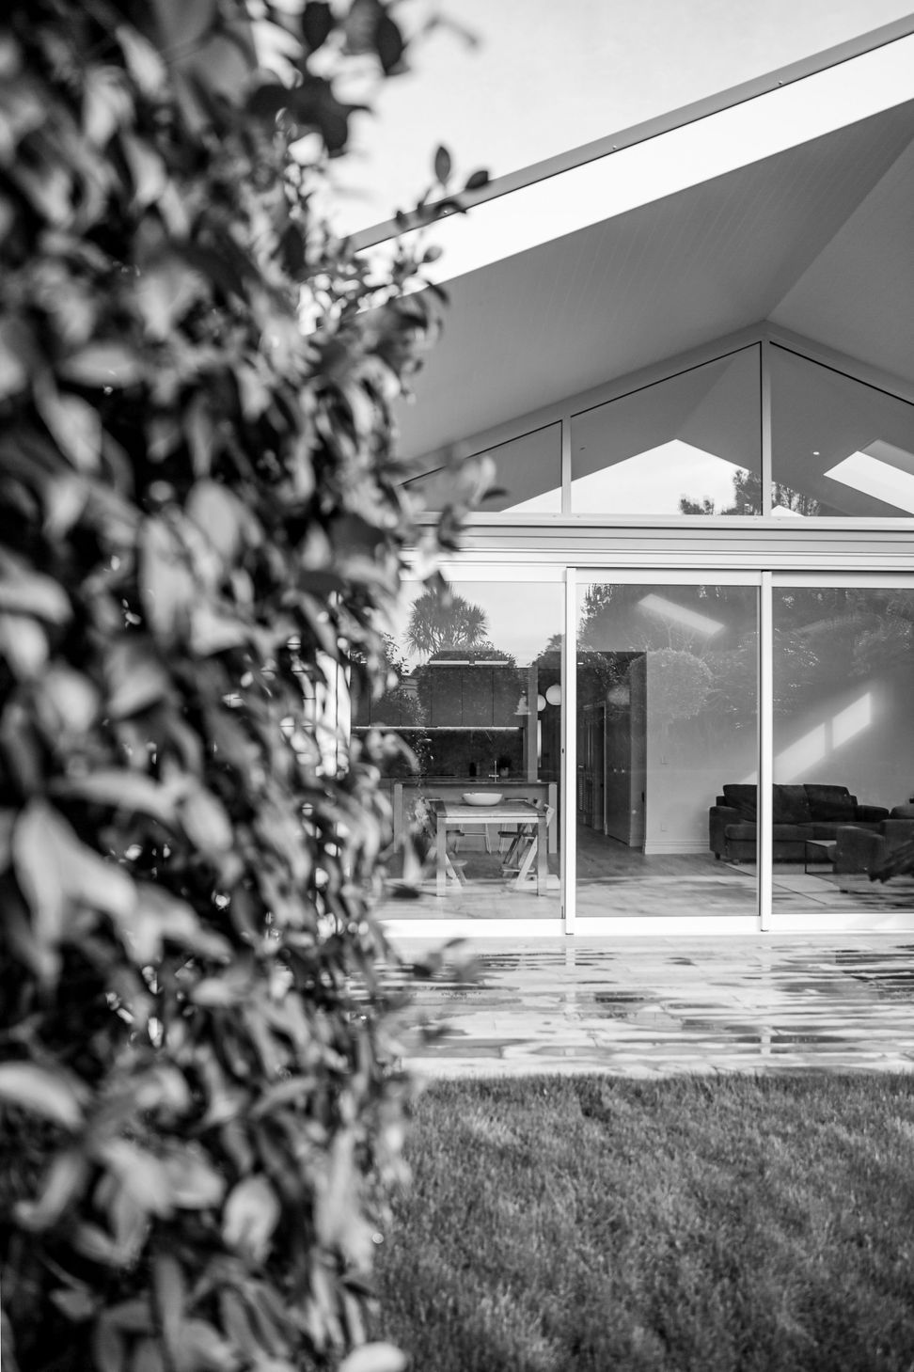
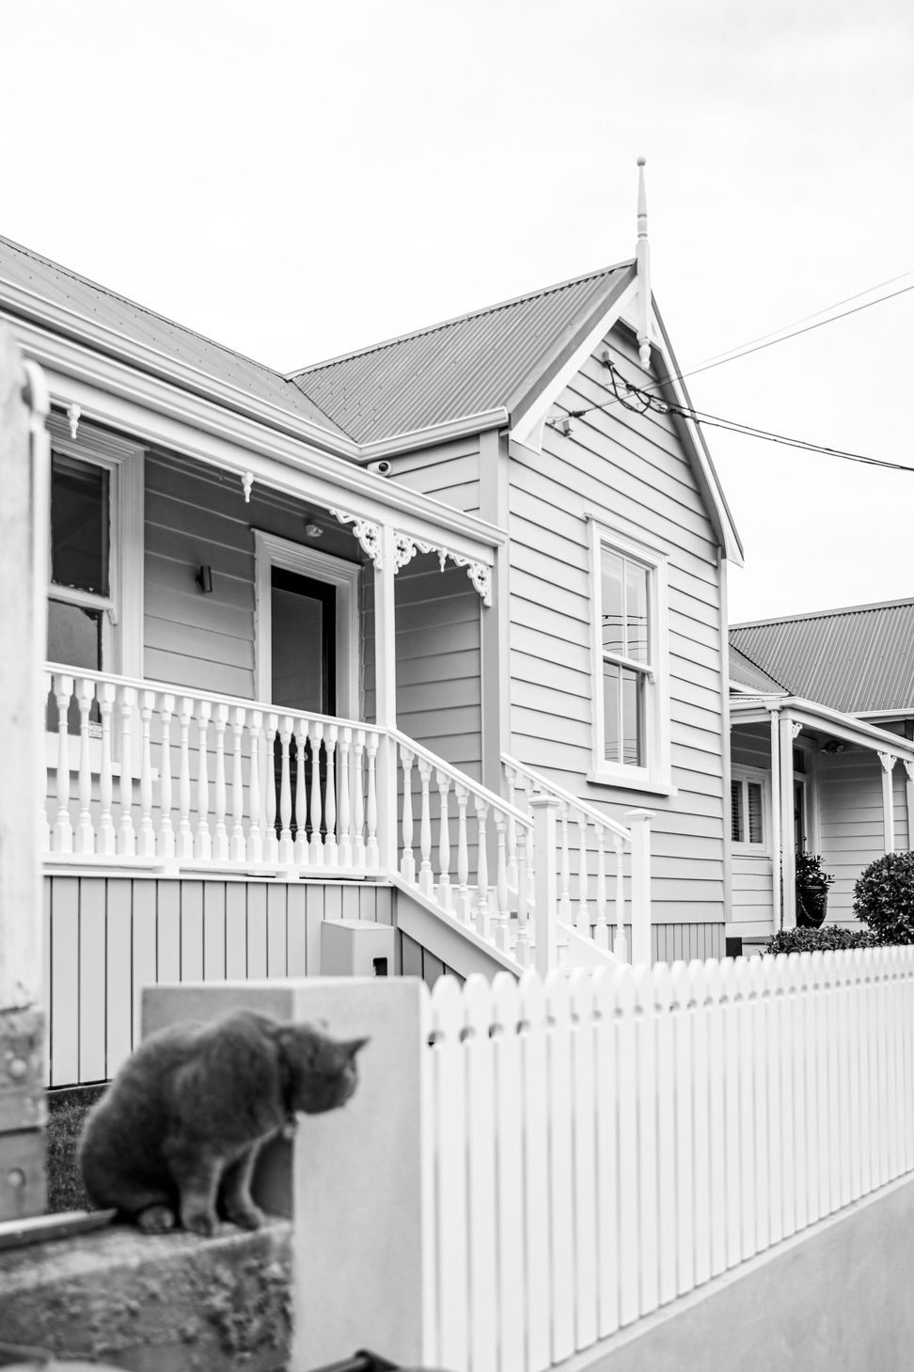
Introducing the Grey Lynn Cottage project by Macfie Architecture, a captivating example of end-to-end renovation and addition of a city fringe workers cottage. Our clients, returning from overseas with a vision of transforming their Grey Lynn home into a sanctuary for their growing family, entrusted us with this remarkable project.
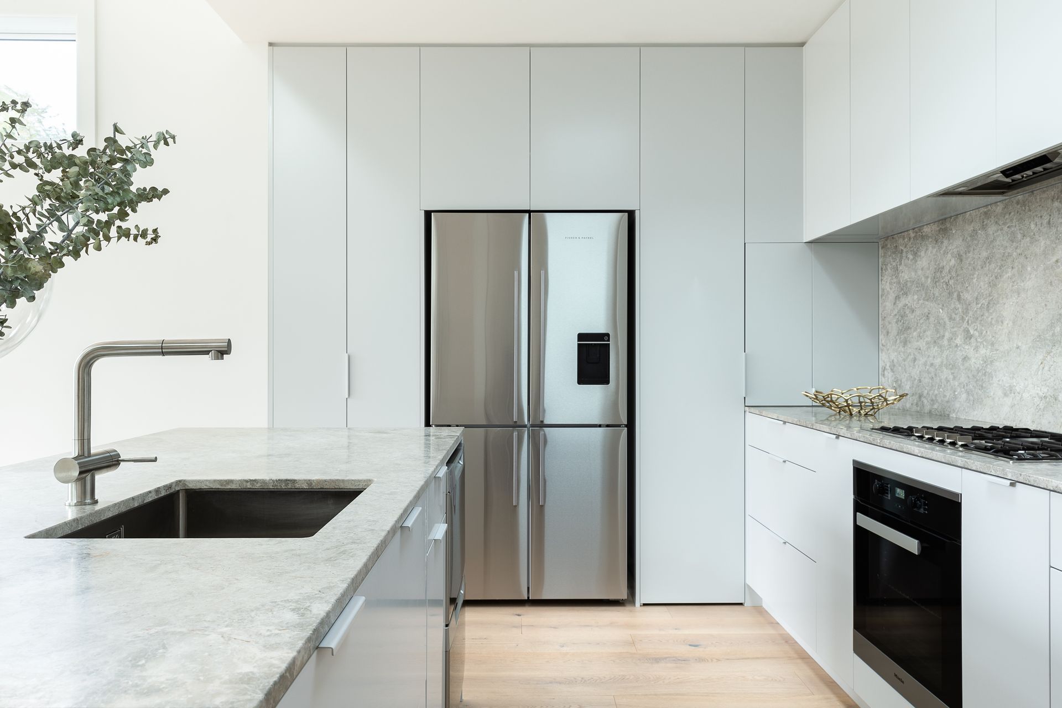
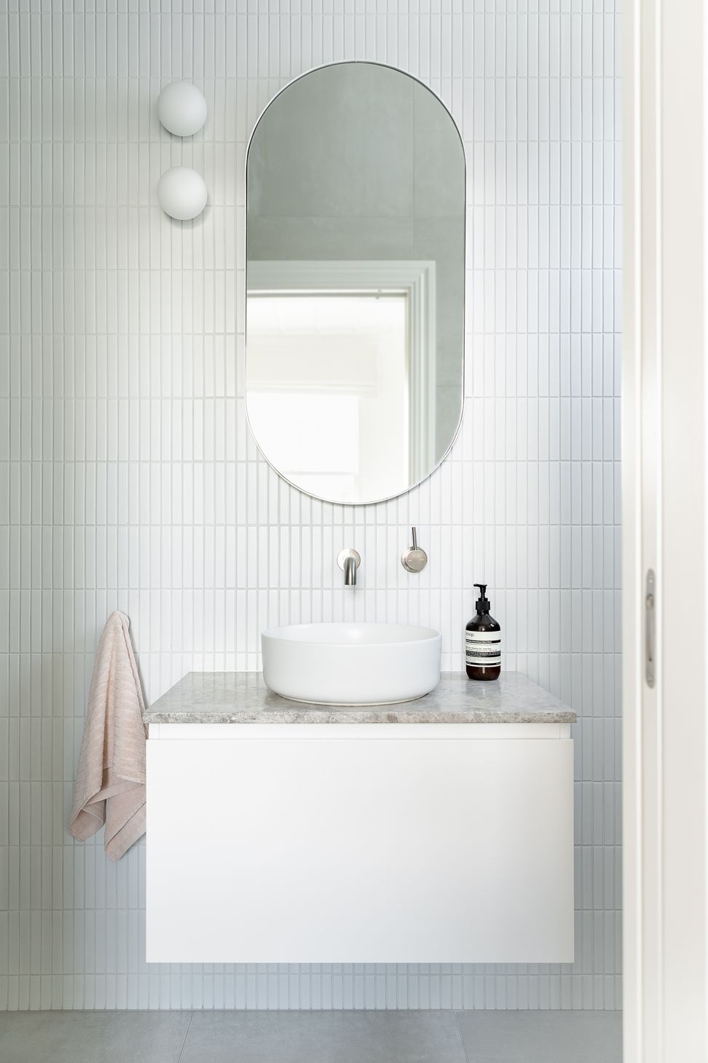
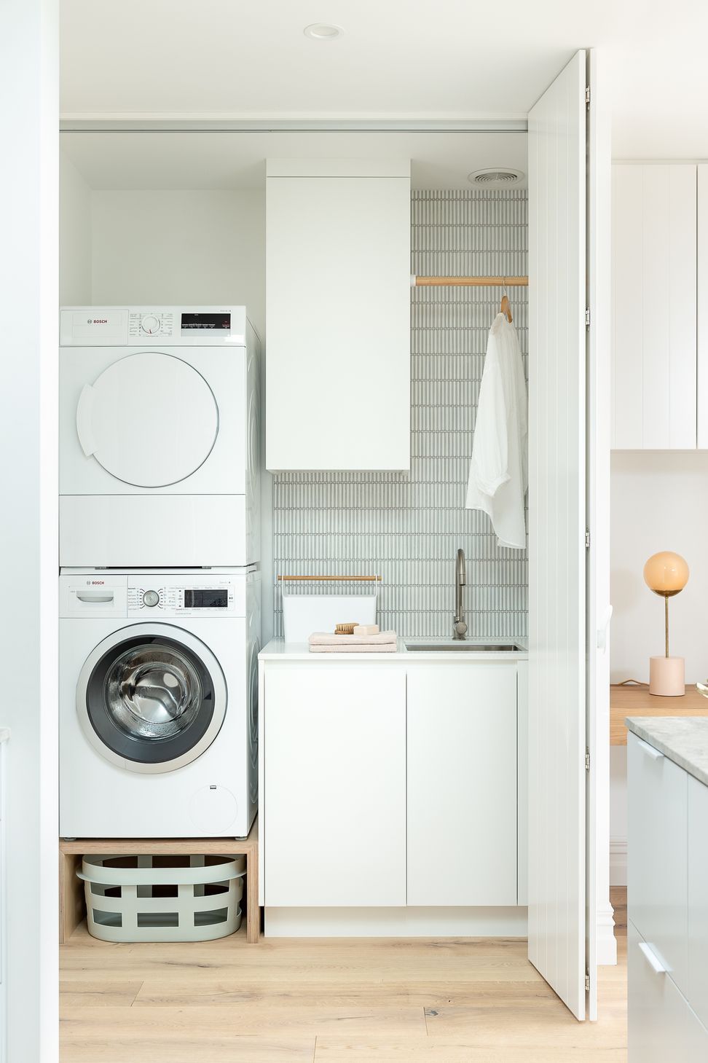
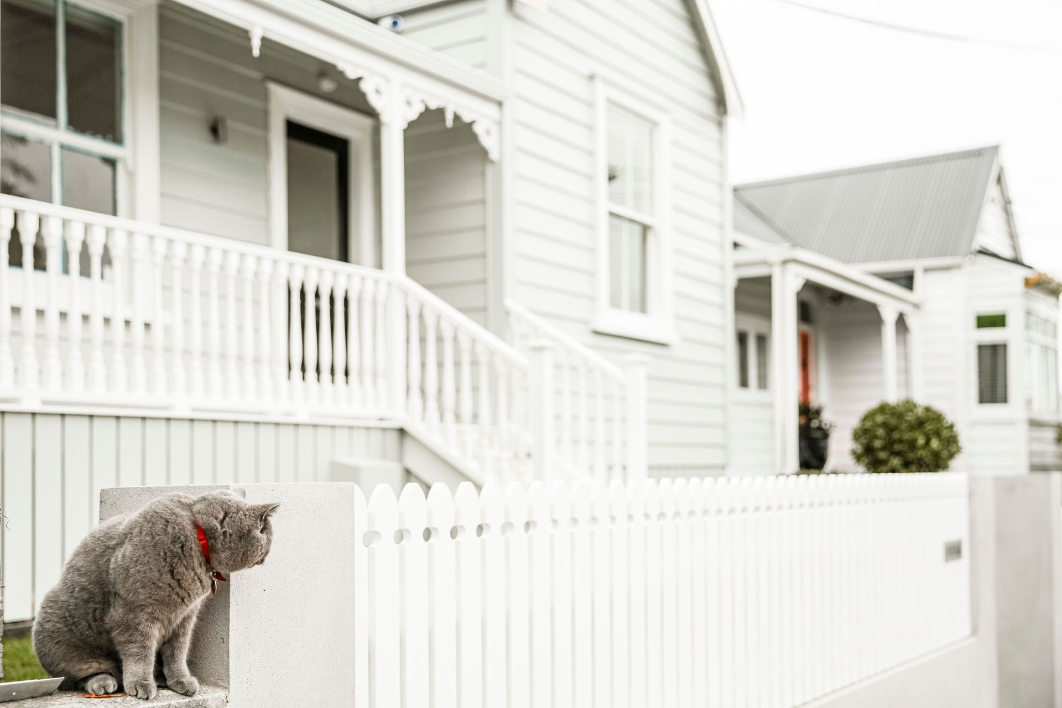
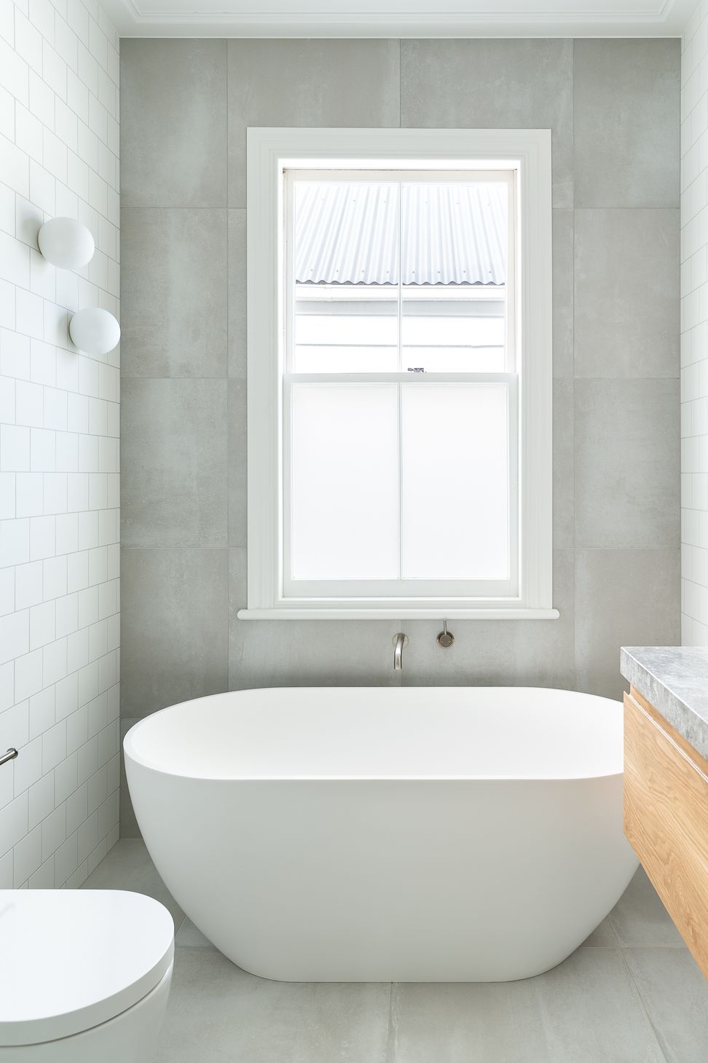
Collaborating closely with heritage planners for resource consent, our talented designers meticulously crafted a new street entrance and frontage, seamlessly integrating a new rear living wing, work space, laundry, and en-suite. The design pays homage to the original form and features of the home while infusing it with ample natural light and space, creating a harmonious blend of tradition and modernity that will stand the test of time for the next 110 years.
Macfie Architecture's scope of work for the Grey Lynn Cottage project includes internal reconfiguration and external addition concept design, resource consent management, developed design, council approval process management, and on-site monitoring. This project truly exemplifies our expertise in renovations and residential extensions, showcasing a contemporary building style that embodies elegance and functionality.
Interested in our architectural approach? We’d love to hear from you—please reach out using the form below.
- Completed
- 2022
- Price range
- $0.5m - $1m
- Building style
- Contemporary
Like this Project?
Hire Macfie Architecture
Professional Reviews
Professionals used in
this project
The practices and trades credited on this project.

More projects from
Macfie Architecture
Other work by Macfie Architecture, across every category they build in.


More in
Renovations
Everything else in Renovations, from every practice on ArchiPro.


Next Project
Keep scrolling