

An award-winning heritage villa renovation in Ponsonby that transforms a traditional character home into a dramatic contemporary retreat designed for entertaining, art and modern family living.
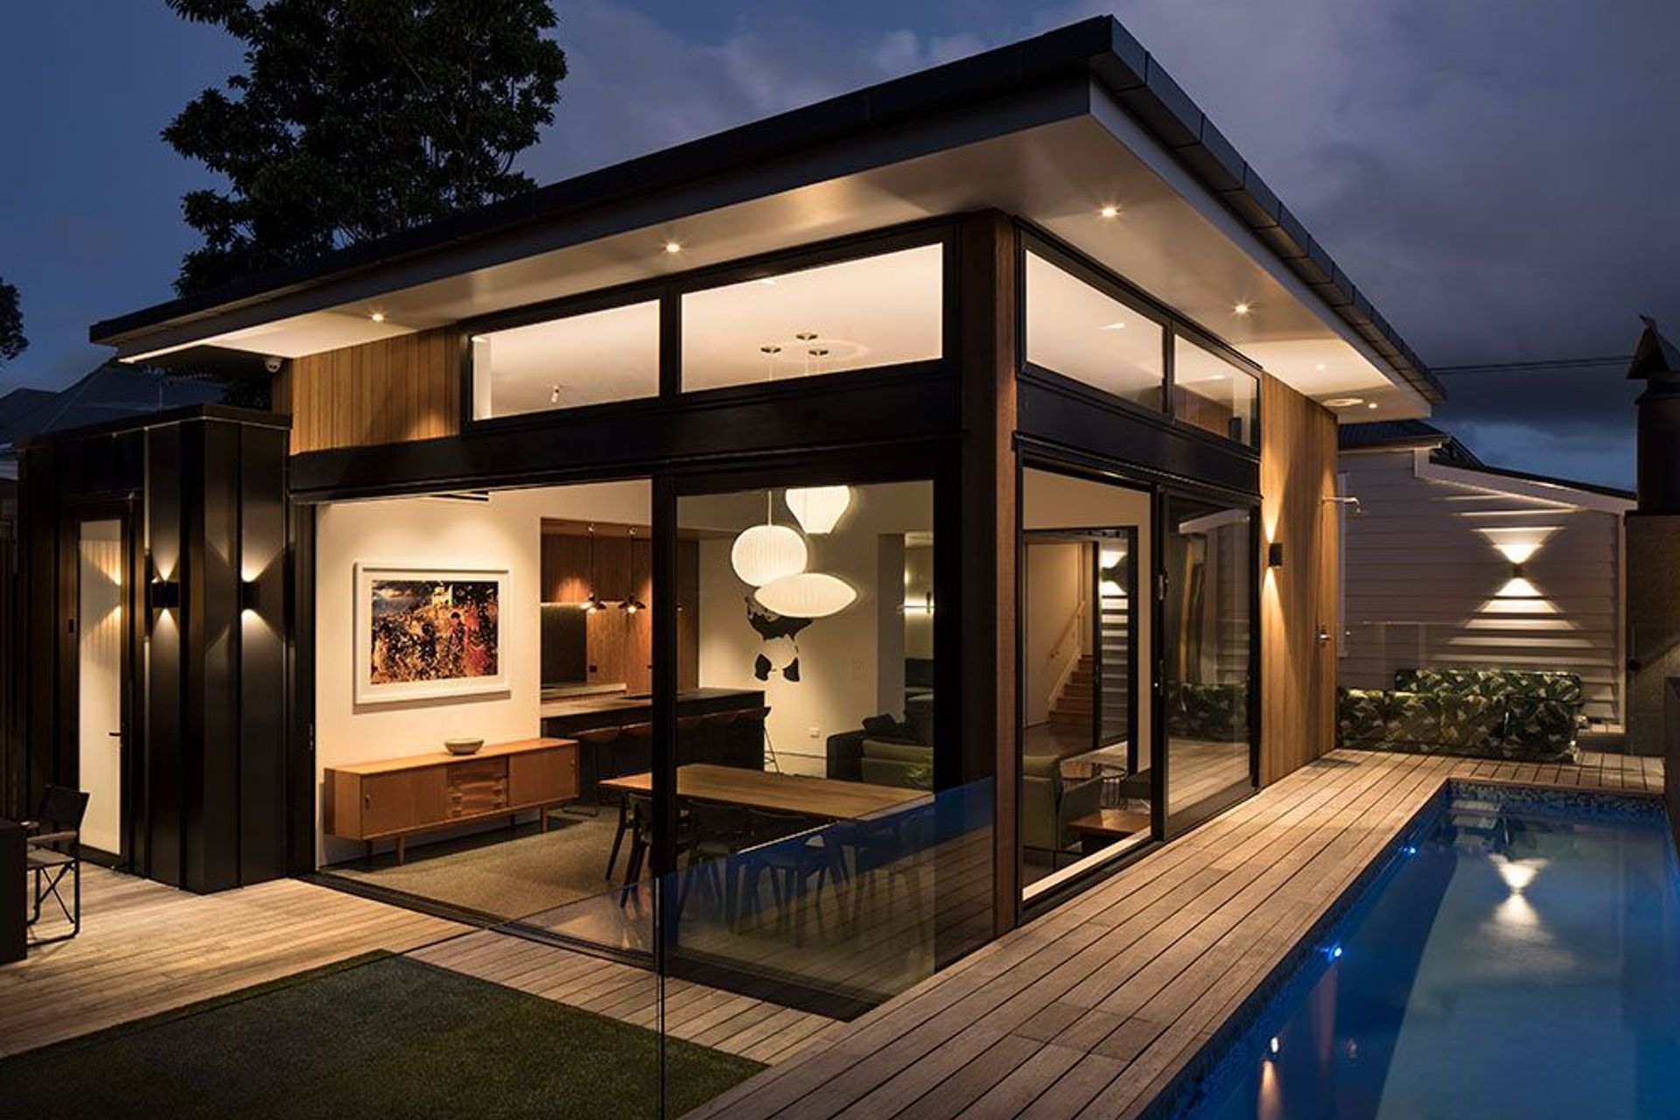
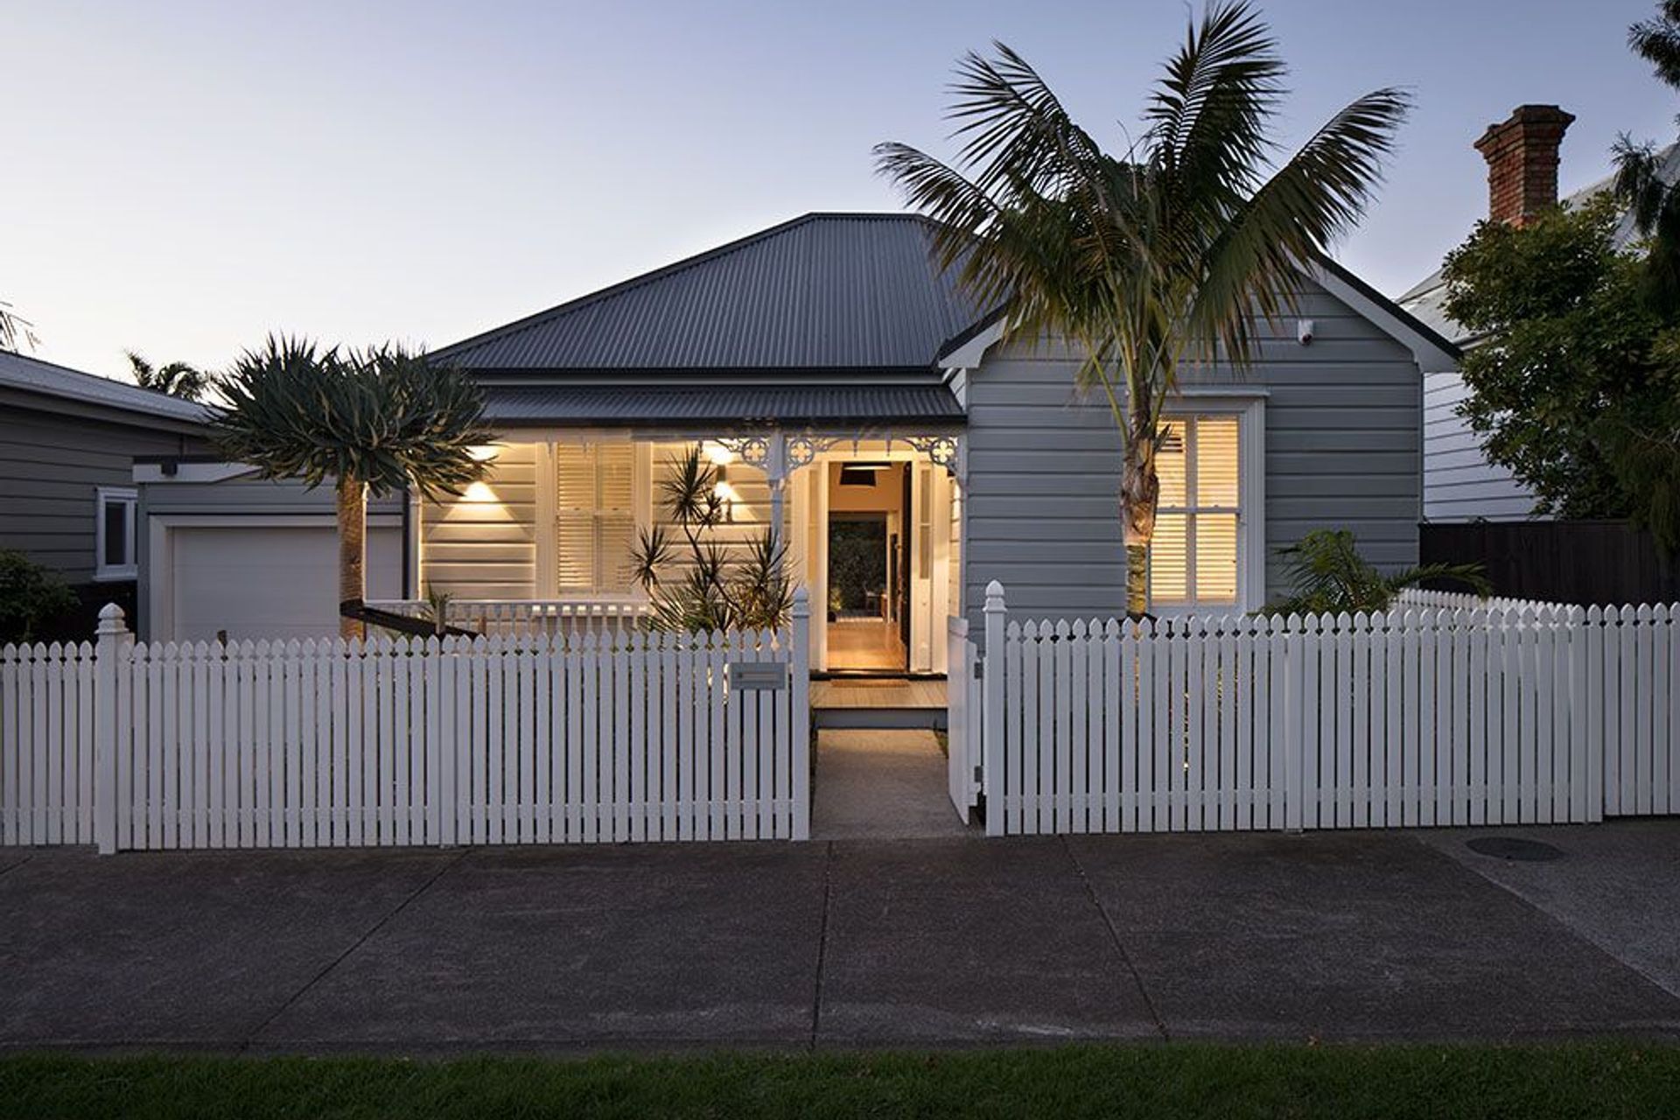
Located in Ponsonby, Auckland, The Stage and the Cave is an award-winning heritage villa renovation that reimagines a traditional character home for contemporary living. Behind its carefully restored heritage façade, the house unfolds into a series of dramatic, light-filled spaces that celebrate entertaining, art and a seamless connection between indoors and out.
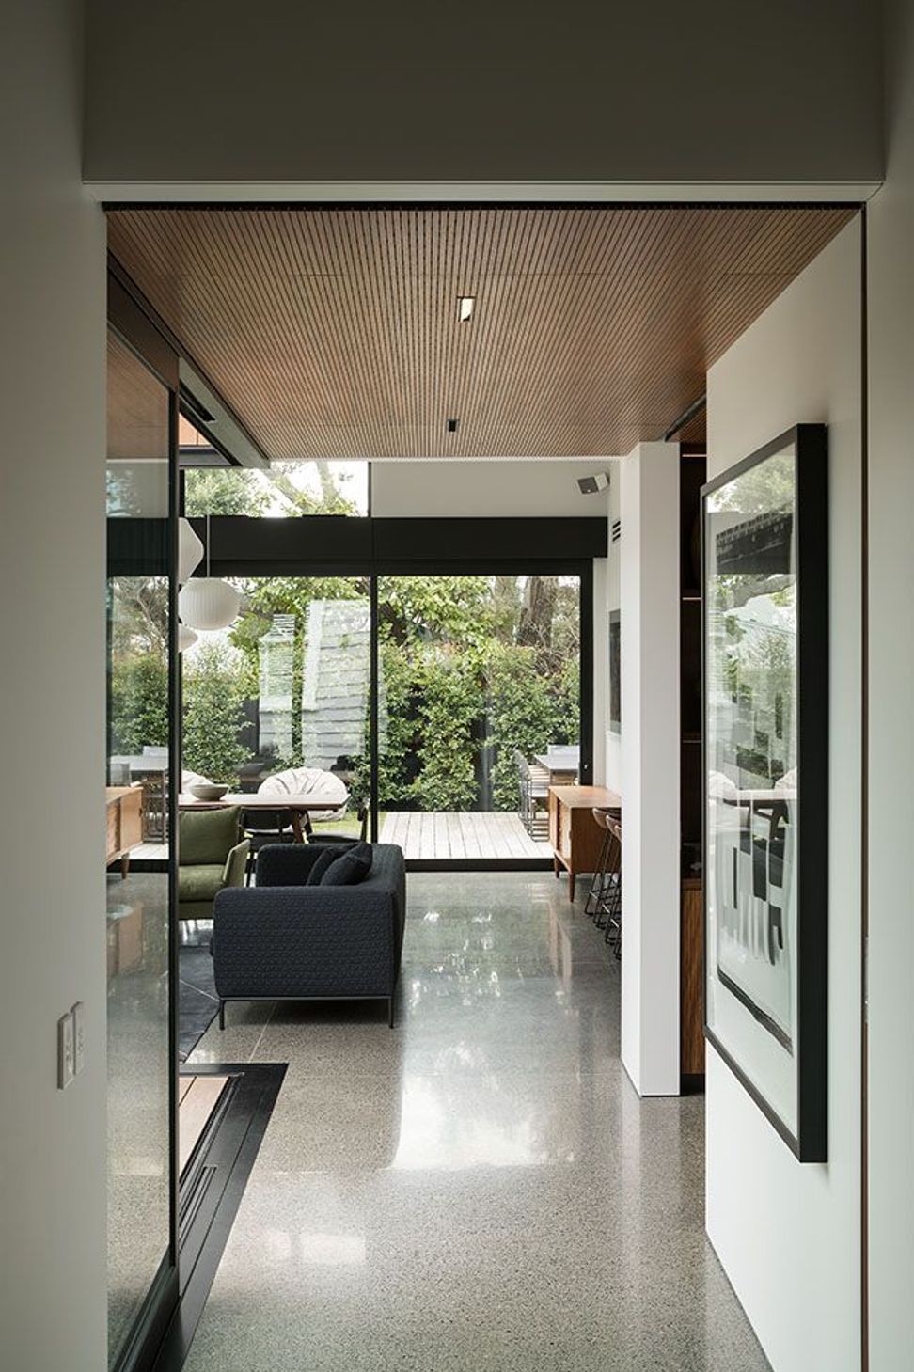
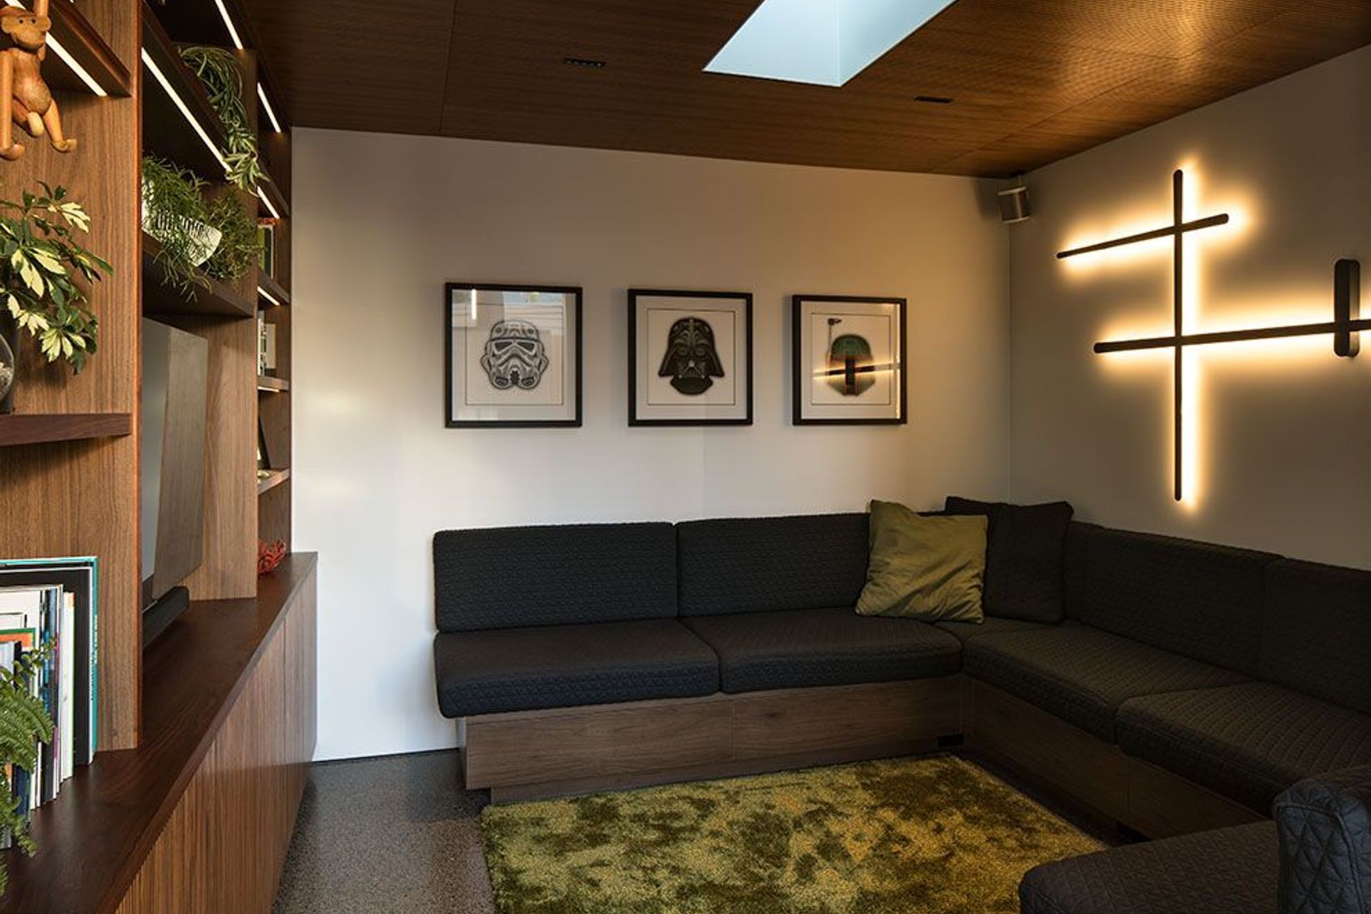
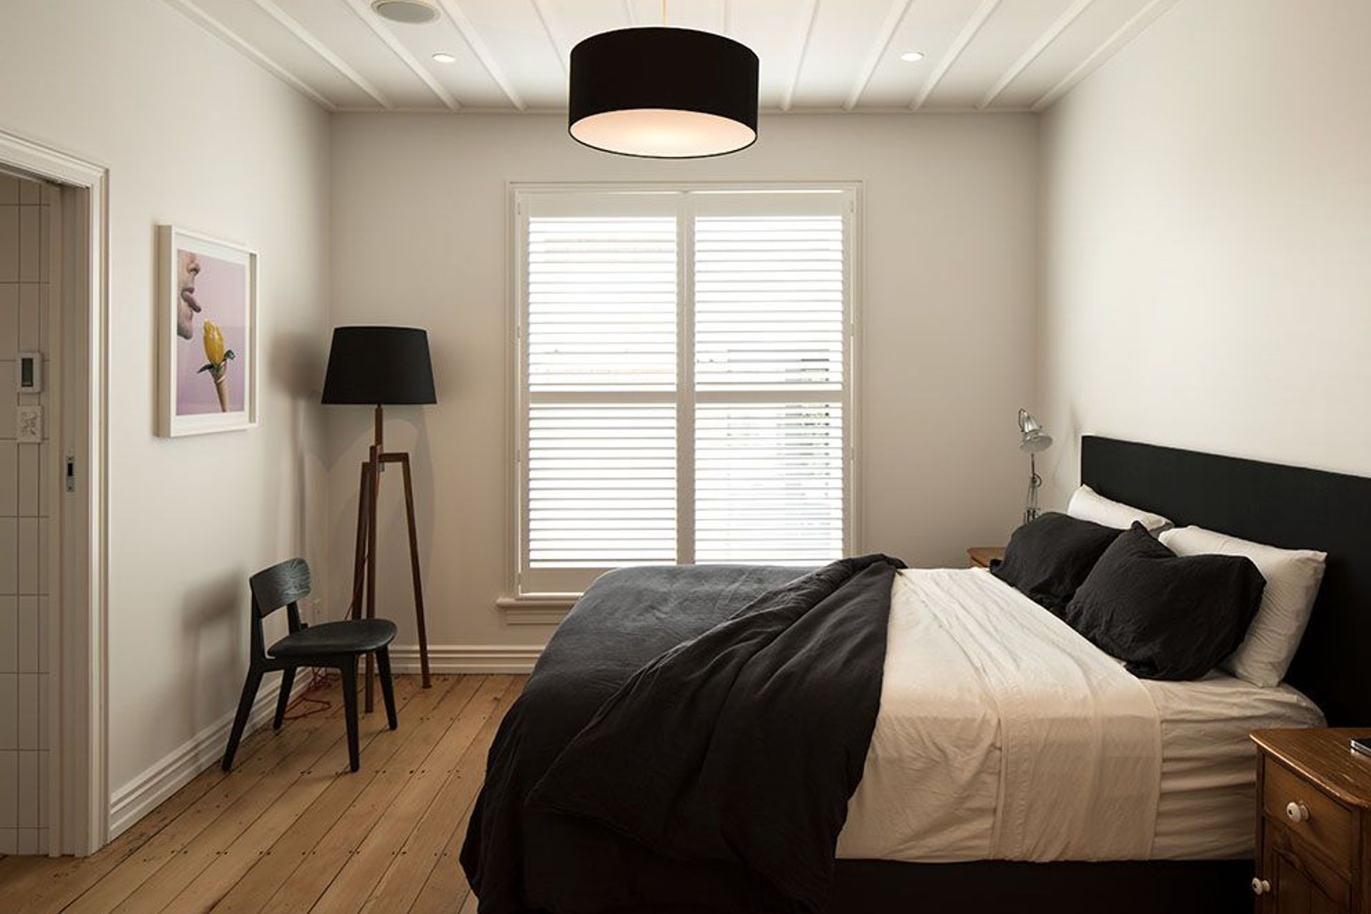
The original villa has been respectfully restored, preserving its contribution to the streetscape while accommodating bedrooms and private family spaces. Beyond, a carefully choreographed transition leads through a gallery of more intimate "cave" spaces—including a media room, scullery and service areas—before opening into the expansive contemporary living pavilion, or "stage". This sequence creates a rich architectural experience, balancing compression and release, intimacy and openness.
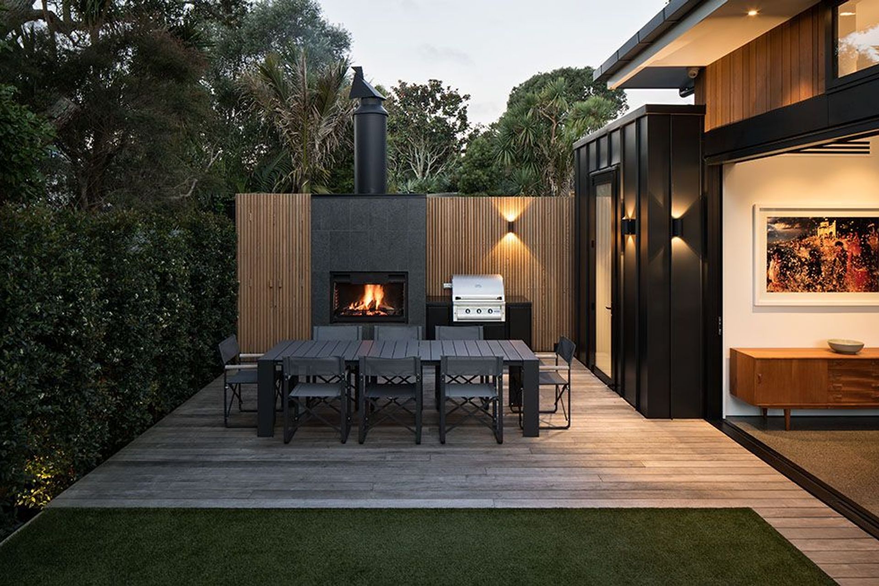
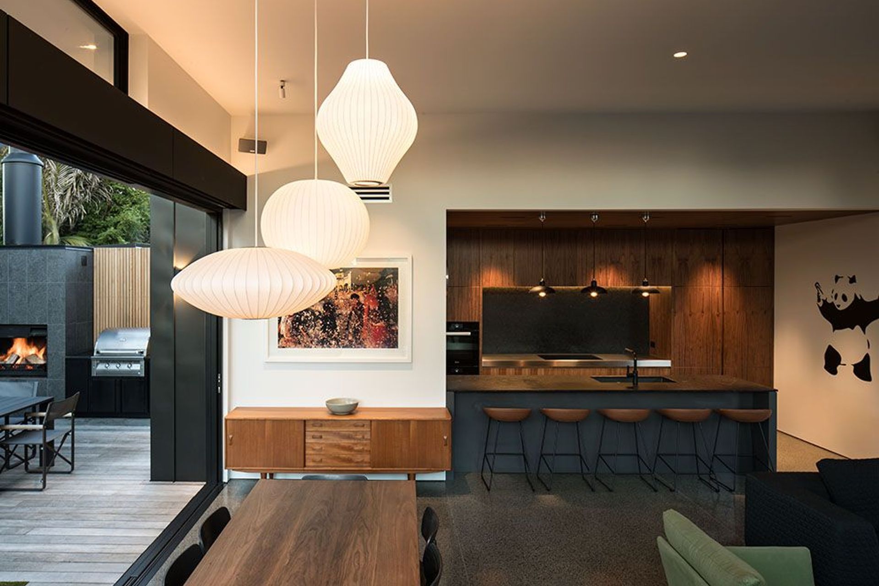
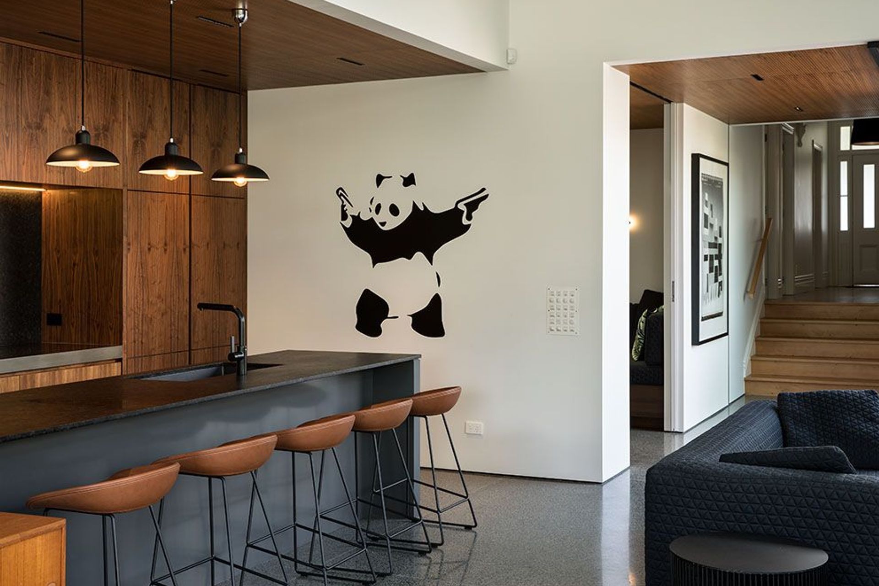
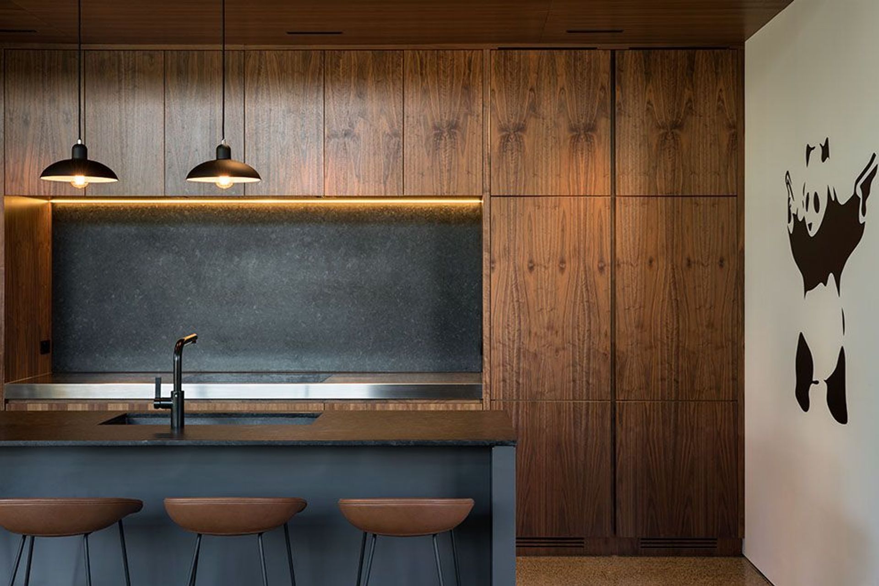
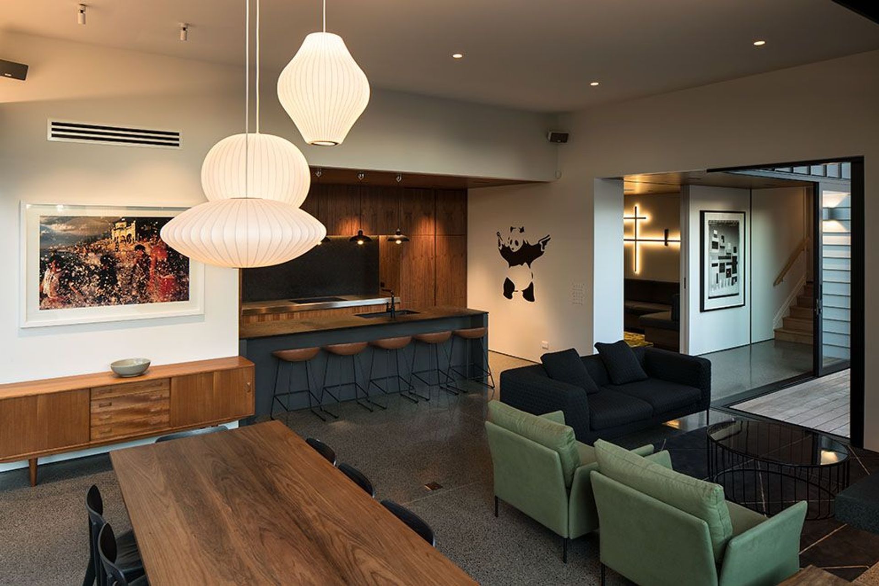
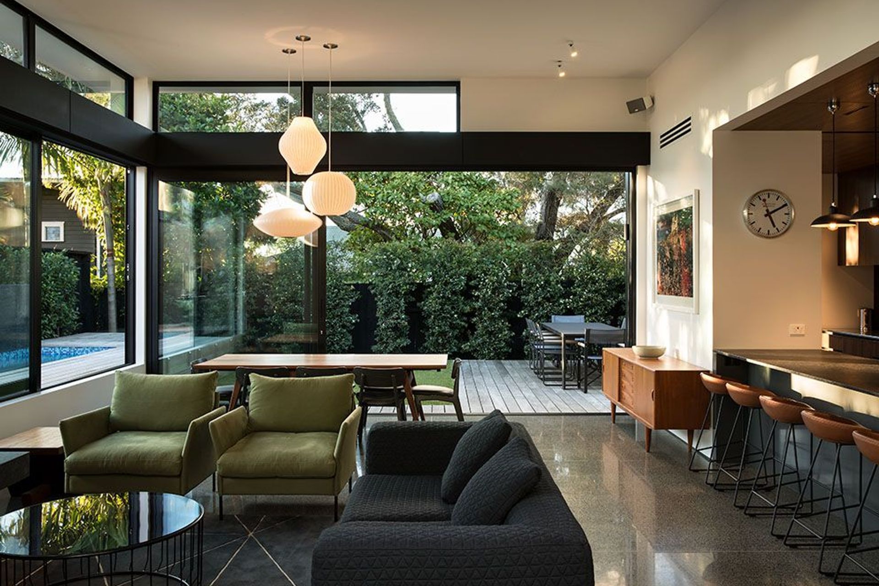
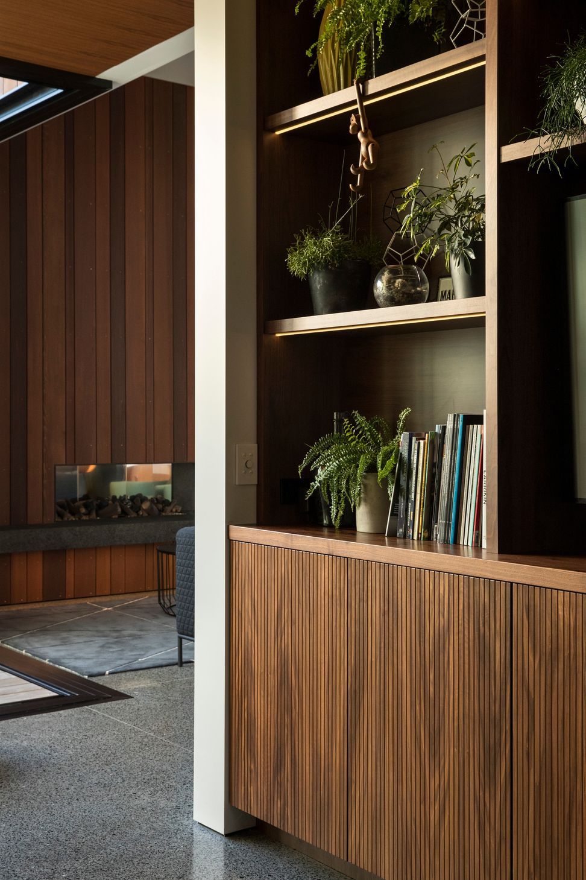
The heart of the home is a generous open-plan kitchen, dining and living space designed around the owners' love of entertaining and their extensive contemporary art collection. Walnut joinery, black granite, polished concrete floors and a timber acoustic ceiling create a rich, tactile interior that feels both sophisticated and welcoming. Large sliding glass walls dissolve the boundaries between architecture and landscape, connecting the living spaces to a series of north- and west-facing courtyards, outdoor fireplaces and a lap pool.
Every square metre of the long, narrow site has been carefully considered to maximise sunlight, privacy and flexibility. Rather than turning away from neighbouring gardens, the design borrows views of mature trees and surrounding landscape, creating a sense of generosity and openness rarely found on an urban site. Carefully integrated outdoor rooms ensure the home functions equally well for intimate family life and large-scale entertaining throughout the year.
The project has been recognised with a 2019 Te Kāhui Whaihanga New Zealand Institute of Architects (NZIA) Auckland Architecture Award for Alterations and Additions and a BEST Awards Silver Pin, acknowledging the exceptional quality of both its architecture and interior design. The Stage and the Cave demonstrates how a heritage villa can be transformed through thoughtful architecture, contemporary interiors and exceptional craftsmanship, creating a timeless family home where heritage and modern design exist in perfect balance.
- Completed
- 2019
- Price range
- $1m - $2m
- Building style
- Modern
- Client
- Family Home

Awards
Housing - Alterations and Additions
NZIA - Auckland Branch
Residential - Silver
Best Awards
Project team

Eva Nash
Director | Architect

Kate Rogan
Director | Architect
Like this Project?
Hire Rogan Nash Architects
Professional Reviews
The products behind the project
Eleven products specified into this build from six suppliers, verified ArchiPro members. Tap through to specifications, suppliers and lead times.


Professionals used in
this project
The practices and trades credited on this project.









More projects from
Rogan Nash Architects
Other work by Rogan Nash Architects, across every category they build in.


More in
Renovations and Extensions
Everything else in Renovations and Extensions, from every practice on ArchiPro.


Next Project
Keep scrolling