

Project team
- Anna Carin Design Studio
- Lance Kelleher
Read ArchiPro's article here.
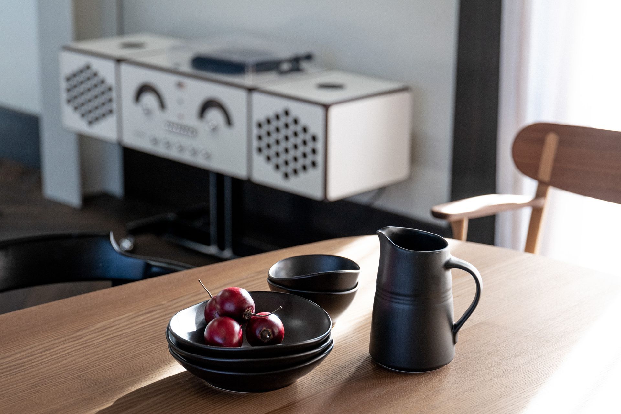
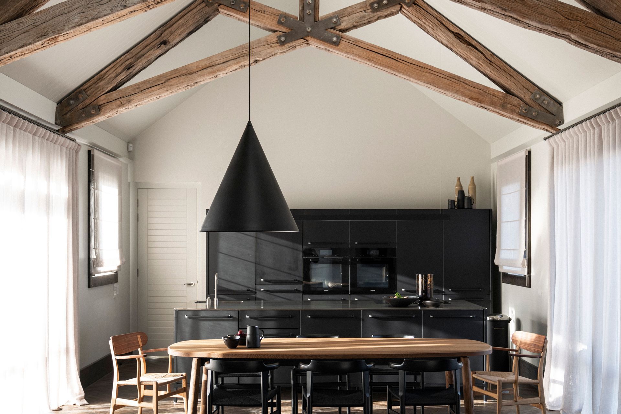
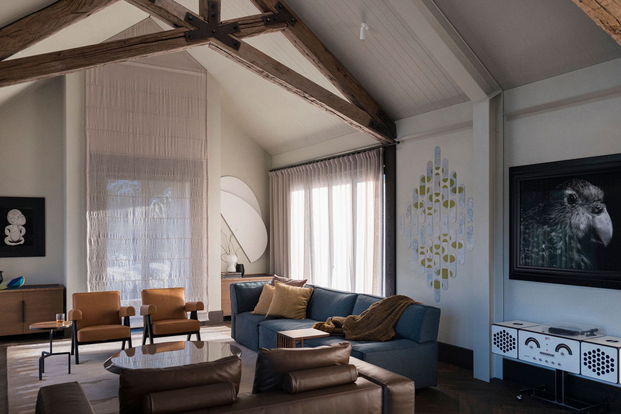
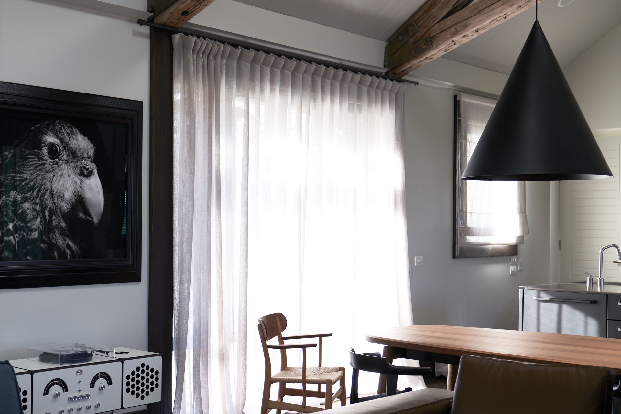
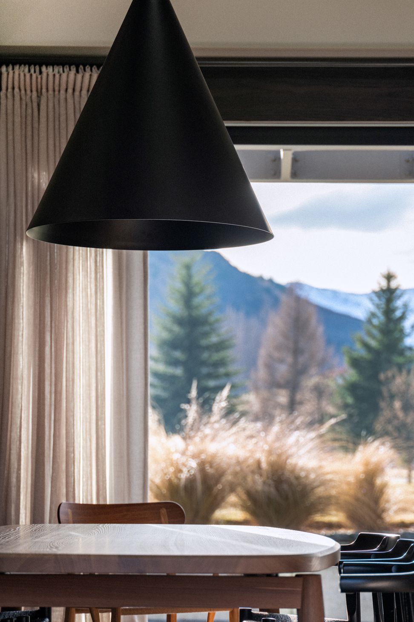
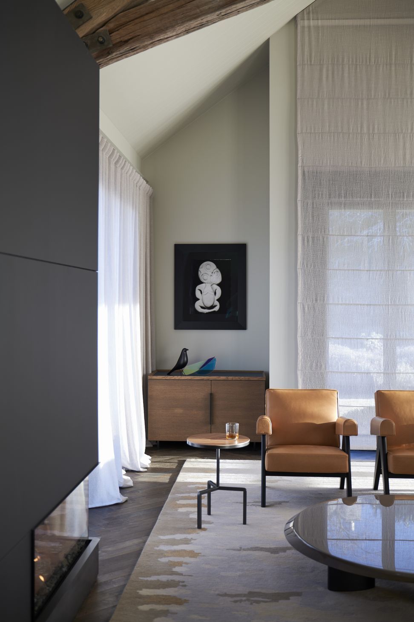
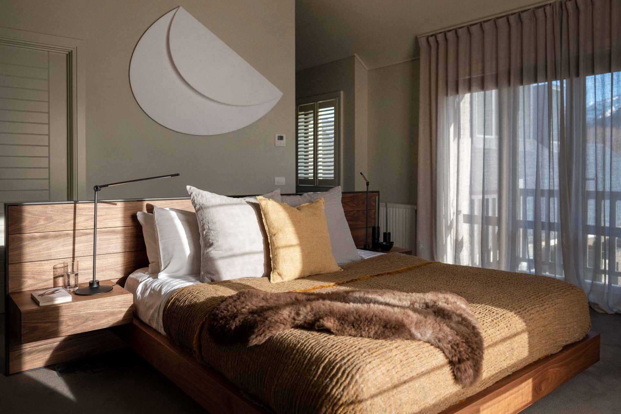
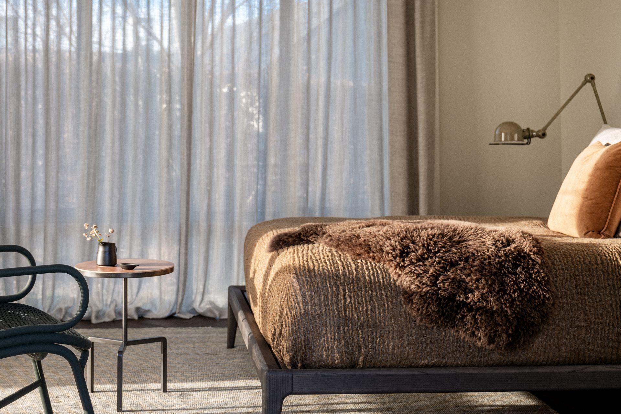
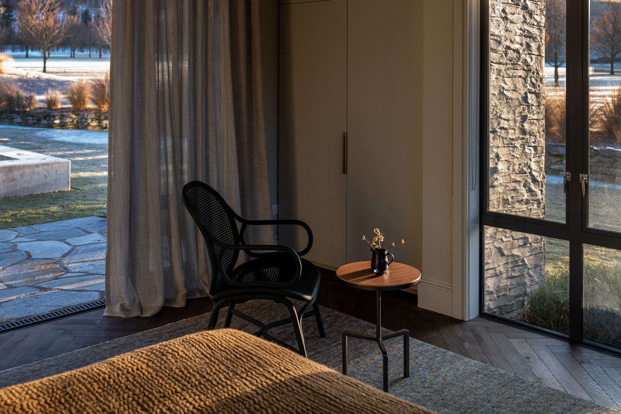
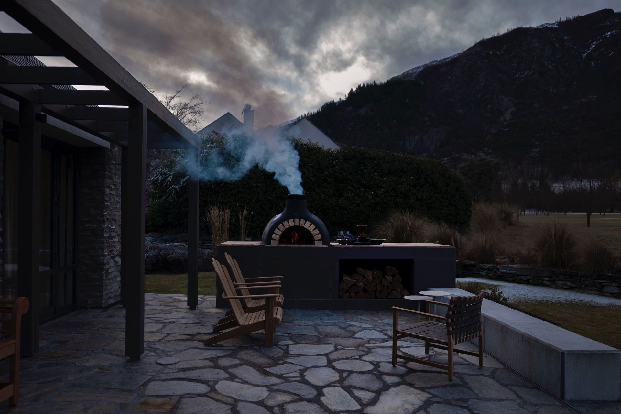
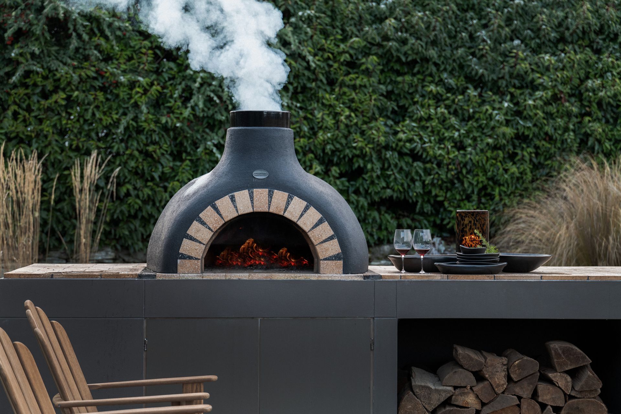
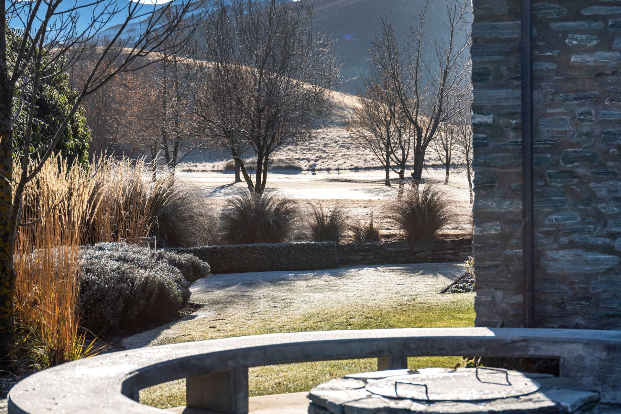
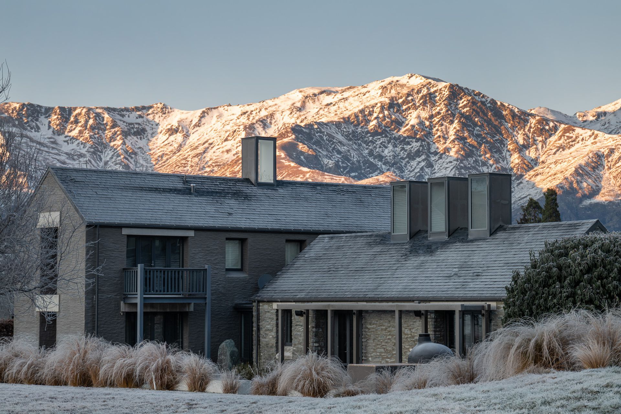
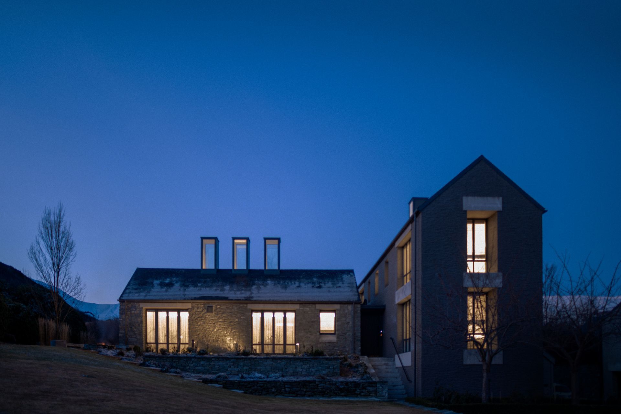
A home for a sculptor and a corporate wizard. Designed for respite and awe. This residence set into a natural alpine amphitheatre on the South Island of New Zealand. The breathtaking surroundings inform the colour palette and materials. Local schist stone, solid raw timber and blackened steel were chosen to connect the architecture. Built 15 years ago the two-storey house was in need of some love, reconfiguration and warmth. A rather chunky fireplace blocked and divided the main room, with the timber trusses needing anchoring. The addition of solid oak architraves and skirtings balanced the existing raw timber beams, while a more considered fireplace was incorporated in the new structure on the side of the living space. A generous Vipp kitchen takes centre stage and a large rug from the Forsa Collection by A C DS for Designer Rugs holds the space together. The commanding Danish kitchen island is complemented by select designer pieces throughout, while a remarkable pendant hangs above the dining table from Westberg.
Interior Designer - Anna Carin Design Studio
Builder - Richard Mackley from The Builders
Landscape Architects - Richard Tyler from Site Landscape Architects
Joiner - Andrew from Wood Solutions NZ

Like this Project?
Hire Anna Carin Design Studio
Professionals used in
this project
The practices and trades credited on this project.

More in
Bedroom
Everything else in Bedroom, from every practice on ArchiPro.


