

Innovative landscape design featuring a 7x2.4 m pool, custom concrete BBQ bench, and covered seating area, seamlessly integrated into a narrow space in Murrays Bay, Auckland, completed in 2020.
Project Description: Landscape Design, Pool Building & Construction
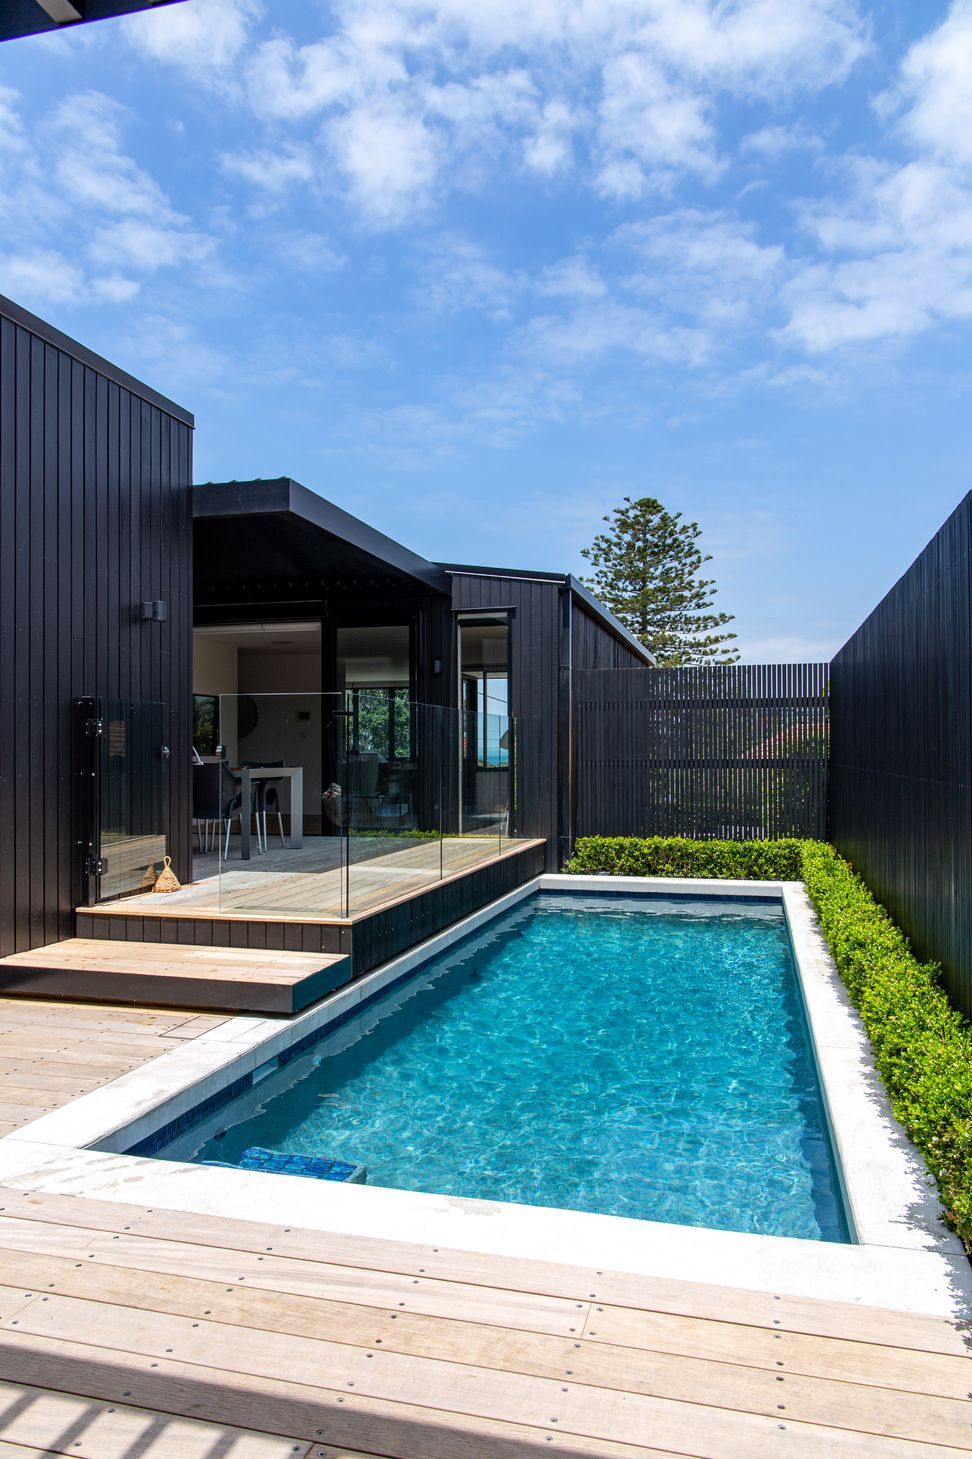
A brief that called for clever design and creative detailing to incorporate a pool in a narrow area with tight boundaries. The house opens into the pool area with a transitional deck. The design needed to be functional and maximise all available space whilst working harmoniously with the home.
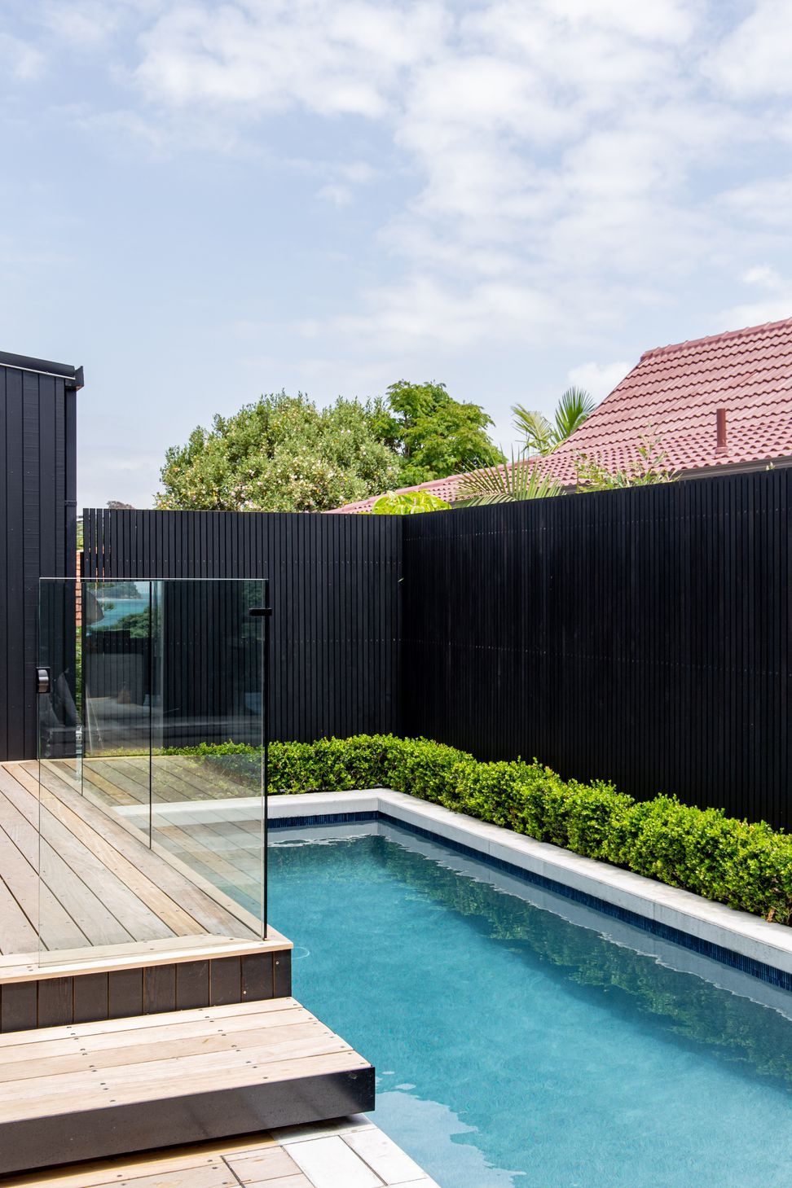
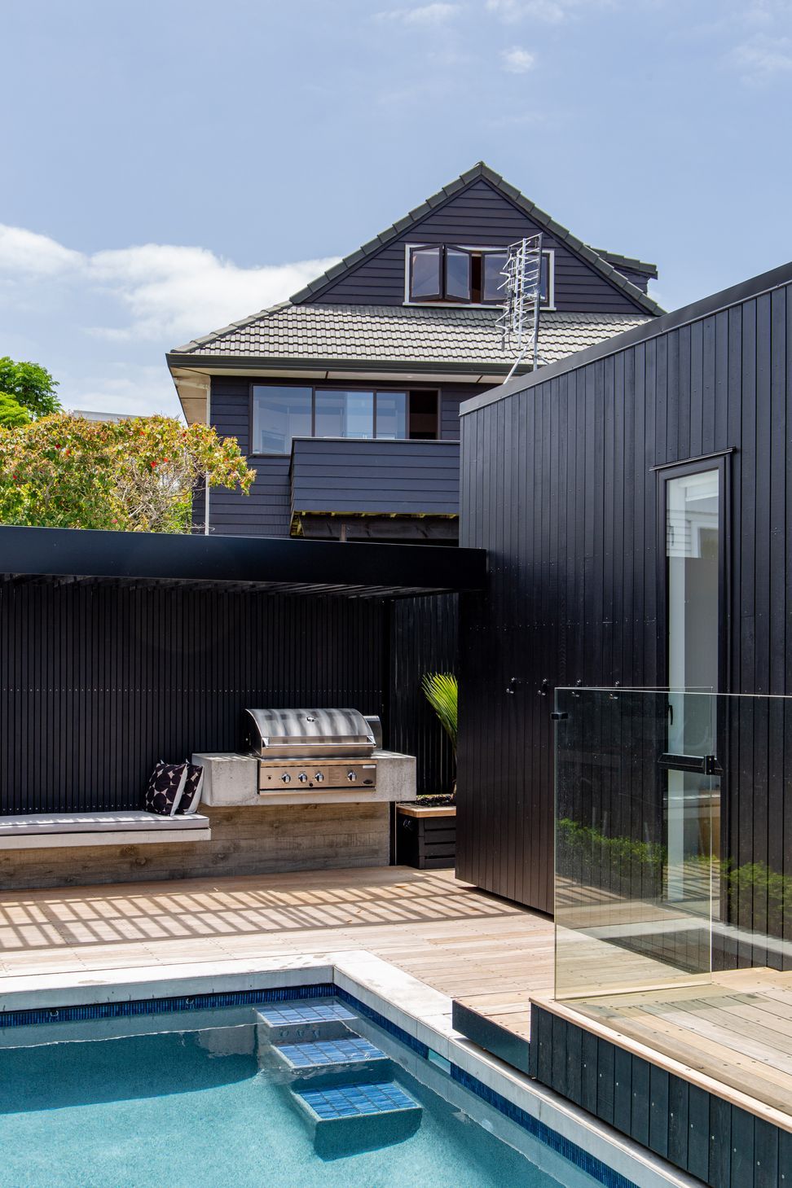
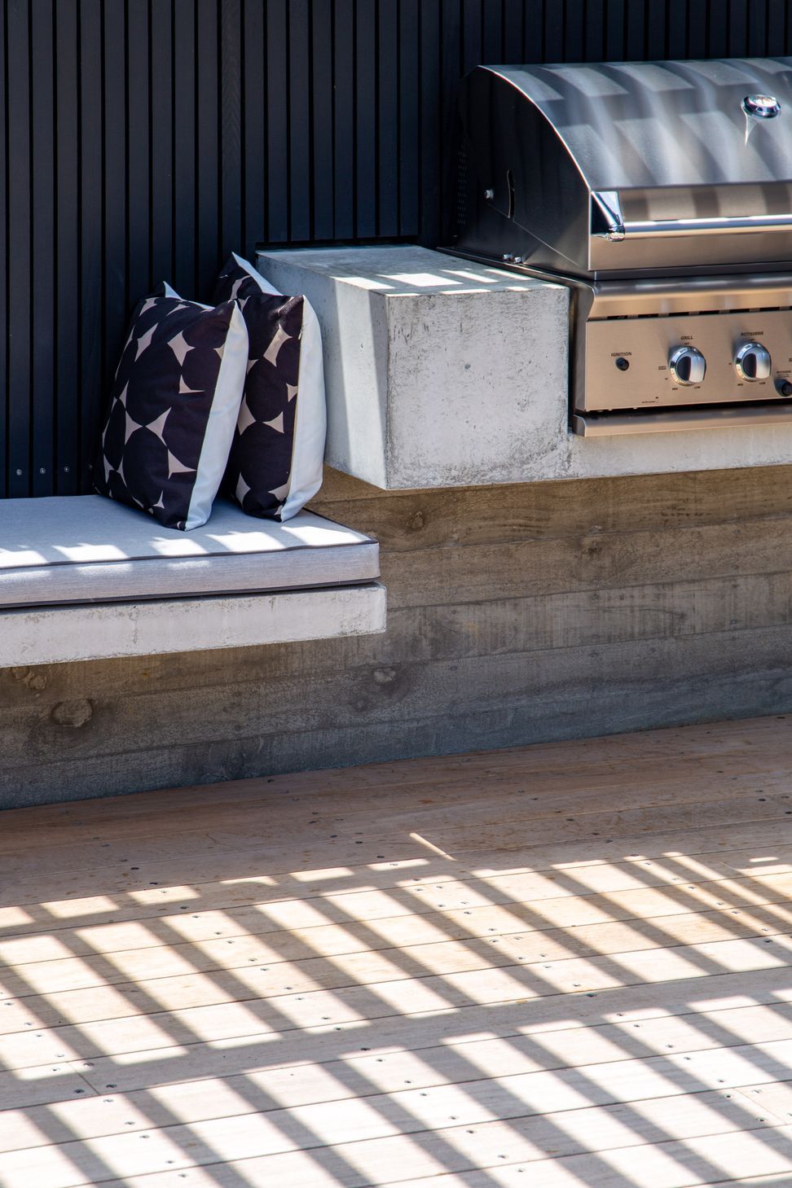
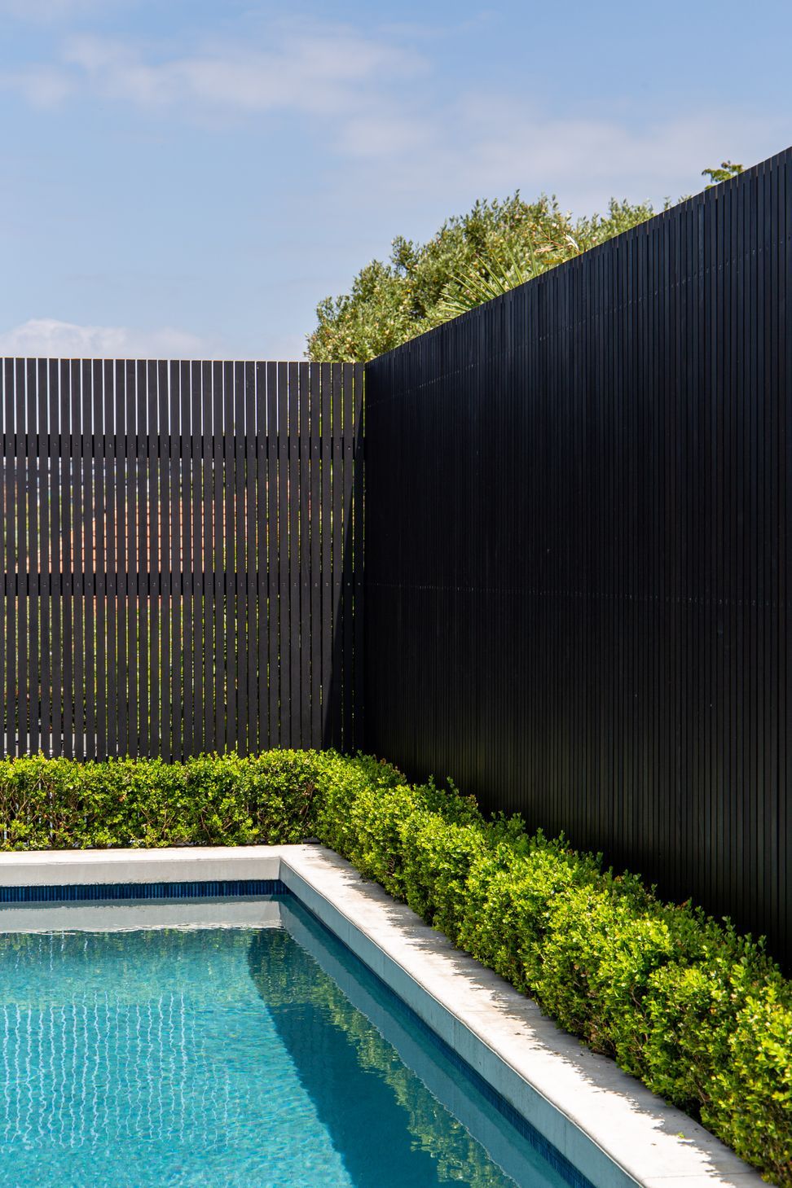
A 7x2.4 m pool wrapped in poured concrete edges as well as a custom concrete bbq bench and covered seating area. Black stained cedar provides privacy screening and references the homes black cladding exterior. Low maintenance planting softens the pool edge and adds depth and colour against the darker tones.
Location: Murrays Bay, Auckland
Completed: 2020
Like this Project?
Hire Strachan Group Landscape Architects
Professionals used in
this project
The practices and trades credited on this project.

More projects from
Strachan Group Landscape Architects
Other work by Strachan Group Landscape Architects, across every category they build in.


More in
Landscaping
Everything else in Landscaping, from every practice on ArchiPro.


Next Project
Keep scrolling