

Project team
- Bull O'Sullivan Architecture
- Patrick Reynolds
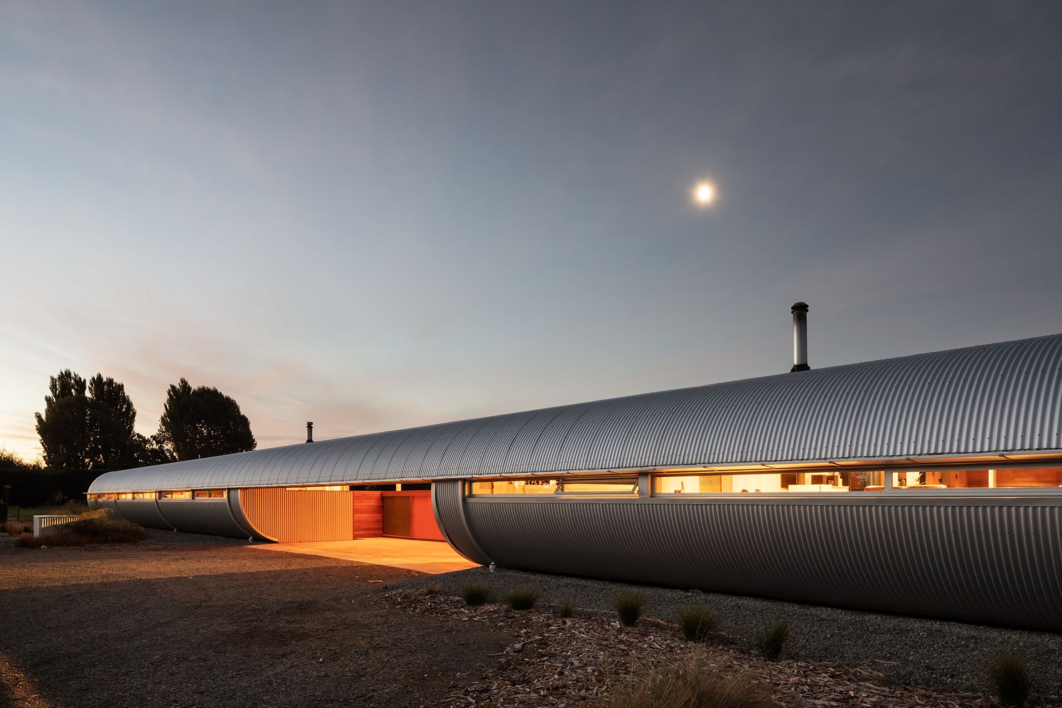
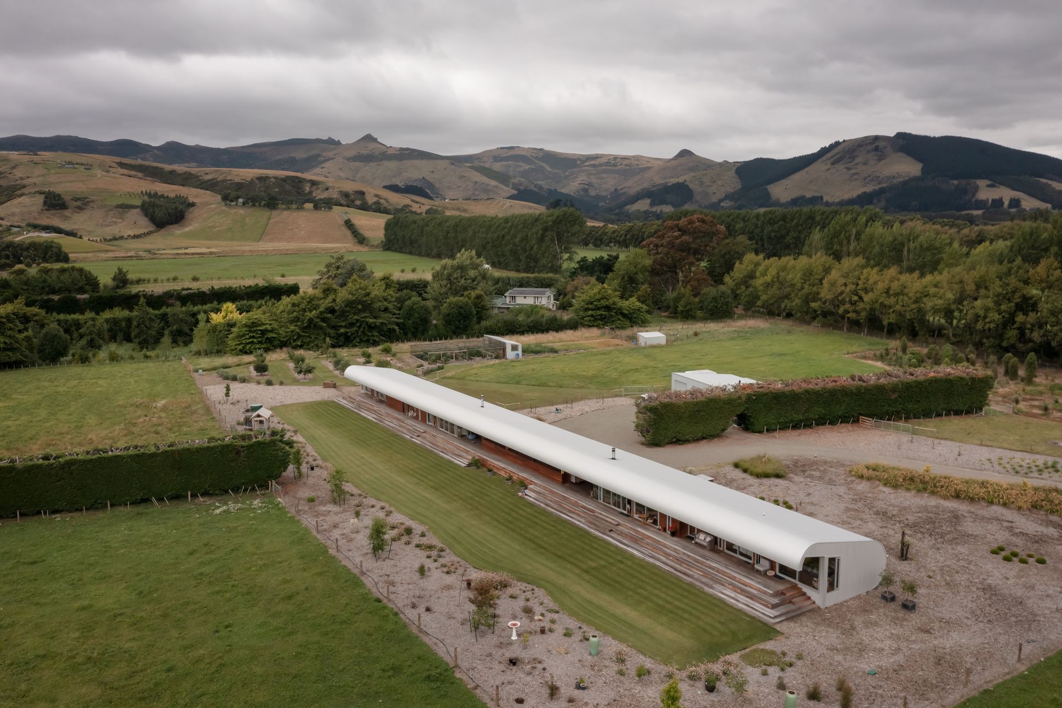
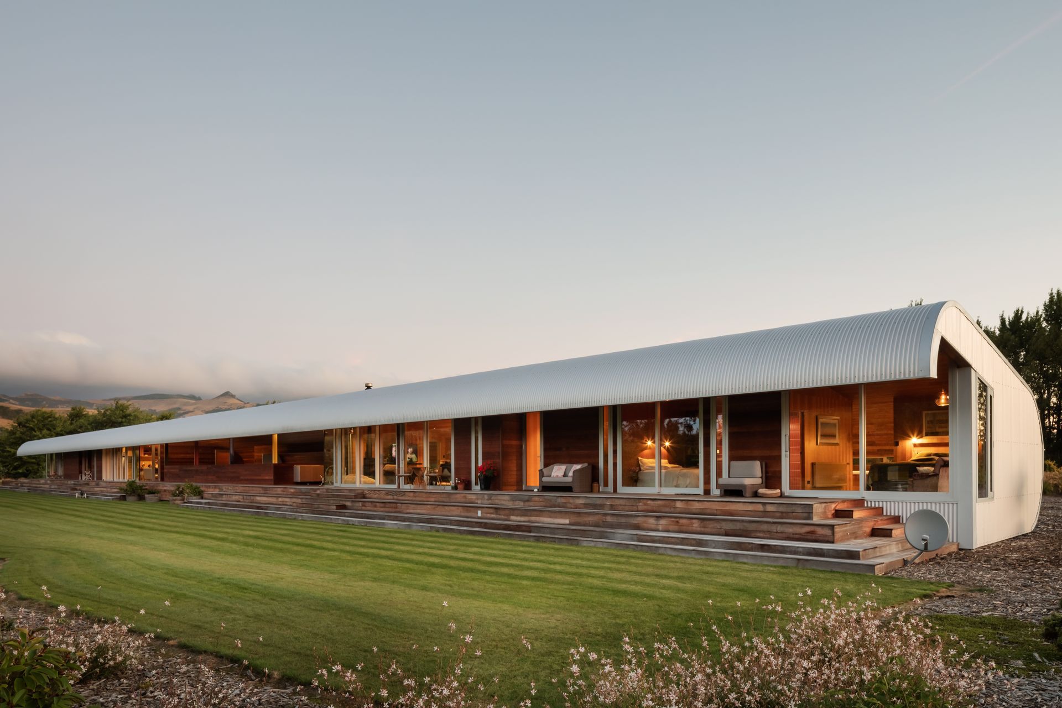
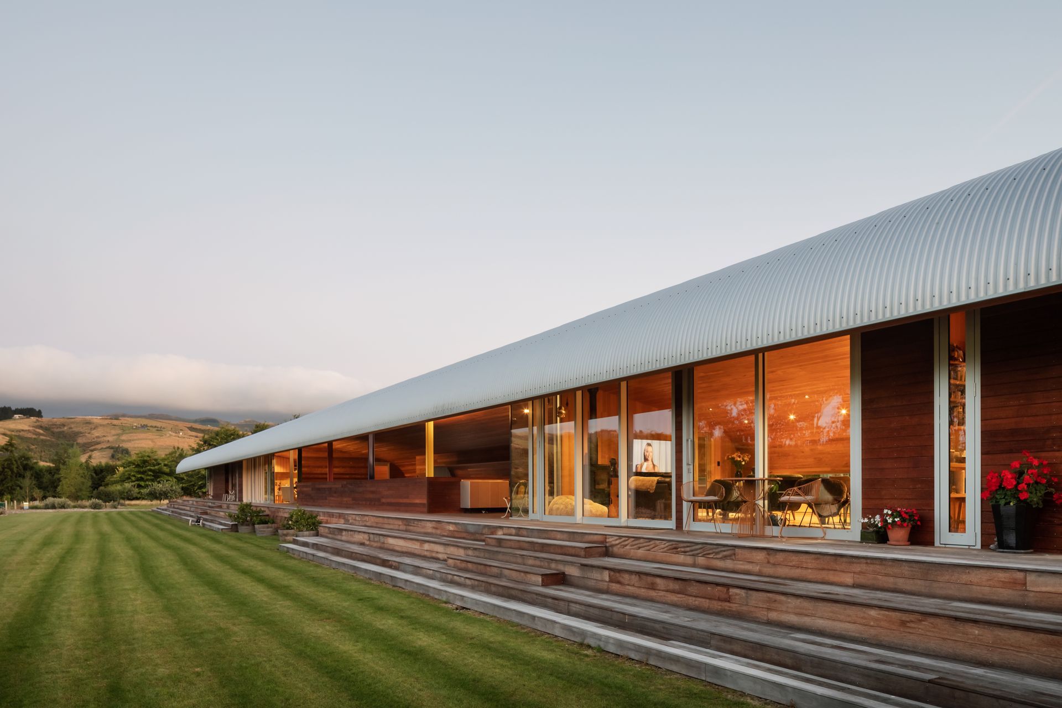
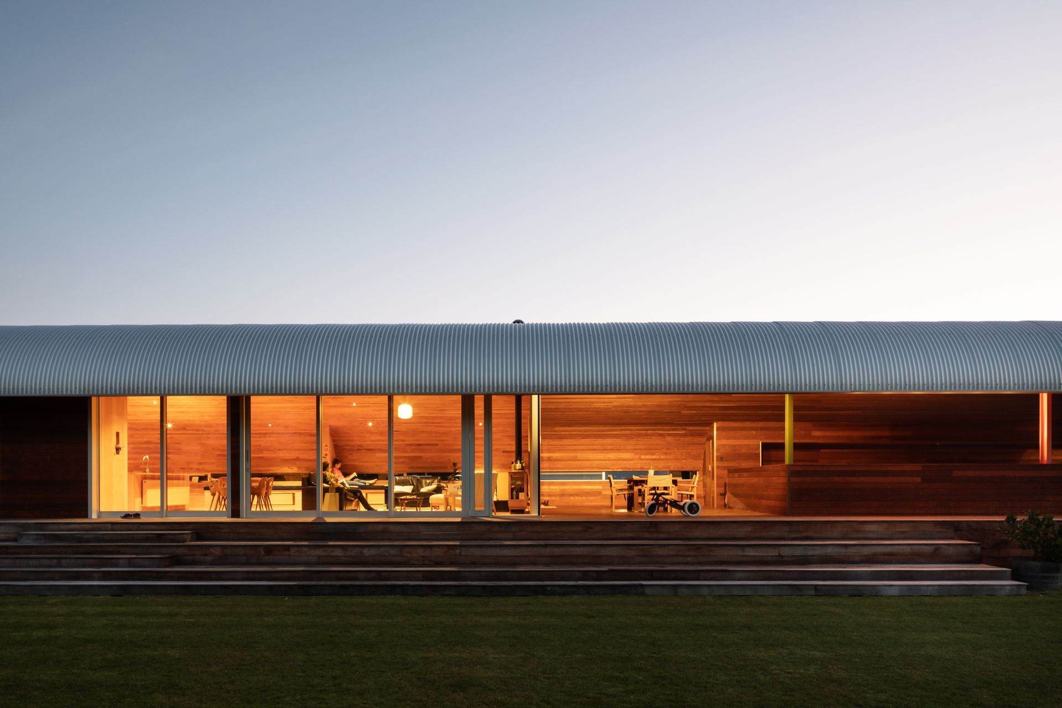
A vibrant multi-generational home in Mangere, designed for family connection and warmth, featuring an east-west layout that harmonizes with the sun's movement, celebrated with multiple architectural awards.
‘Ole tagata ma lona aiga, o le tagata ma lona fa’asinomaga.’
‘Every person belongs to a family, and every family belongs to a person’
Our neighbors in Mangere have four generations across a two bedroom dilapidated uninsulated house and a skyline shed, and all we hear is nothing but prayer, laughter and singing from them.
It is not so common among white families in New Zealand. Most elect to give Rymans health care obscene amounts of money instead.
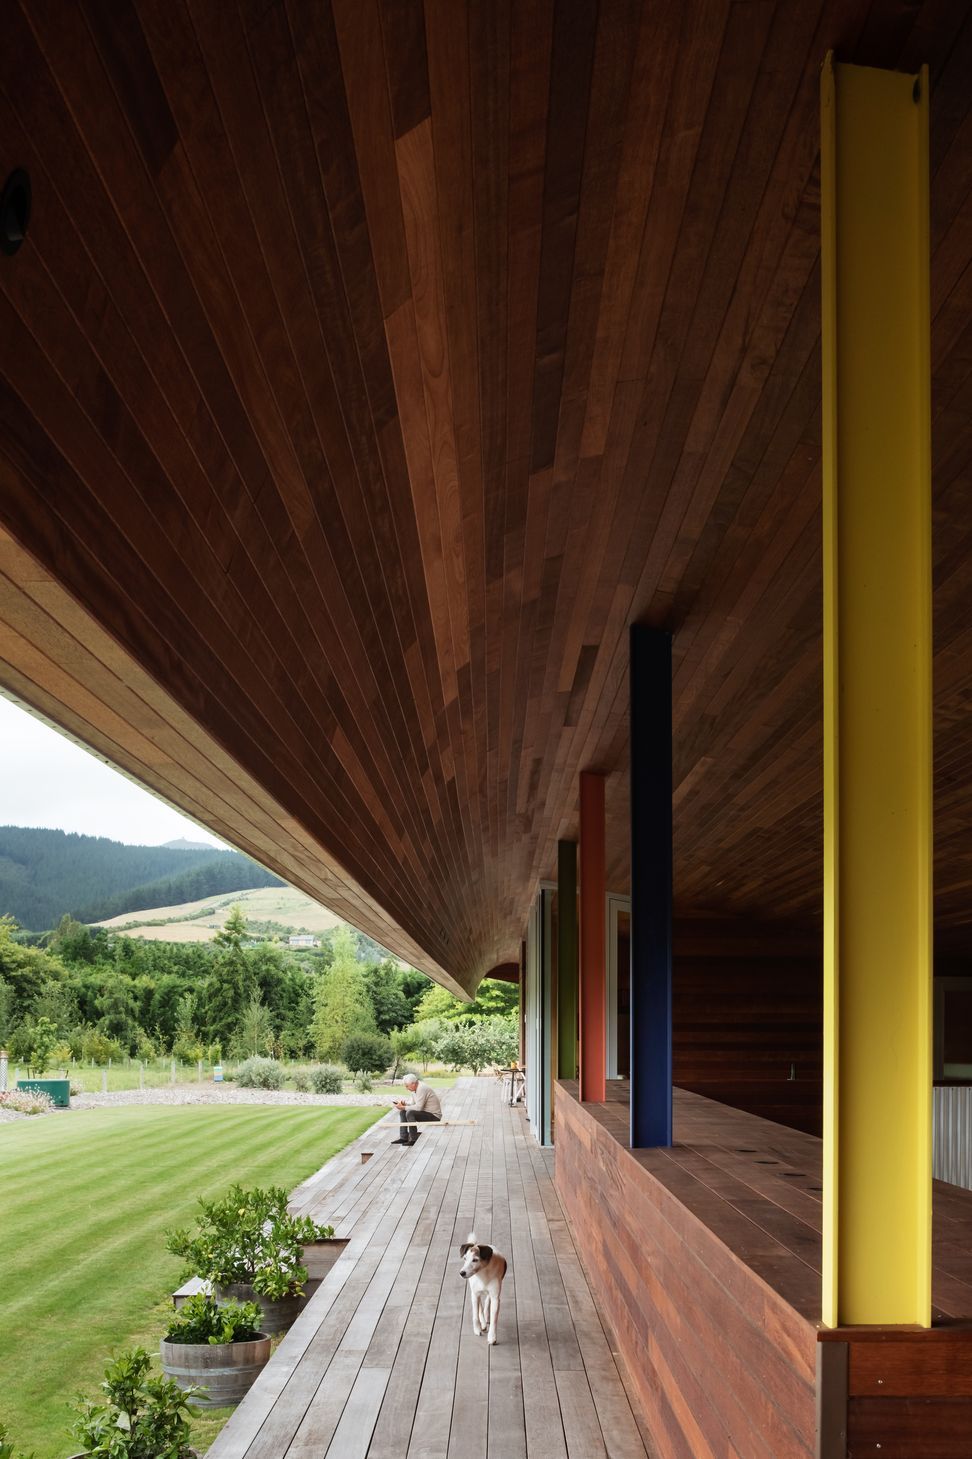
Arranged on a stringent east - west axis, with the grand parents in the west and toddlers in the east for obvious reasons.
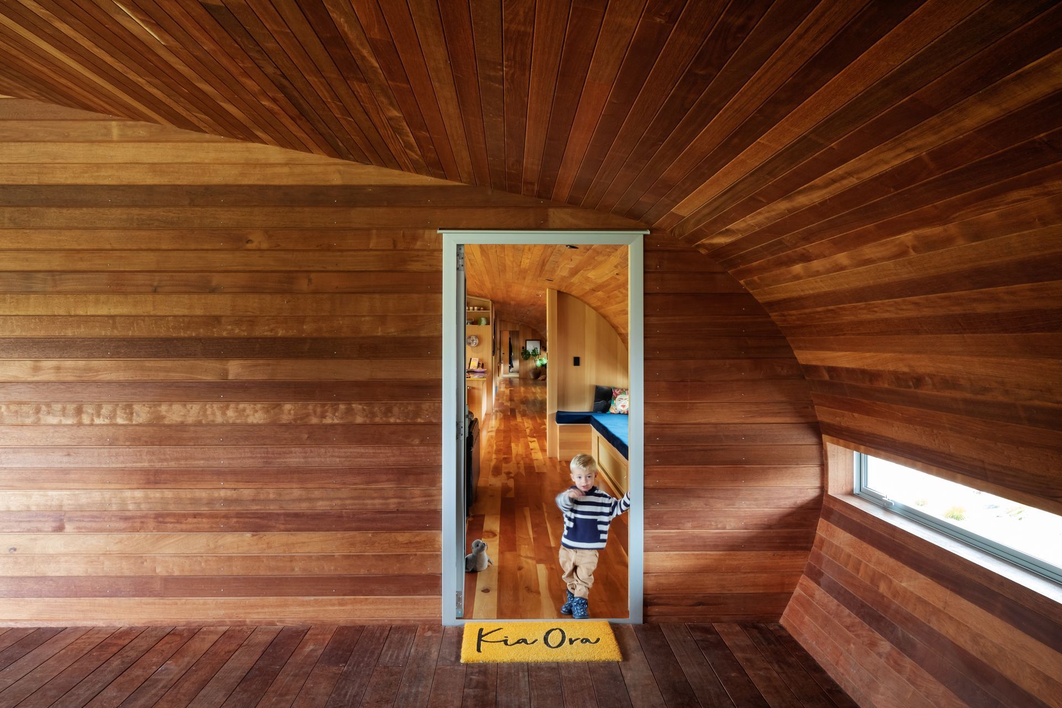
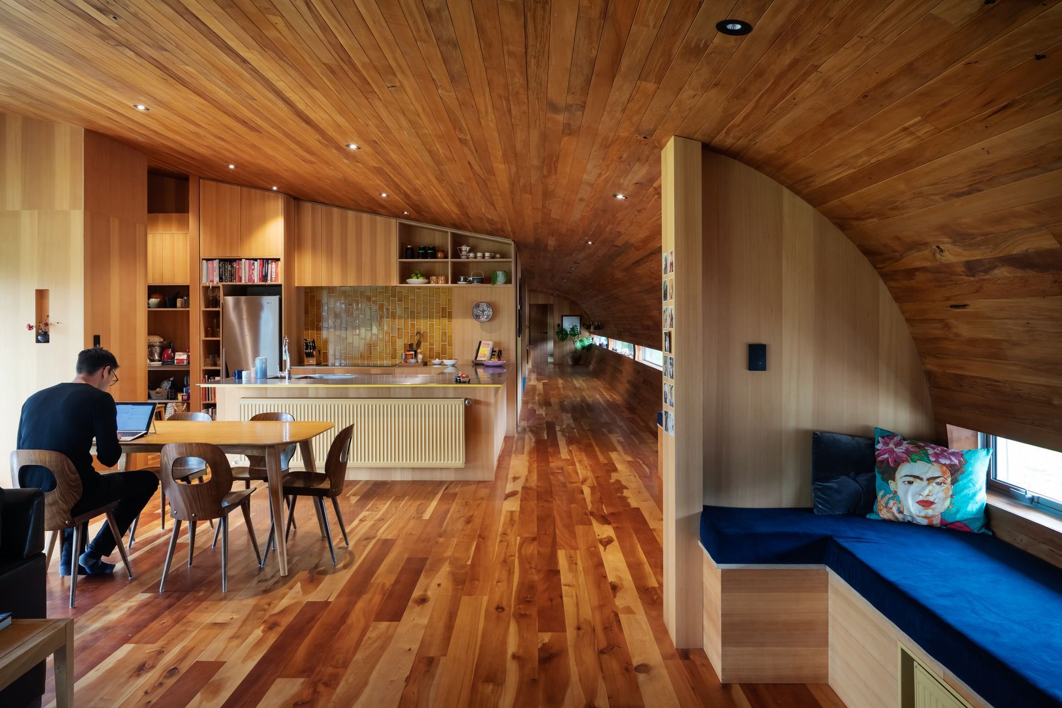
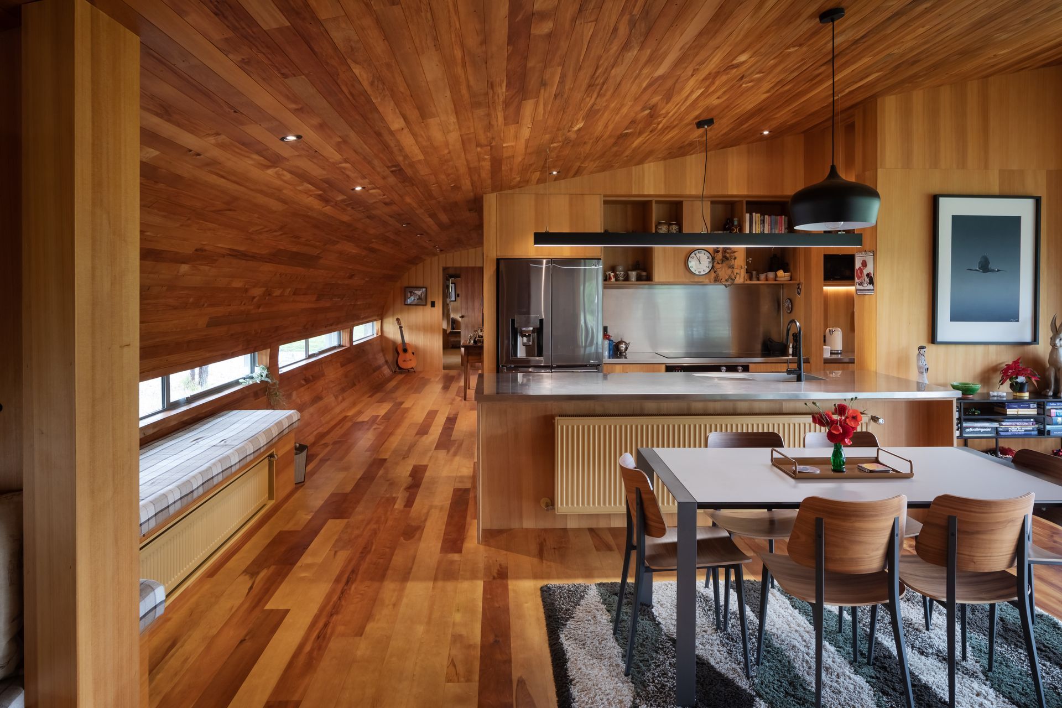
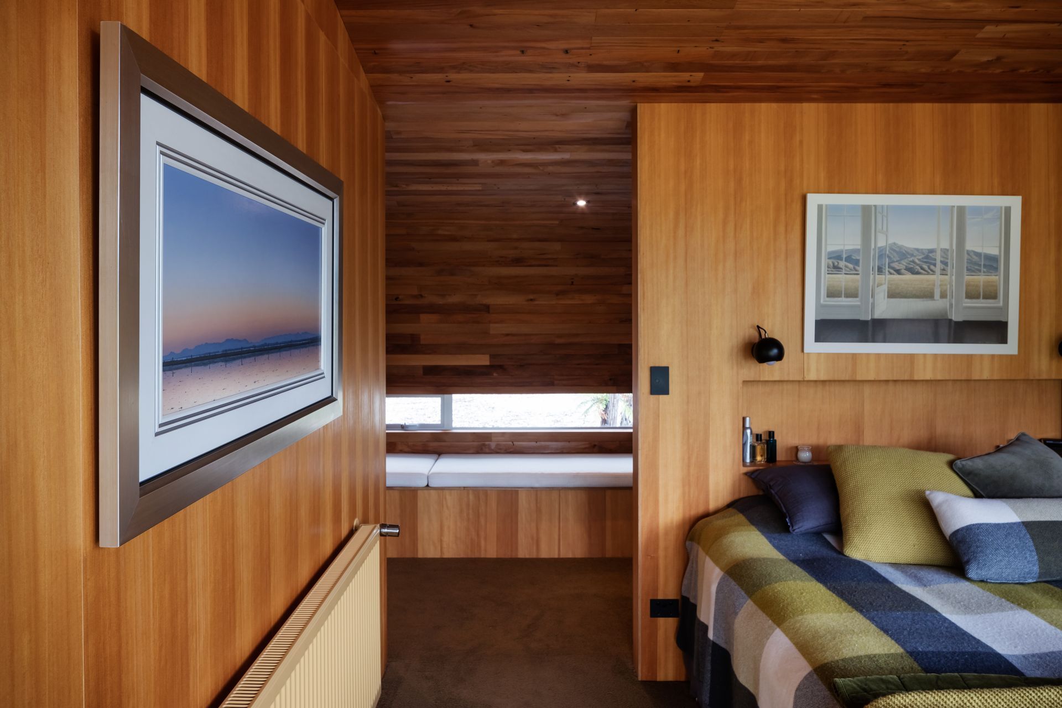
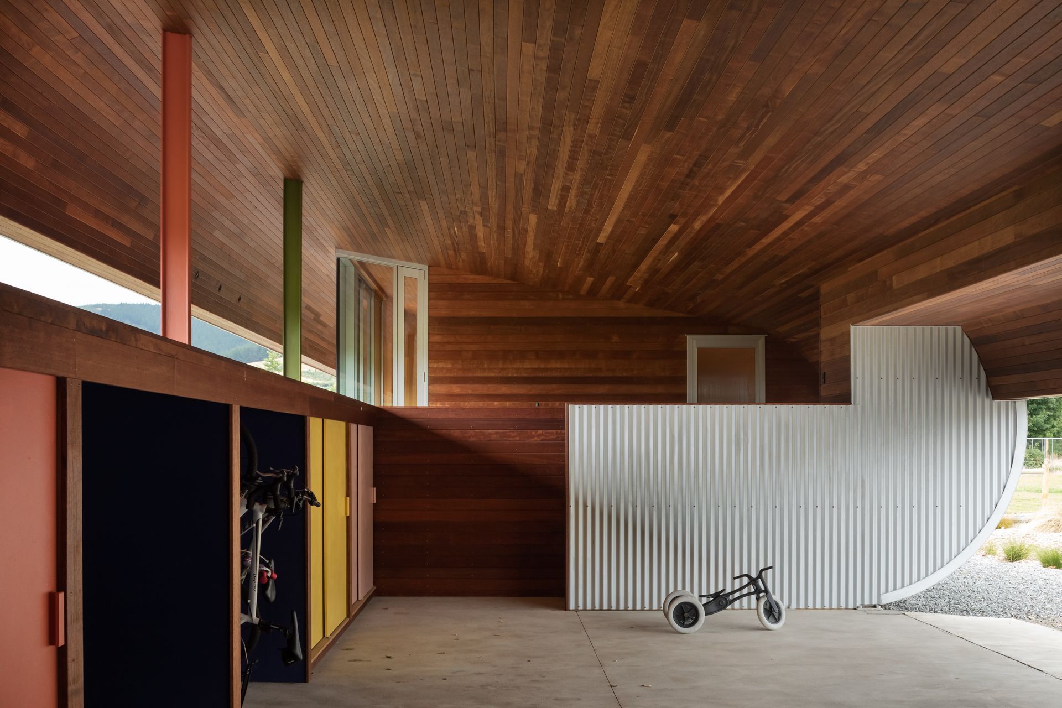
An interior of sumptuous kauri and colour, warmth and laughter, these homes resonate with its occupants and simply enjoy the suns movement across the sky.
It’s a long run of sensuous Samoa in semi rural Christchurch.
Awards
NZIA Canterbury Architecture Award 2022 - Housing - Multi Unit
Resene Colour Award 2022
Interior Awards 2022 - Finalist - Multi Unit




Like this Project?
Hire Bull O'Sullivan Architecture
Professionals used in
this project
The practices and trades credited on this project.

More projects from
Bull O'Sullivan Architecture
Other work by Bull O'Sullivan Architecture, across every category they build in.


More in
Urban
Everything else in Urban, from every practice on ArchiPro.


Next Project
Keep scrolling