
Project team
Product Suppliers
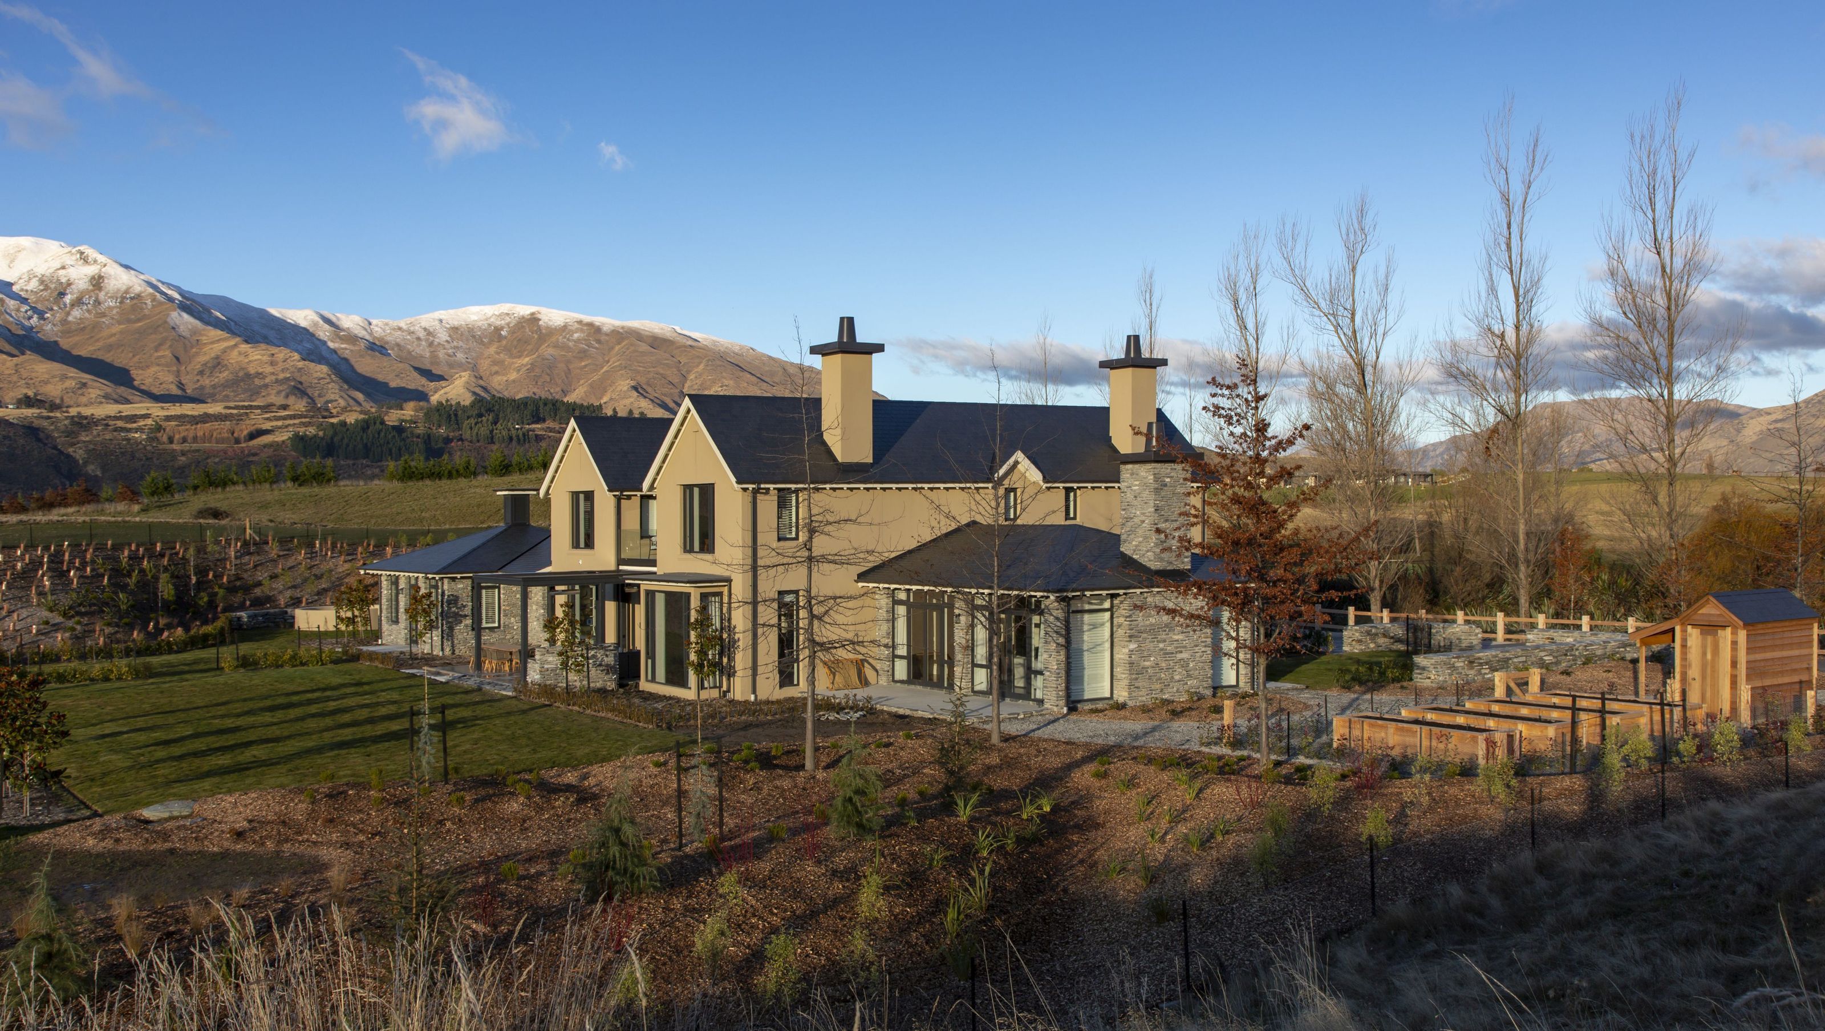
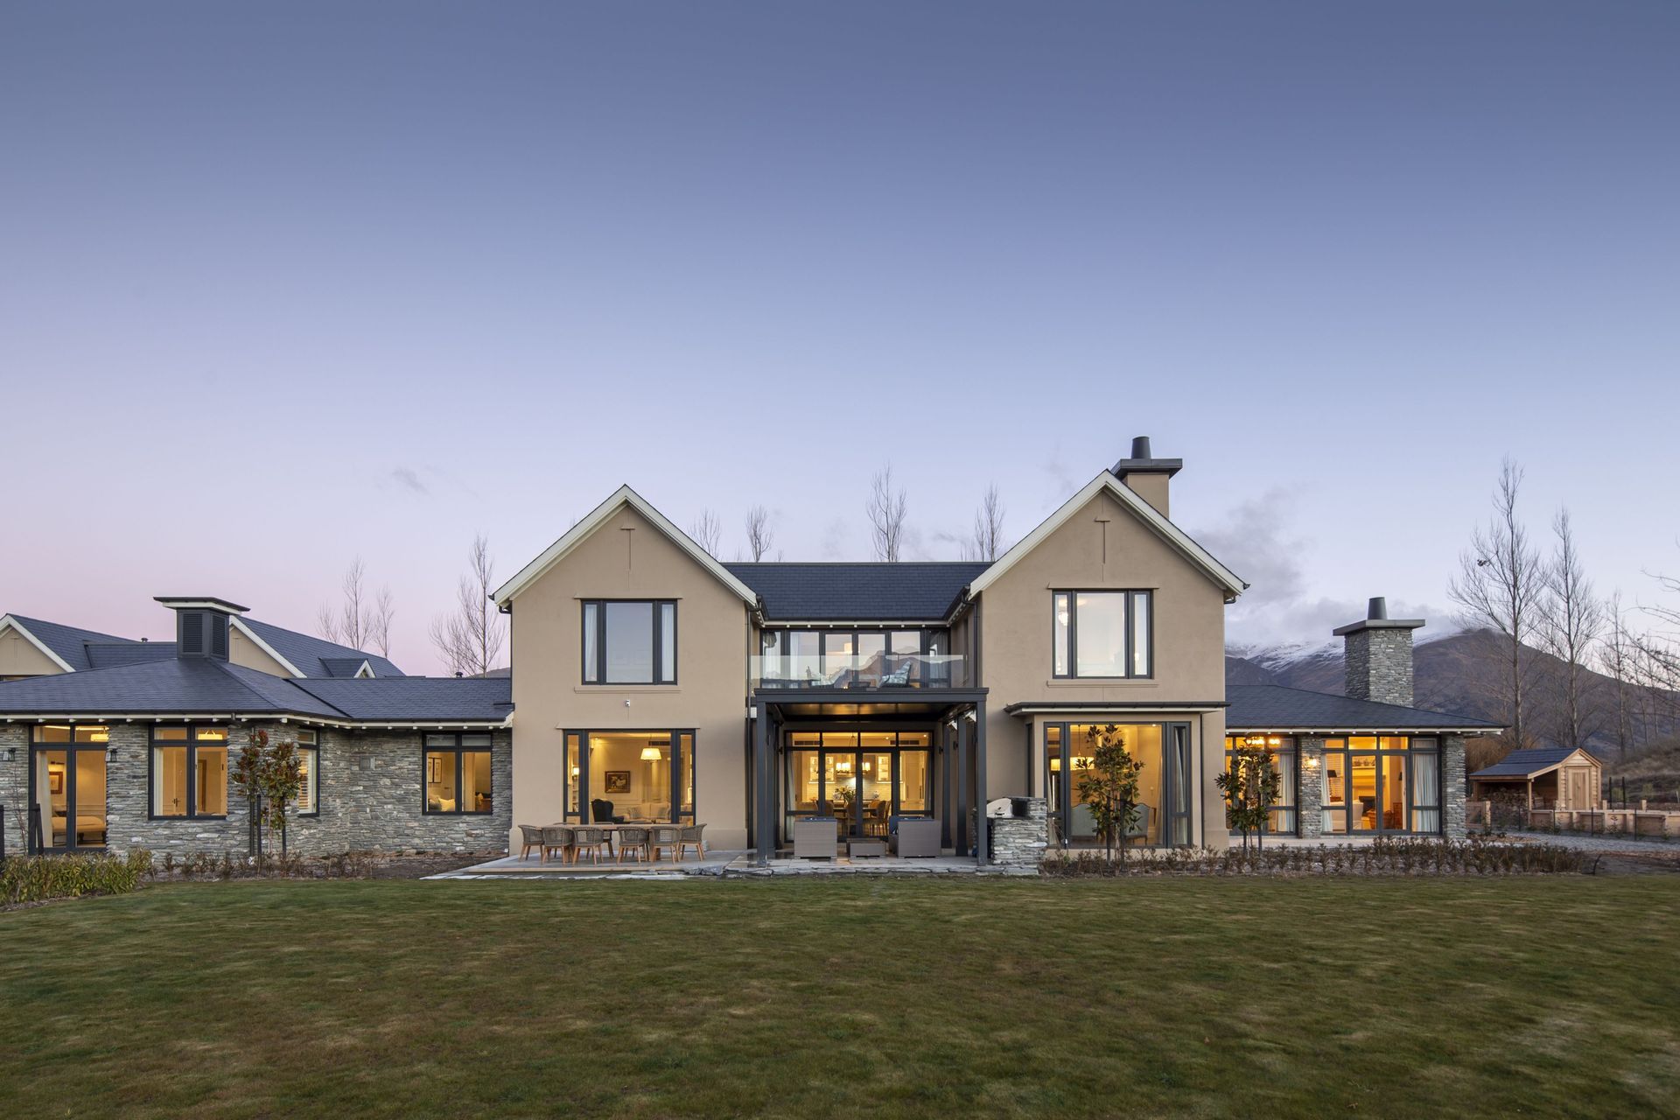
Luxurious 1,200sqm residence in Bendemeer Estate featuring seven ensuite bedrooms, a guest wing, open-plan living areas, and high-end finishes, all set against stunning vistas and complete privacy.
Bendemeer, Lake Hayes
Size 1100m2
Year 2018
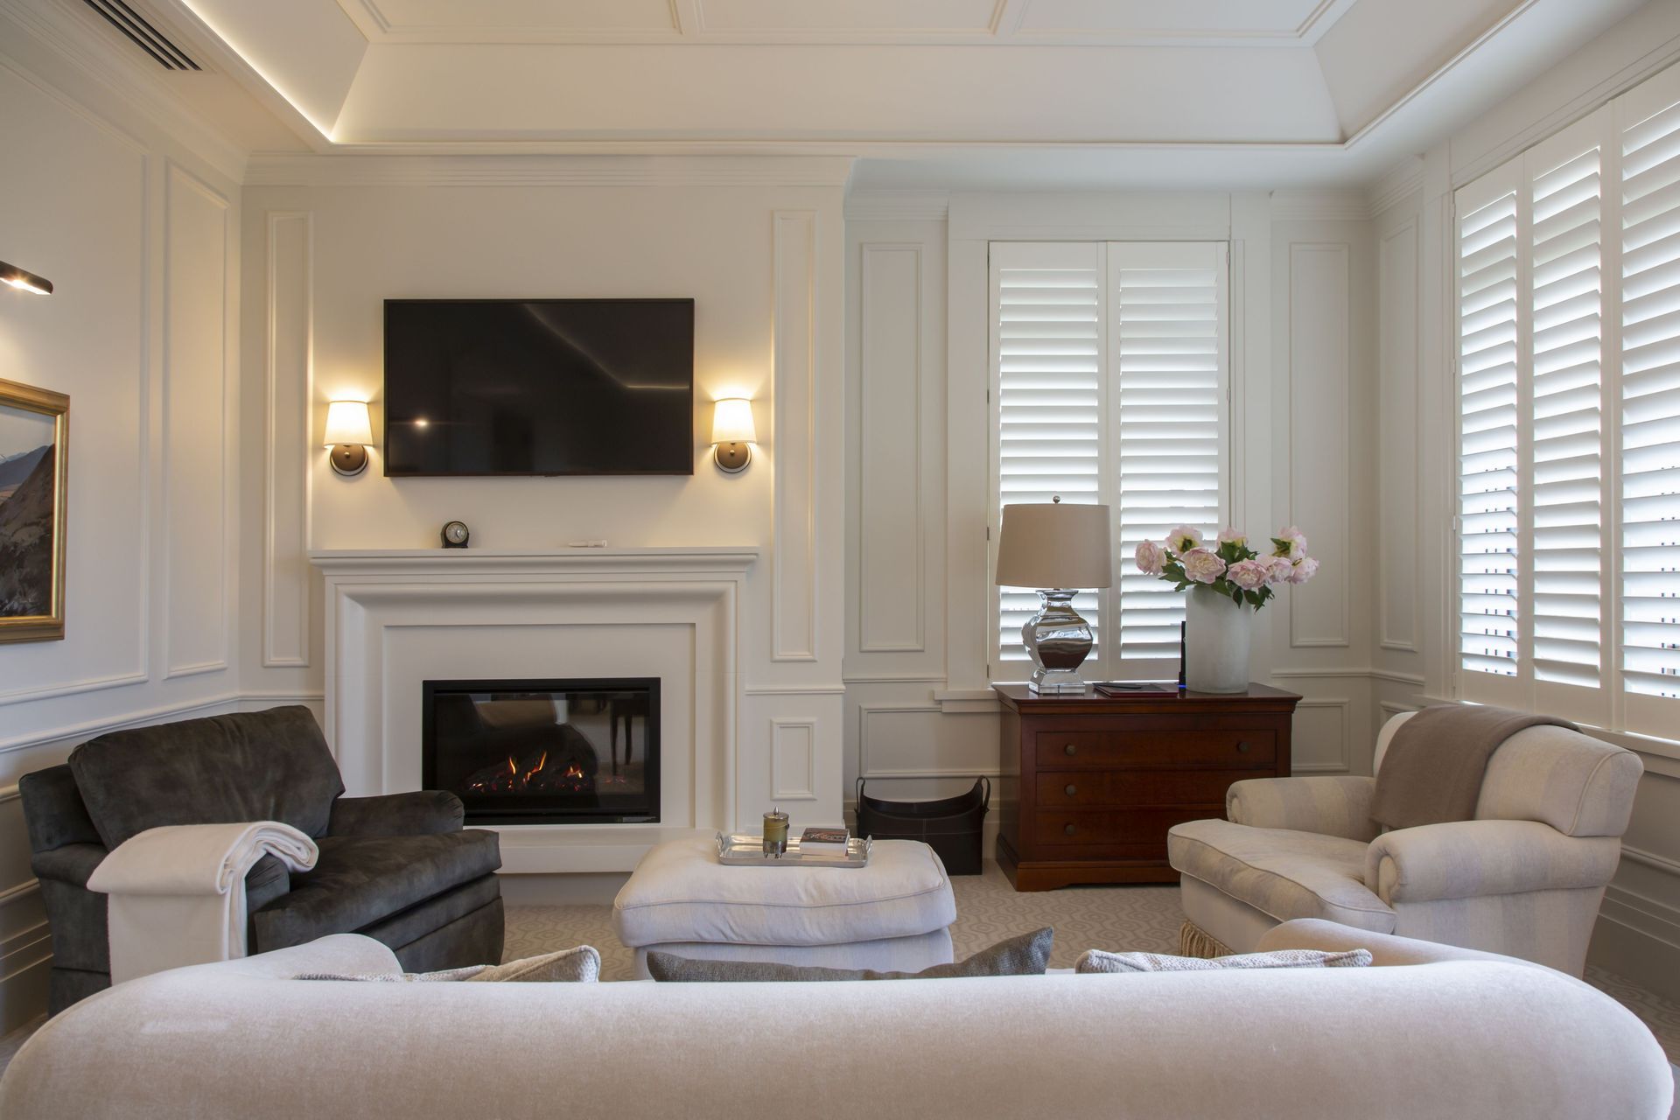
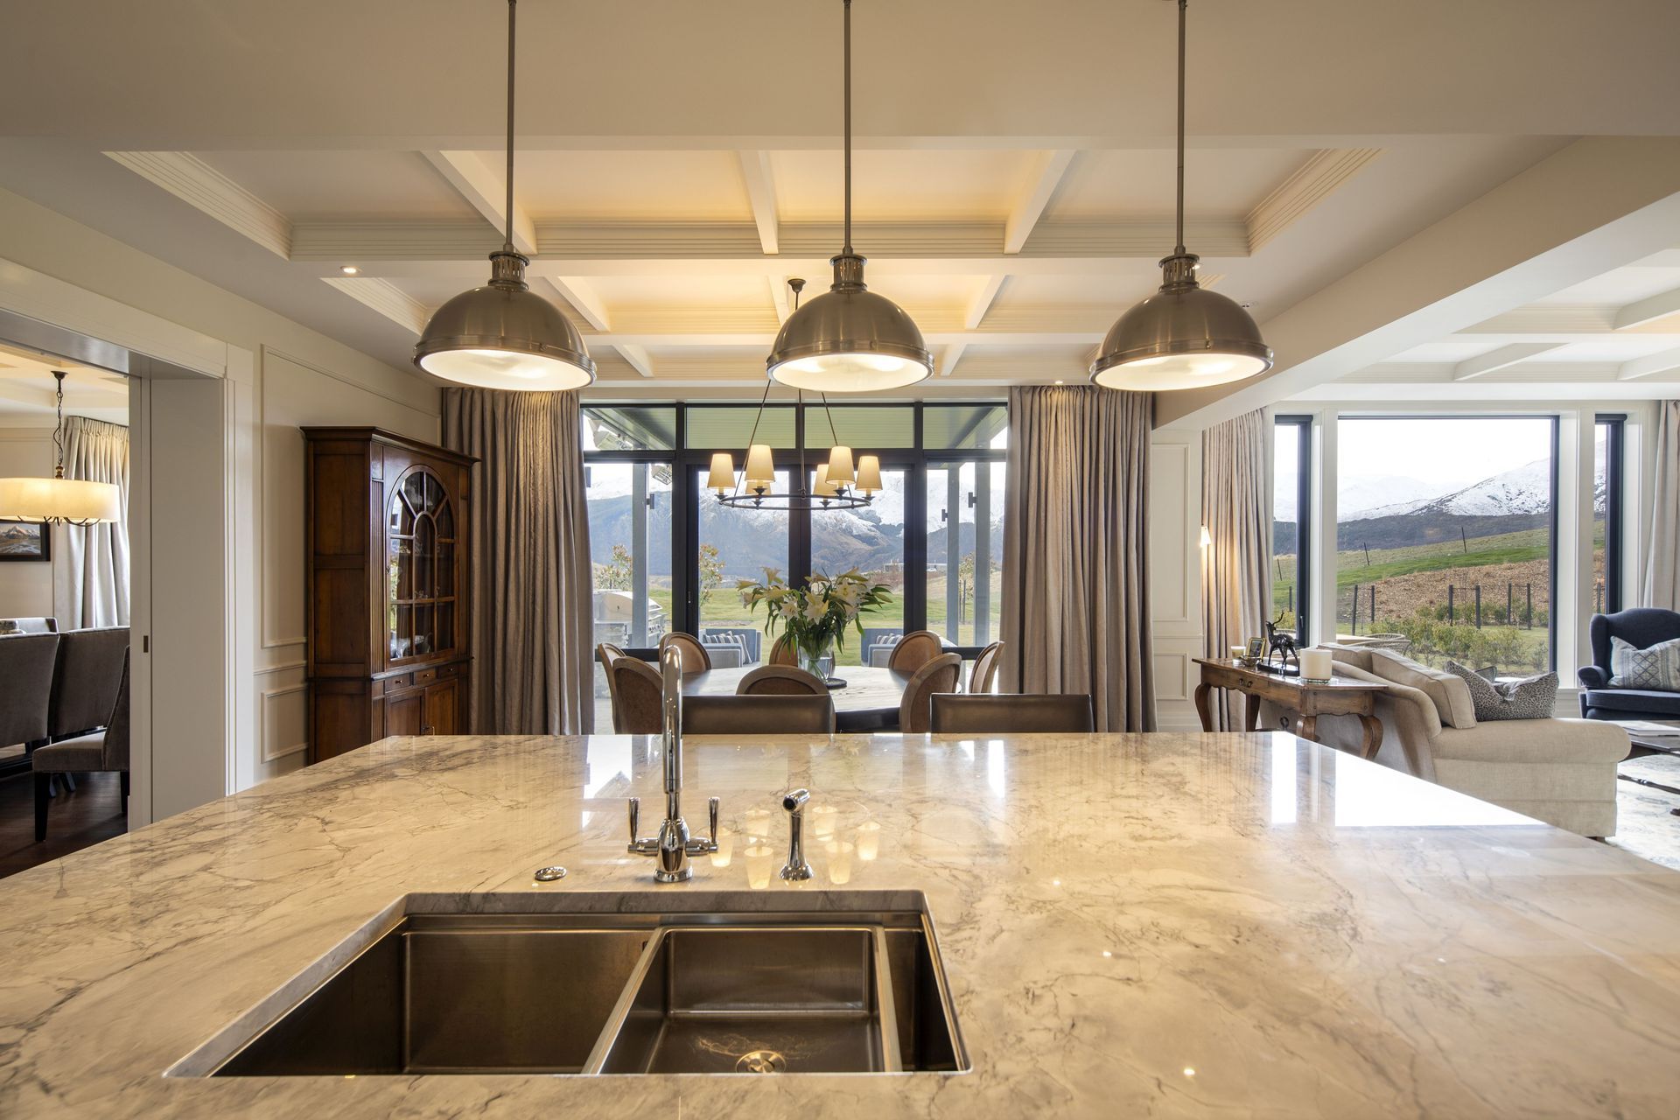
“ 2 Haggitt Lane is an exquisite home superbly positioned in the exclusive Bendemeer Estate. Boasting world-class vistas, long sunshine hours and total privacy, this home perfectly balances luxury and sophistication with homely comfortability.
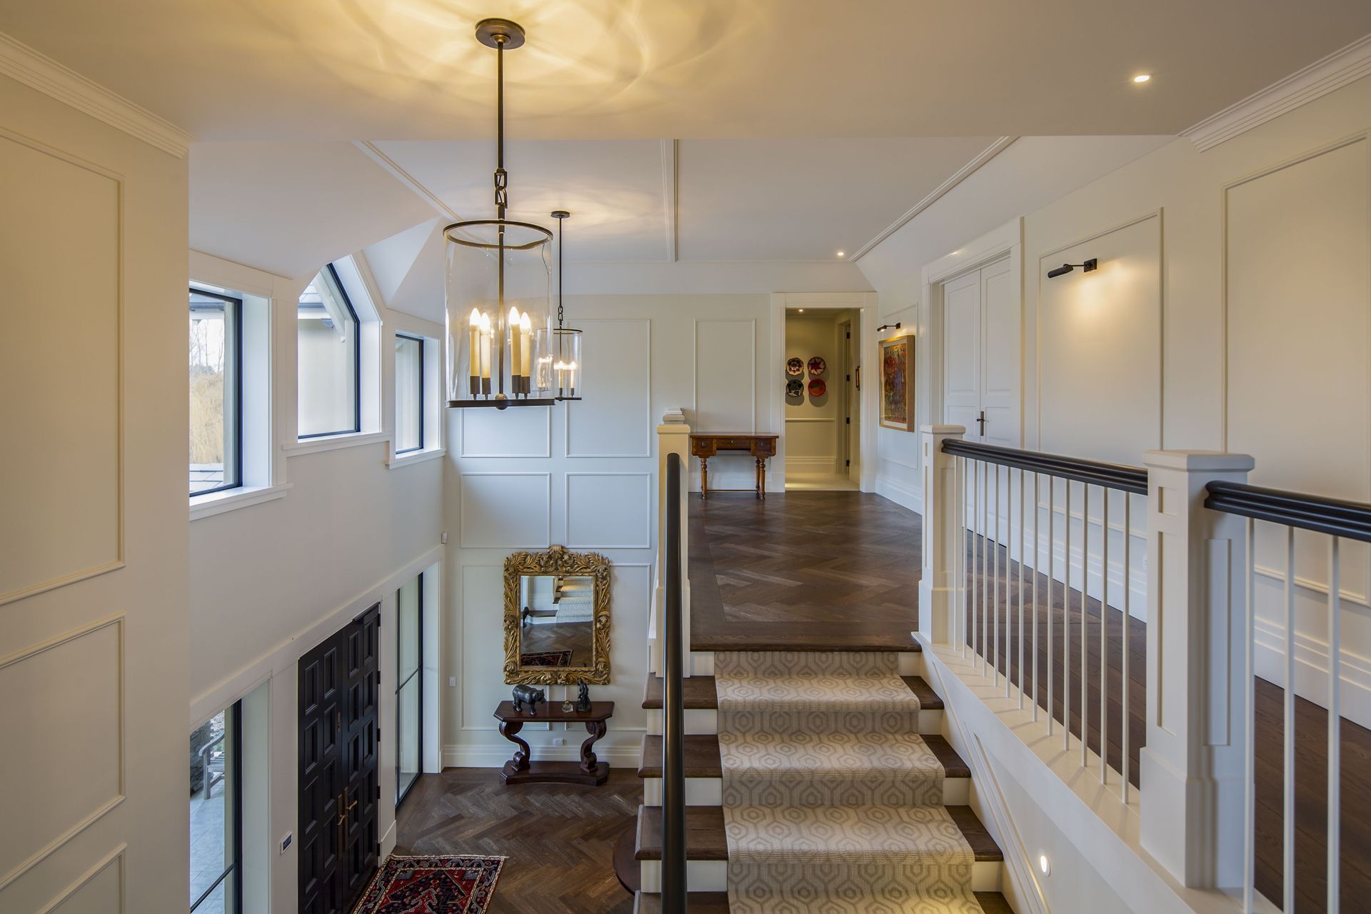
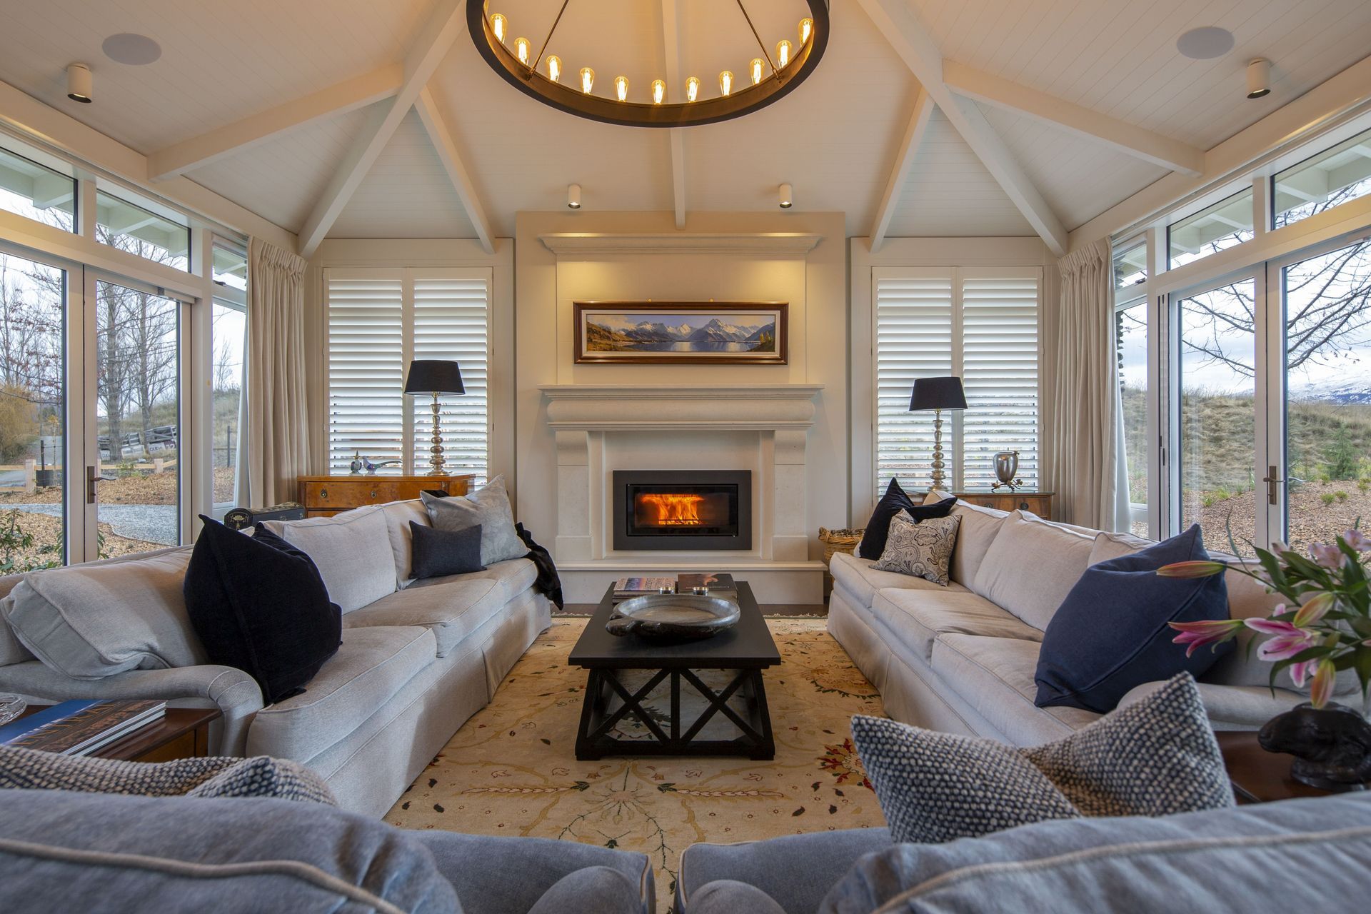
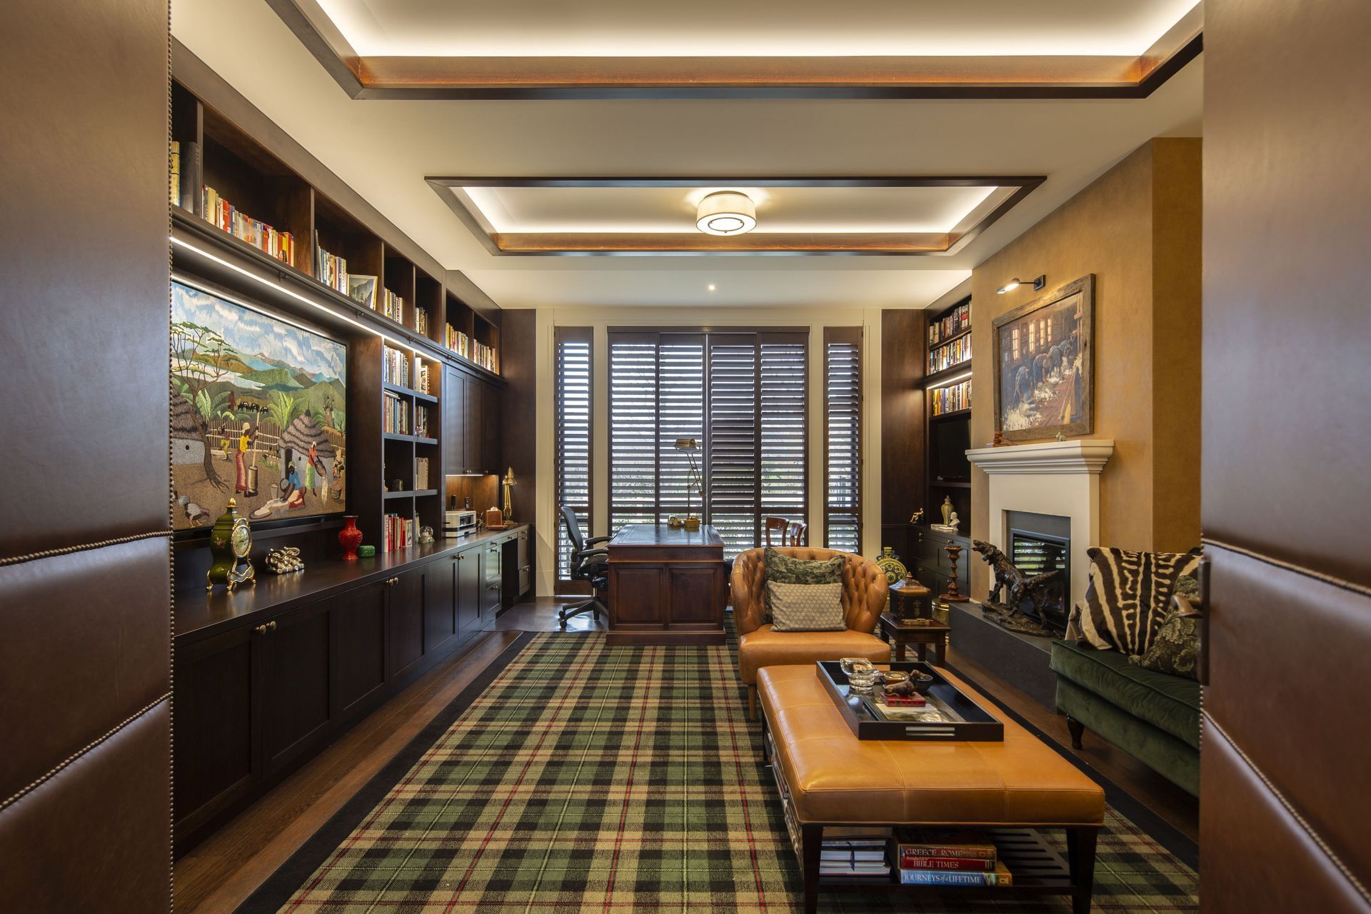
The home is generous in size, being circa 1,200sqm, and boasts seven bedrooms all with ensuites, a separate guest wing, open plan kitchen, dining and living area, formal dining, media room, an exquisite summer room, stunning library/office, gym with steam room and plunge pool, complemented by four car garaging.
This timeless home has been superbly designed with every detail in mind, with feature ceilings, extensive oak flooring, panelled walls, granite benchtops and top quality fixtures and finishes throughout. No expense has been spared in the construction and finishing's, with careful attention to detail visible in every aspect.”
- Bayleys Real Estate
Like this Project?
Hire Mason & Wales Architects
The products behind the project
One product specified into this build from one supplier, a verified ArchiPro member. Tap through to specifications, suppliers and lead times.

Professionals used in
this project
The practices and trades credited on this project.







More projects from
Mason & Wales Architects
Other work by Mason & Wales Architects, across every category they build in.


More in
Luxury Homes
Everything else in Luxury Homes, from every practice on ArchiPro.


Next Project
Keep scrolling