

A stunning transformation of a 1960s stucco-over-brick home into a bright family oasis featuring a modern kitchen, spacious living areas, and luxurious master suite, complemented by new landscaping and energy-efficient systems.
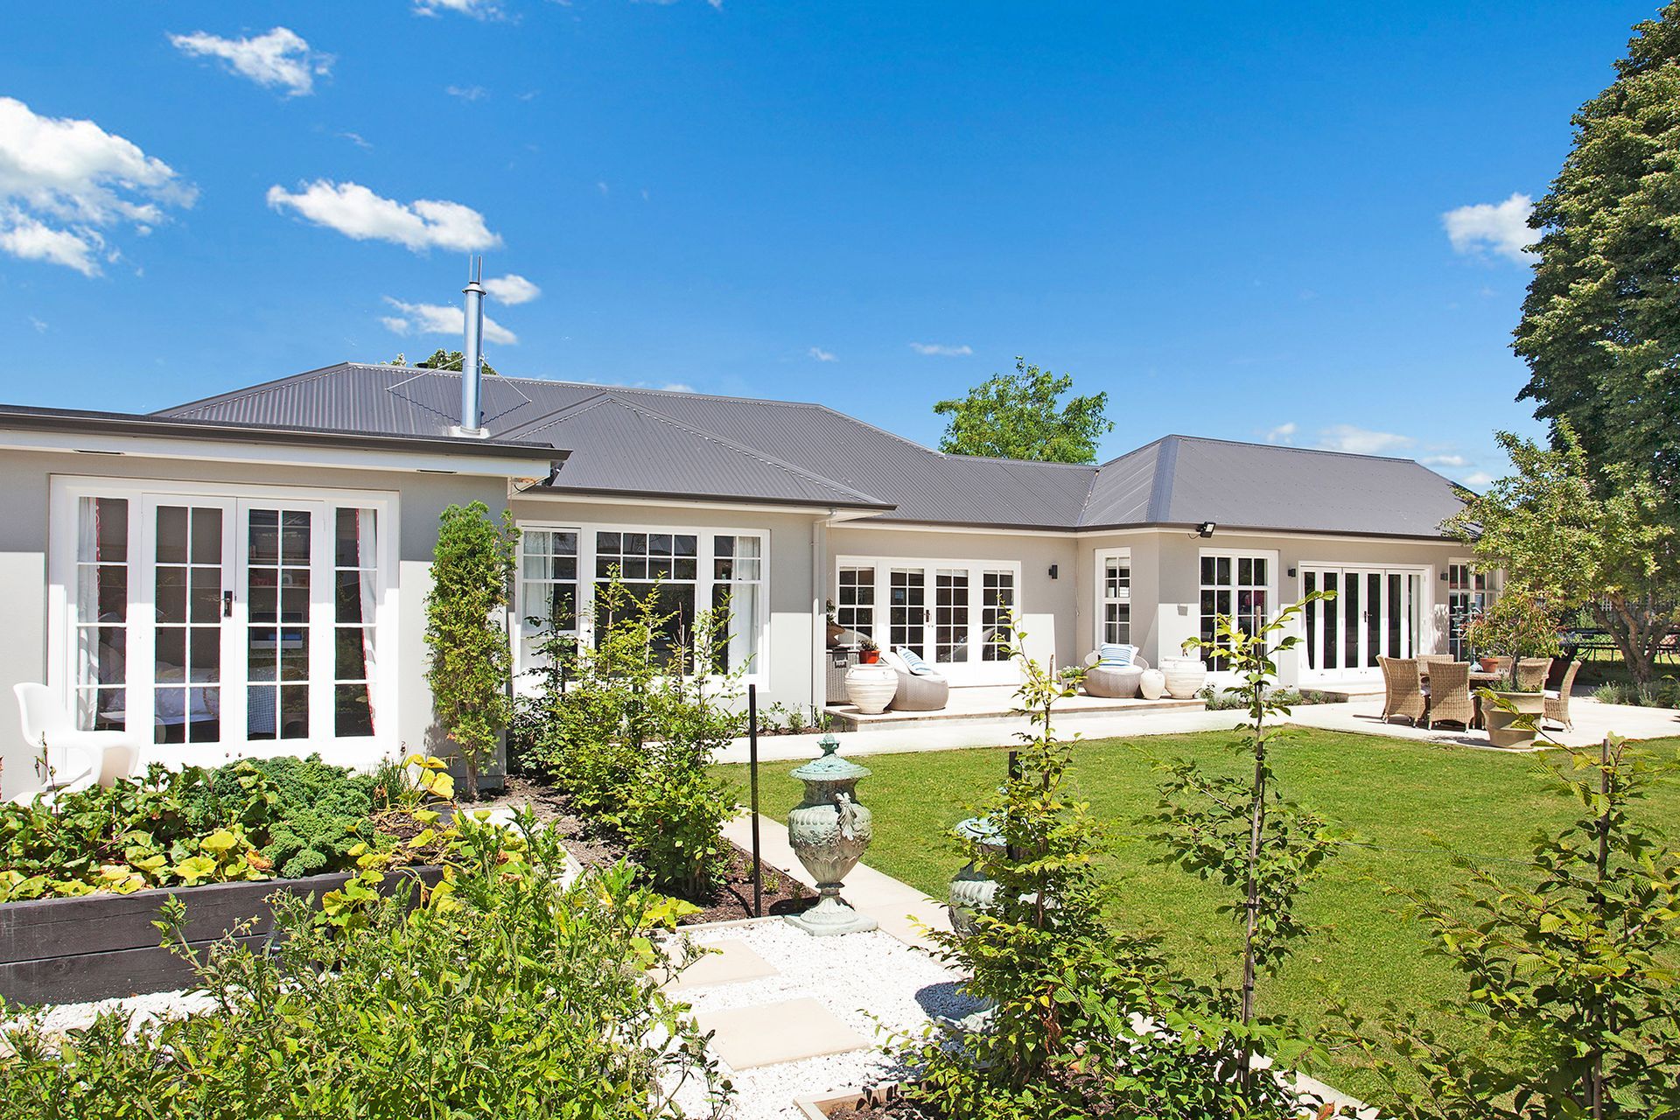
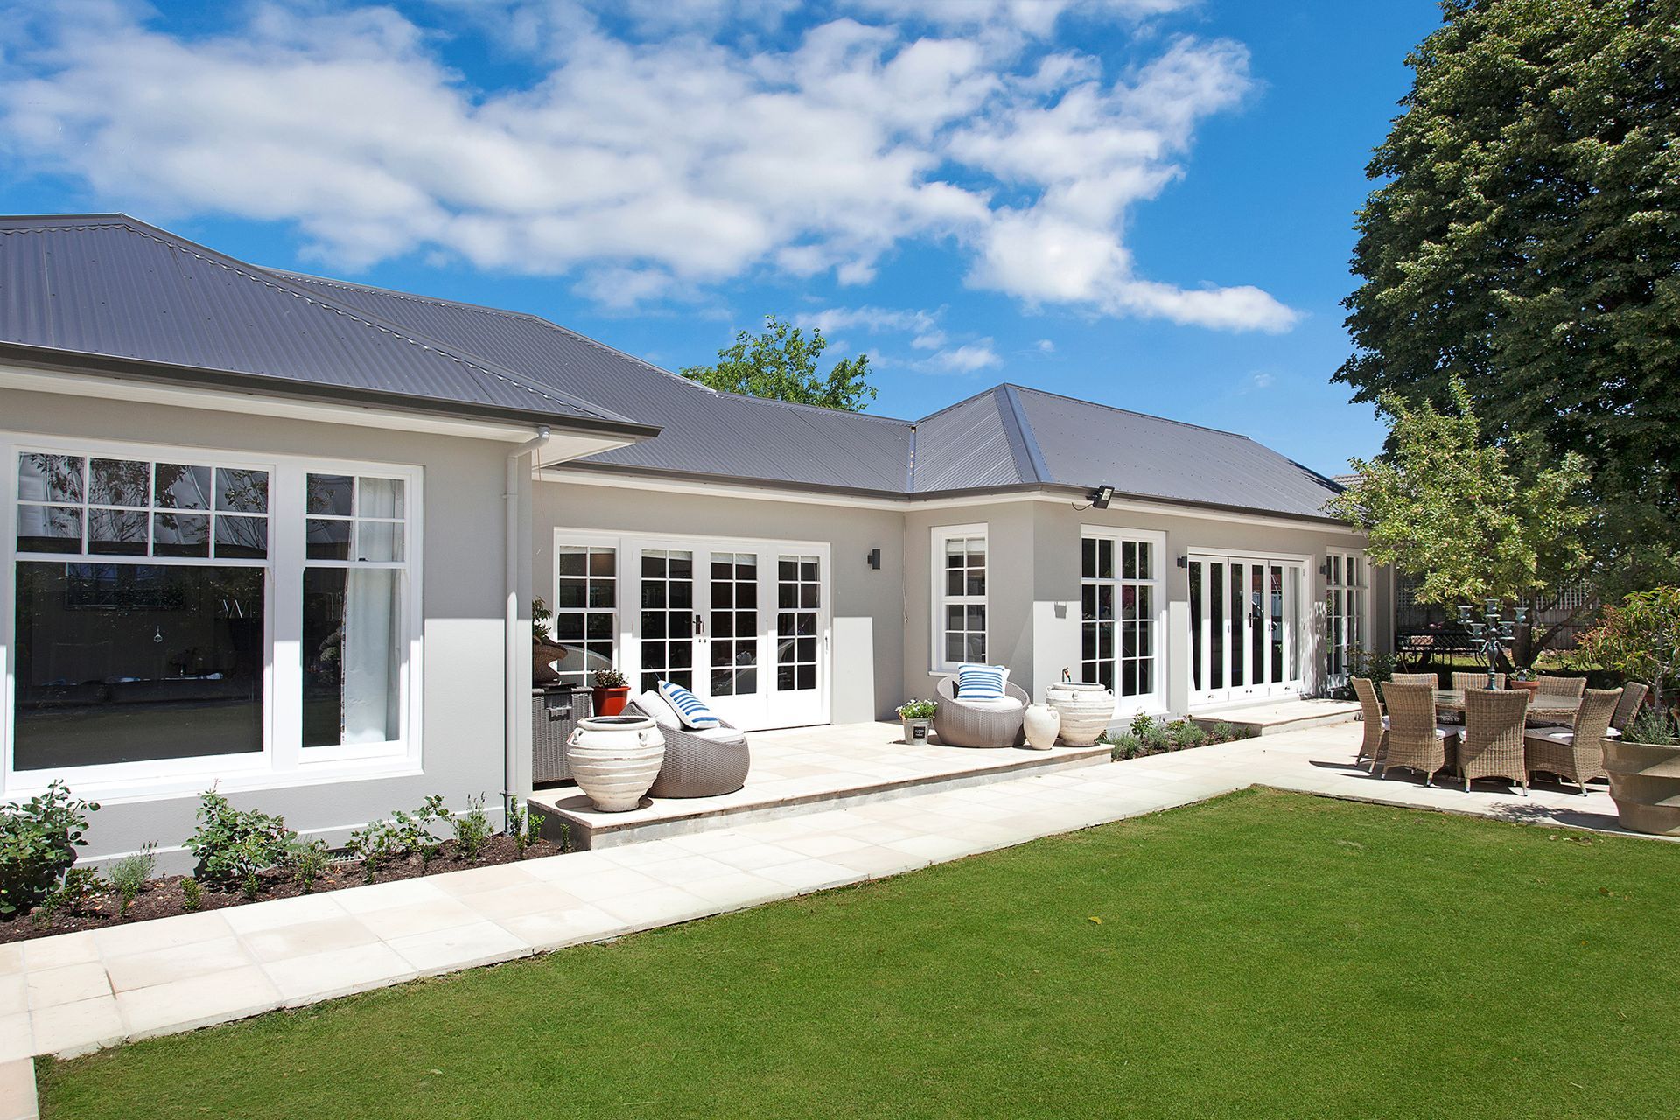
This large original 1960’s stucco-over-brick home with wooden sash windows was purchased with vision and passion. Gregg Builders were set to task to transform this dated home into a light-and-bright family oasis.
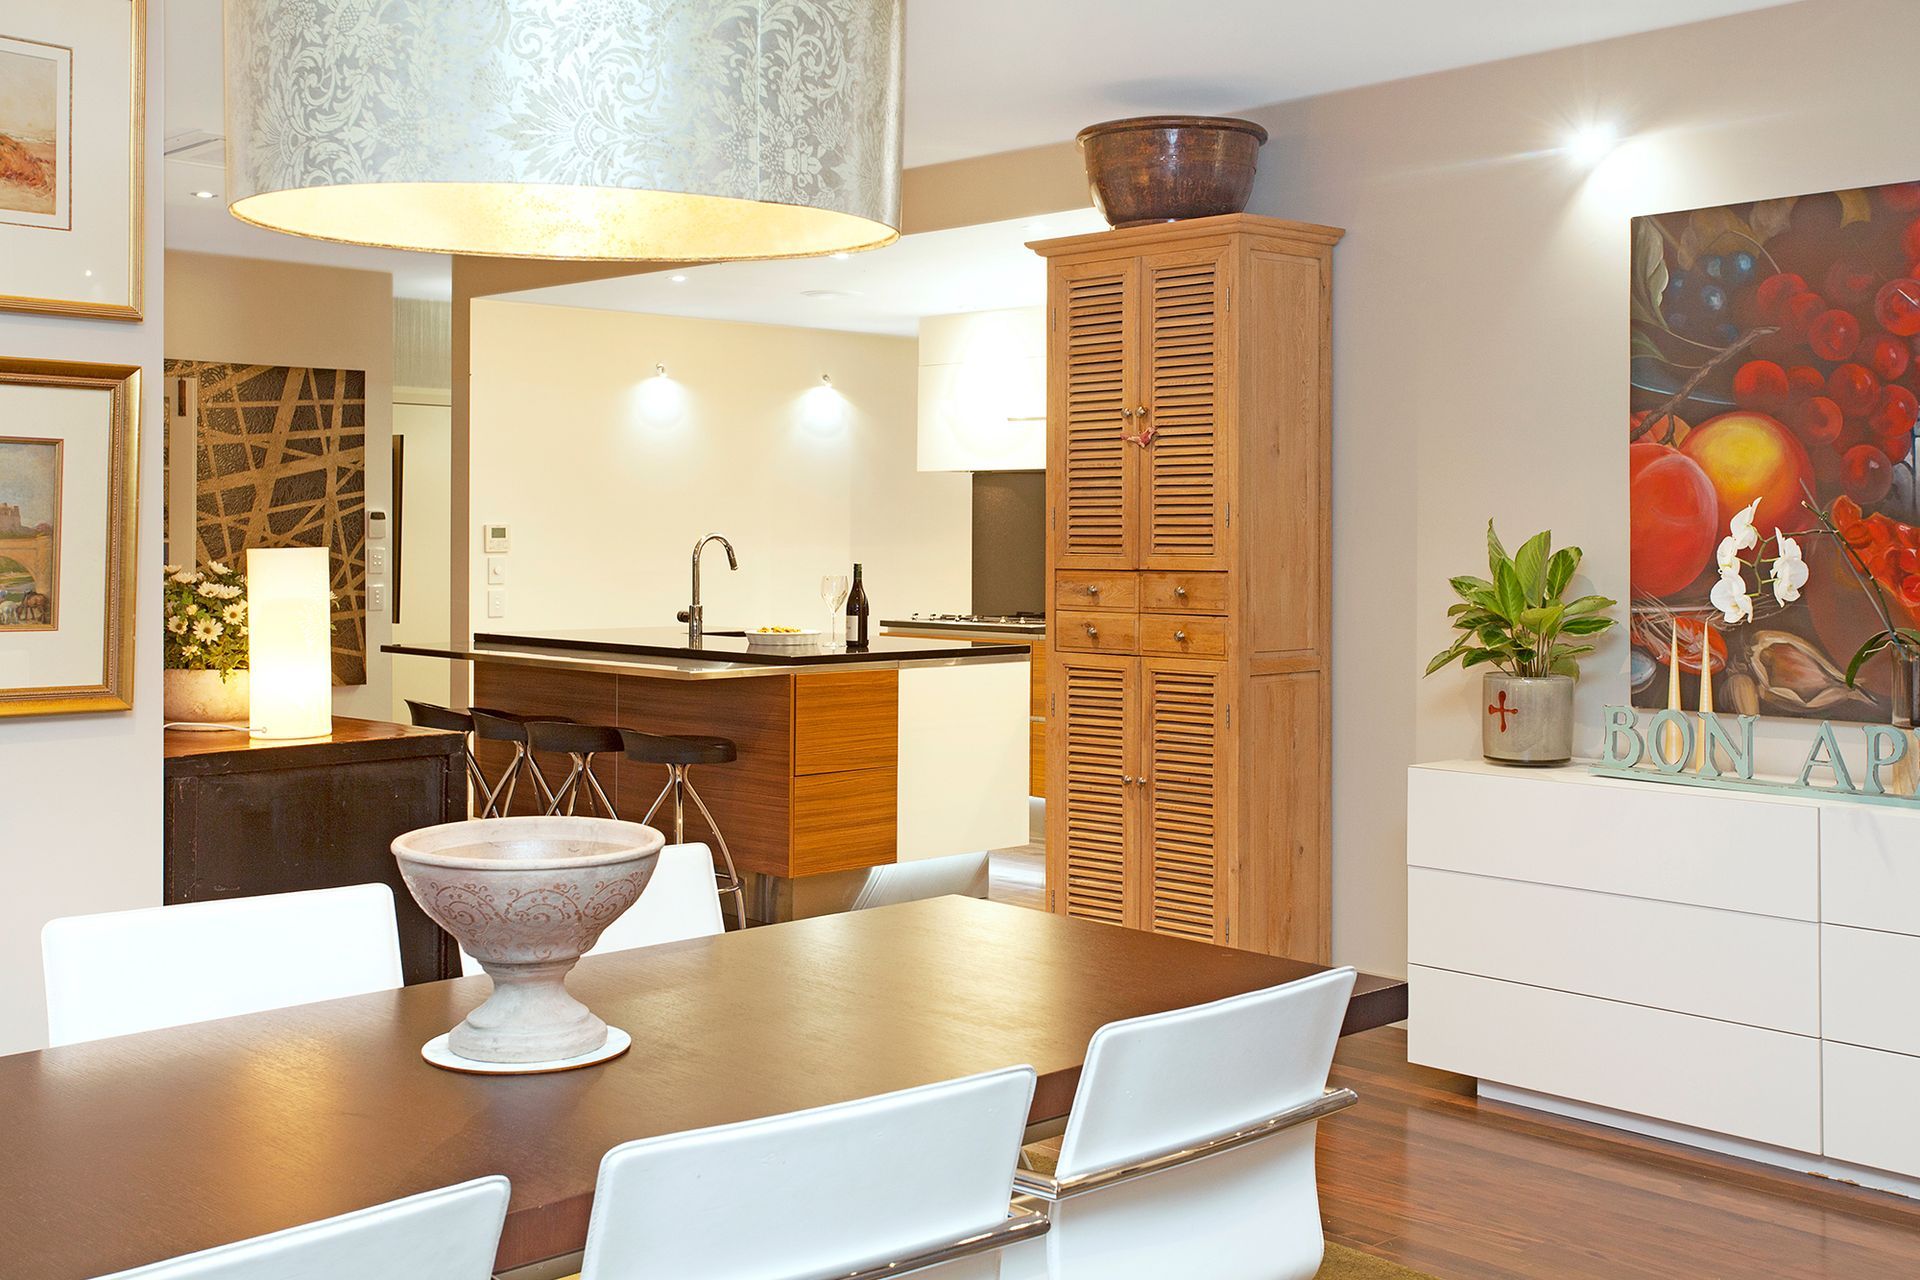
Through the entry door you are standing on the original Rimu floor boards which have been sanded back to life, and stained in dark coffee brown. The open-plan kitchen is defined by a dropped ceiling with feature LED lighting, and an island bench to enjoy the company of others while cooking.
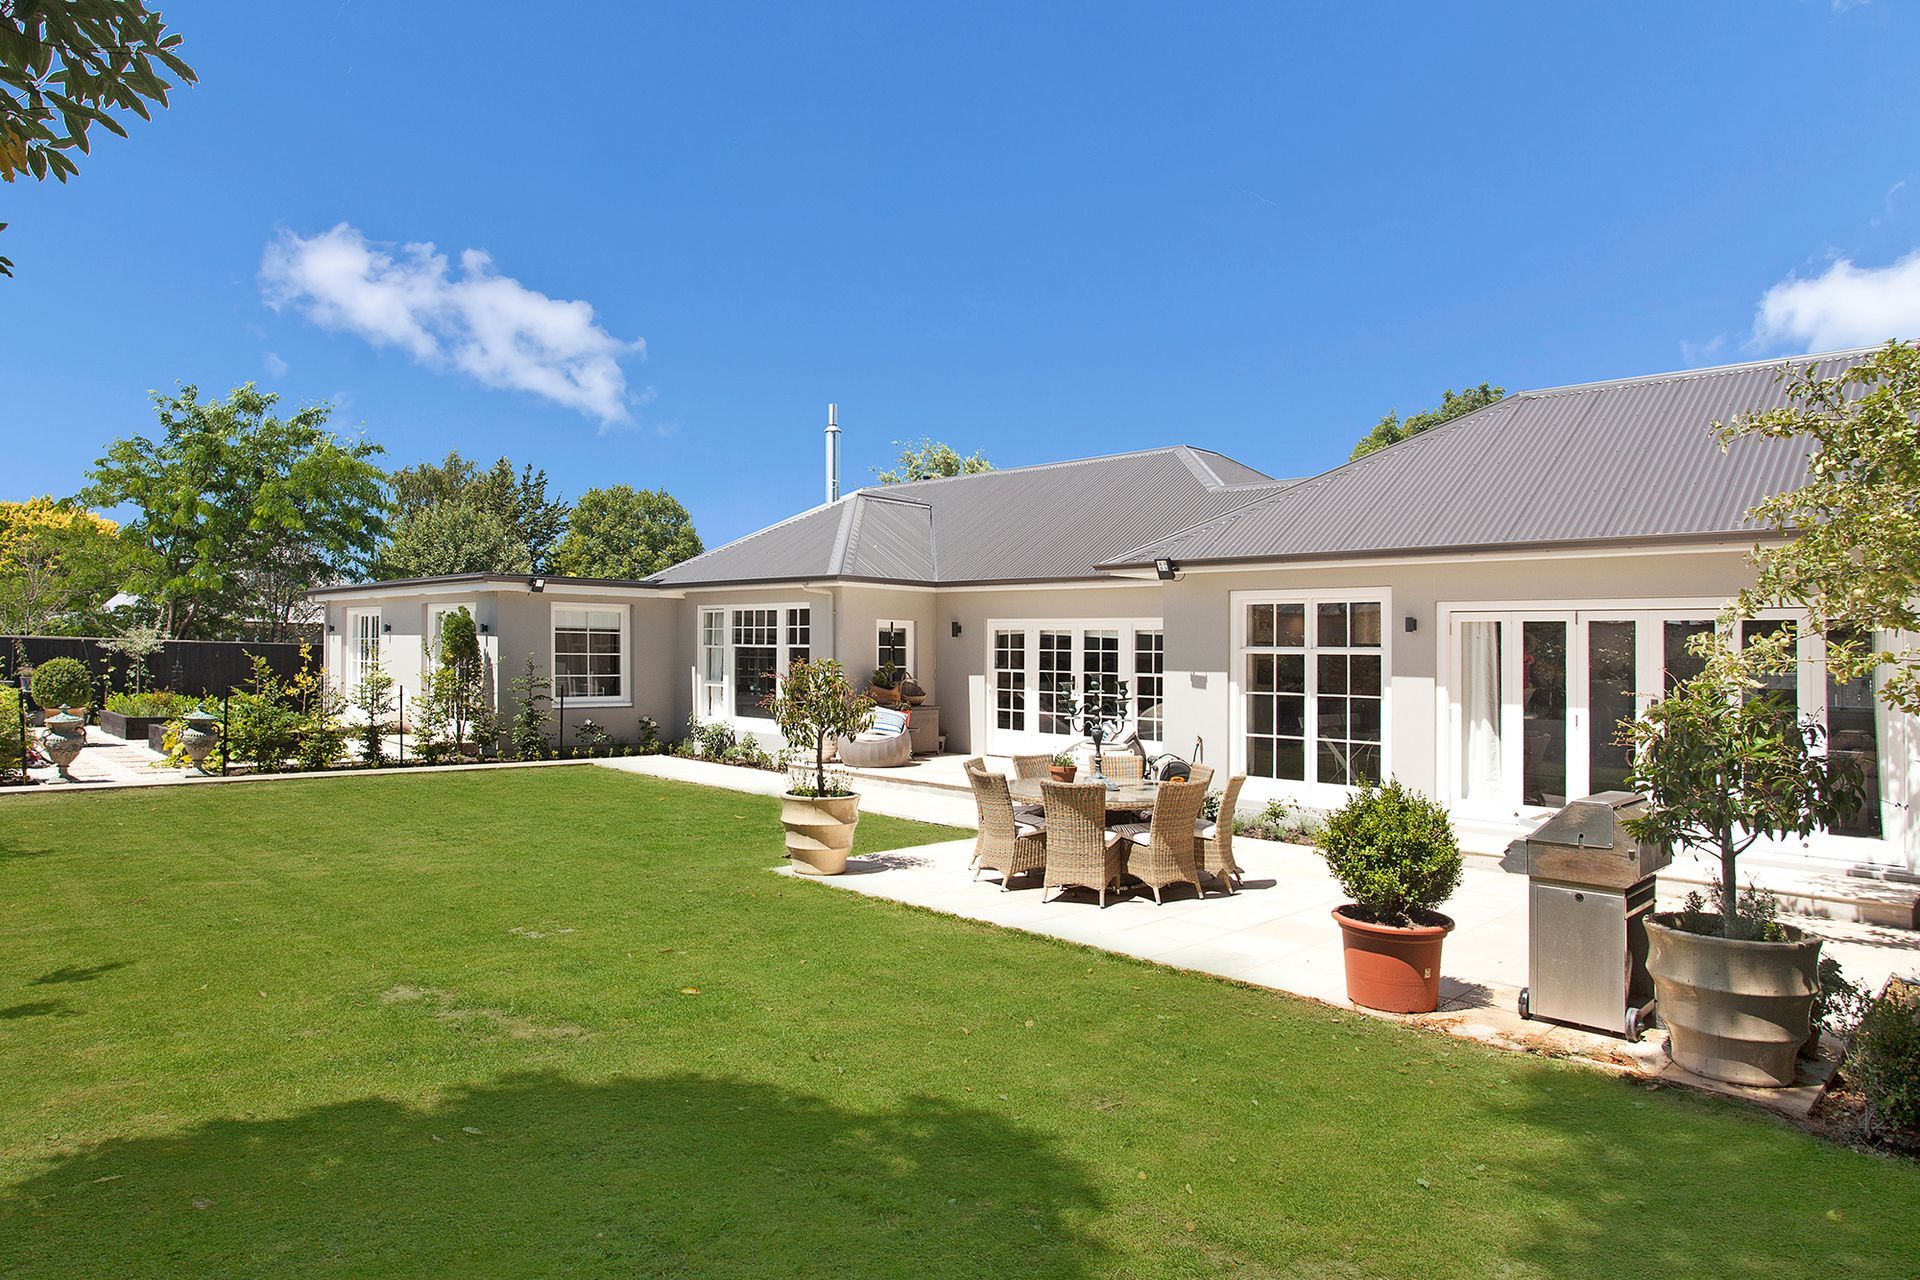
This modern kitchen designed by Armstrong Interiors also features a butler’s scullery complete with tiles splashbacks, stone tops and top of the line appliances. Adjacent to the kitchen is the dining area complete with large table and a stunning feature light looking through large bi-fold doors to an expansive garden.
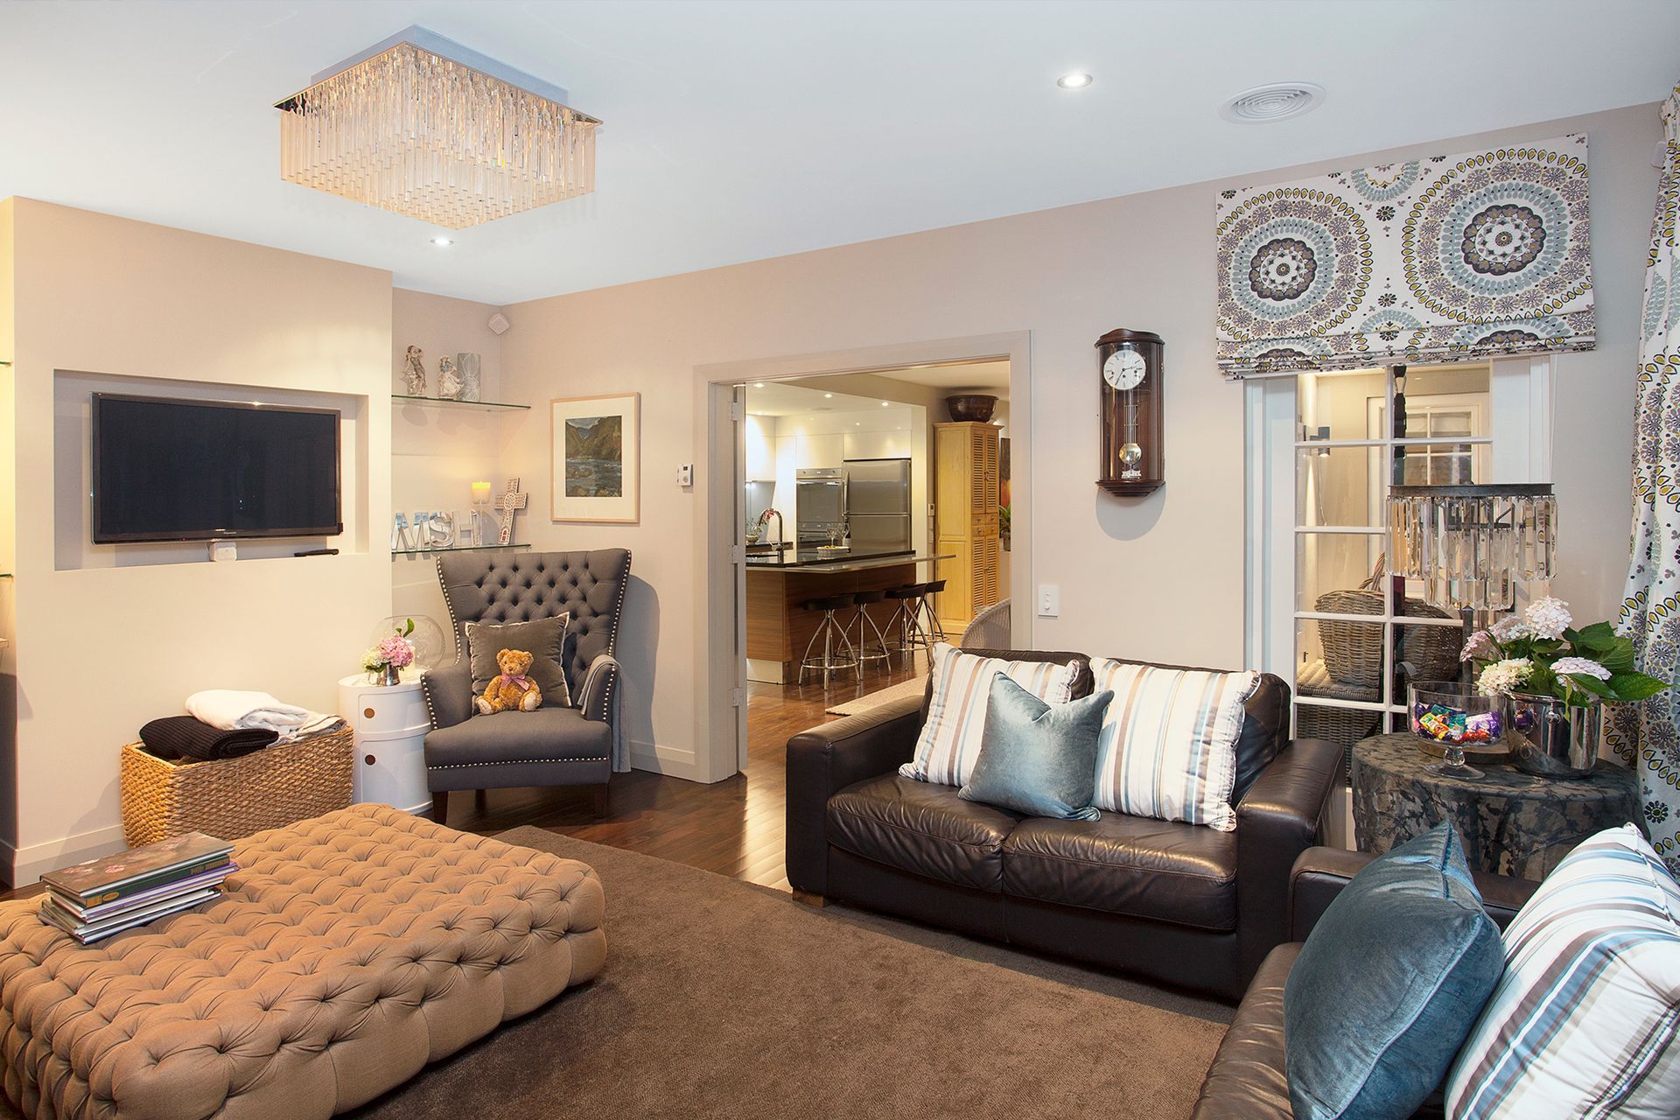
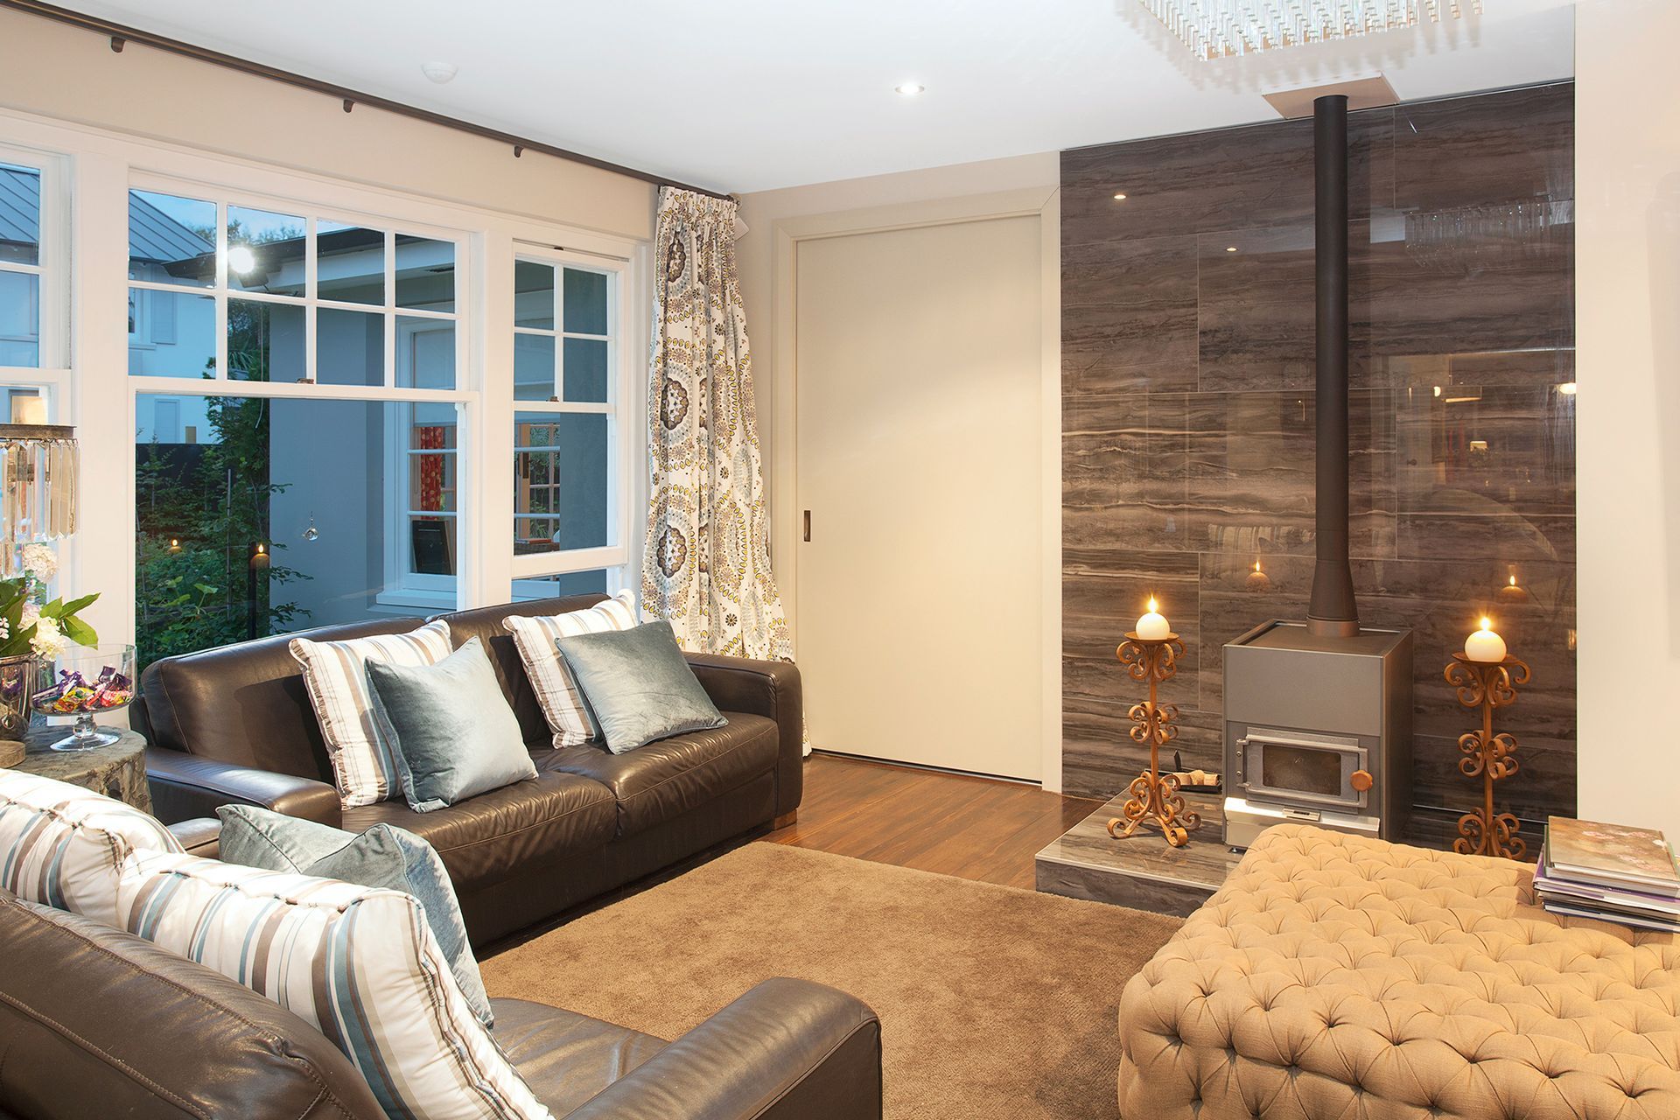
The living room (which was an addition as the home) consists of a large open area with bi-fold doors leading to an outdoor patio area. This area draws you in with a freestanding fire complete with tiled wall, feature chandelier and glass shelving. Off the living room leads you to three spacious bedrooms with the main bathroom spacious and light with dark oak cabinetry, double bowls with quality fittings and large shower. The master suite has a built-in wardrobe system and ensuite with a 2.7-metre-long his-and-hers stone-top vanity, dark oak cabinetry, built-in bath and large shower.
This large home has received many features to become what it is today, including:
- New Roof
- New Bi-fold doors and windows
- Rockcote plaster system
- Ducted heatpump system
- Standalone fire
- Underfloor heating to bathrooms
- LED lighting and chandeliers
- Newly designed landscape gardens
Like this Project?
Hire Gregg Architectural Builders
Professional Reviews
Professionals used in
this project
The practices and trades credited on this project.



More projects from
Gregg Architectural Builders
Other work by Gregg Architectural Builders, across every category they build in.


More in
Renovations and Extensions
Everything else in Renovations and Extensions, from every practice on ArchiPro.


Next Project
Keep scrolling