
Project team
Innovative design and functional spaces for a growing family in Harakeke House, featuring clever interior solutions and a versatile layout that enhances both aesthetics and practicality.
- Design and Build: Versatile Homes
- Photographer: Jay Drew Photography
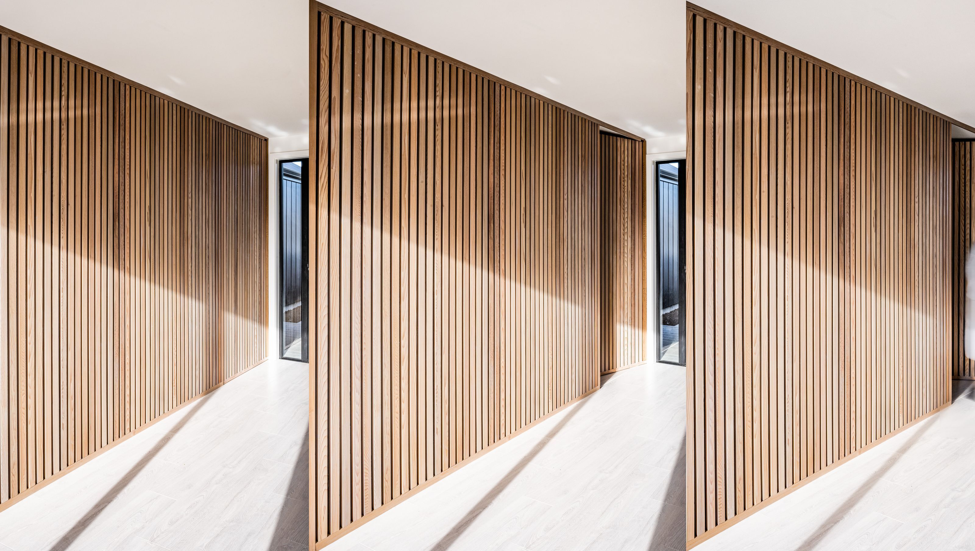
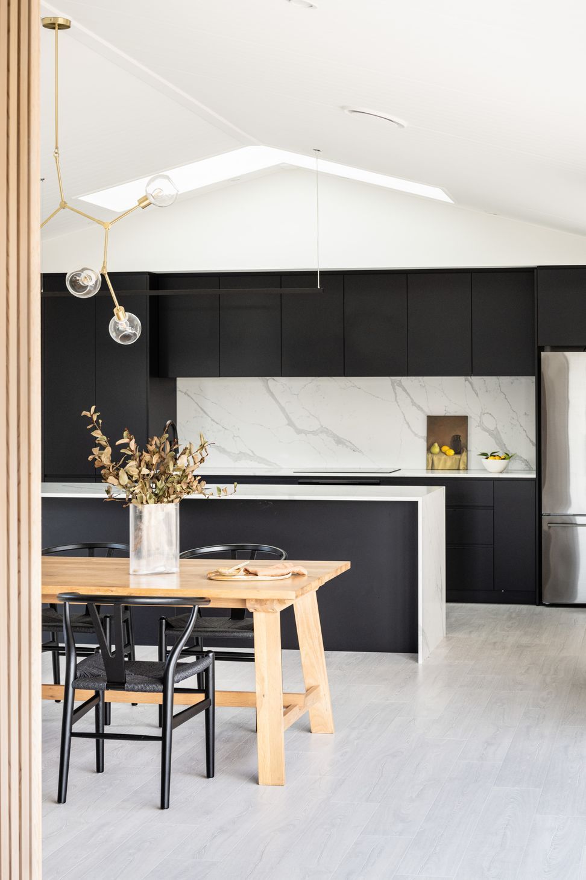
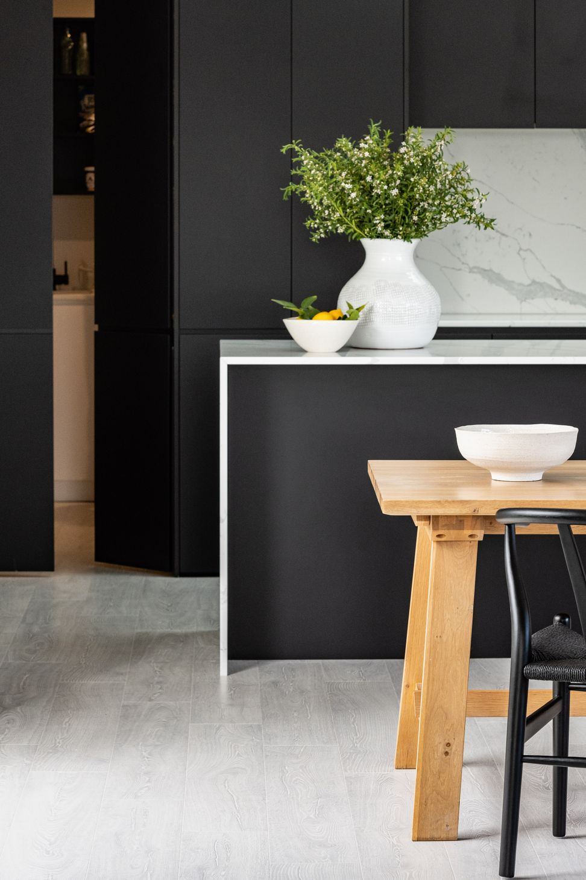
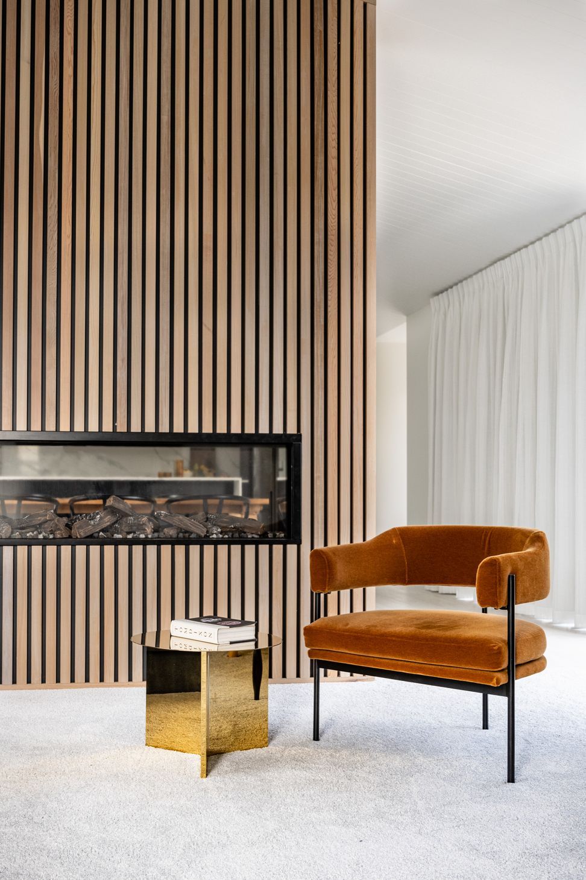
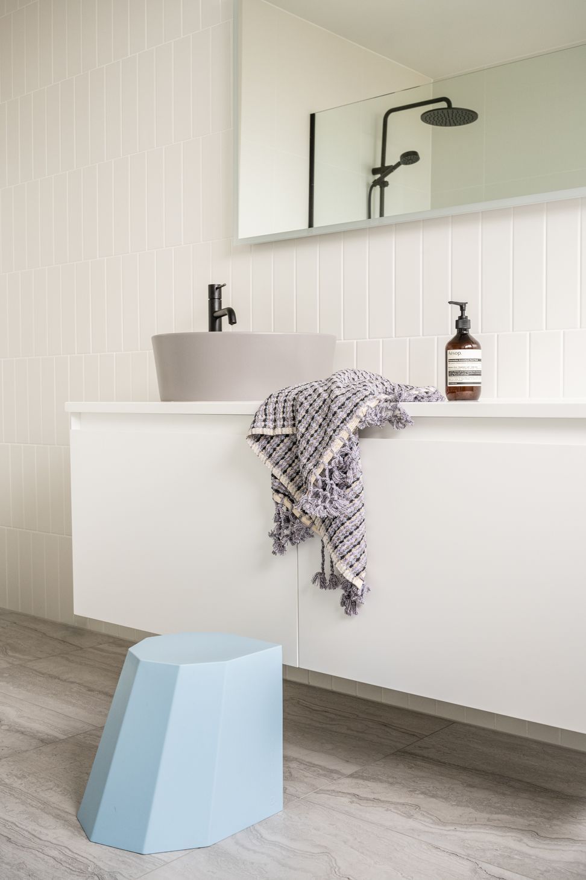
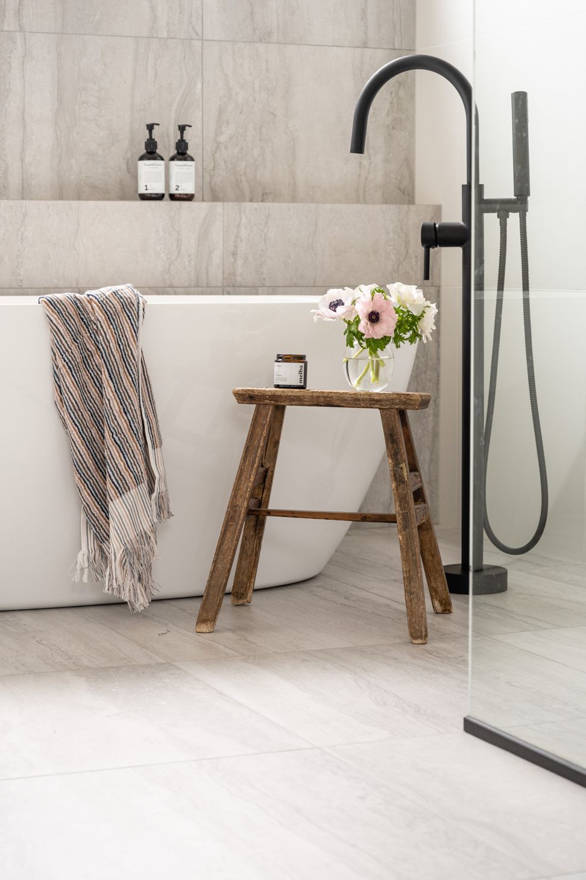
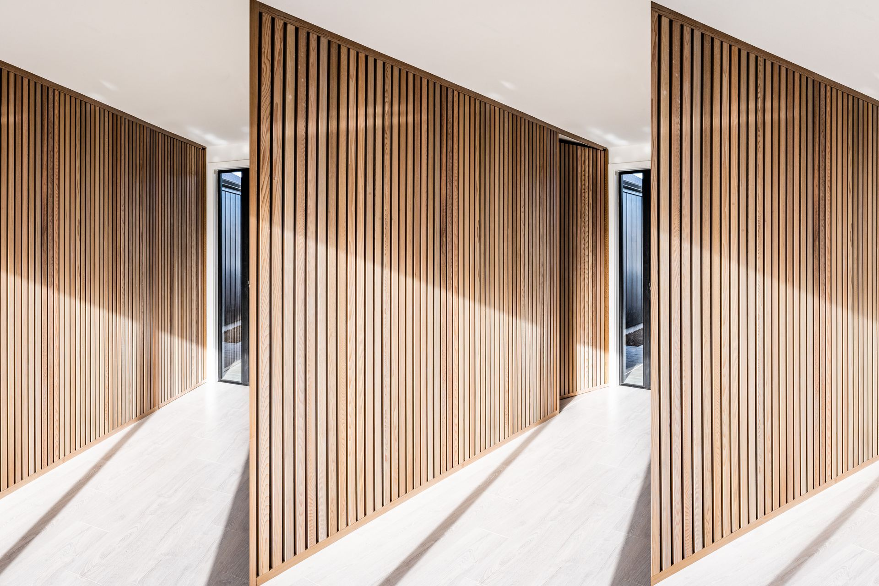
This young family used a group housing company for the build, choosing to add value through budget conscious, but clever interior design. Strategic but functional details, such as use of cedar in the entrance hall add warmth, while doubling as a full height invisible door which hides a gym, office, laundry and garage. We reconfigured the doorways and opened up the floorplan, so as the children grow the house will continue to work well. The basic brick of the home was brought to life by lighting, both fitted and natural; skylights in the kitchen and ensuite were particularly effective. The client leaned towards a monochromatic look, which in places we softened, for example in the powder room where we used brass additions. Edgy black tapware in the kitchen gives a sleek signature look carried through with cabinetry and appliances, while functionality was increased with a scullery that appears as a continuation of the kitchen. The horseshoe house design ensures maximum use of space and flexibility around outdoor usage and wind flow.
"Kath was so great to deal with. She listened to exactly what we wanted and came up with so many great ideas and within affordable price ranges! She also helped make some key changes to the plan of our house which has made it function so much better. Definitely highly recommend Kath and will use her again for future projects!" - A & D Rolls
Like this Project?
Hire Kathrine McDonald Design
Professional Reviews
Professionals used in
this project
The practices and trades credited on this project.

More projects from
Kathrine McDonald Design
Other work by Kathrine McDonald Design, across every category they build in.


More in
Single House
Everything else in Single House, from every practice on ArchiPro.


Next Project
Keep scrolling