Project team
Harbourfront Living in One Tree Point
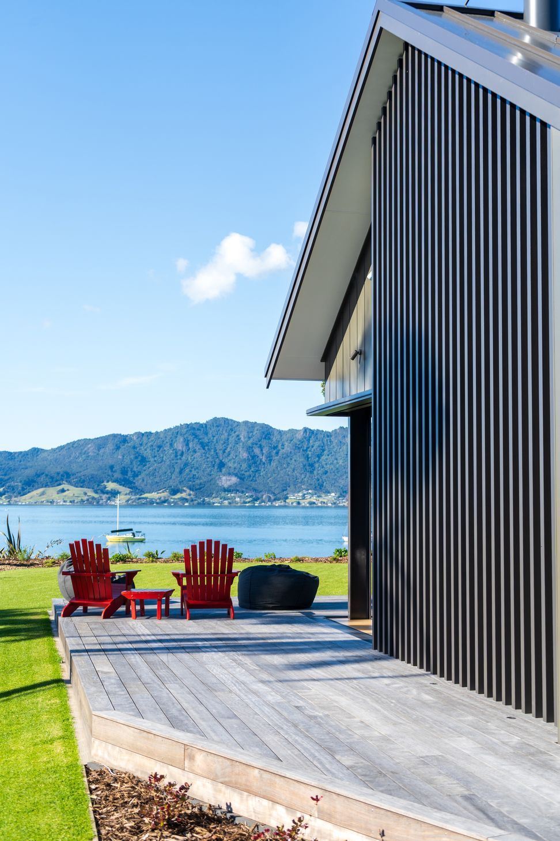
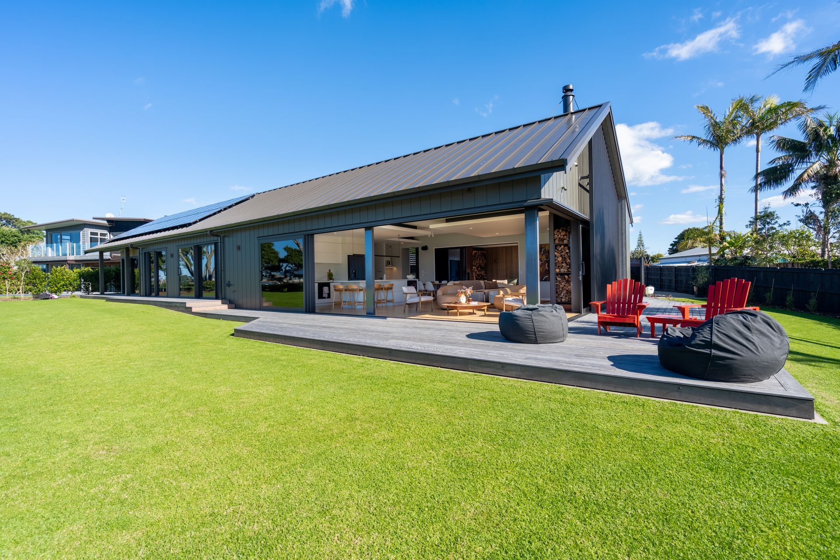
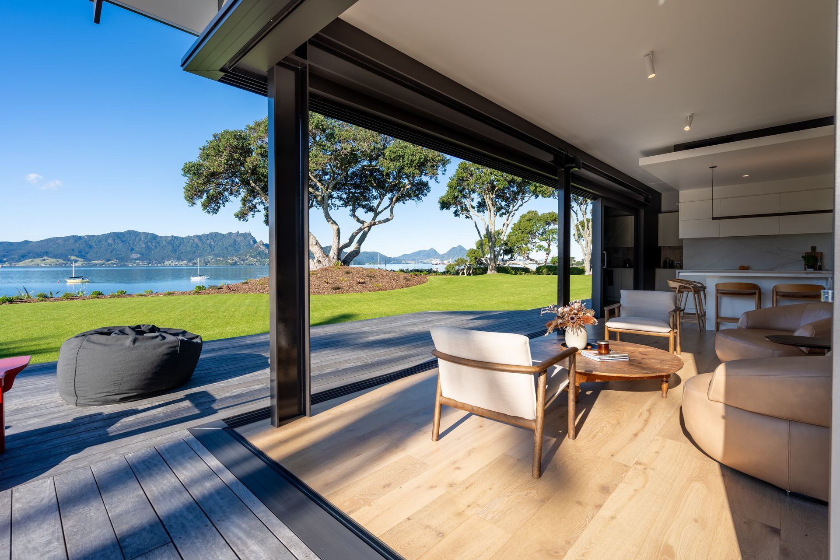
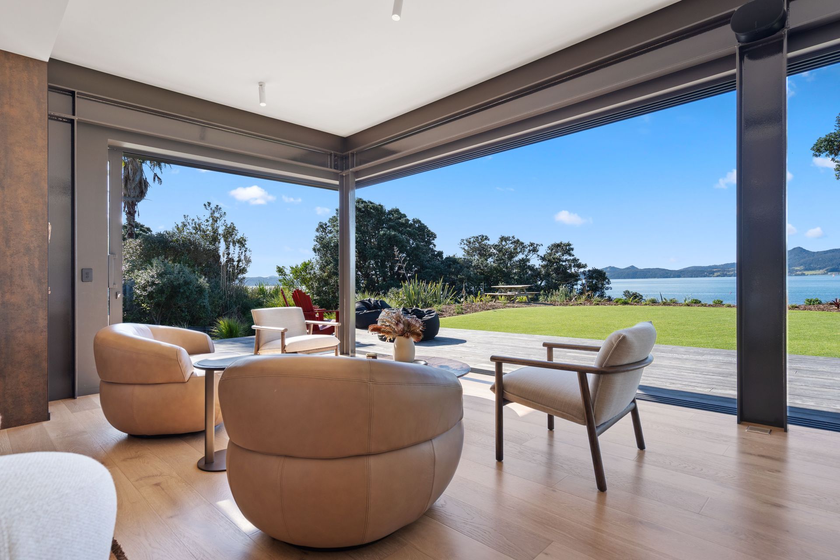
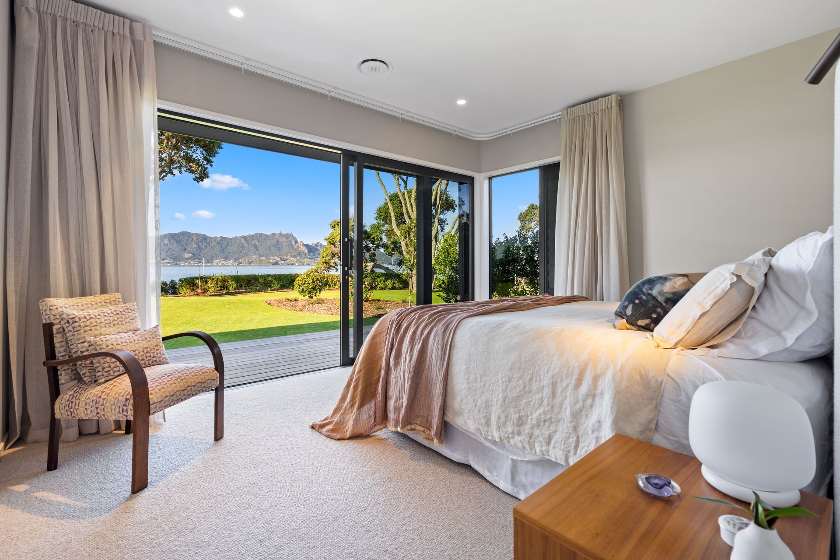
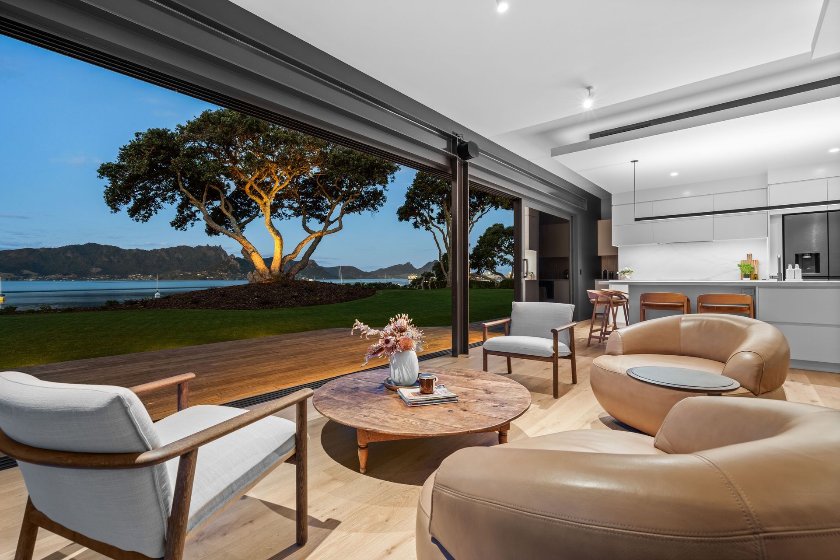
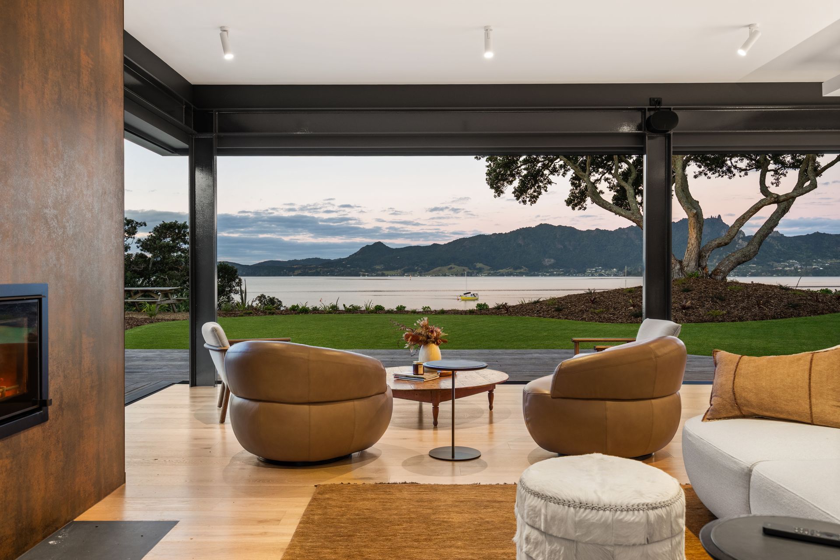
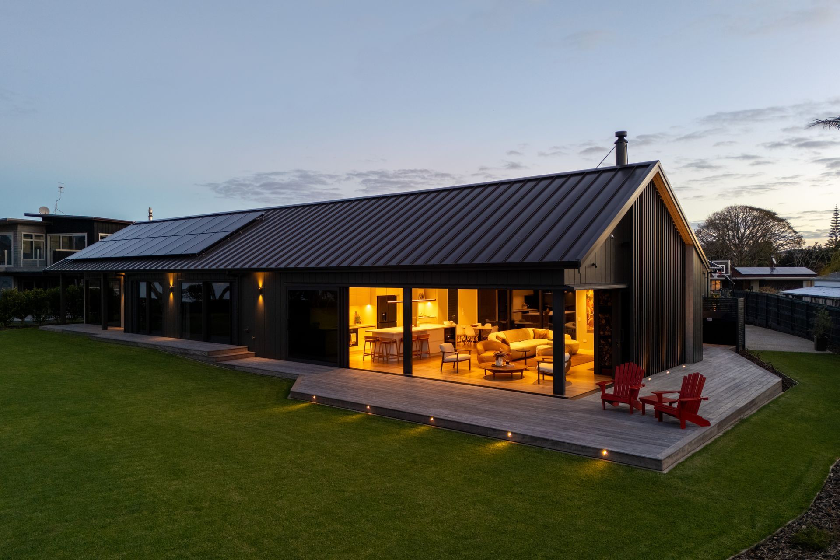
The setting of this home is nothing short of exceptional. Perched above the waters of Bream Bay in One Tree Point, the residence embraces its commanding outlook through expansive glazing, seamless indoor-outdoor connections, and a warm, restrained material palette.
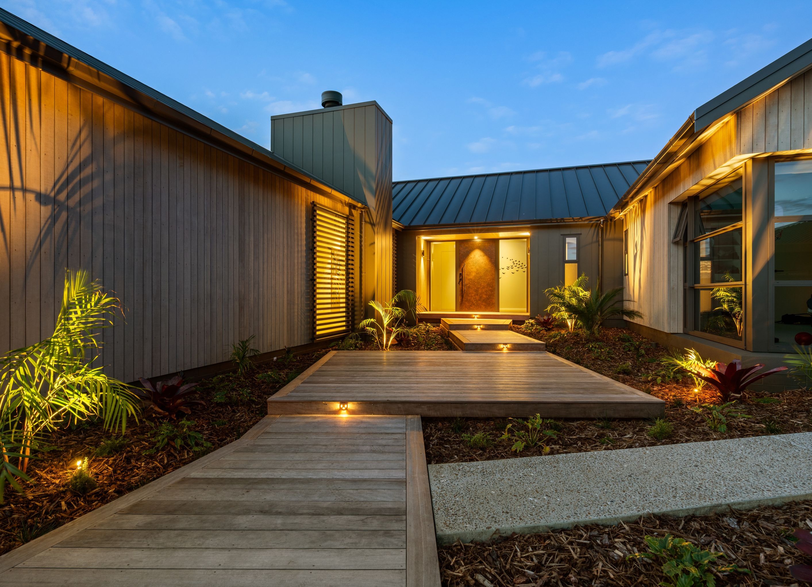
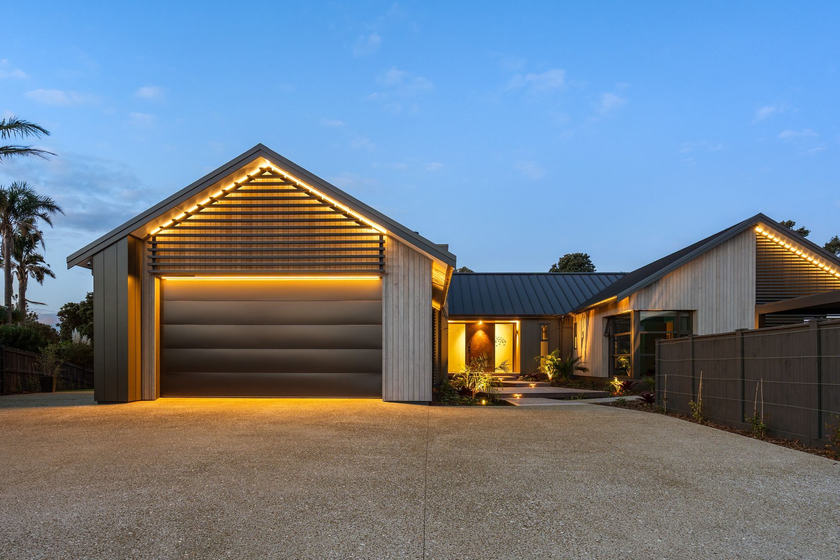
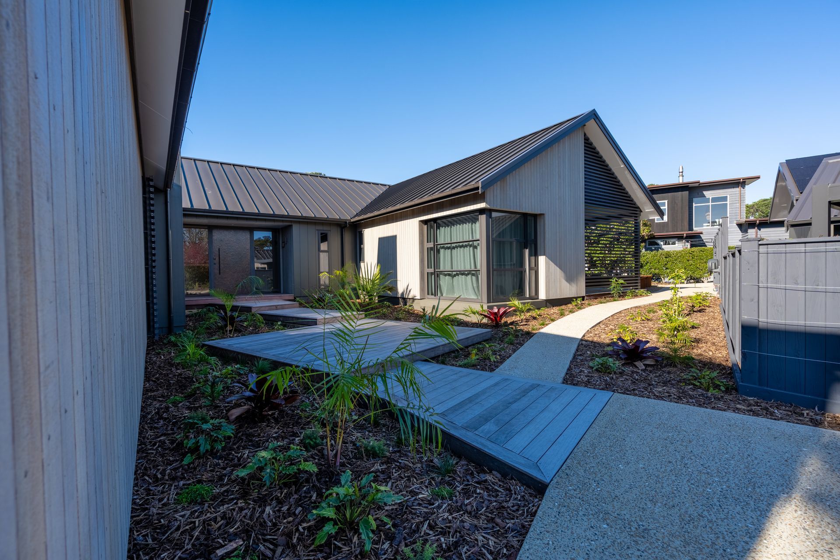
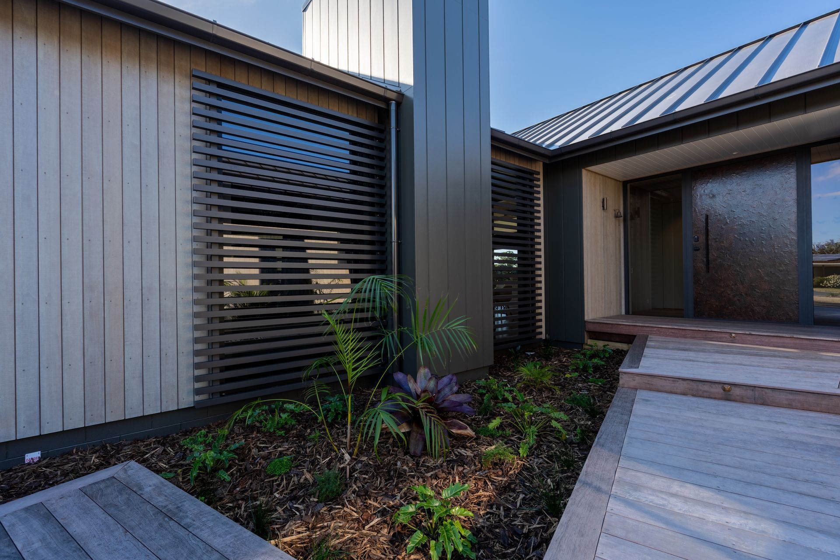
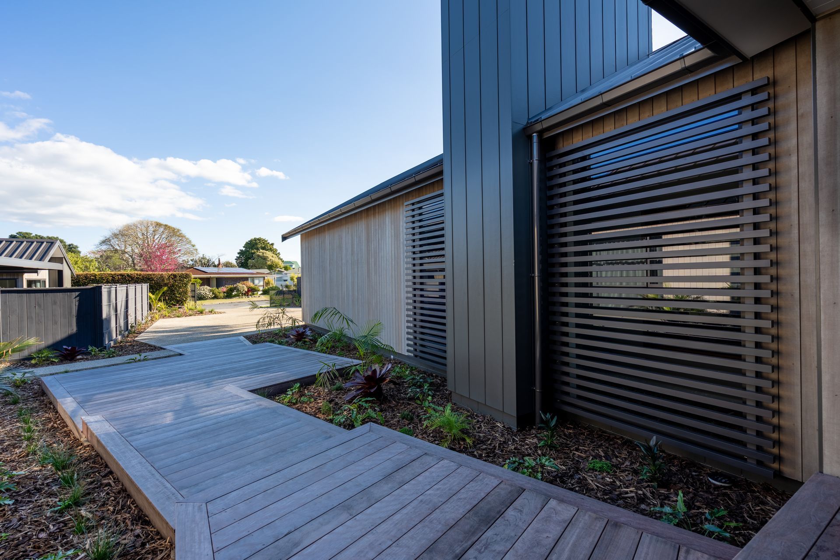
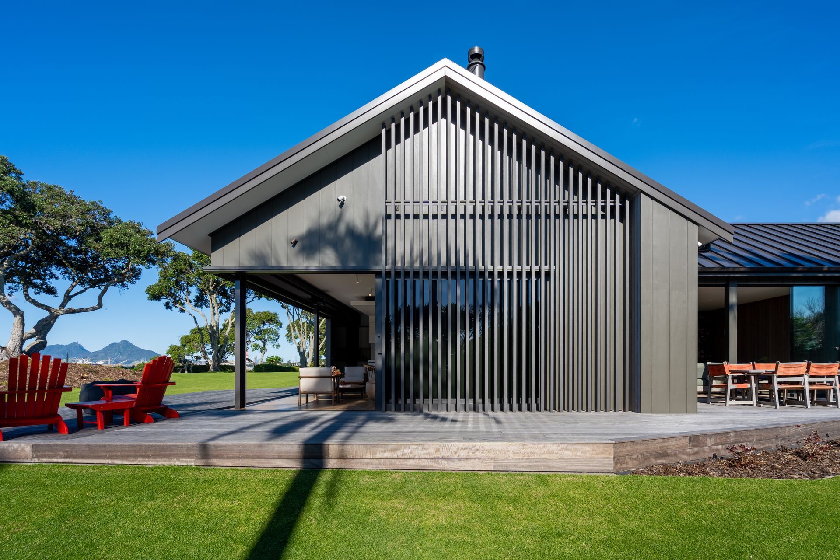
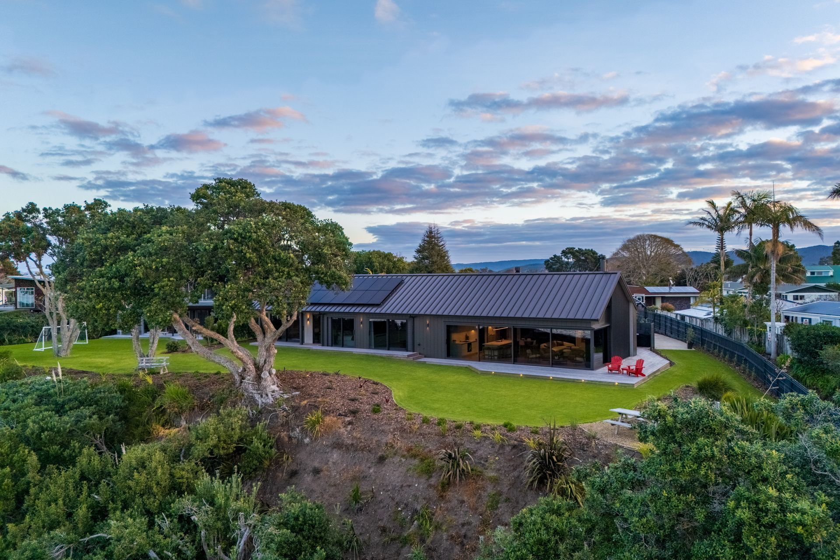
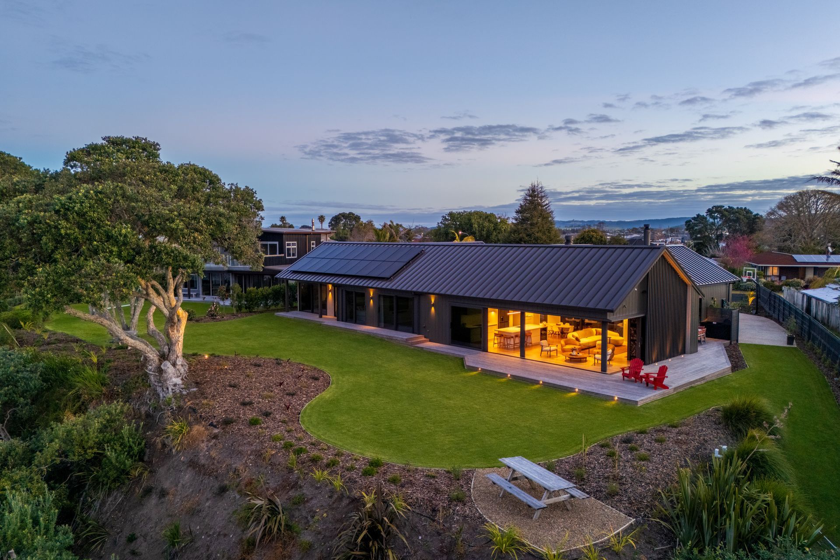
Positioned on a prized harbourfront site, this striking home by Cogan Custom Homes balances contemporary coastal architecture with natural warmth and timeless detailing. A series of gabled forms creates a bold yet welcoming street presence, defined by crisp architectural lines, a Spanlok roof in Ironsand, and a sophisticated pairing of Innova Stratum vertical cladding with quarter-sawn cedar cladding finished in Dryden's Dune.
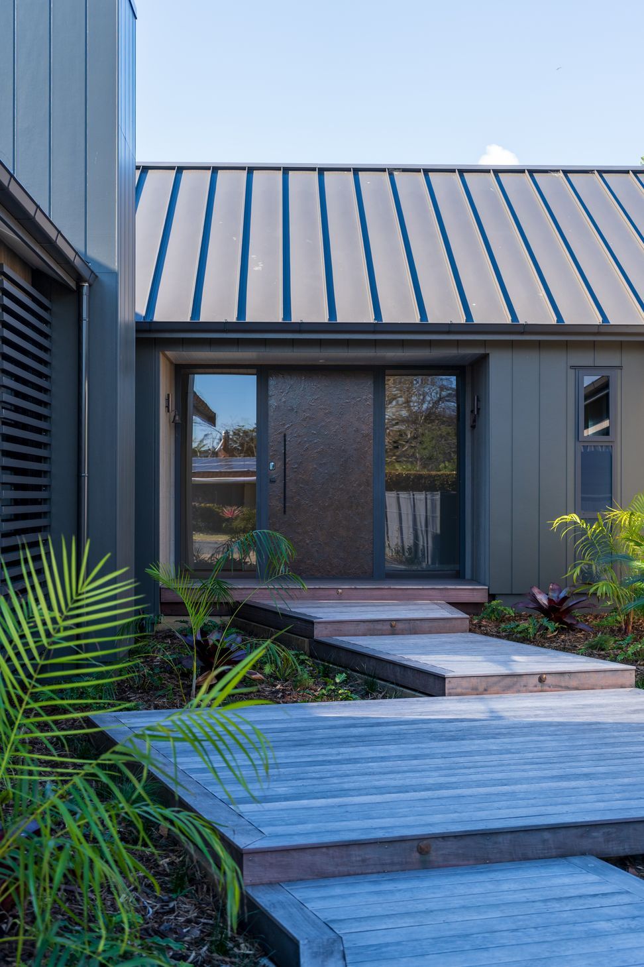
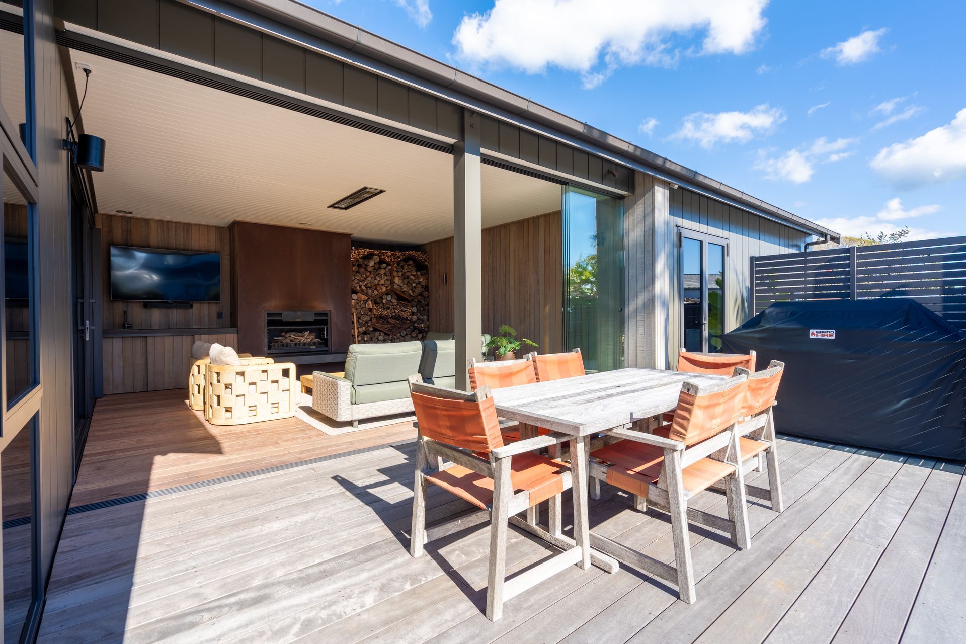
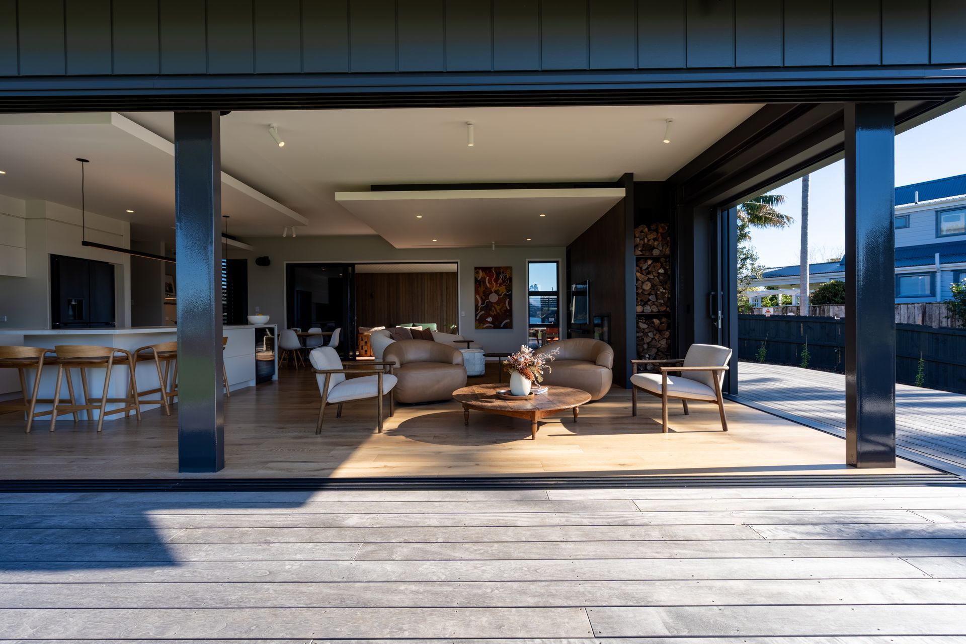
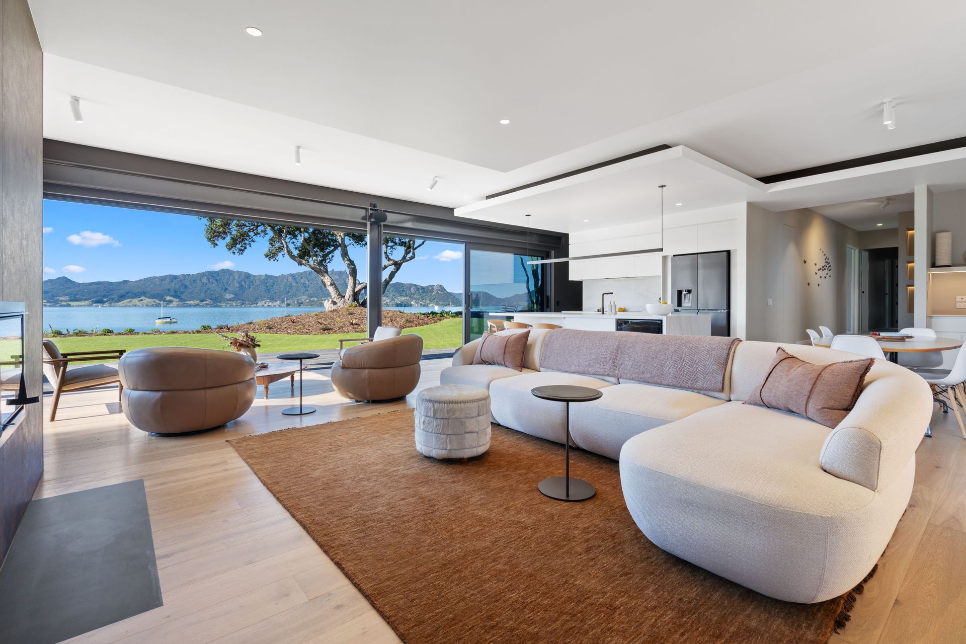
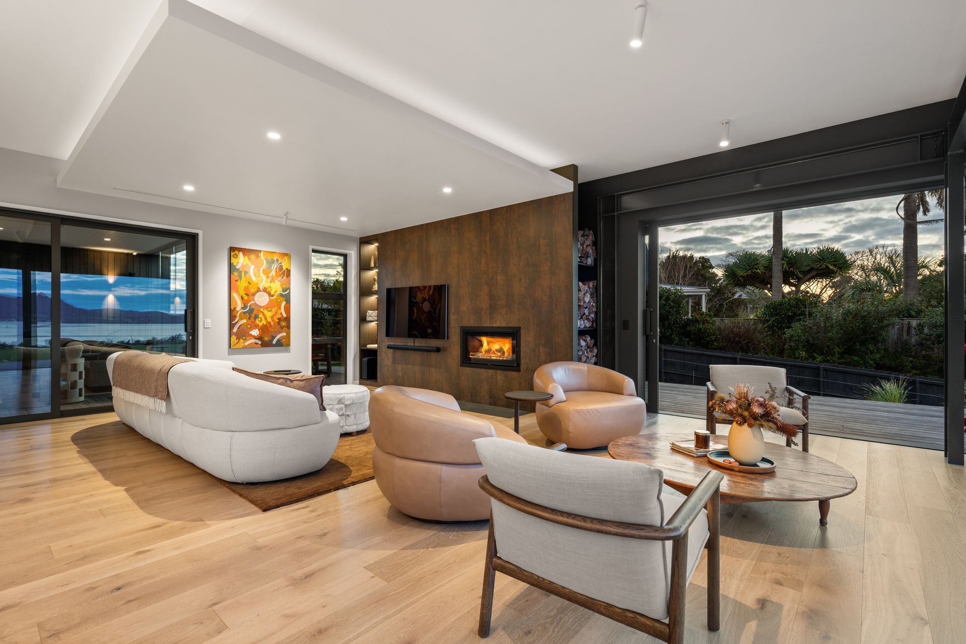
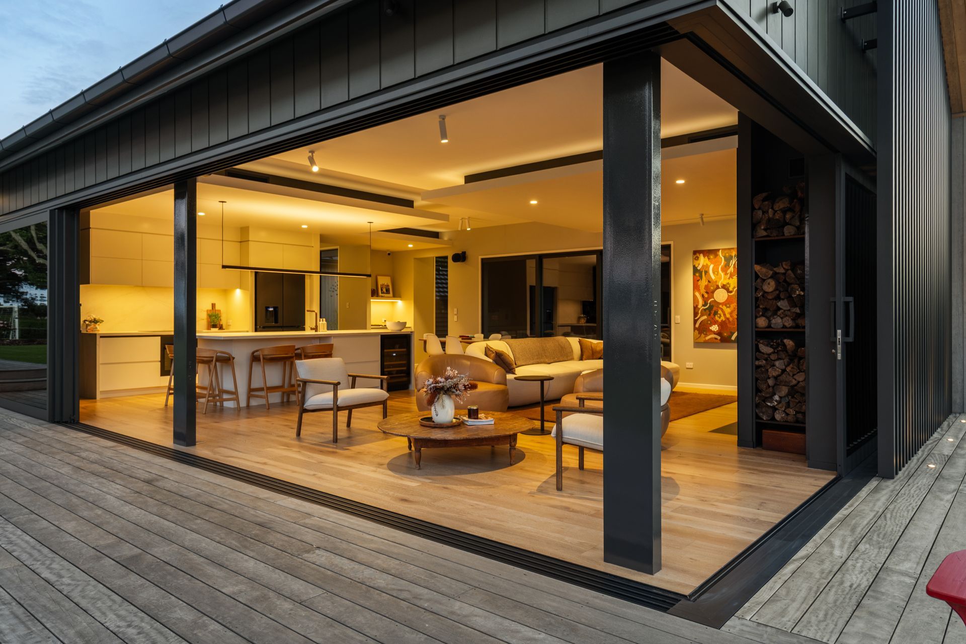
Architectural lighting accentuates the home's sculptural roof forms and carefully crafted facade, creating a memorable arrival experience after dark. Beyond the statement entry door, finished in Elemental Dark Aged Copper, the home opens to refined interiors where panoramic harbour views take centre stage. Floor-to-ceiling glazing frames the ever-changing landscape, while seamlessly connecting the living spaces to expansive outdoor entertaining areas overlooking the water.
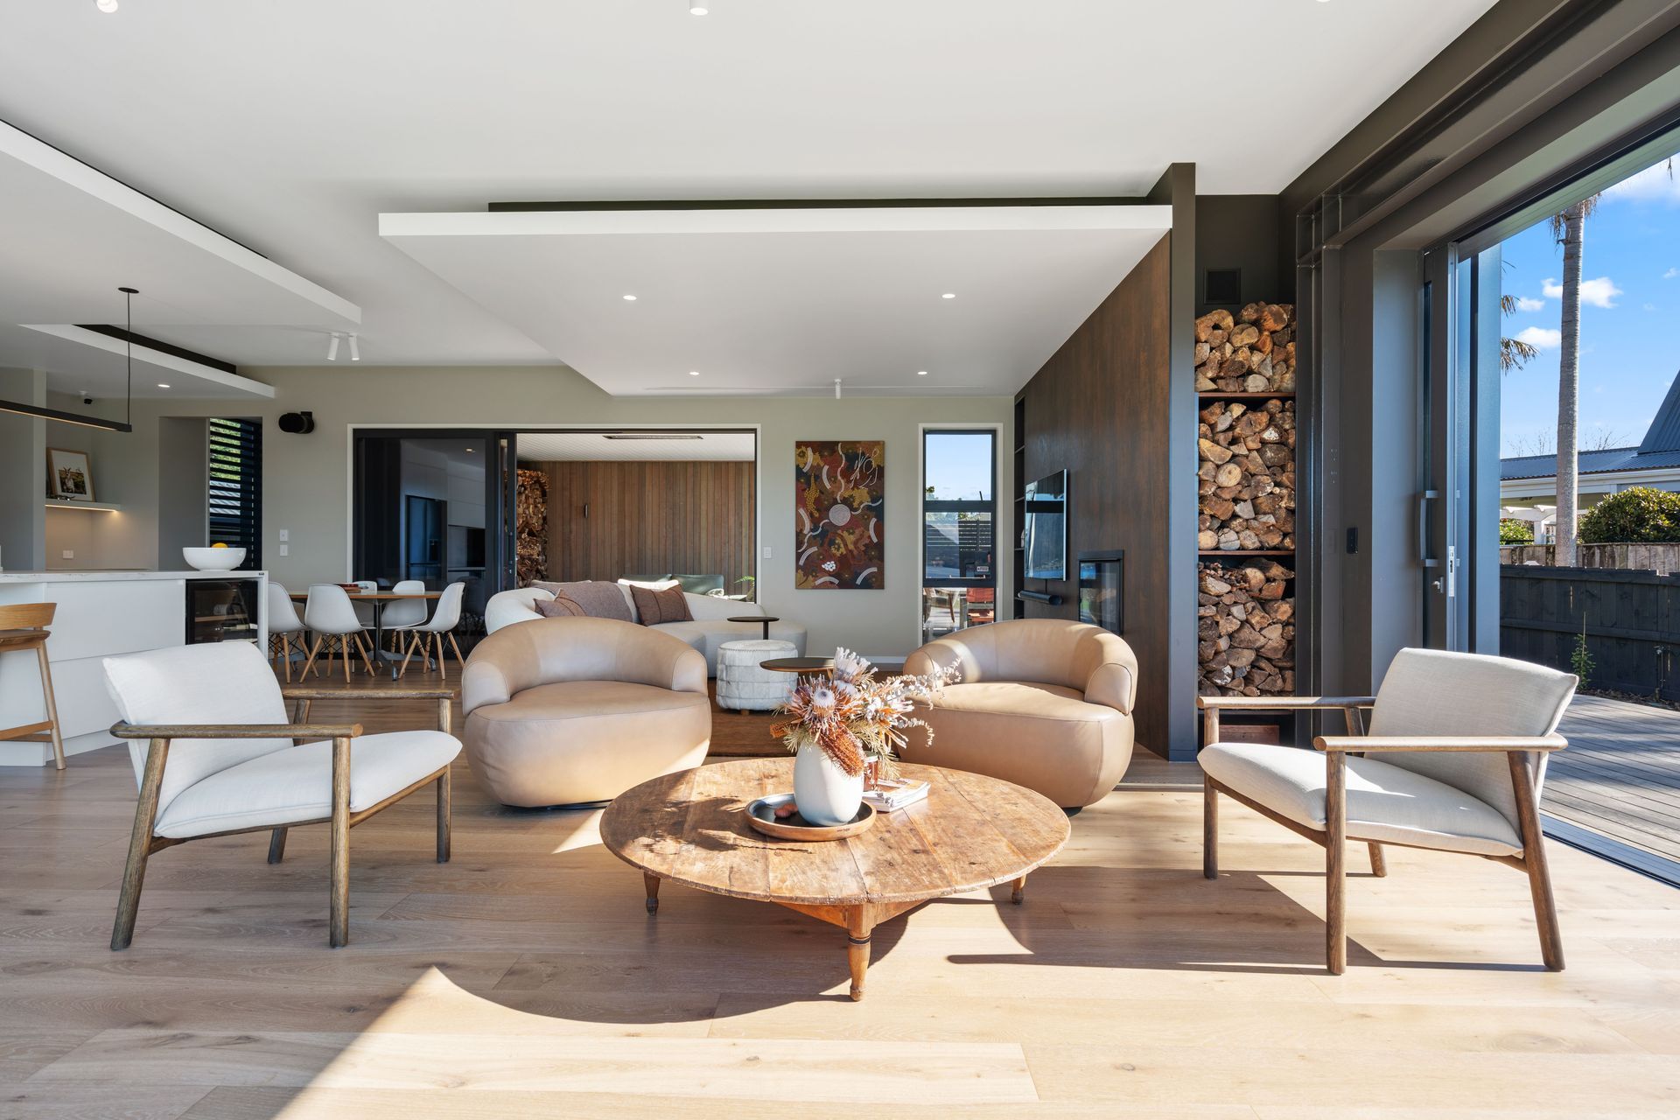
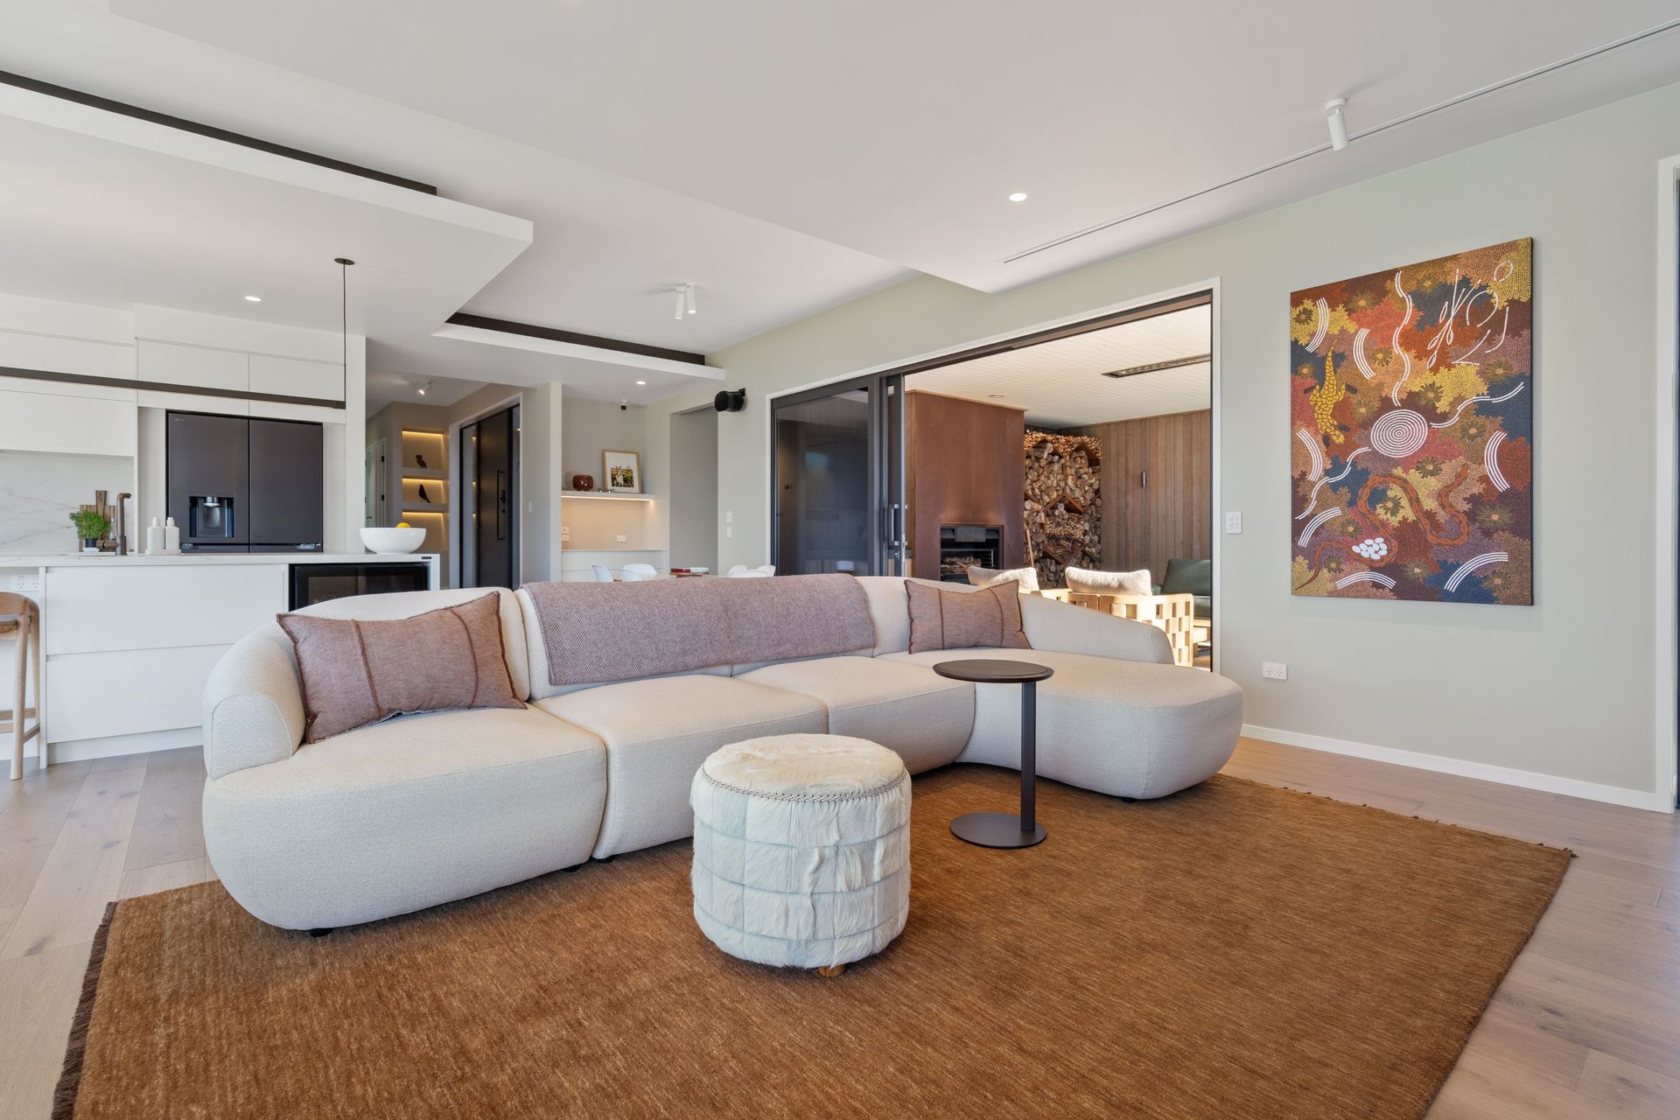
At the heart of the home, a bespoke kitchen and custom interior fittings by Guyco Kitchen & Joinery Whangārei provide both functionality and elegance. Throughout the interior, Floorex pre-finished Oak Wisp timber flooring introduces warmth and texture, complementing a palette of layered finishes, soft neutral tones, and meticulously considered details.
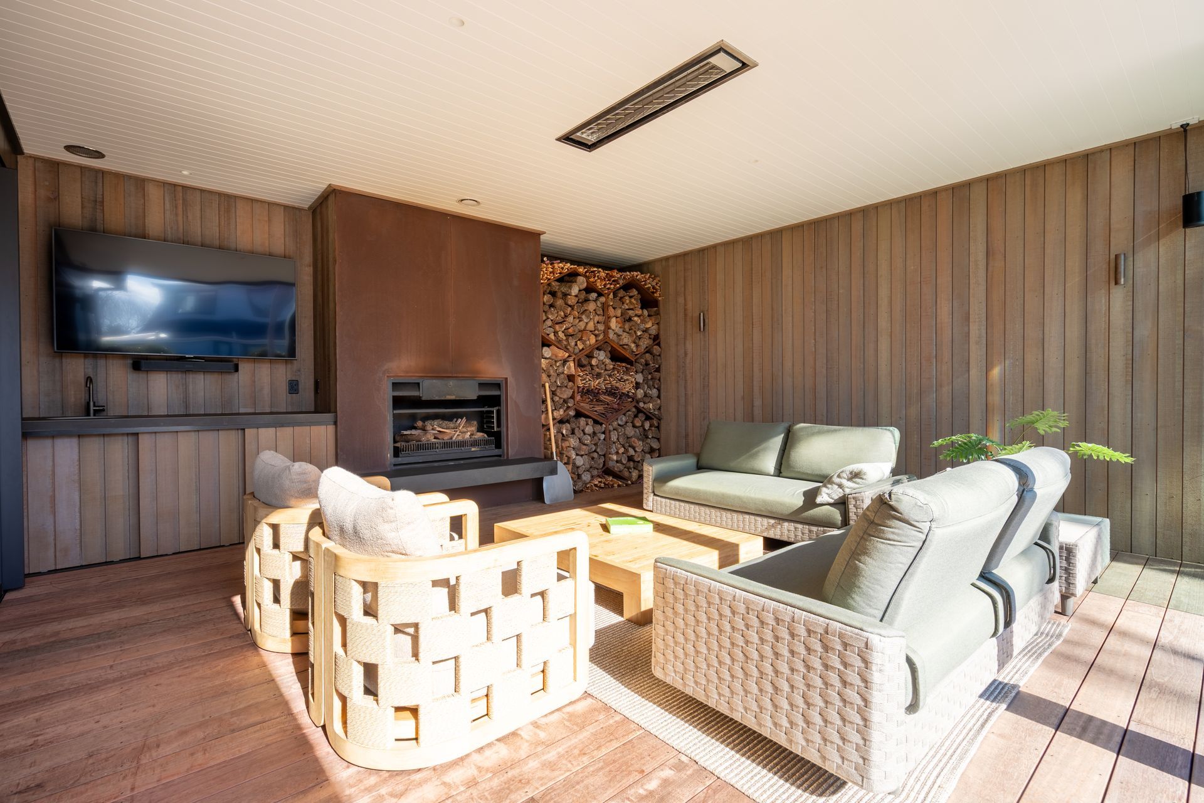
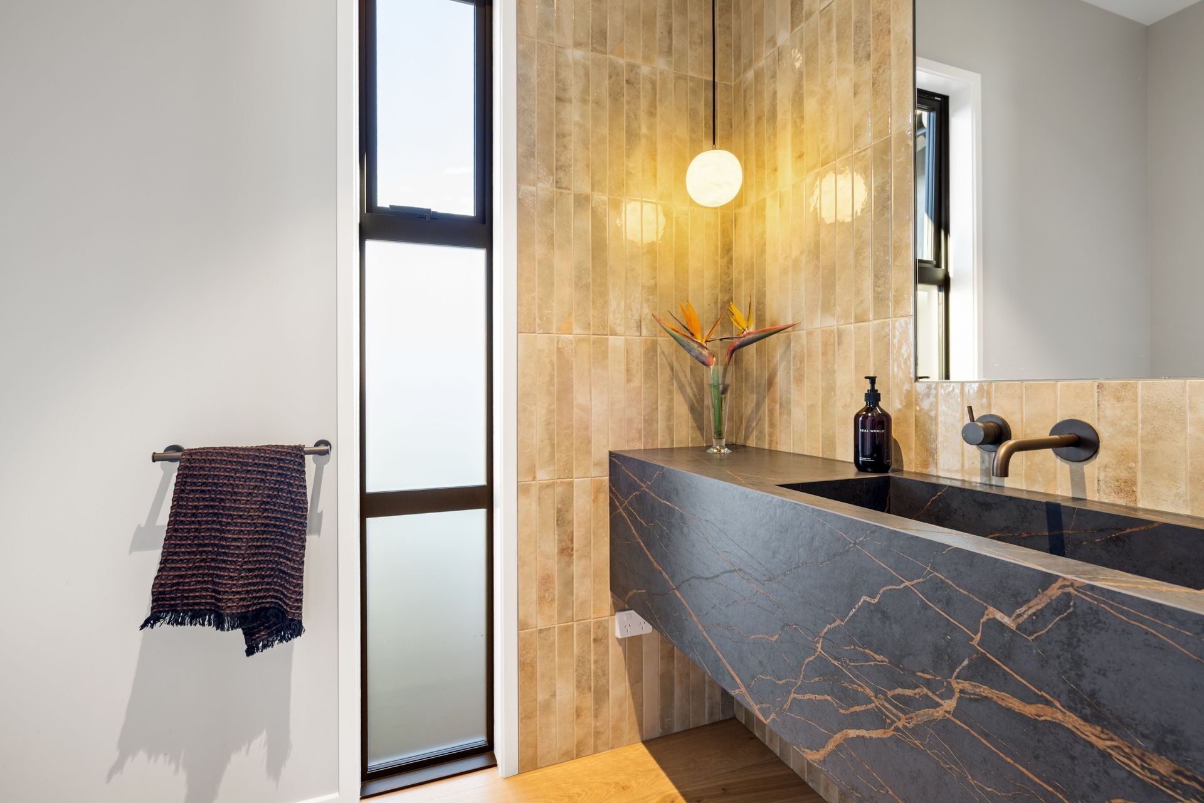
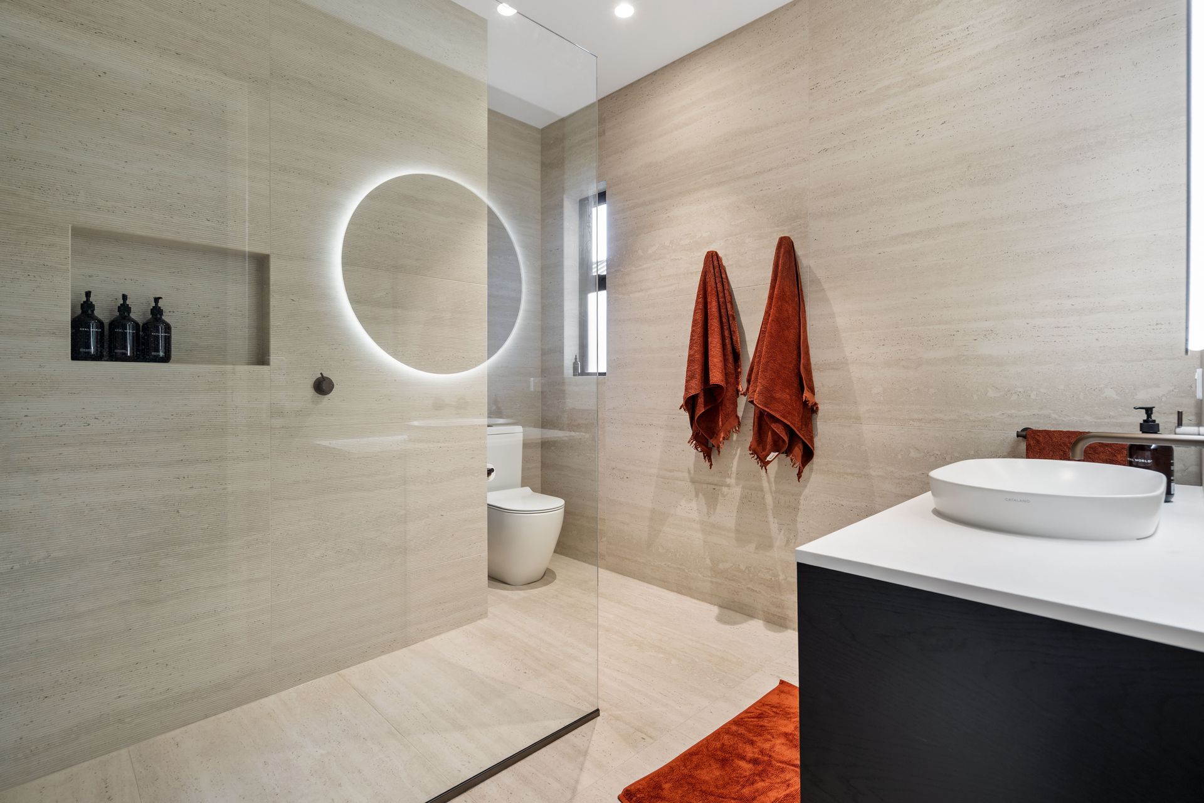
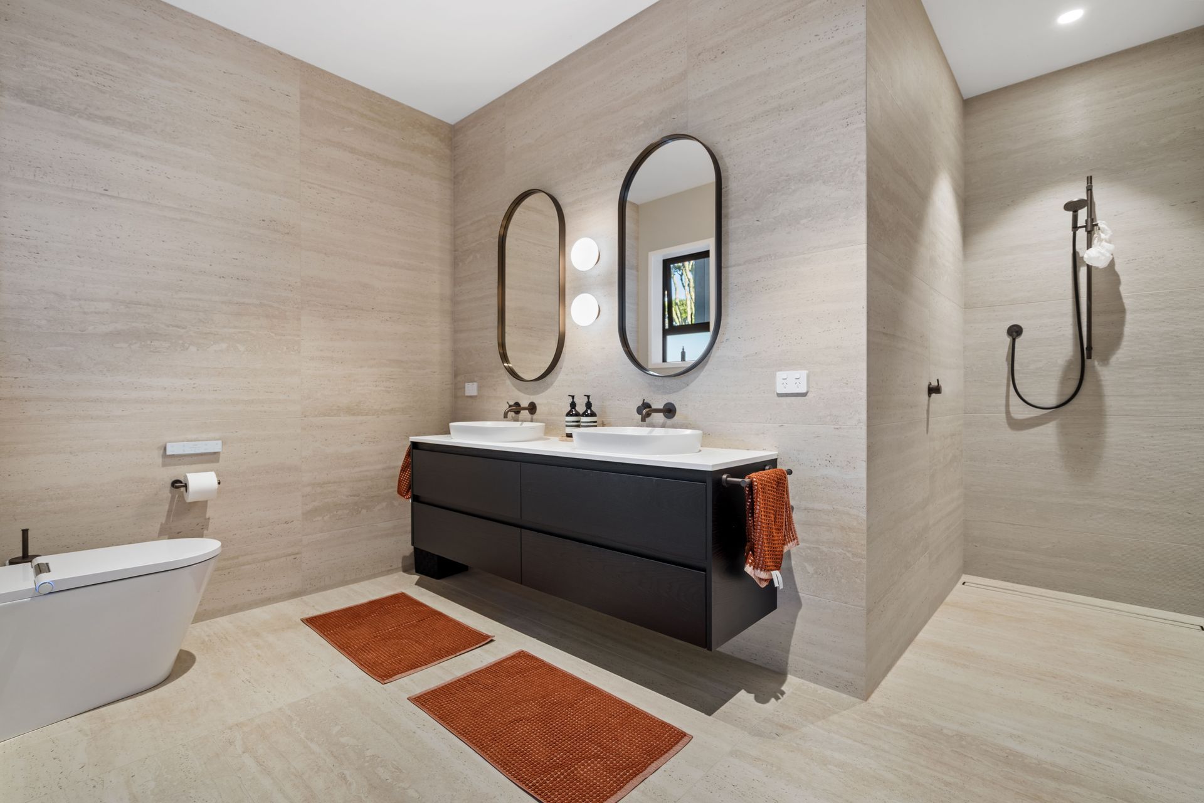
Designed for year-round enjoyment, the home features a Regency Montrose woodfire in the main living space and a Warmington Nouveau Pizzeria fireplace within the outdoor room, allowing entertaining to continue well beyond the summer months. Premium finishes extend into the bathrooms, where Plumbline Buddy Tuscan Bronze tapware adds a refined and luxurious touch.
- Completed
- 2026
- Building style
- Modern
The products behind the project
Four products specified into this build from two suppliers, verified ArchiPro members. Tap through to specifications, suppliers and lead times.


Professionals used in
this project
The practices and trades credited on this project.






More projects from
Maxar Architecture
Other work by Maxar Architecture, across every category they build in.


More in
Single House
Everything else in Single House, from every practice on ArchiPro.


Next Project
Keep scrolling