Project team
- Manufacturer and SupplierVidaSpace®
- Interior DesignersVenia Design
- ArchitectsMason & Wales Architects
- Architectural DesignersCronin Design Ltd
- PhotographerSamuel Hartnett
Location / Queenstown
People Involved / Venia Design, Mason & Wales, Cronin Kitchens
Photographer / Samuel Hartnett
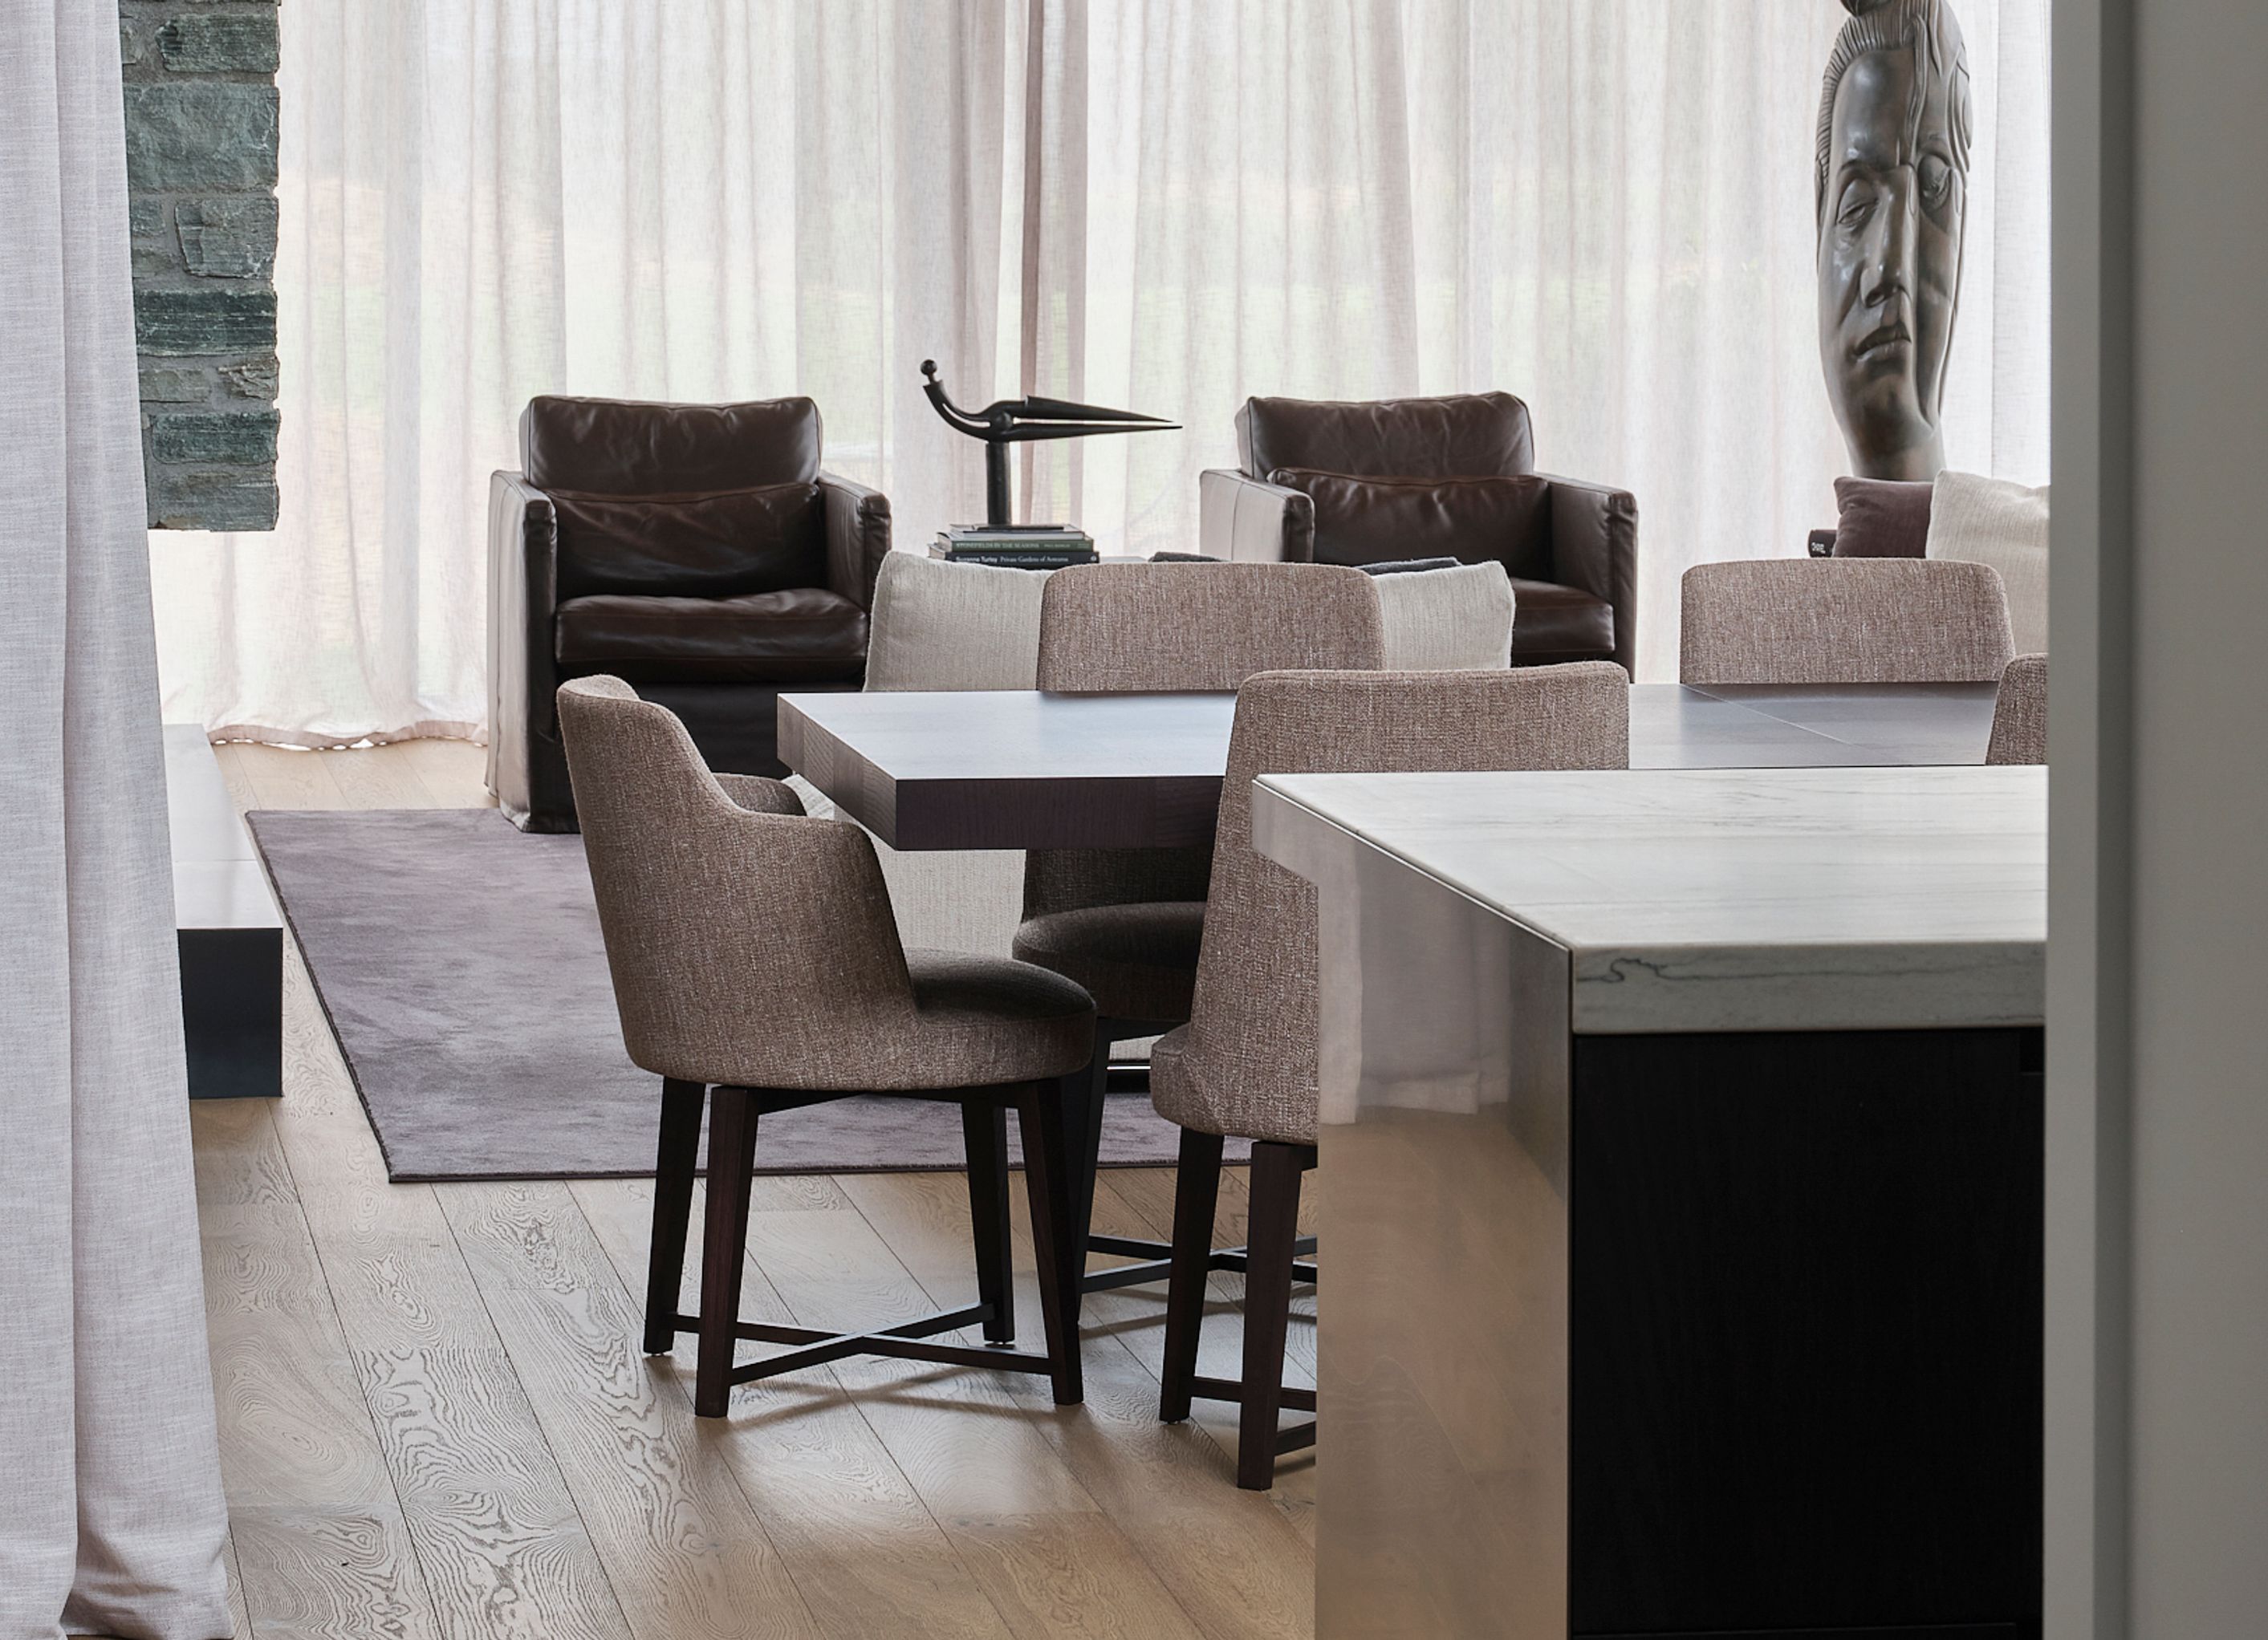
A sophisticated family retreat. The flooring was a custom colour created to suit the warm tones of the aged brass and cooler tones of the schist fireplace, the tone of the wood needed to sit in-between holding grey, ash and lighter oaky tones making for a neutral foundation.
- Completed
- 2023
- Building style
- Farmhouse
- Client
- Venia Design I Mason and Wales I Cronin Kitchens
7610h 51m


Professional Reviews
1 / 4
Professionals used in
this project
The practices and trades credited on this project.


Mason & Wales ArchitectsArchitects


Cronin Design LtdArchitectural Designers


Venia DesignInterior Designers


VidaSpace®Manufacturers and Suppliers
More projects from
VidaSpace®
Other work by VidaSpace®, across every category they build in.


More in
Living Room
Everything else in Living Room, from every practice on ArchiPro.


Next Project
Keep scrolling