

Project team
Product Suppliers
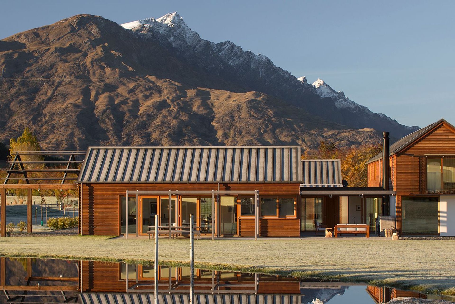
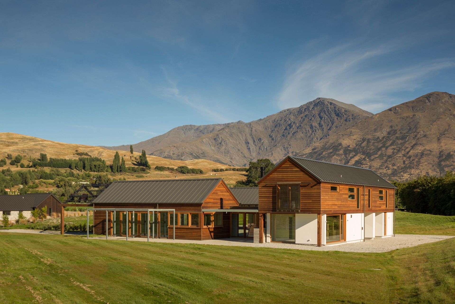
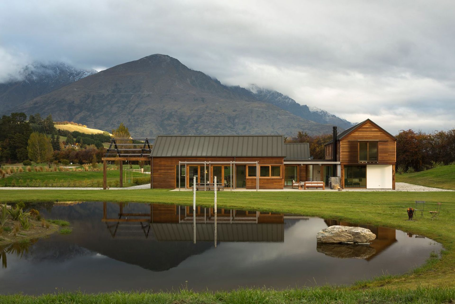
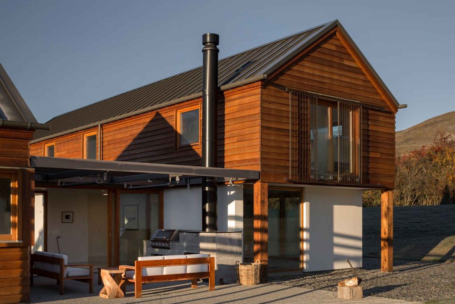
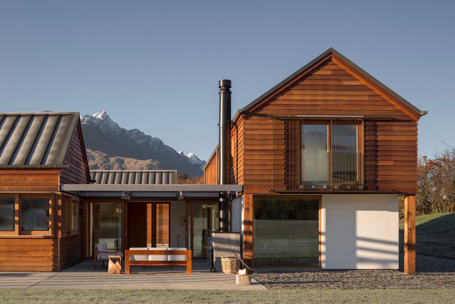
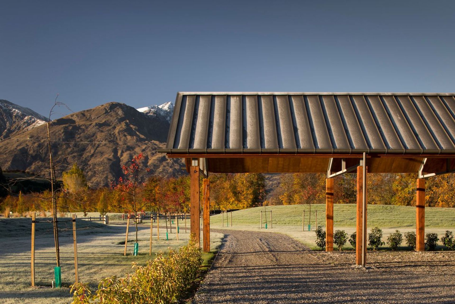
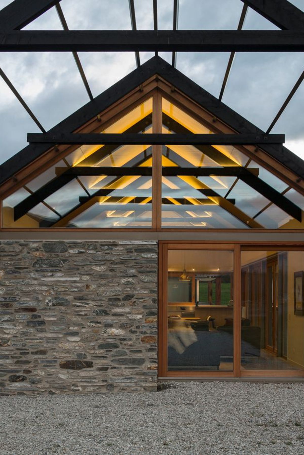
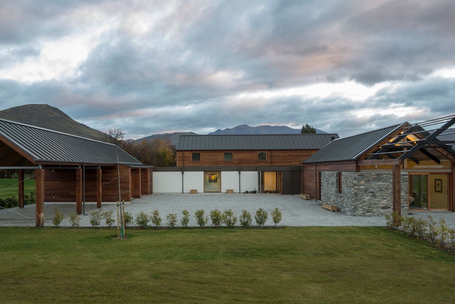
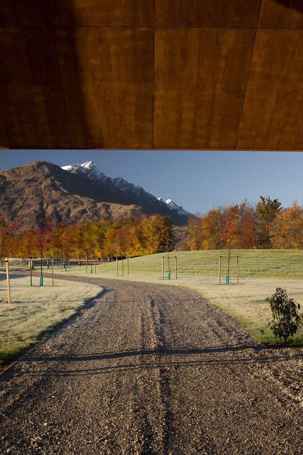
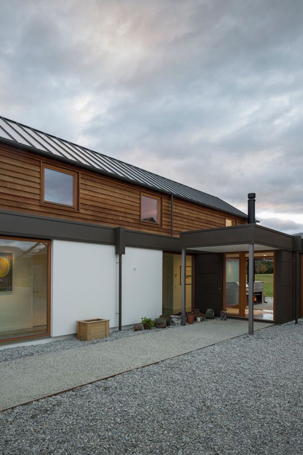
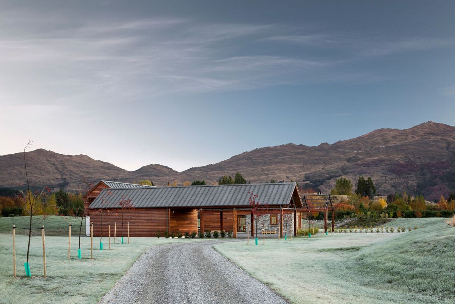
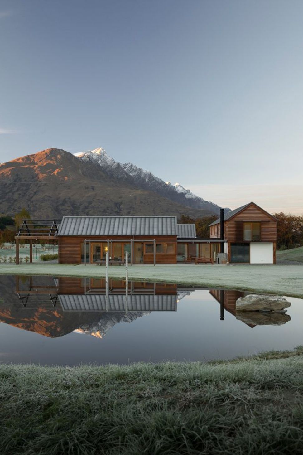
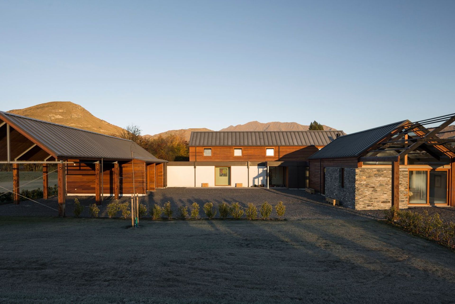
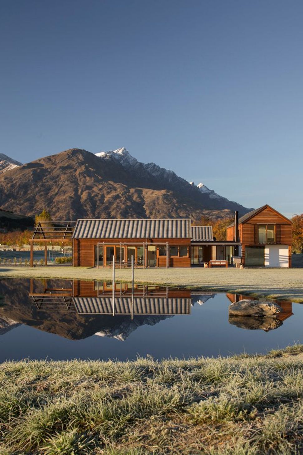
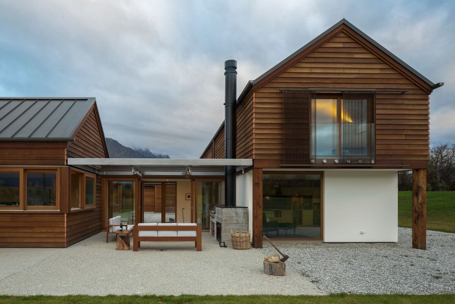
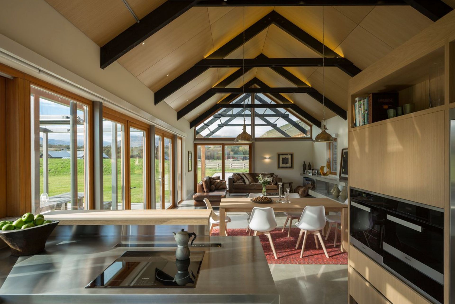
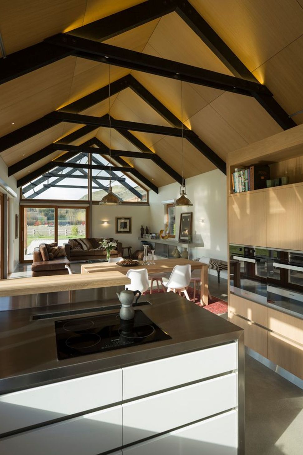
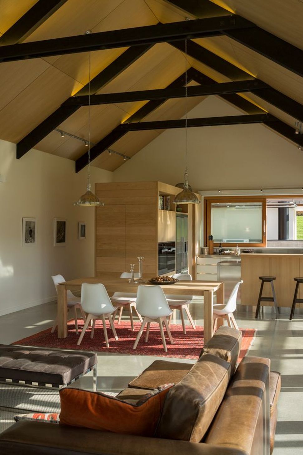
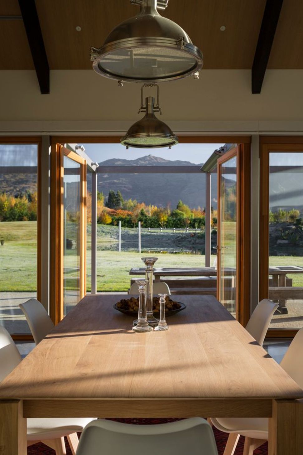
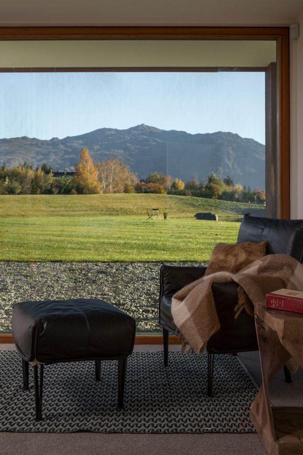
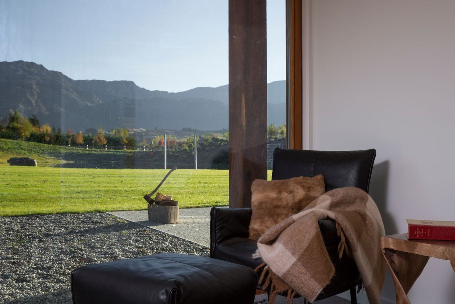
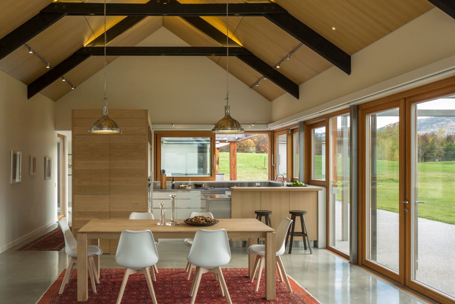
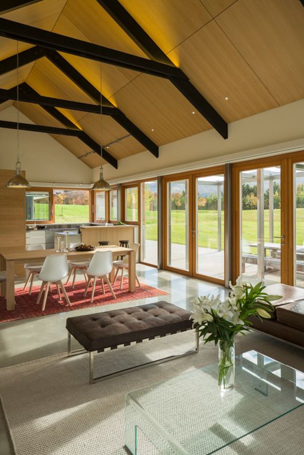
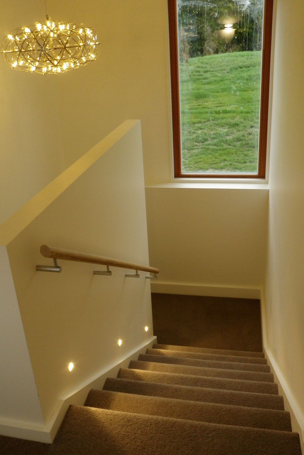
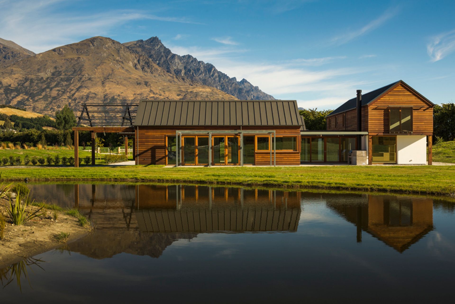
Designed for a couple from the UK who love New Zealand and are keen to embrace the principles of Passive House design. A close working relationship with both James and Jane created a team approach from the beginning. Jane Crill grew up in a farm house in Jersey, hence this was an aesthetic she loved. The driveway for the house will enter via an avenue of trees to bring you under a Porte Corche into the traditional courtyard.
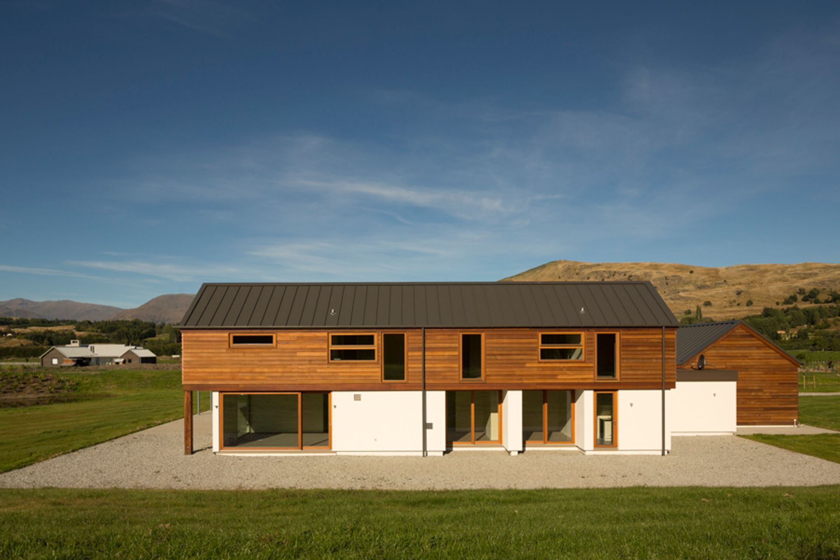

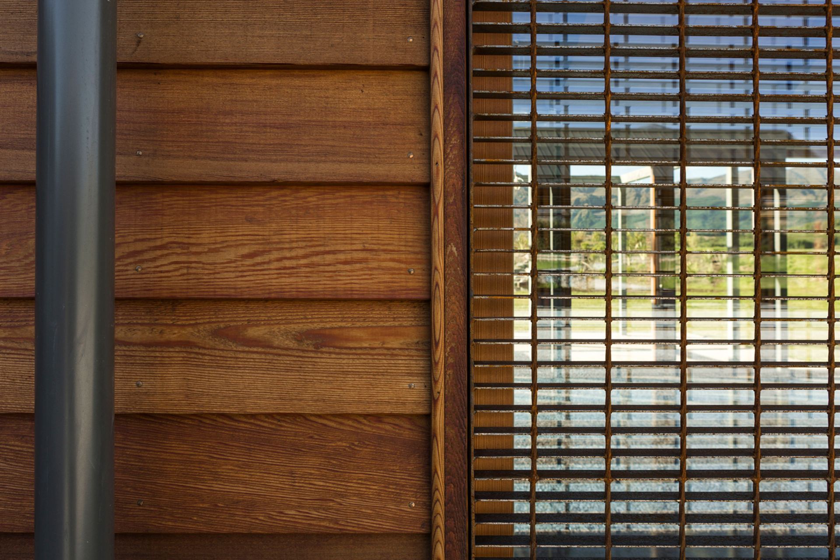
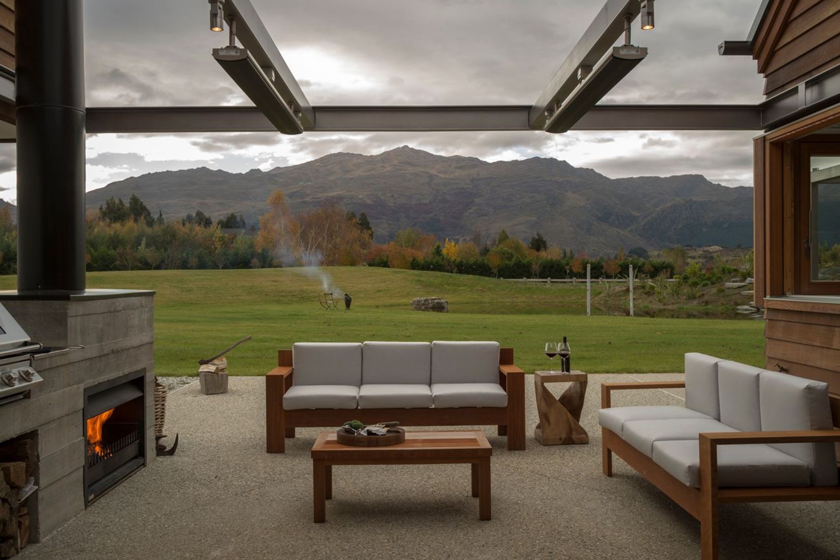
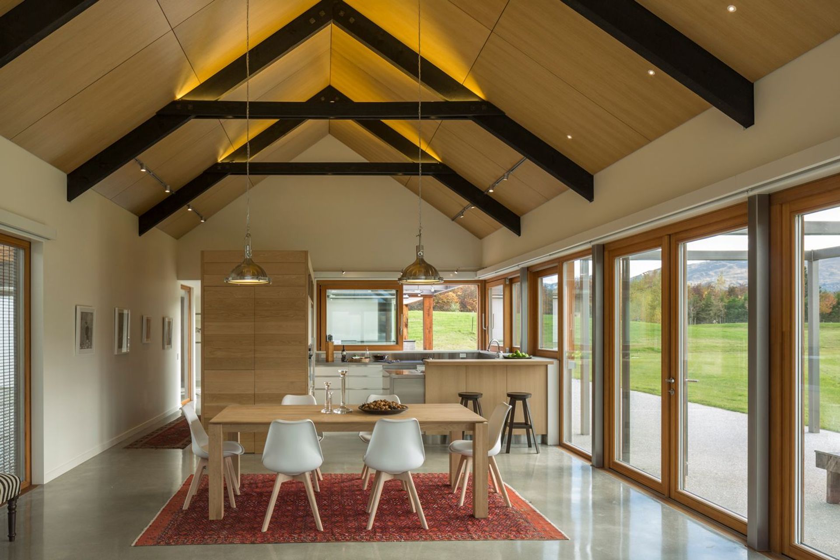
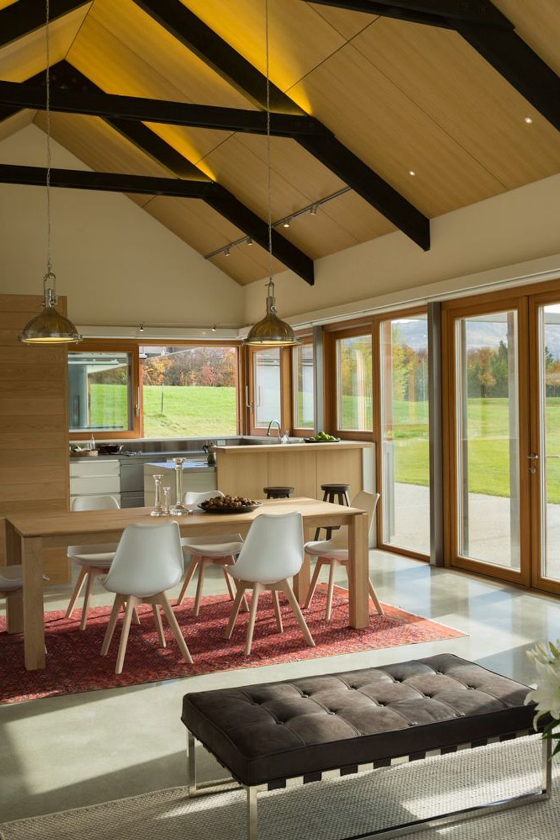
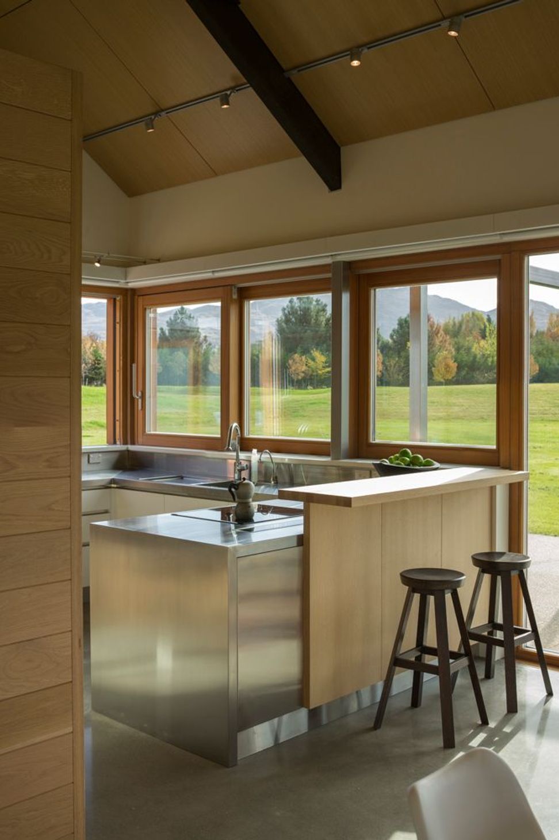
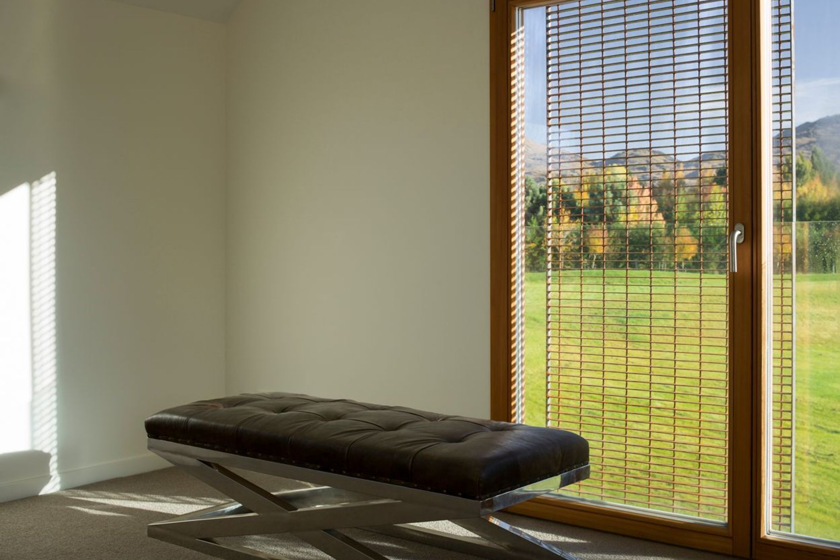
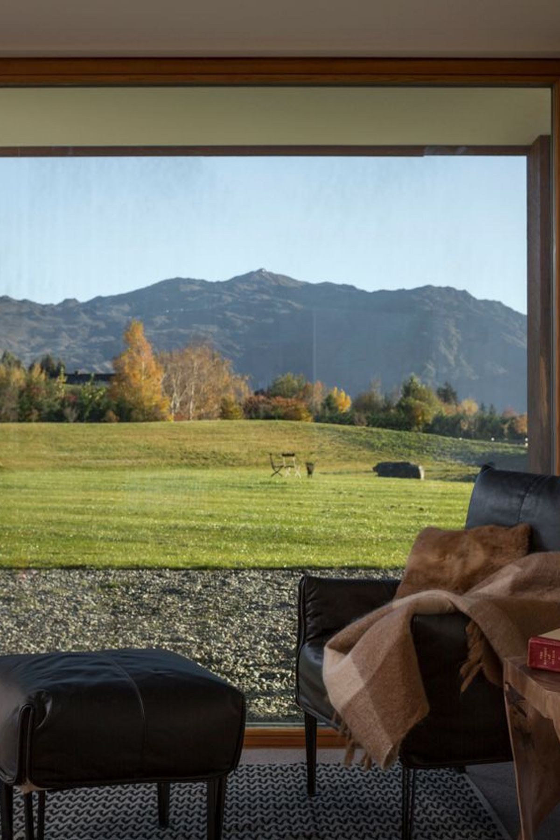
The main entry to the house opens onto a large sunny external dining room with the living "barn" to the right, and the family/sleeping two story barn to the left. The house employs high levels of insulation combined with Proclima Intello Wrap for airtightness, and triple glazed windows imported directly from the Czech Republic.
The pre-lining blower door test has achieved a score of 0.28 ACH under a pressure of 50 pascalls. This is currently the best reading for air-tightness in New Zealand - well below the Passive House criteria of 0.6 ACH at 50 pascals.
- Building style
- Farmhouse

Like this Project?
Hire Team Green Architects
Professional Reviews
The products behind the project
One product specified into this build from one supplier, a verified ArchiPro member. Tap through to specifications, suppliers and lead times.

Professionals used in
this project
The practices and trades credited on this project.



More projects from
Team Green Architects
Other work by Team Green Architects, across every category they build in.


More in
Single House
Everything else in Single House, from every practice on ArchiPro.


Next Project
Keep scrolling