

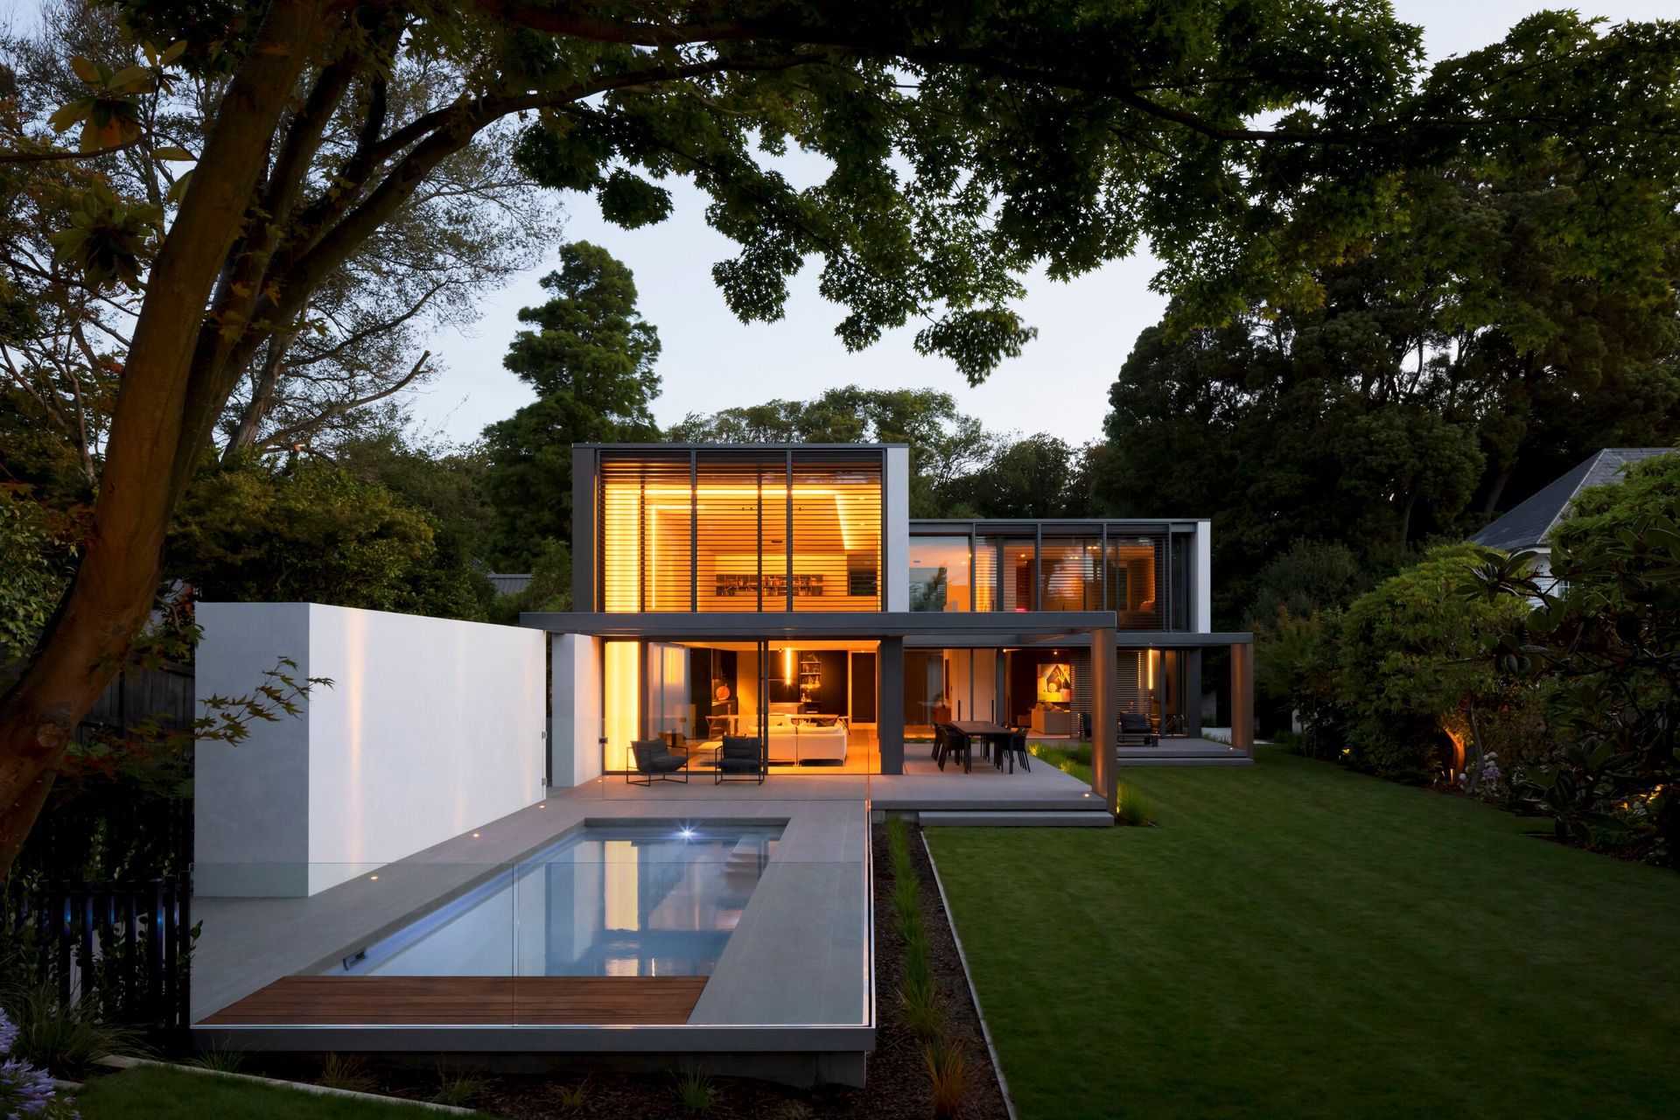
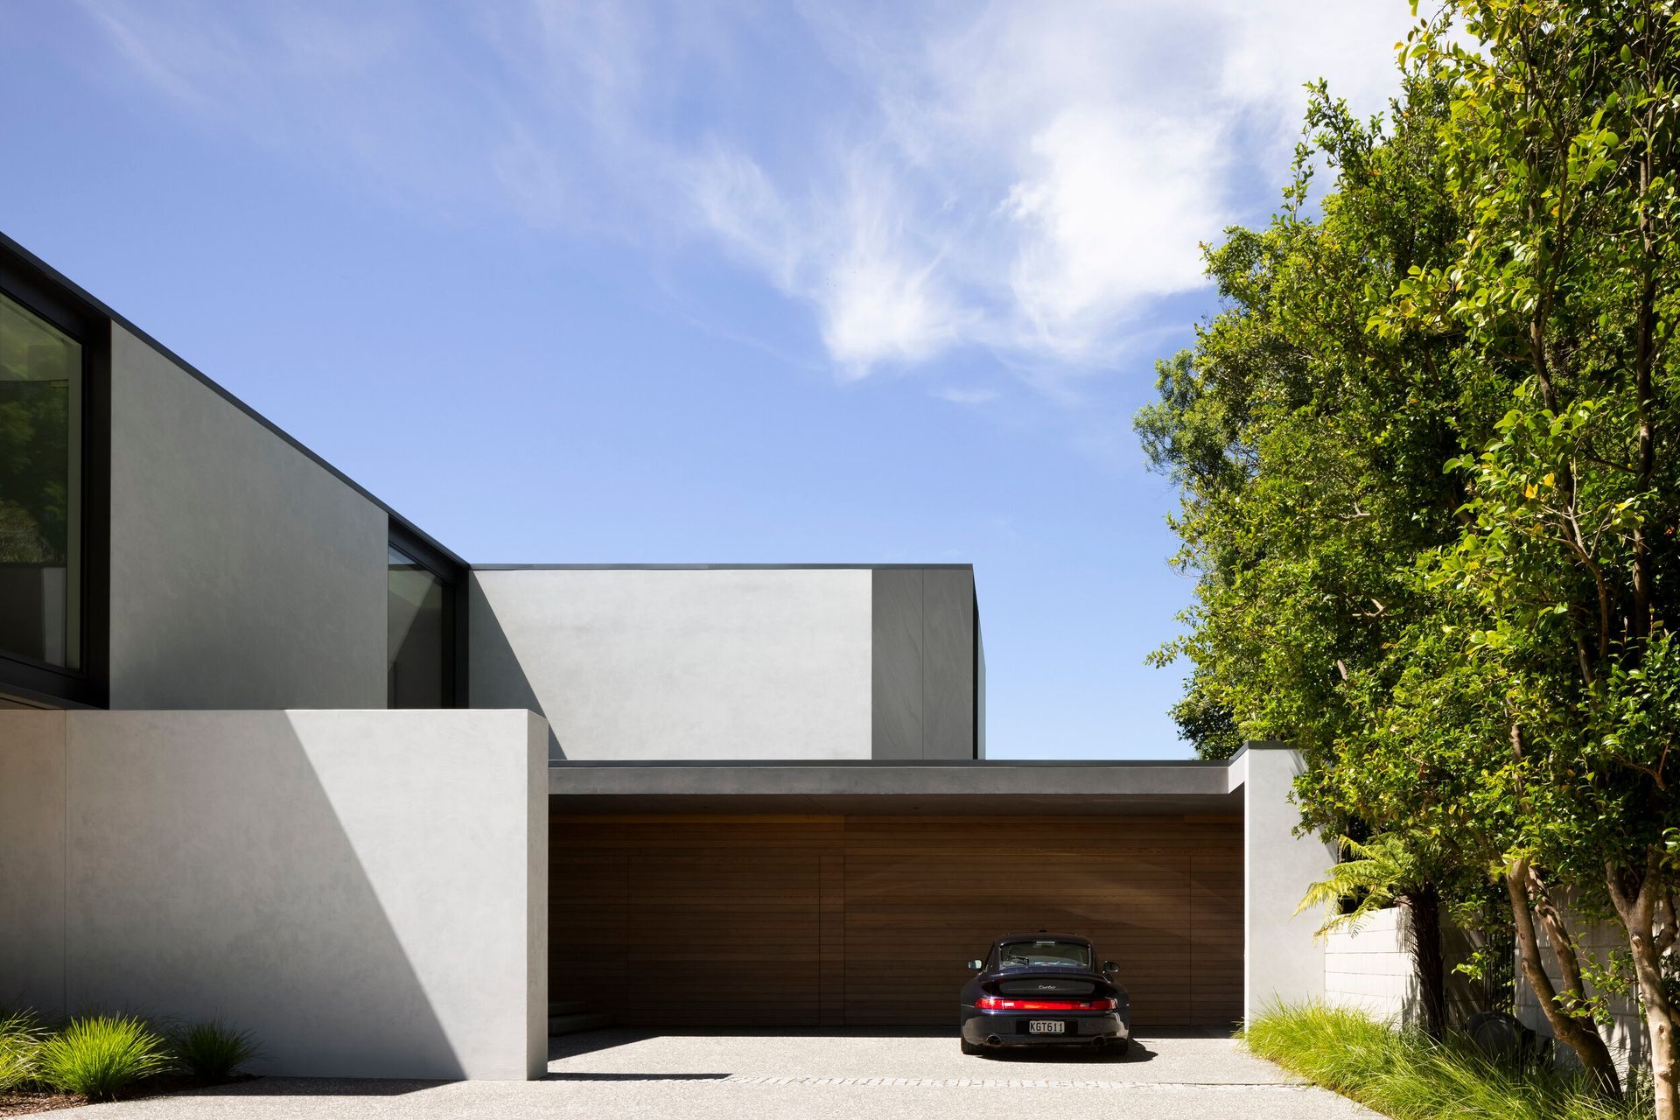
A modernist family home designed by Jonathan Kennedy, featuring expansive glazing, luxurious finishes, and integrated sustainable technologies, set amidst a lush garden and the scenic backdrop of Hagley Park.
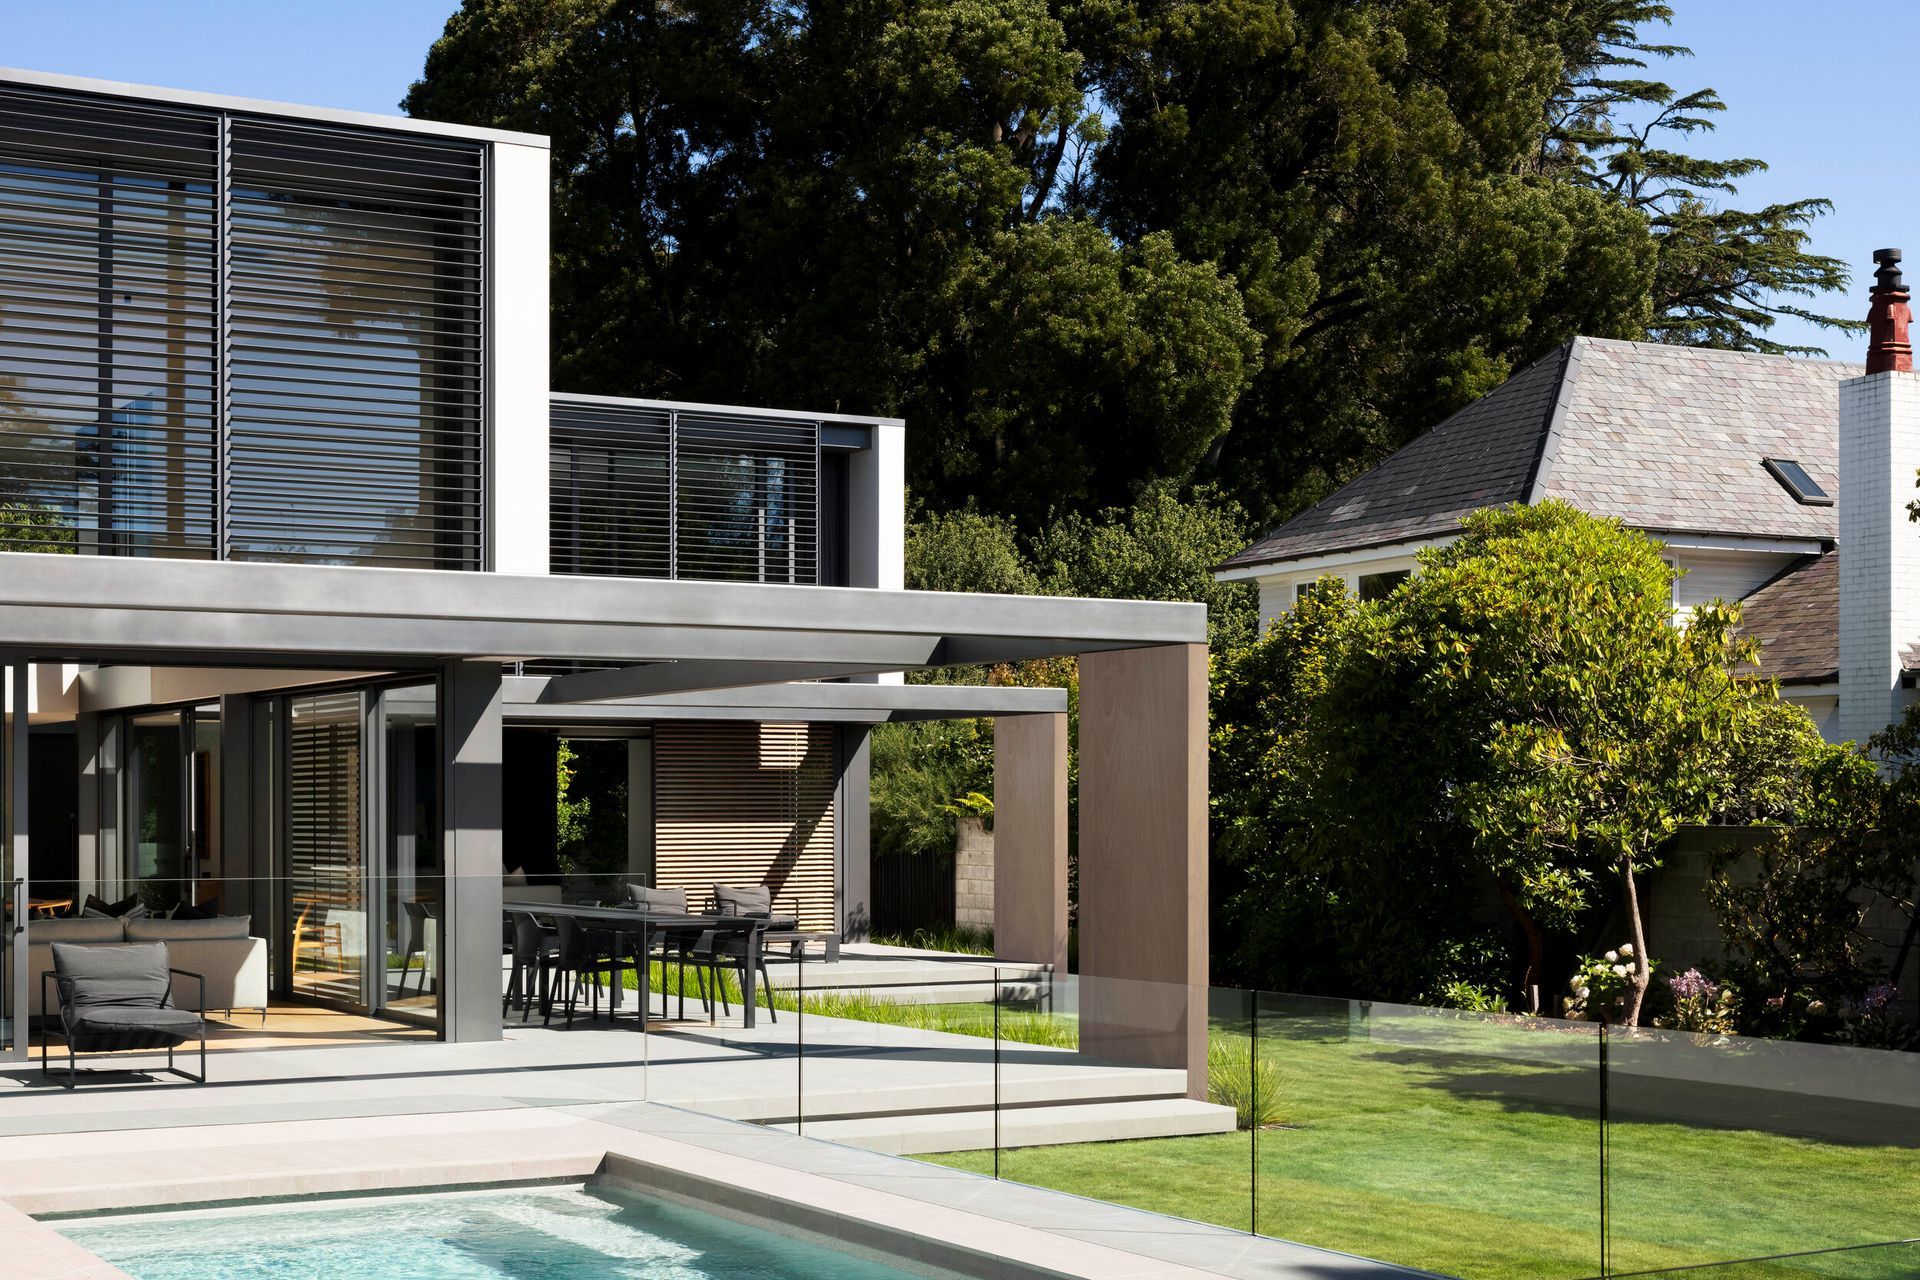
A timeless modernist home designed by Associate Director Jonathan Kennedy for his own family. Set on a long north-south orientated site in Merivale, the site is surrounded by an established garden and an incredible backdrop of trees in Hagley Park.
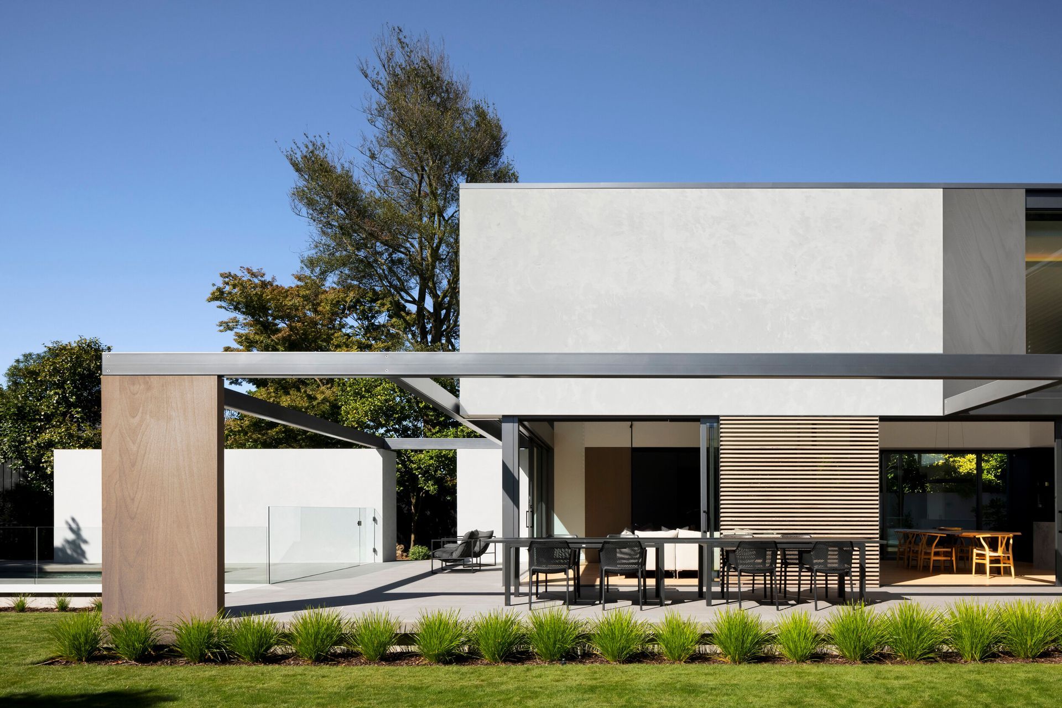
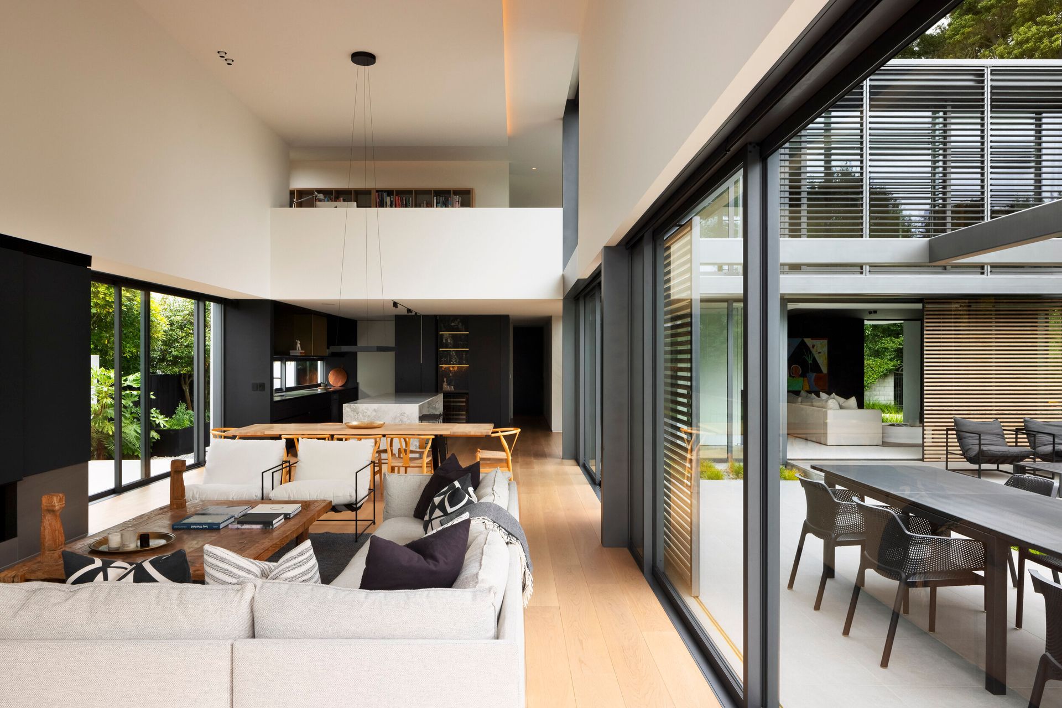
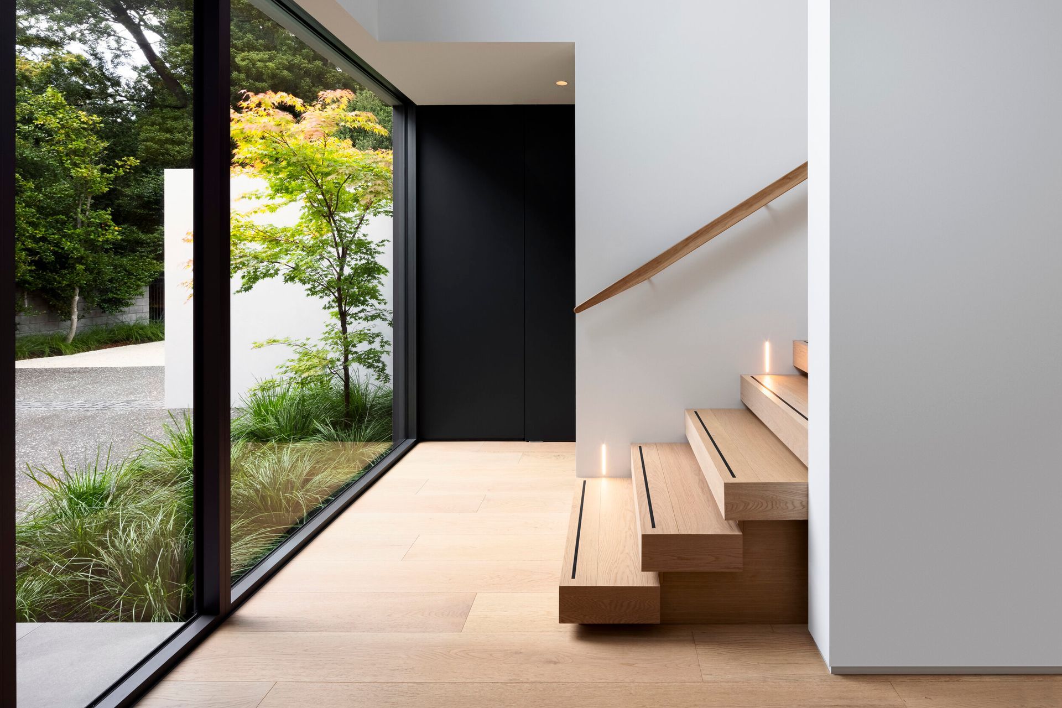
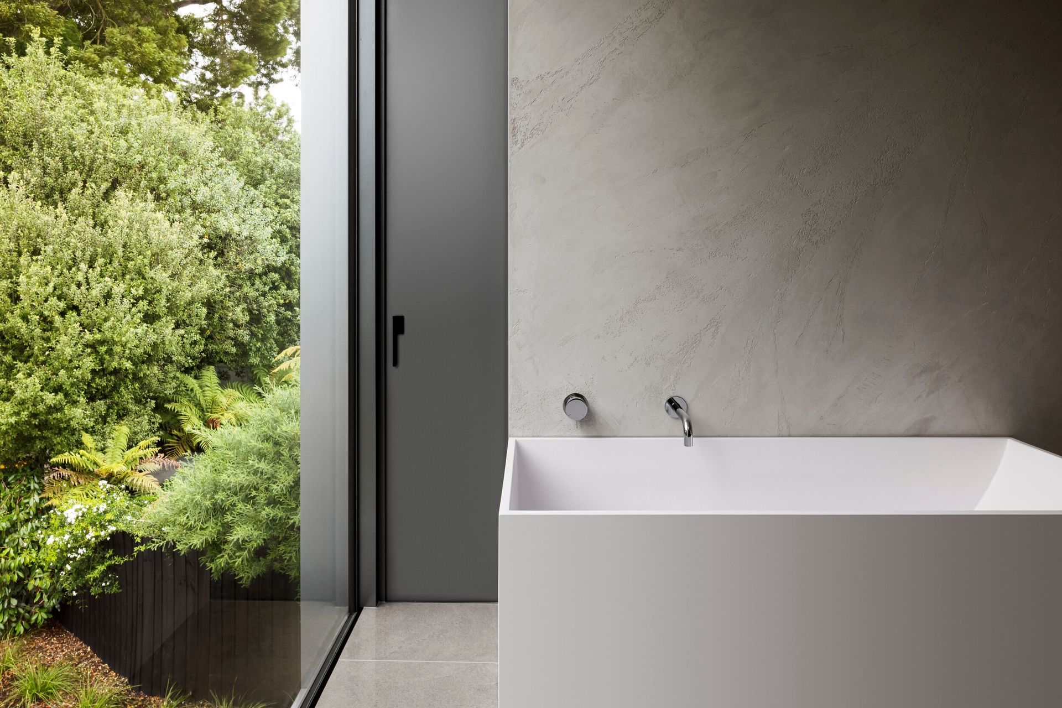
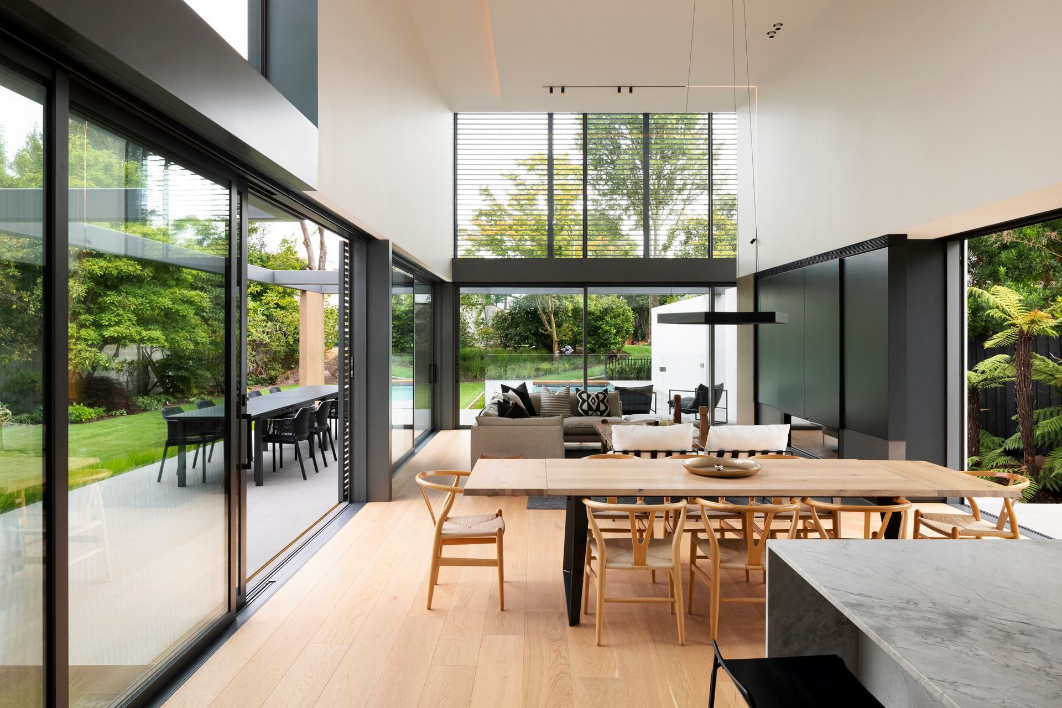
Expansive lengths of thermally broken glazing connect the house with large external terraces, pool and garden, and also ensure uninterrupted views to the surrounding garden and lawn. Large picture windows of glass extend above the ceiling level to provide vistas from various areas of the house to the trees and park beyond.
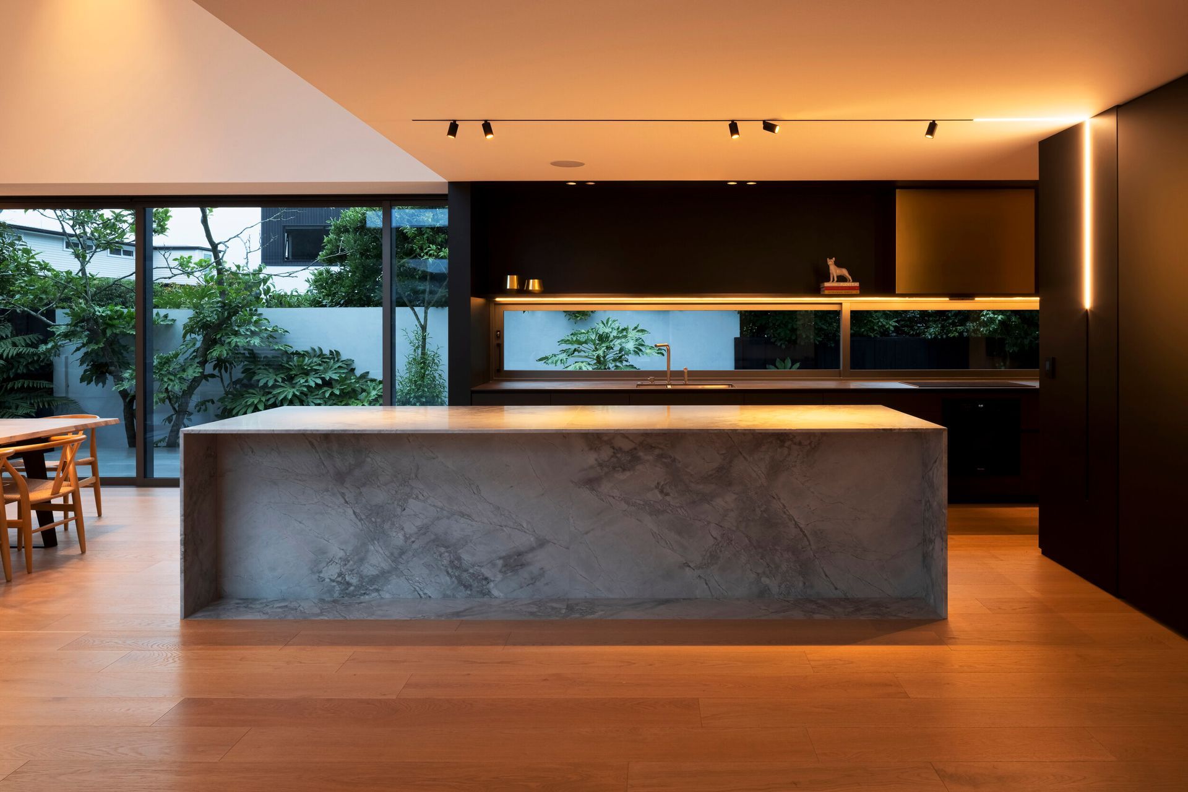
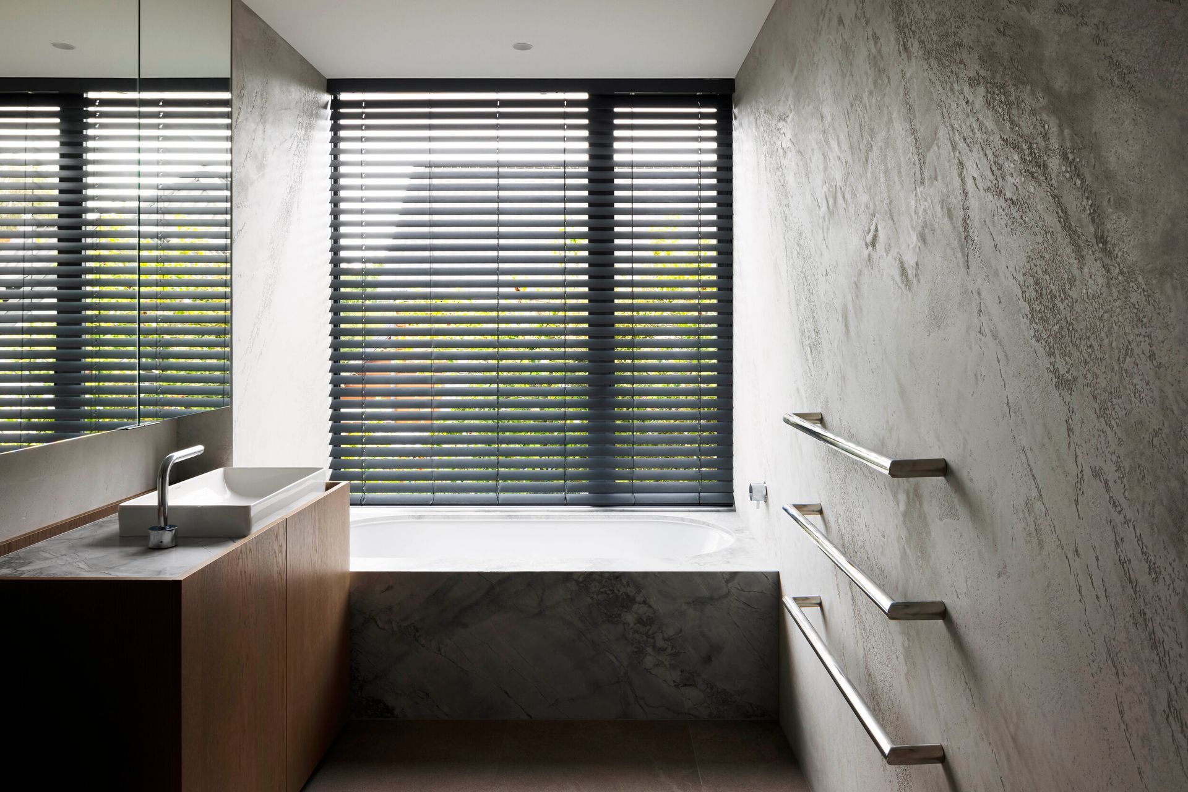
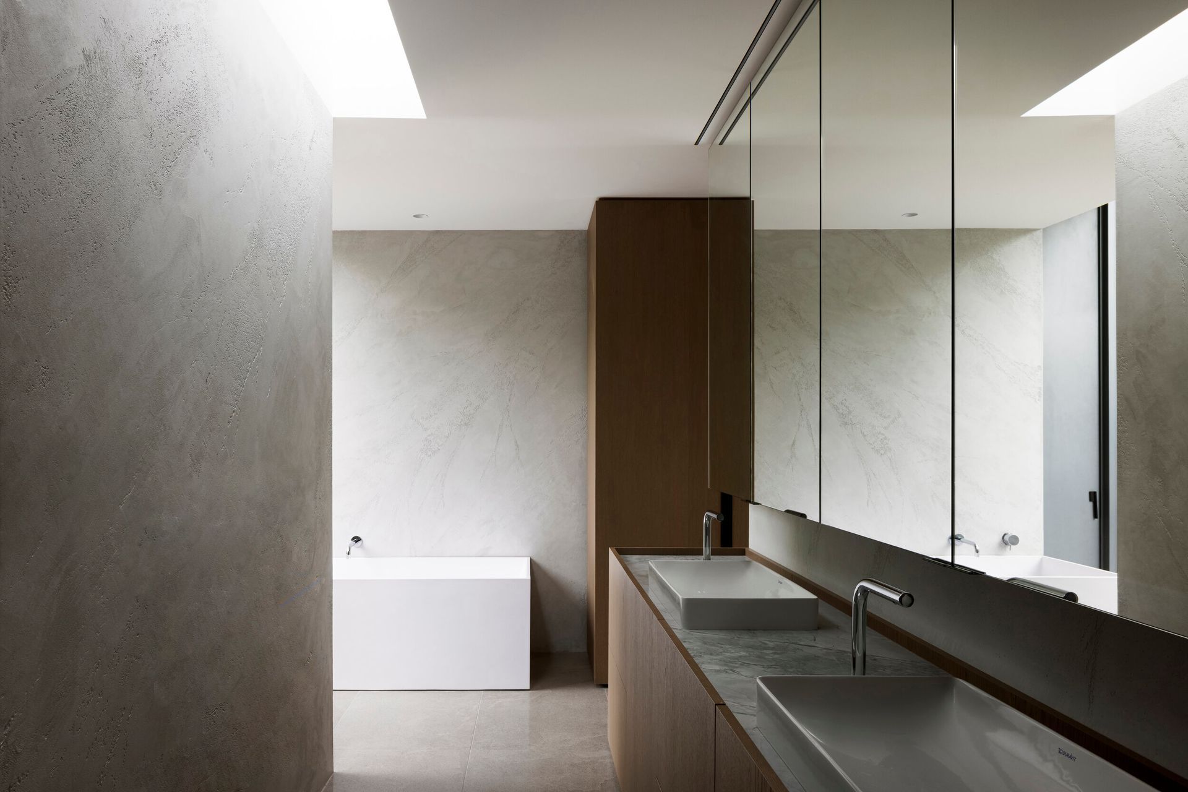
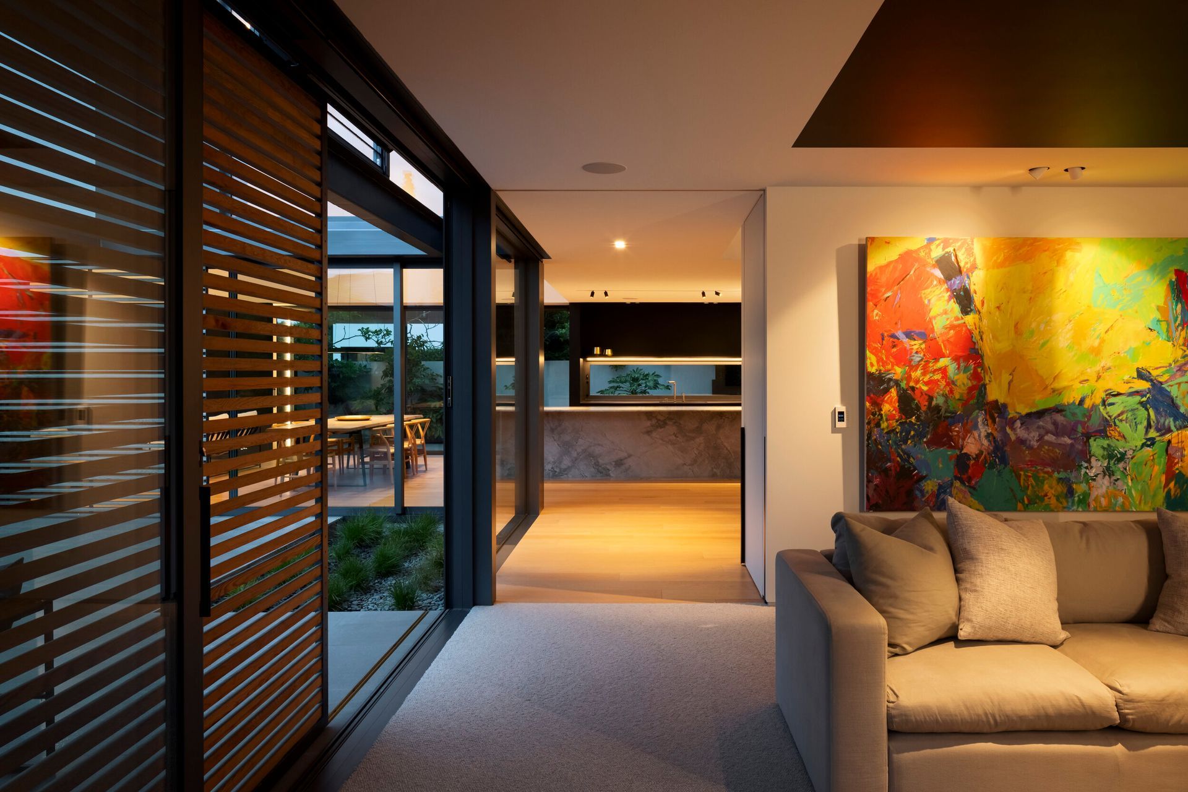
The house is considered a social house, with large slide-away doors, expansive double-height volumes and a plan arrangement that places the kitchen area at its core. A highly considered palette of luxurious finishes have been selected throughout, which include engineered oak flooring, wool carpets, Italian polished plaster and exotic blends of natural stone, oak and soft-touch joinery.
The house includes the latest solar panel power technologies, hydronic water and space heating systems, integrated heat pumps and automated lighting and audio systems – all seamlessly integrated into the houses design. Whilst the interiors are flooded with natural light, concealed LED lighting effects bring the house to life at night.
- Building style
- Modern

Awards
Winner
NZIA Local Award
Like this Project?
Hire Sheppard & Rout Architects
Professionals used in
this project
The practices and trades credited on this project.



More projects from
Sheppard & Rout Architects
Other work by Sheppard & Rout Architects, across every category they build in.


More in
Rural / Estate / Lifestyle
Everything else in Rural / Estate / Lifestyle, from every practice on ArchiPro.


Next Project
Keep scrolling