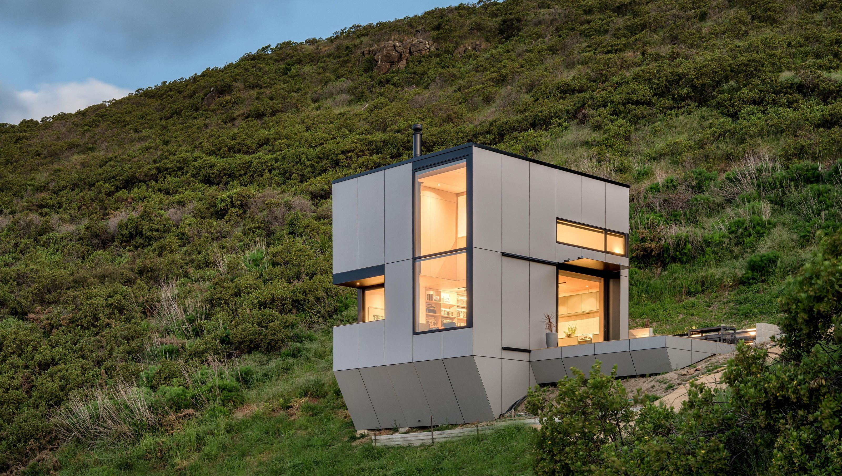

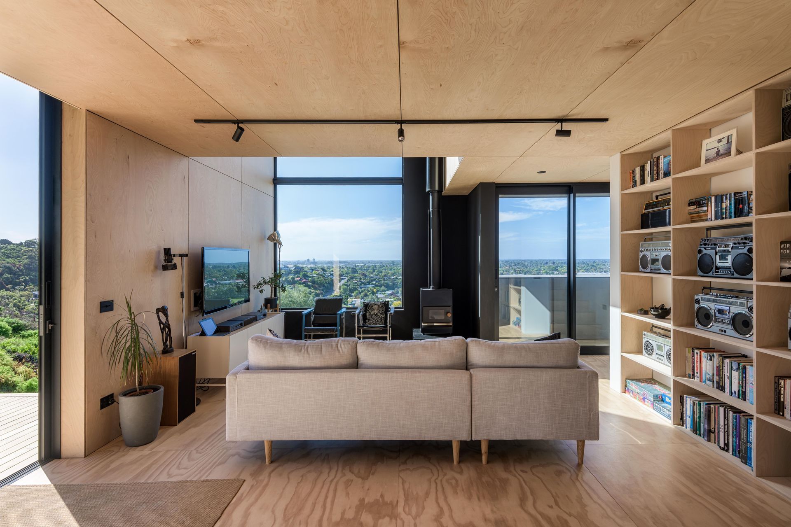
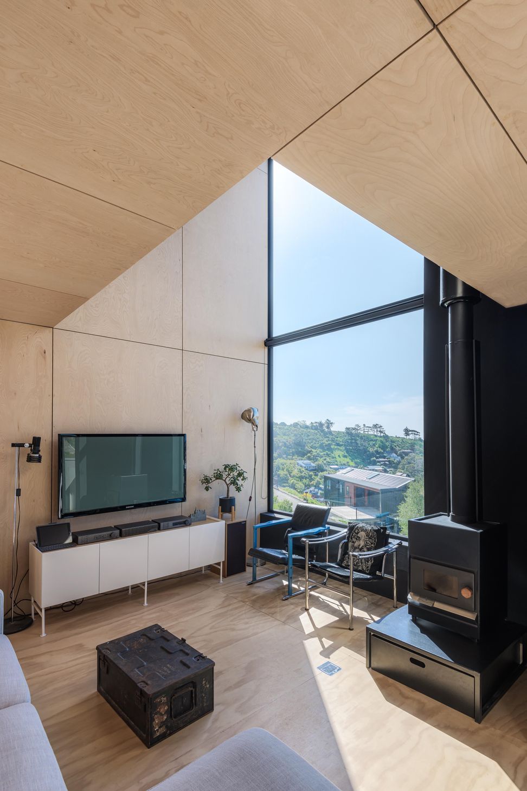
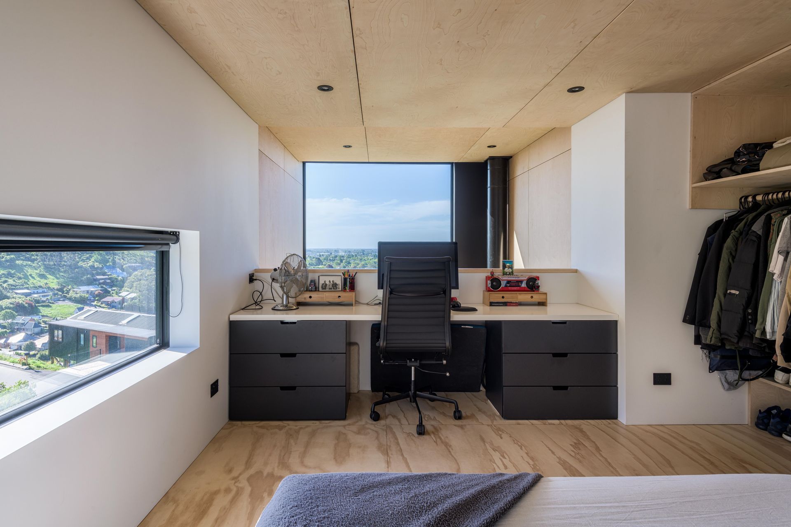
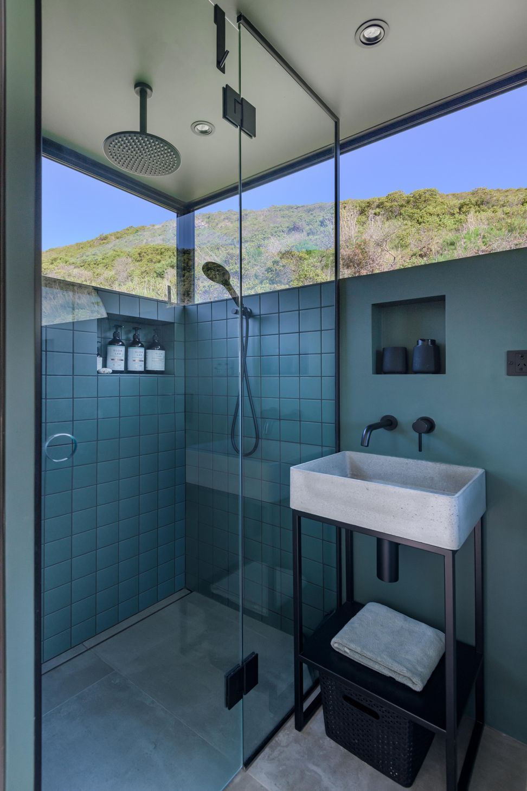
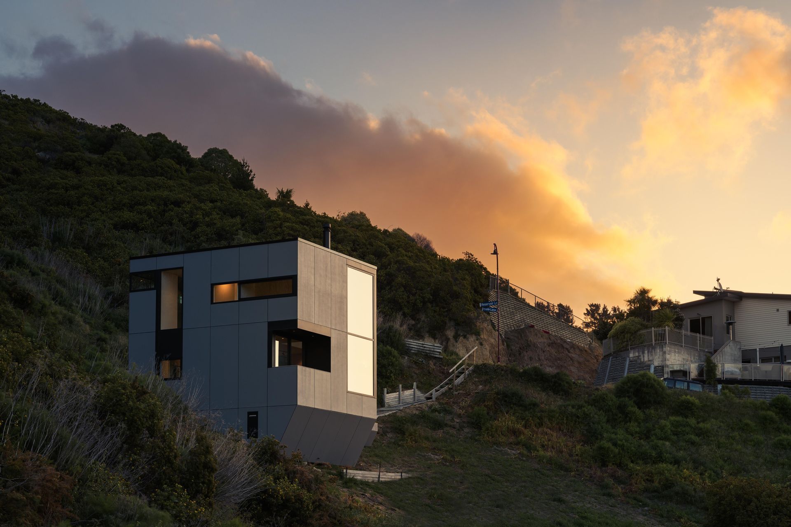
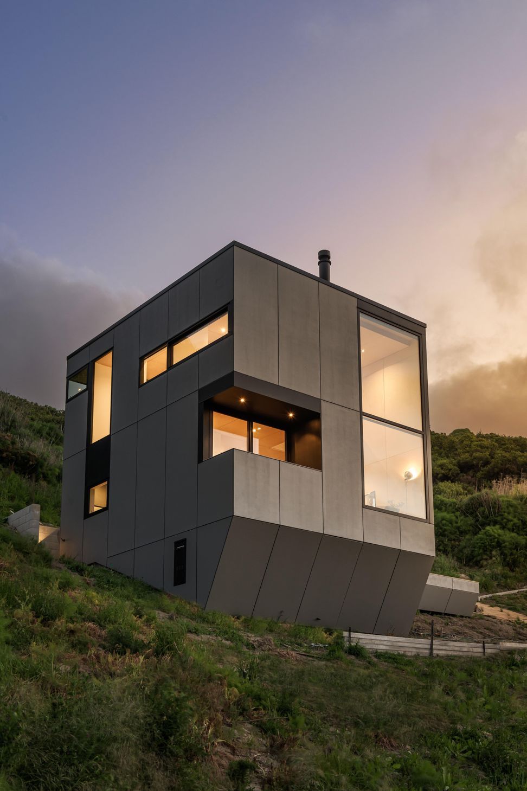
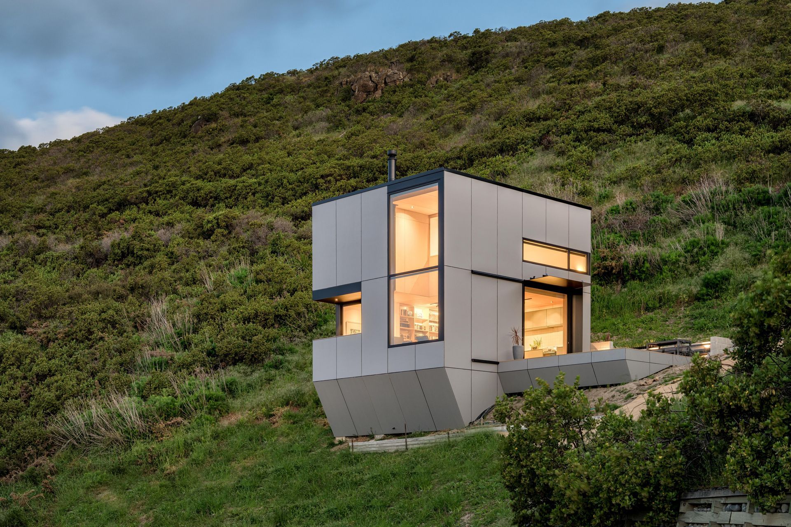
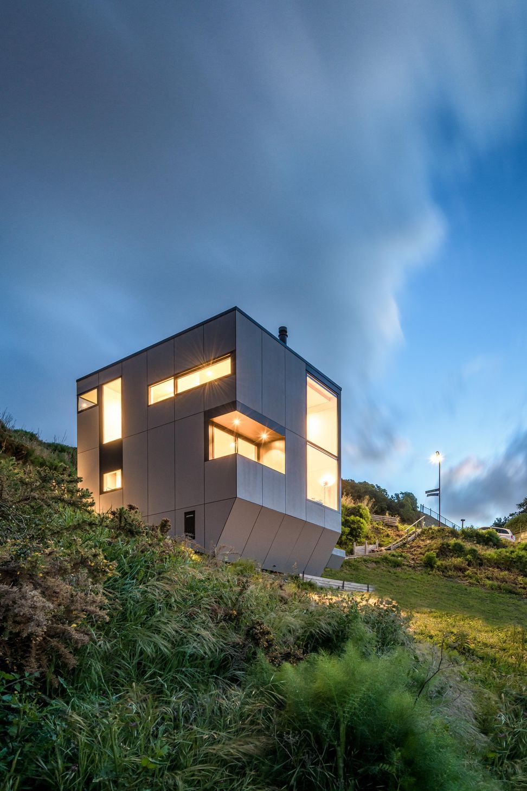
Sky Fort House: A space-efficient, cost-effective residence designed for mindful living, inspired by military and industrial forms, reflecting the client's commitment to environmental sustainability and a reduced carbon footprint.
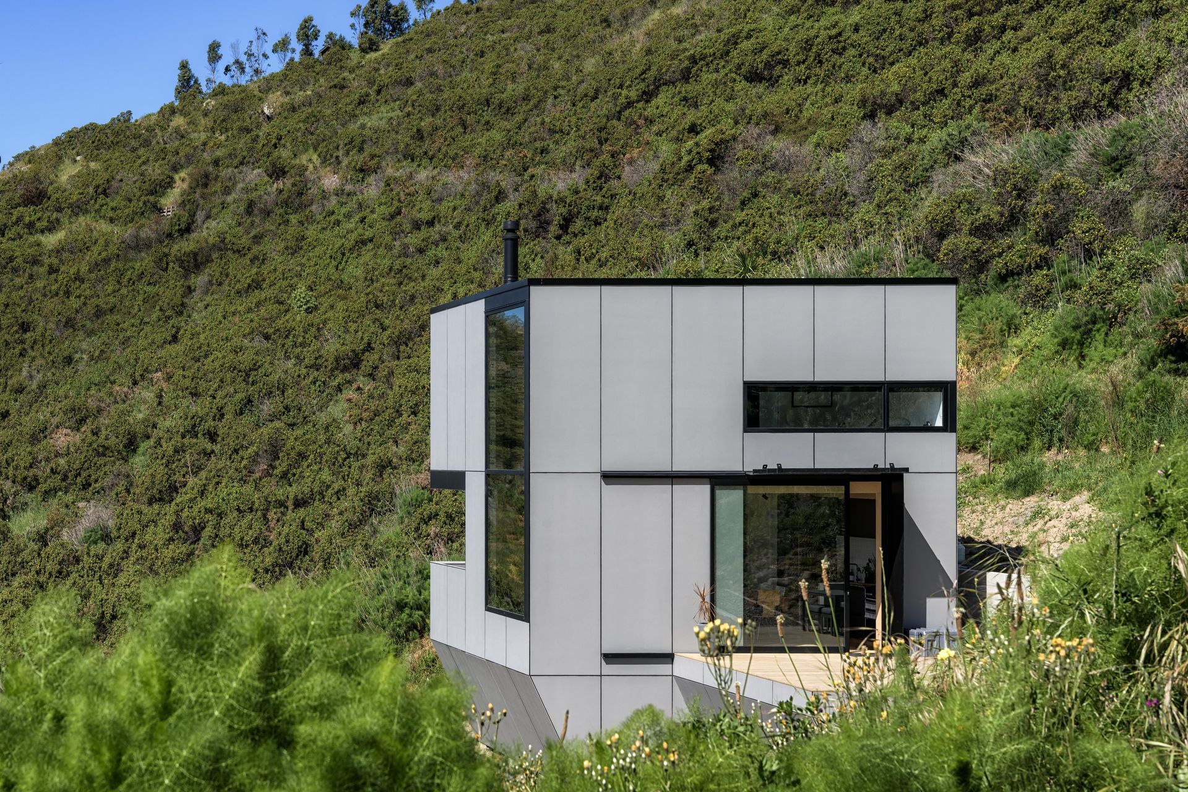
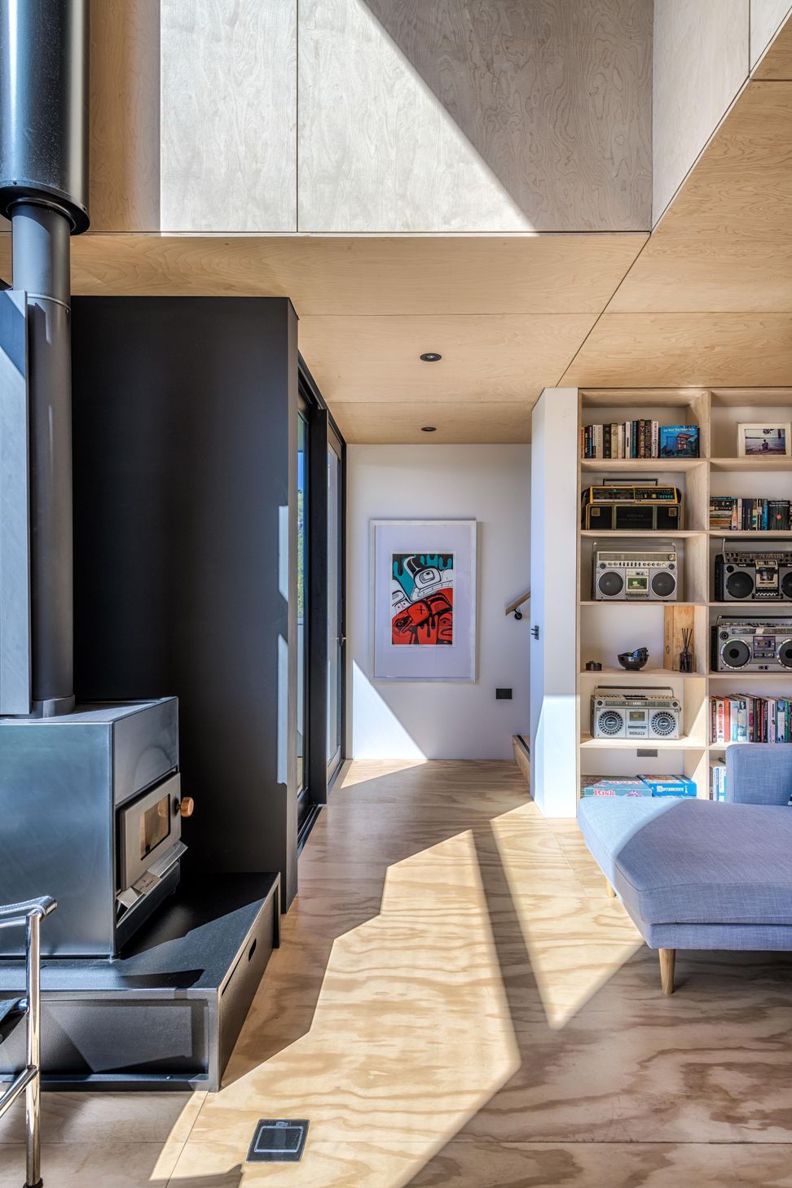
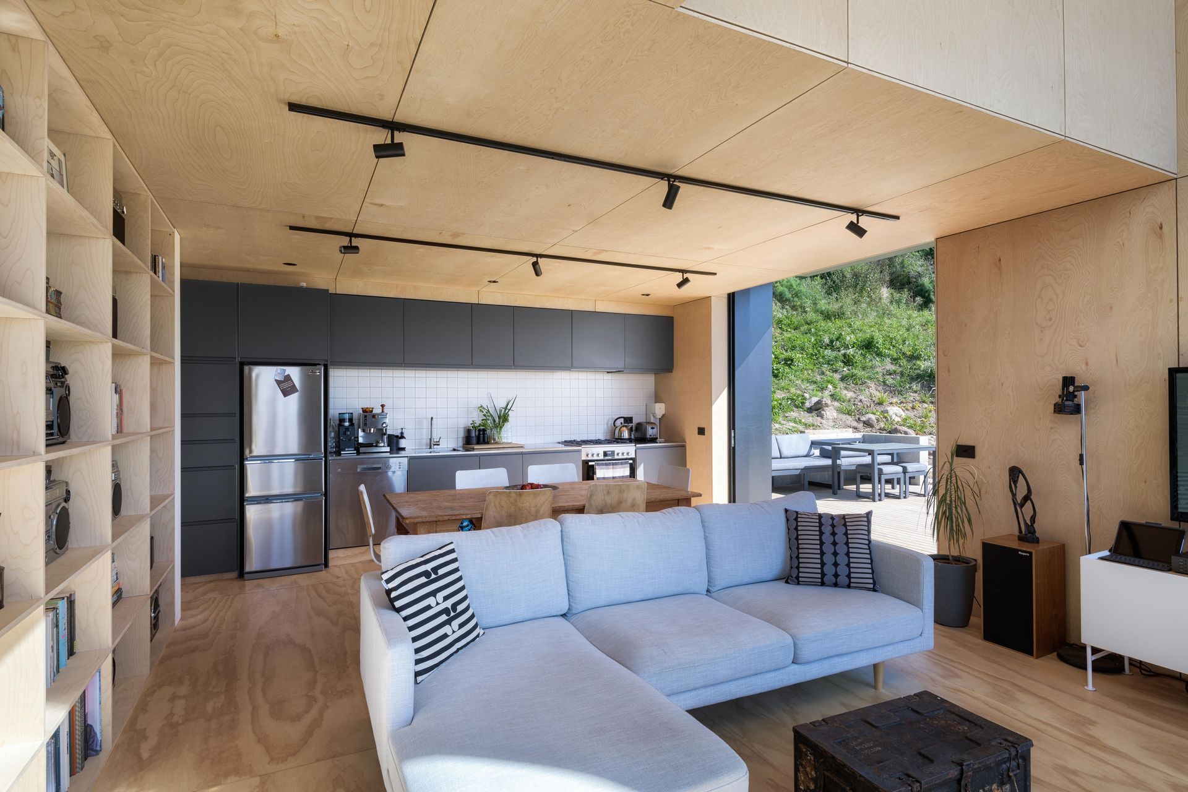
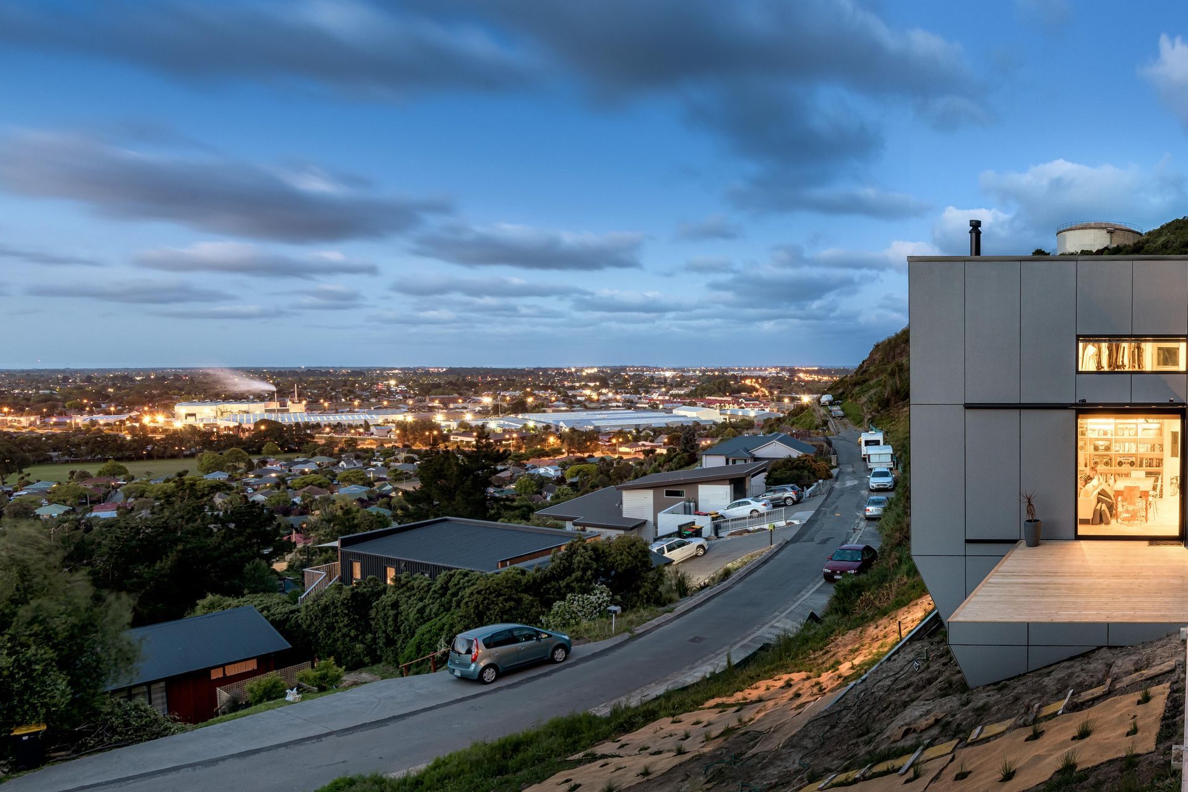
Designed for Matt Rout, the son of the late Jonty Rout, this small-footprint house is an exercise in space-efficient living and cost-effective materiality. The client’s design brief sought a small-scale, military/industrial-like form that was reminiscent of a bunker or look-out tower for himself and his teenage son. The brief for a small-scale house was largely driven by the client’s considered reflection on how little space he actually needed in which to live – a concern for the environment and creating a small carbon footprint. The project had a very tight budget and it was hoped that the majority of the materials could be New Zealand made and/or sourced.
Photographed by Snap Photography.
Like this Project?
Hire Sheppard & Rout Architects
Professionals used in
this project
The practices and trades credited on this project.



More projects from
Sheppard & Rout Architects
Other work by Sheppard & Rout Architects, across every category they build in.


More in
Single House
Everything else in Single House, from every practice on ArchiPro.


Next Project
Keep scrolling