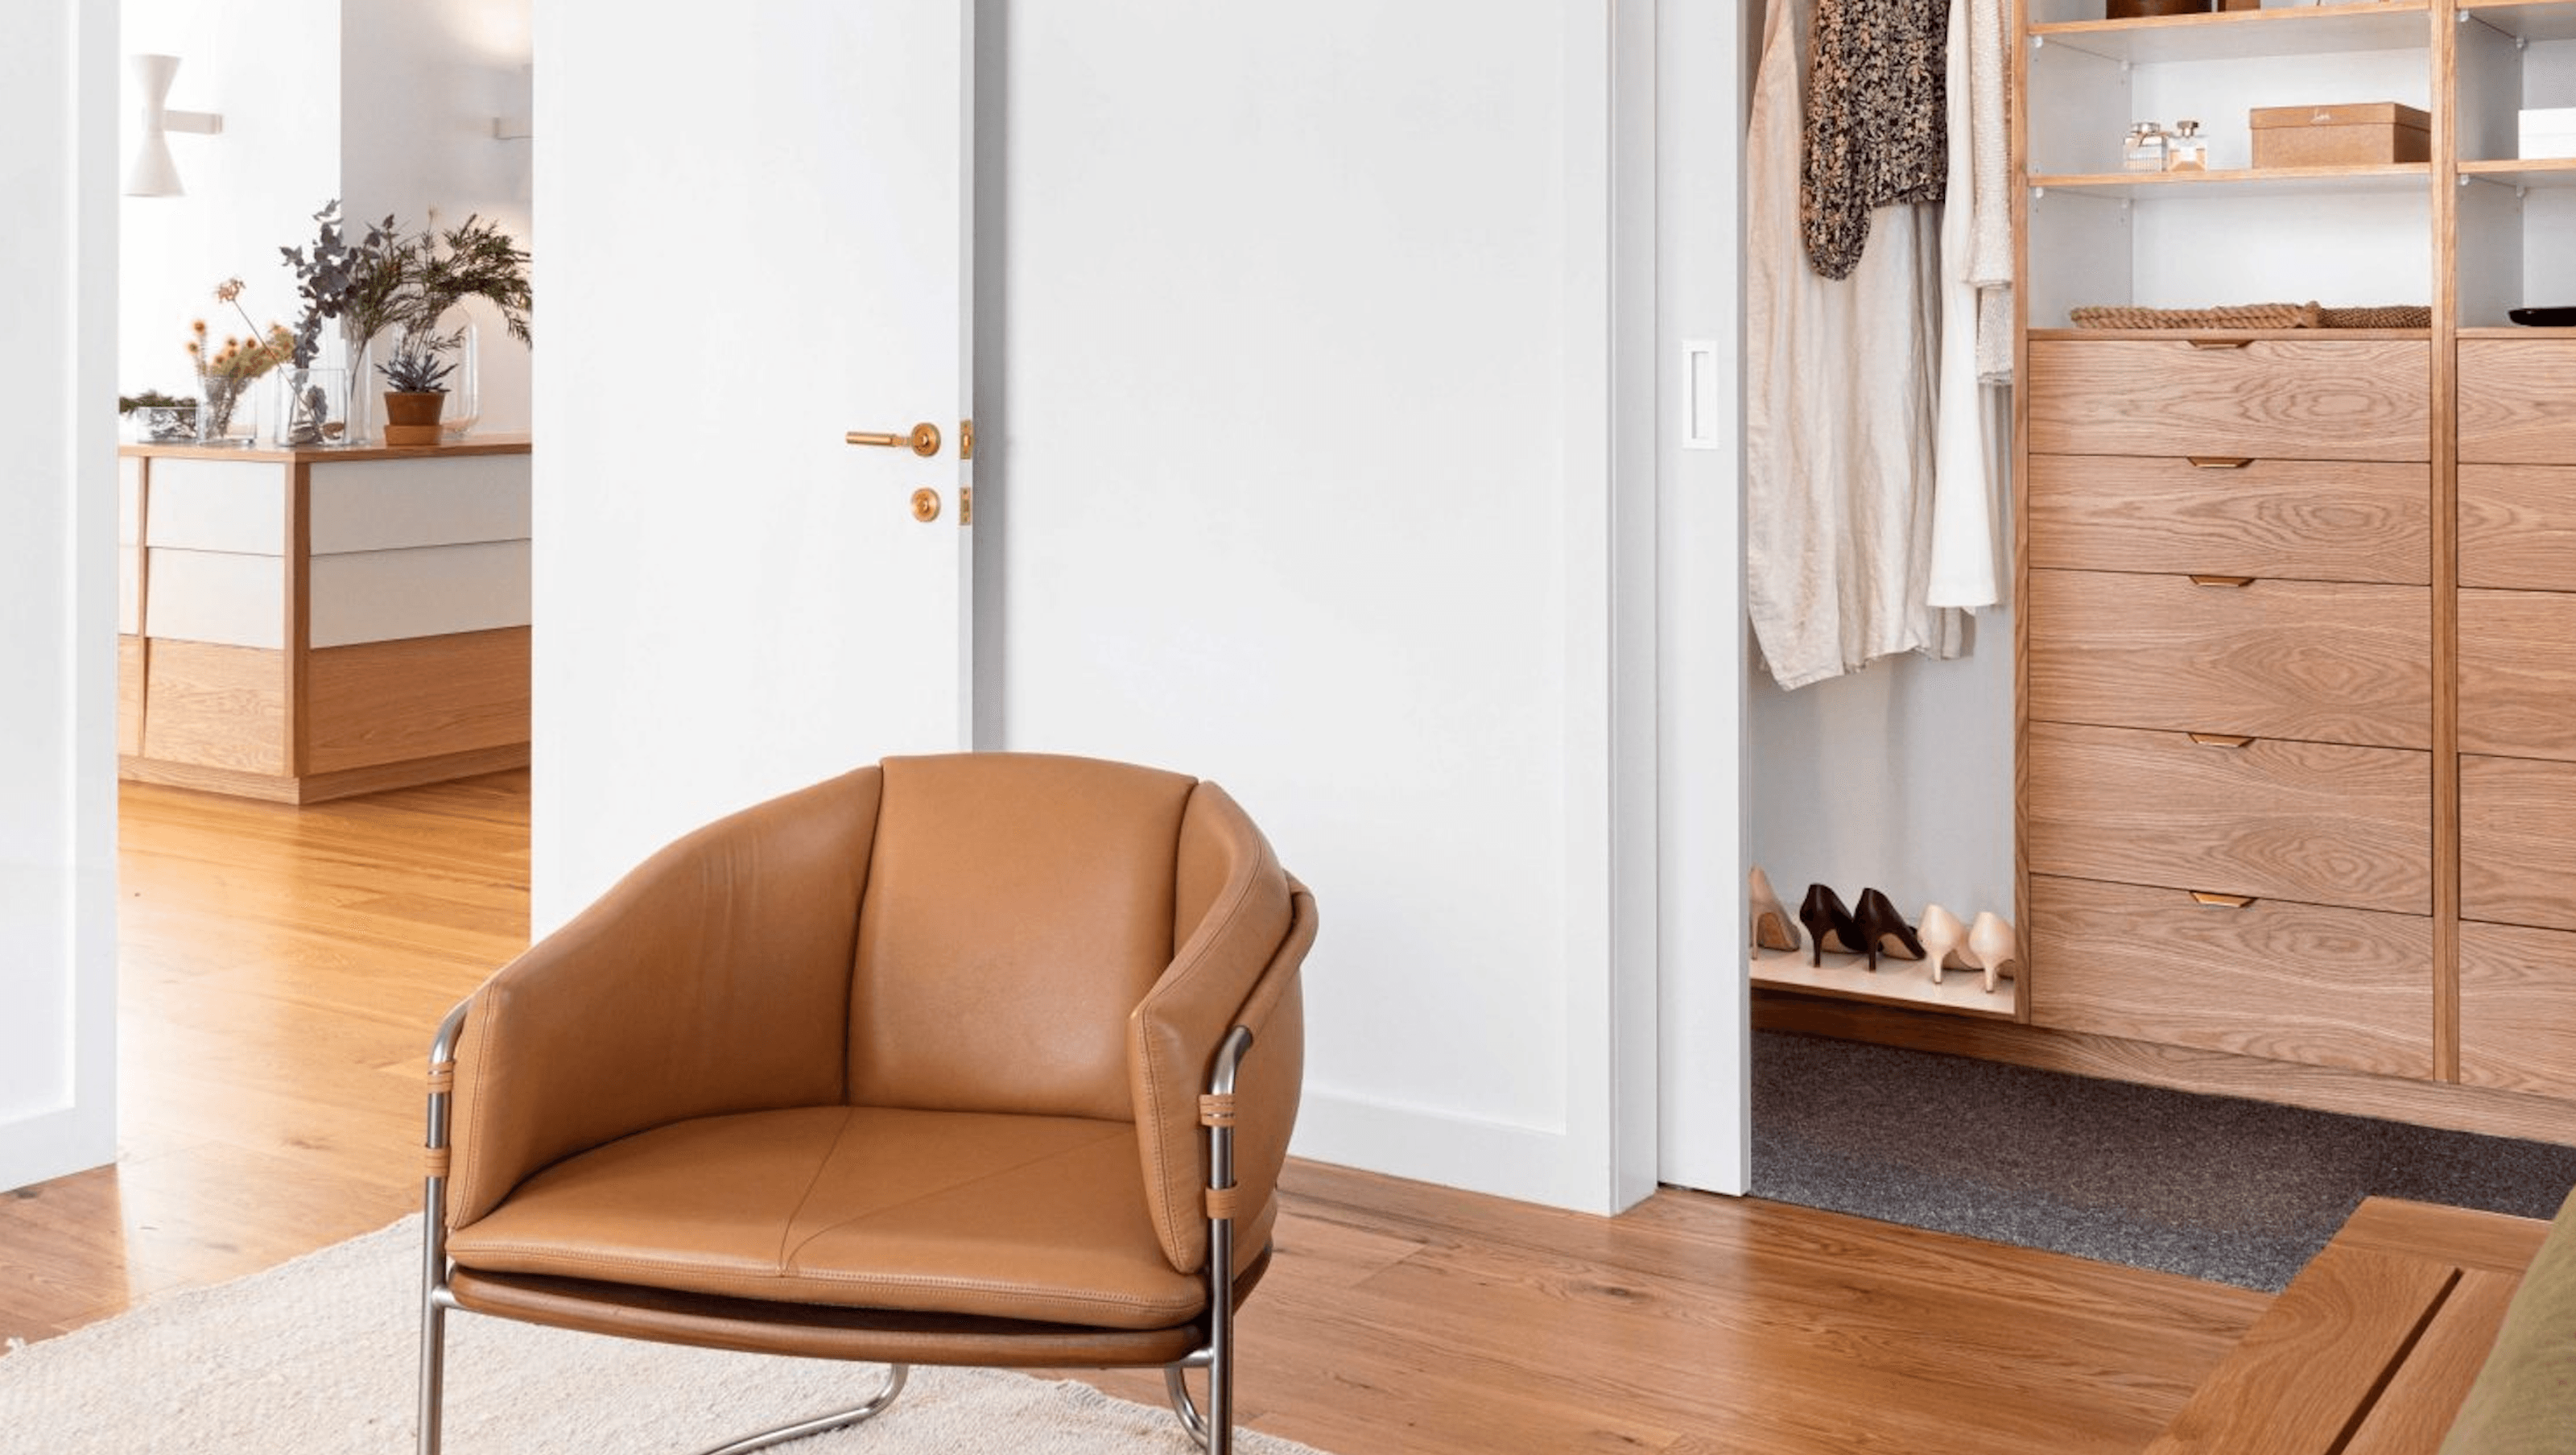

Hendra House features a harmonious blend of original Post-War architecture and a contemporary extension, with a thoughtfully designed walkway that enhances the transition between the two, promoting functional zoning while maintaining an organized family environment.
Hendra House consists of the original Post-War structure, a contemporary extension and a walkway that eases the transition between old and new.
There is a strong geometry to the floor plan that encourages multiplicity of function. This dictated by its bold angles and the way in which the two main structures interact, creating a clear understanding of ‘zoning’ that also manages to keep the clutter of family life under control.
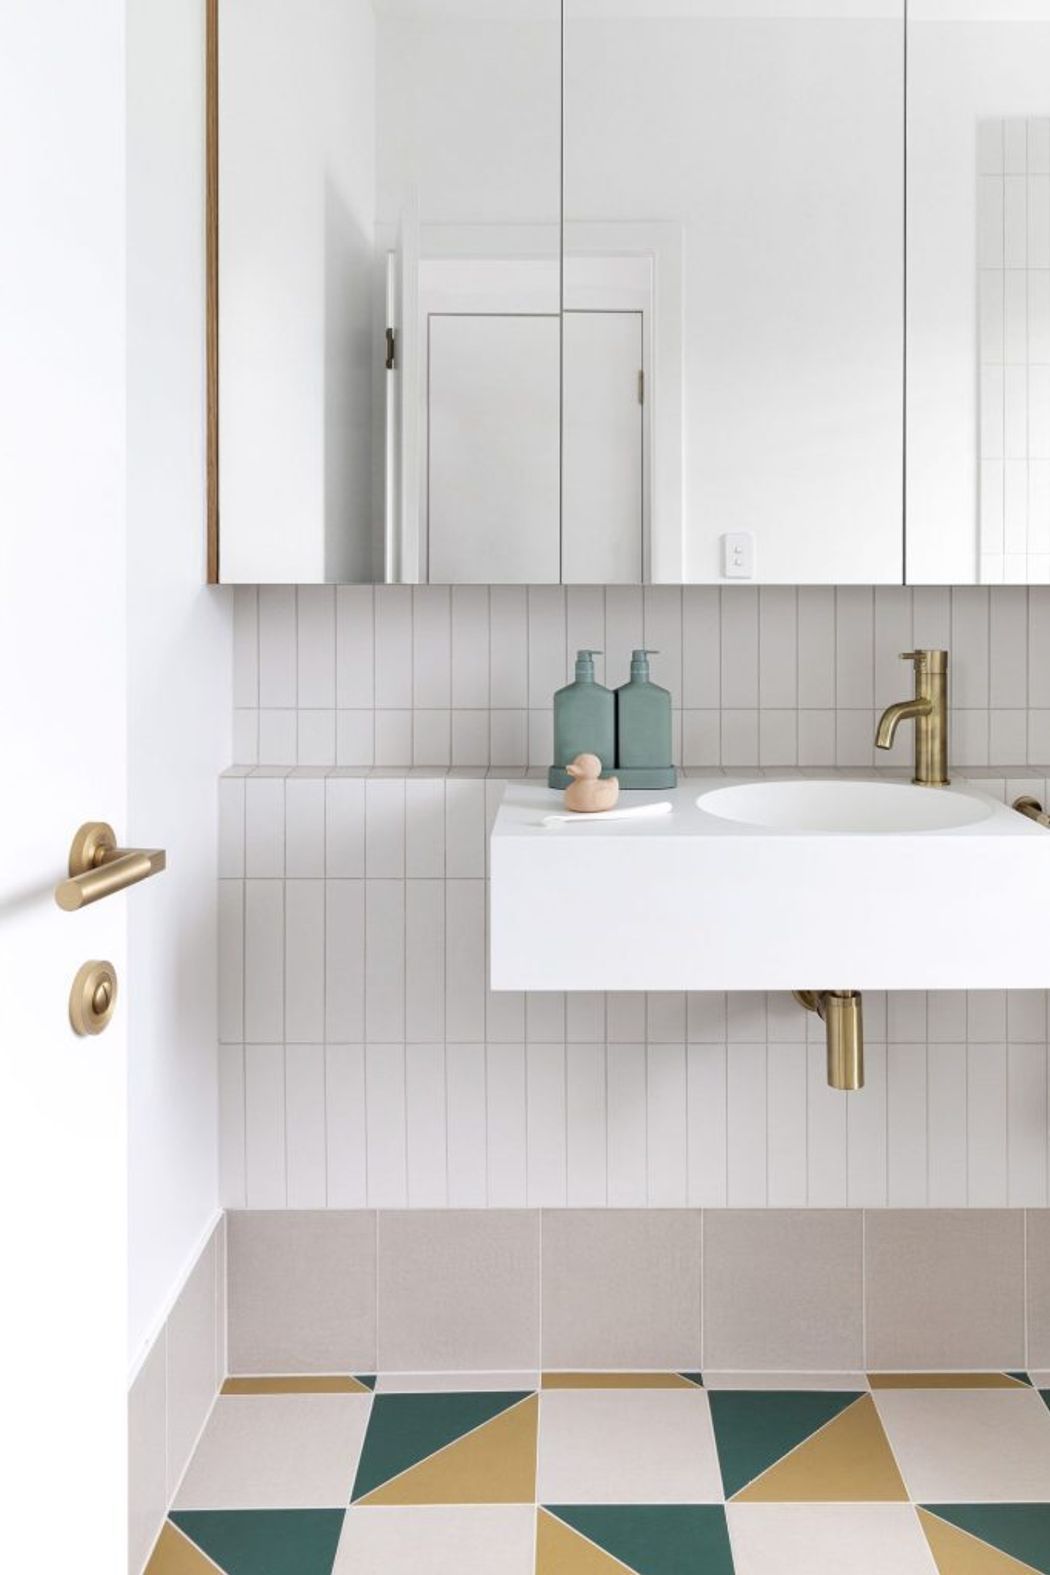
Warm Accents
The curves of the Berlin Lever reflect the space’s relaxed and inviting atmosphere, and add another layer of comforting textures and user interactions.
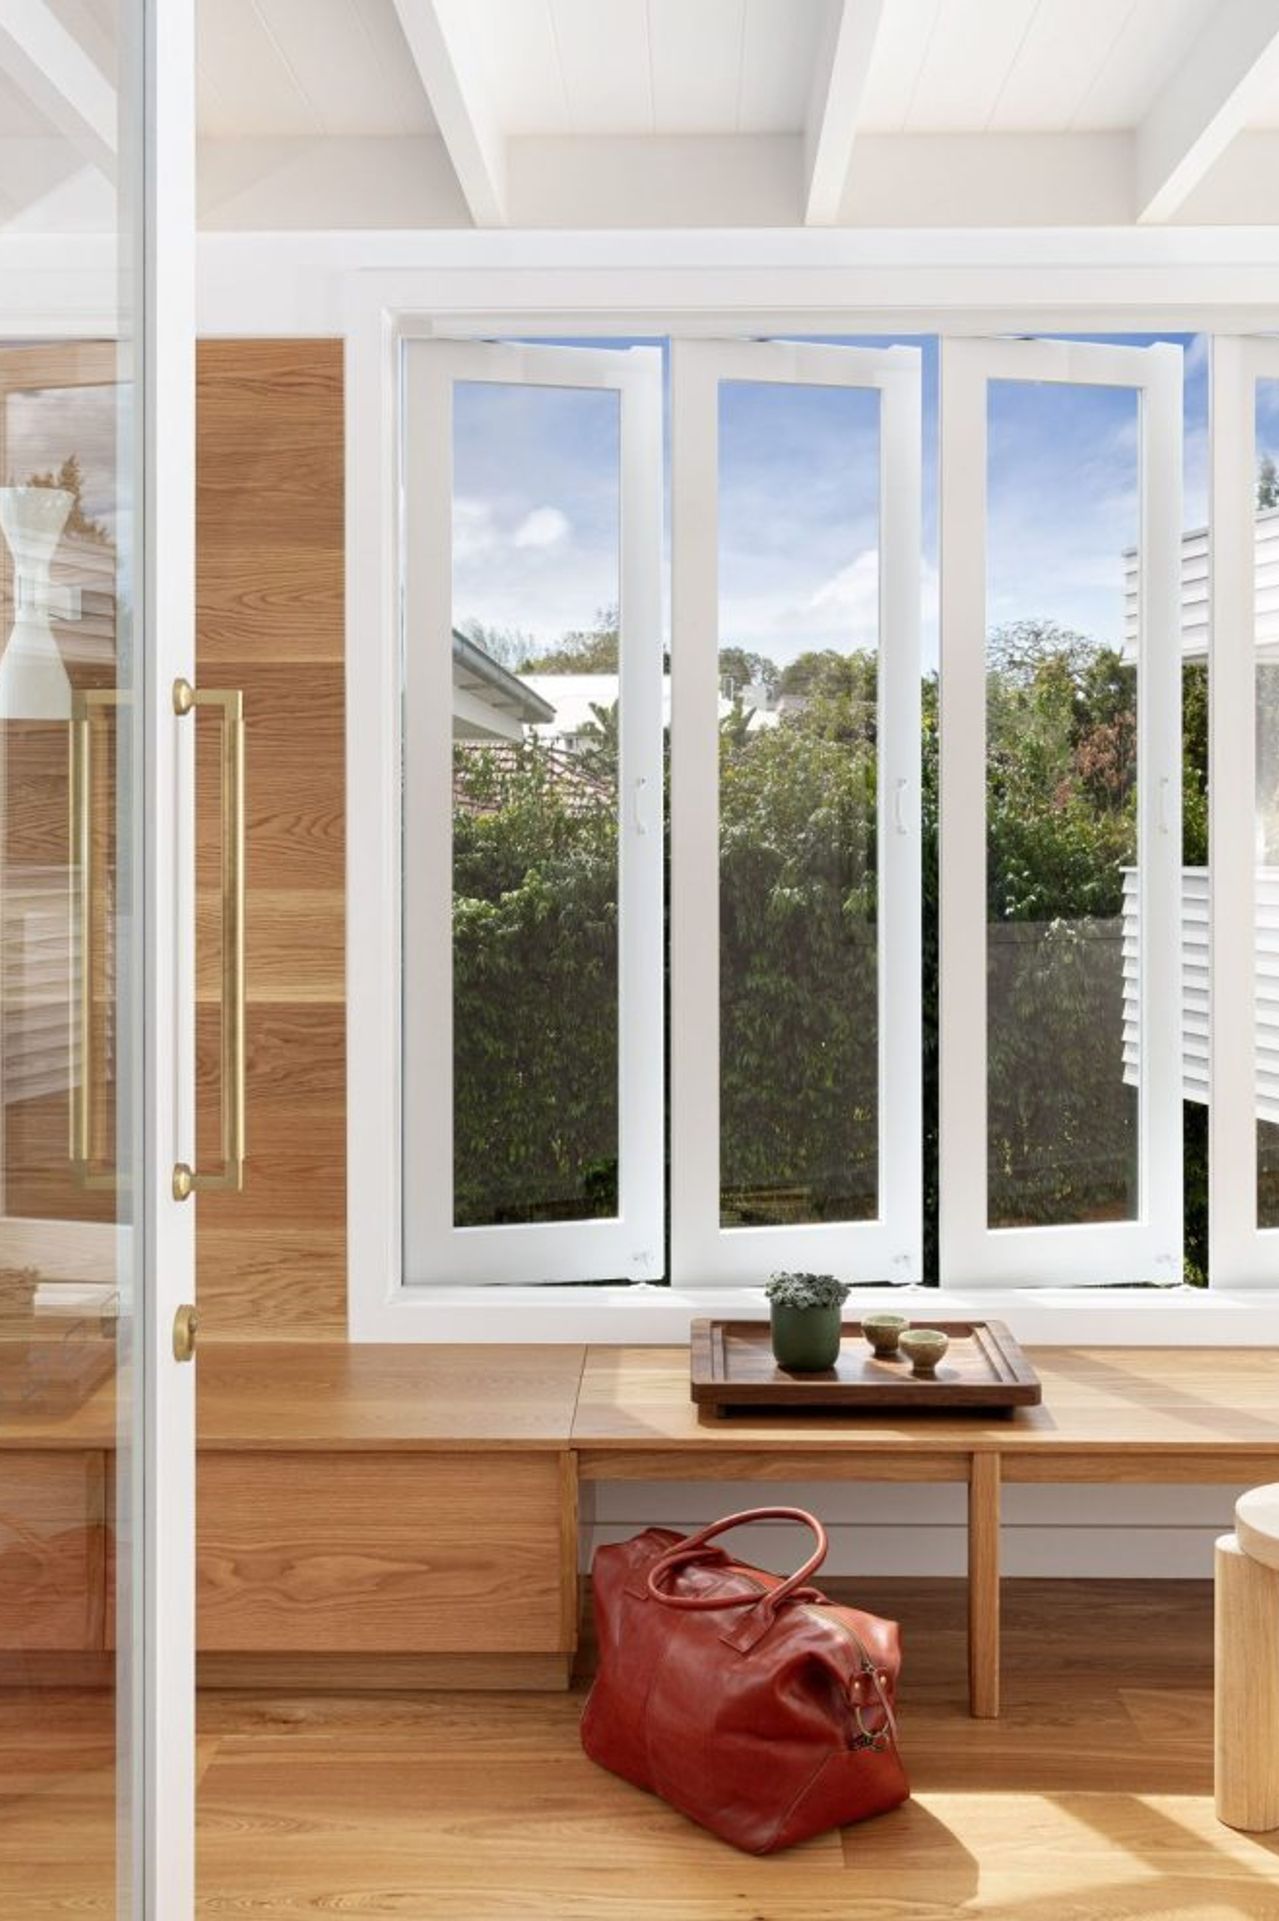
Pictured: Berlin Door Pull 450mm & Berlin Door Lever on Round Rose, both in Brushed Brass.
Like this Project?
Hire Iver
The products behind the project
Two products specified into this build from one supplier, a verified ArchiPro member. Tap through to specifications, suppliers and lead times.


Professionals used in
this project
The practices and trades credited on this project.

More projects from
Iver
Other work by Iver, across every category they build in.


More in
Renovations
Everything else in Renovations, from every practice on ArchiPro.


Next Project
Keep scrolling