
Project team
Product Suppliers
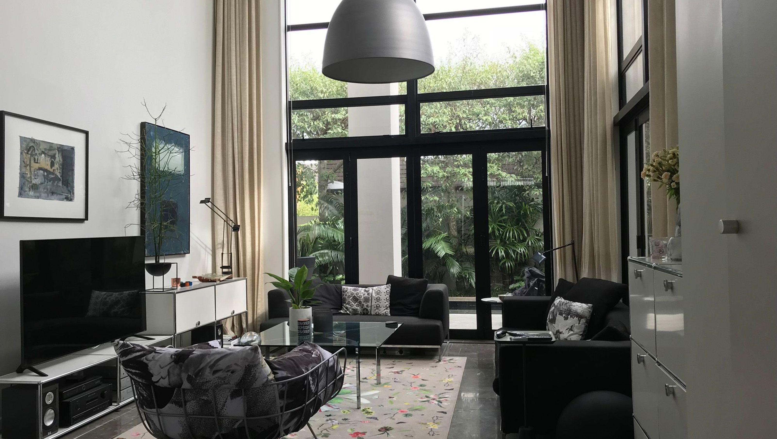
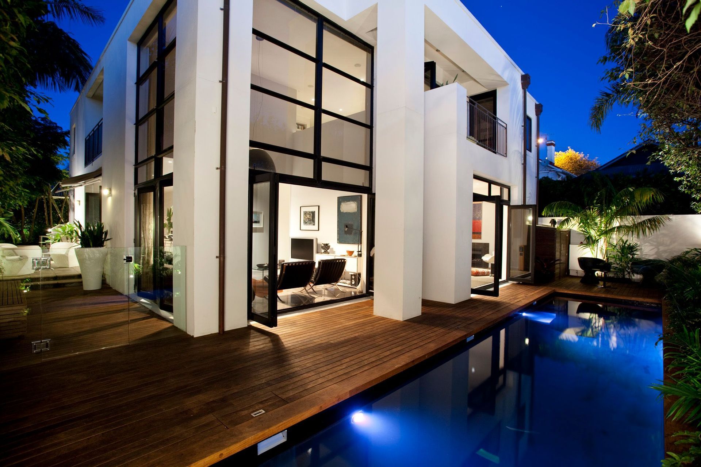
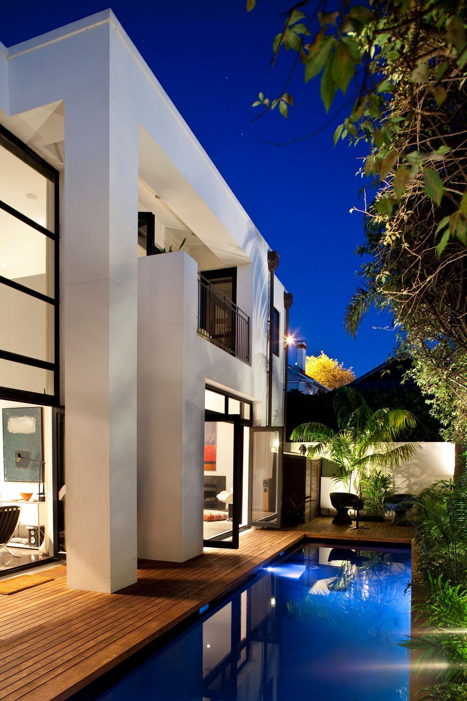
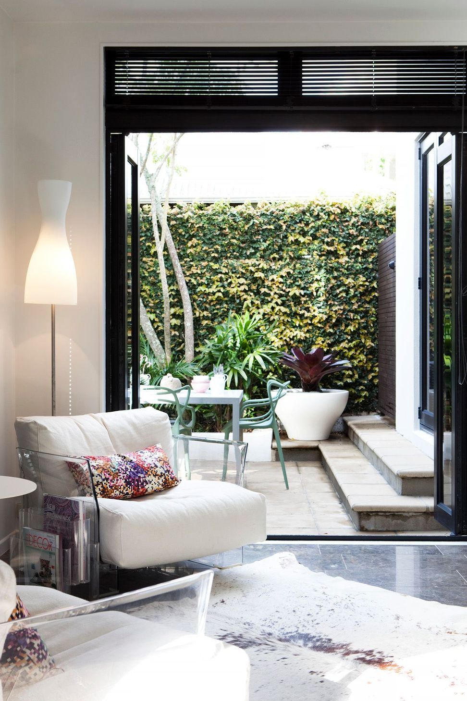
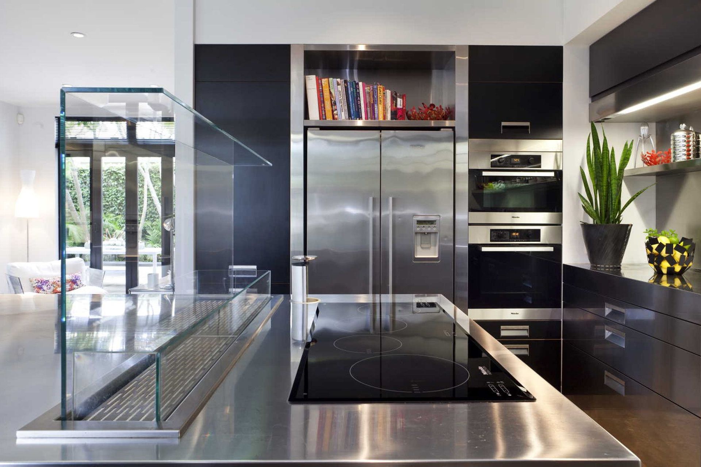
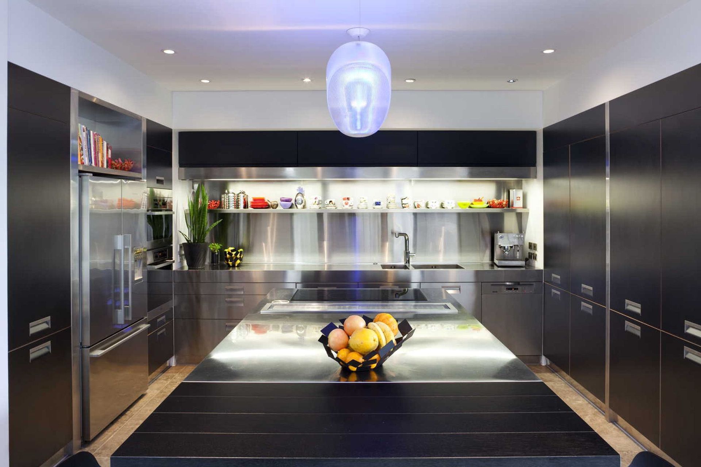
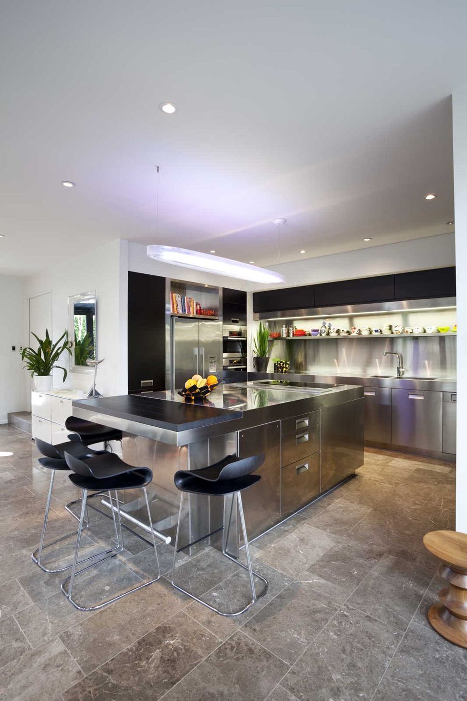
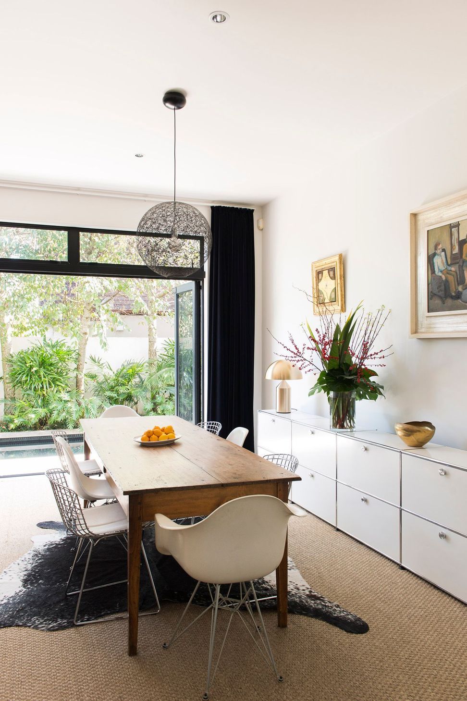
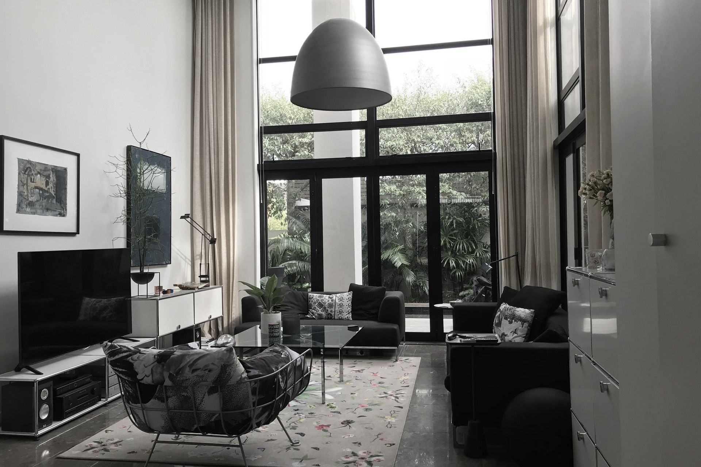
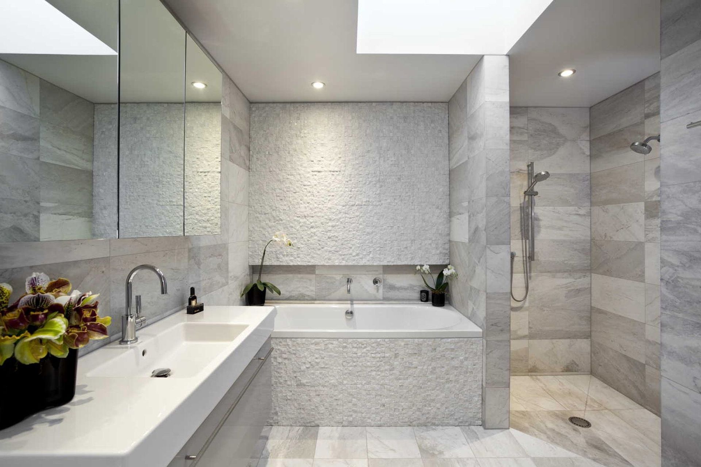
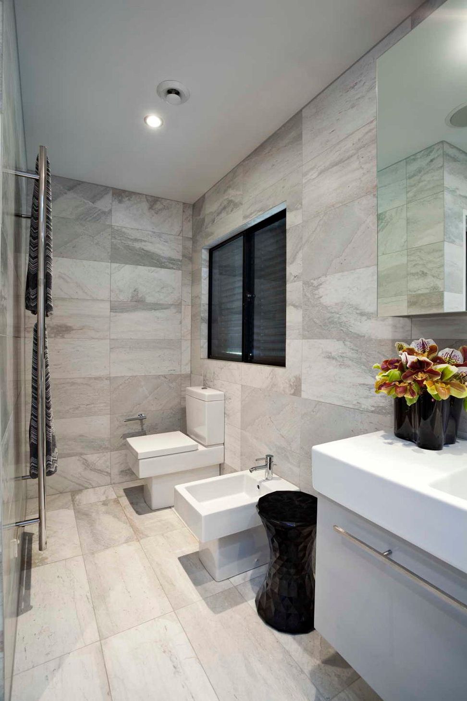
A sophisticated renovation of the Herne Bay Residence featuring a contemporary Arclinea kitchen, luxurious bathrooms, and a sub-tropical garden landscape, complemented by a lap pool and a seamless connection between indoor and outdoor living spaces.
Designed by Sumich Chaplin Architects
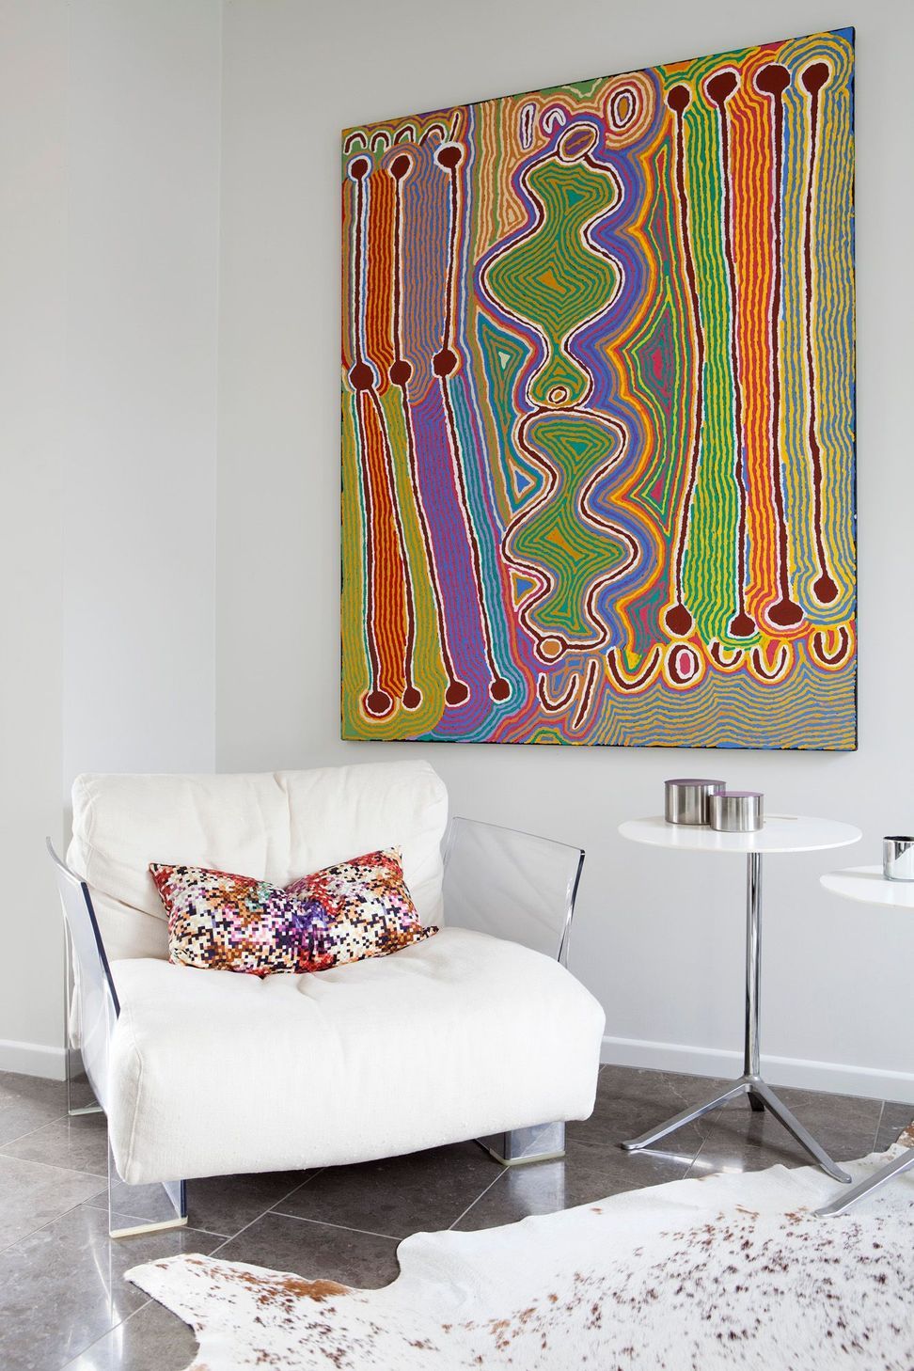
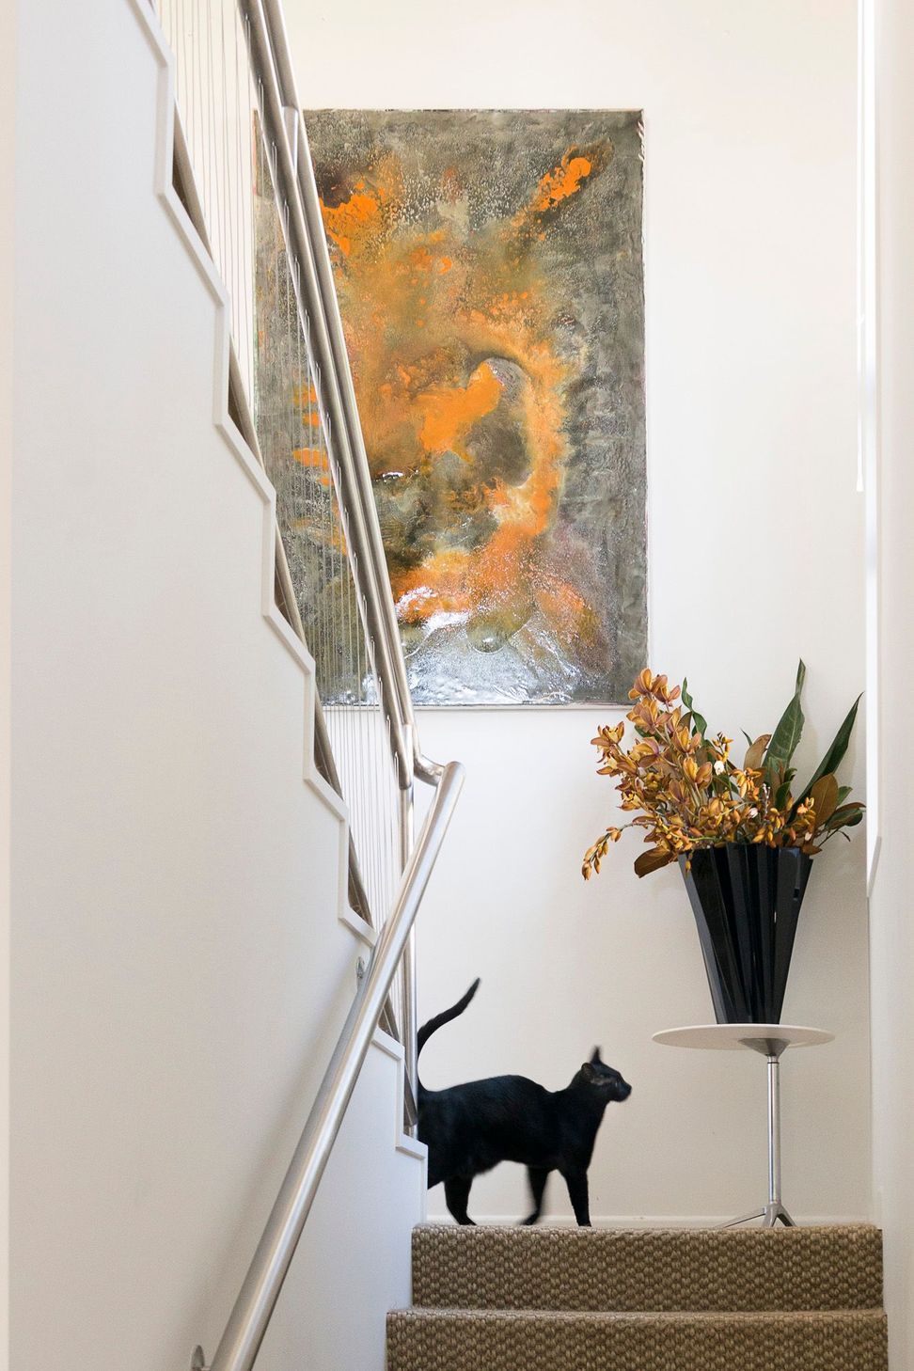
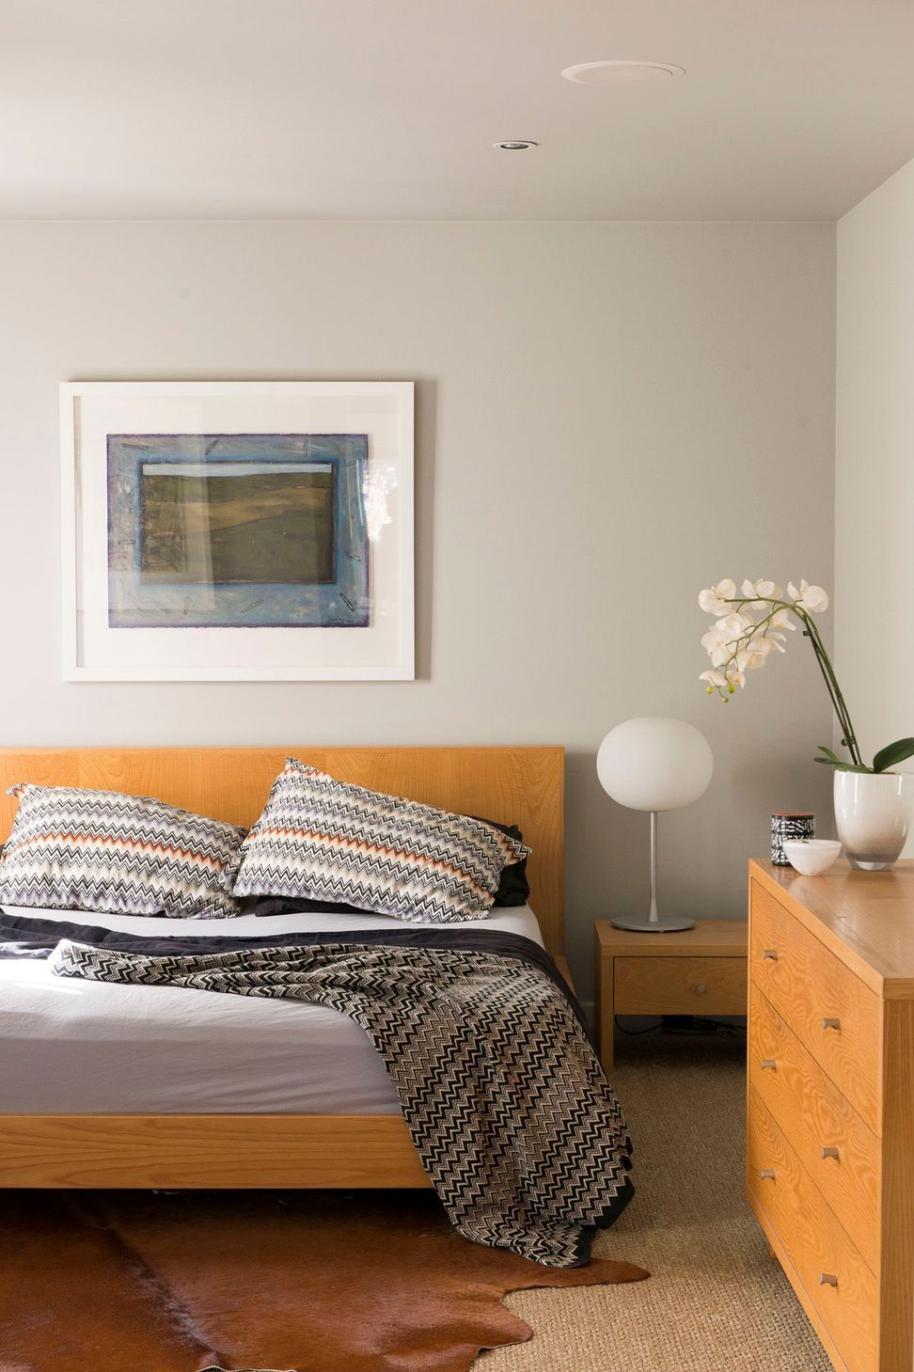
Project scope: To completely renovate all aspects of the interior including flooring materials, three bathrooms, new Arclinea kitchen in association with Matisse, light fittings, curtains, replace handle hardware and paint colour scheme. Some of the clients’ existing furniture to be retained and new contemporary pieces sourced.
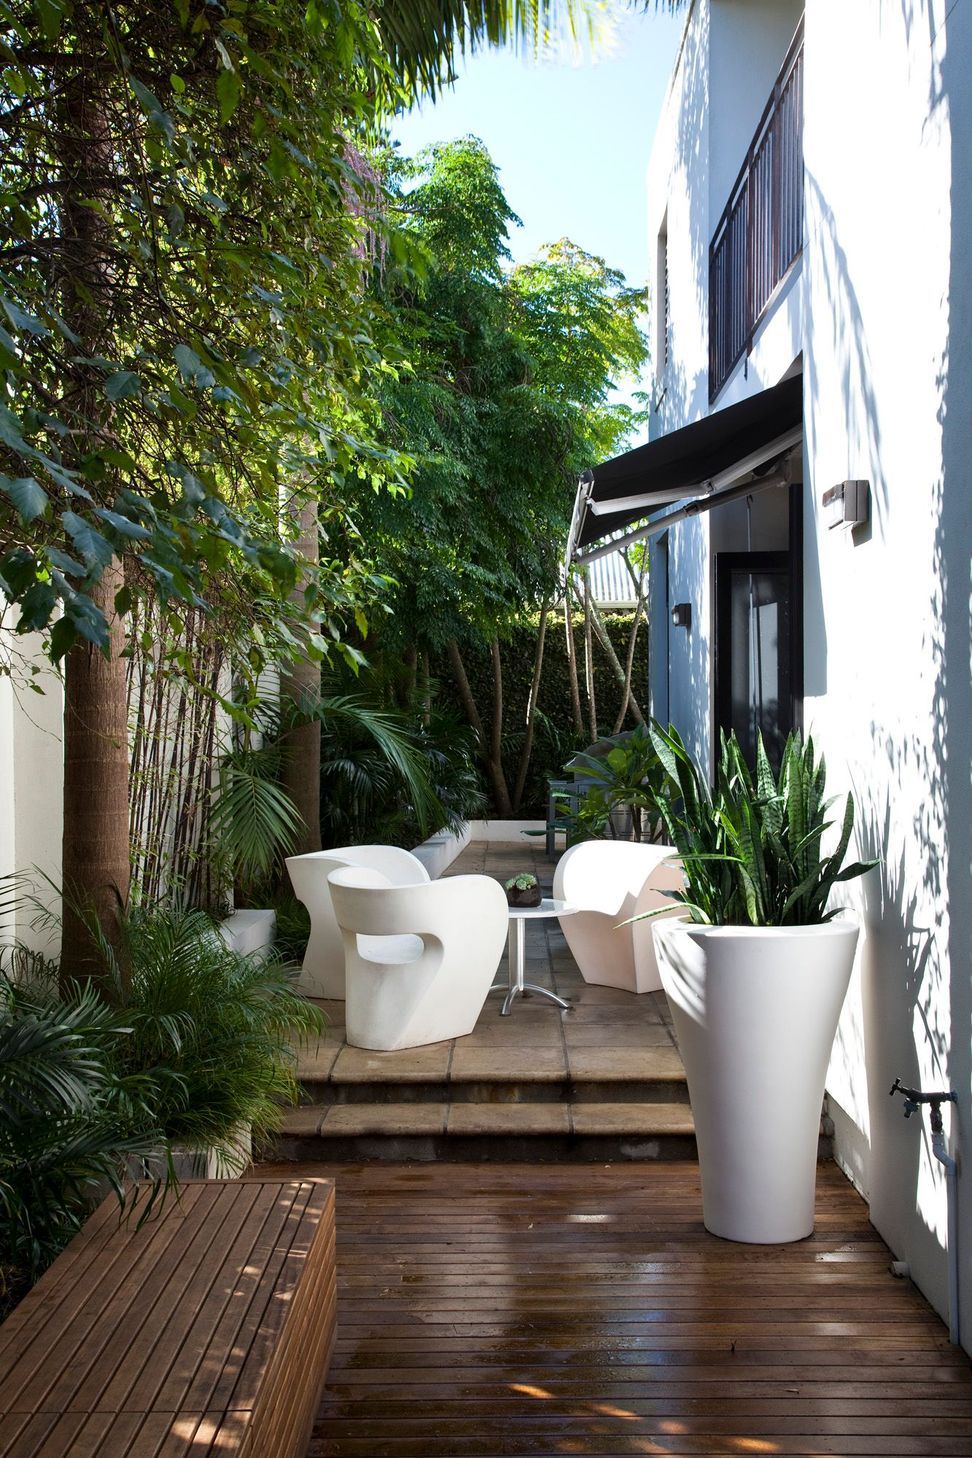
To oversee and collaborate with Frontier Pools to construct a lap pool on a tight, urban section with limited access. To work with Damian Wendelborn of Urbanite to landscape the garden in a sub-tropical style and create a series of outdoor “rooms” which connect with the interior spaces.
Client brief: To give the property a relaxed but sophisticated feel, evoking a private resort vibe.
Images:
Helen Bankers
Larnie Nicholson
Trends Ideas
Like this Project?
Hire Fibonacci Interior Design
The products behind the project
One product specified into this build from one supplier, a verified ArchiPro member. Tap through to specifications, suppliers and lead times.

Professionals used in
this project
The practices and trades credited on this project.



More projects from
Fibonacci Interior Design
Other work by Fibonacci Interior Design, across every category they build in.


More in
Residential
Everything else in Residential, from every practice on ArchiPro.


Next Project
Keep scrolling