

Project team
Comprehensive renovation of Herne Bay House 02 featuring an expanded kitchen and scullery, restructured top floor with enhanced master ensuite, and a seamless indoor-outdoor flow, all designed with a timeless blend of stone, metal, and timber.
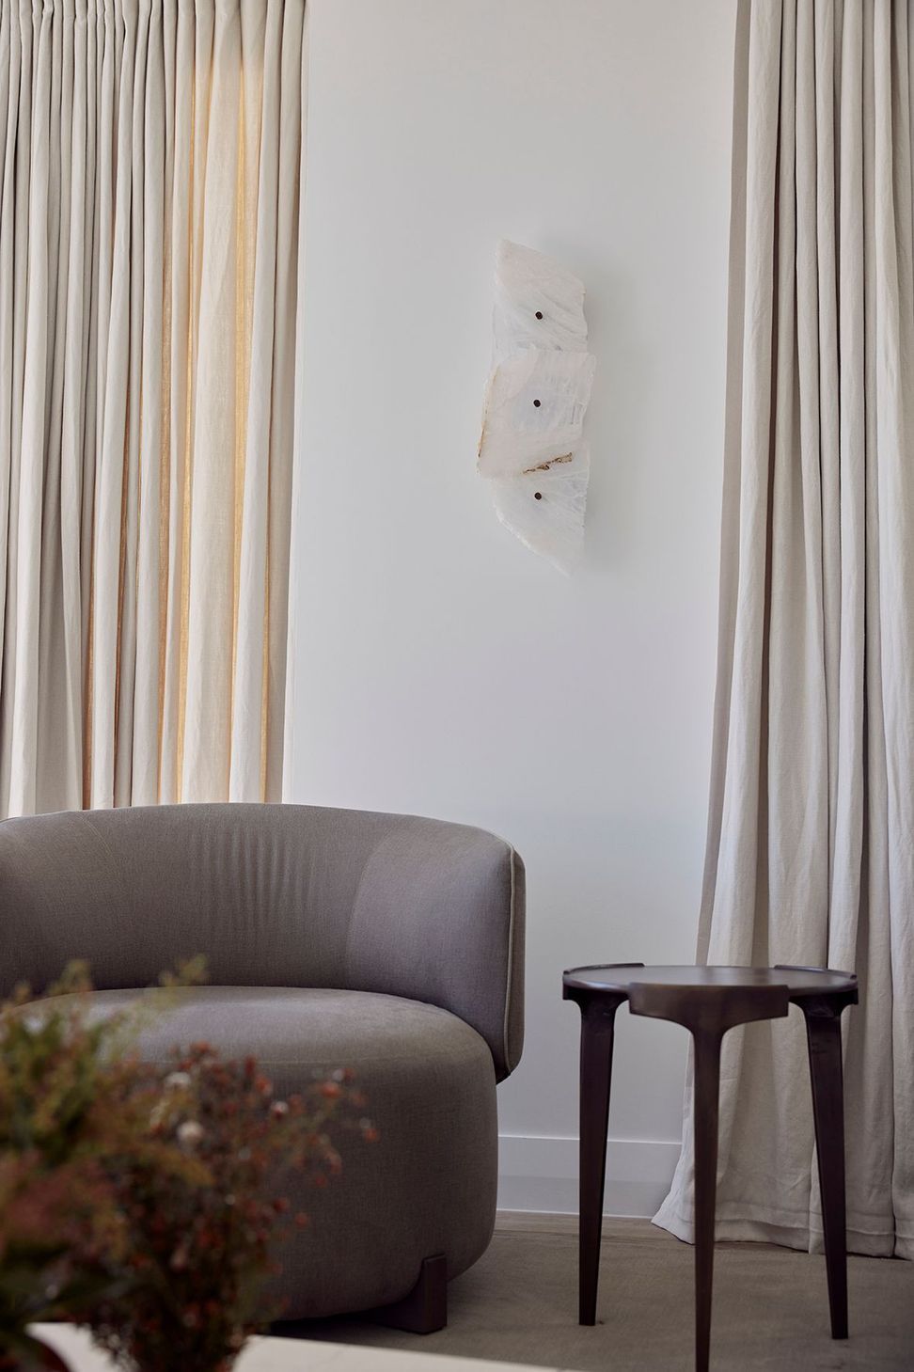
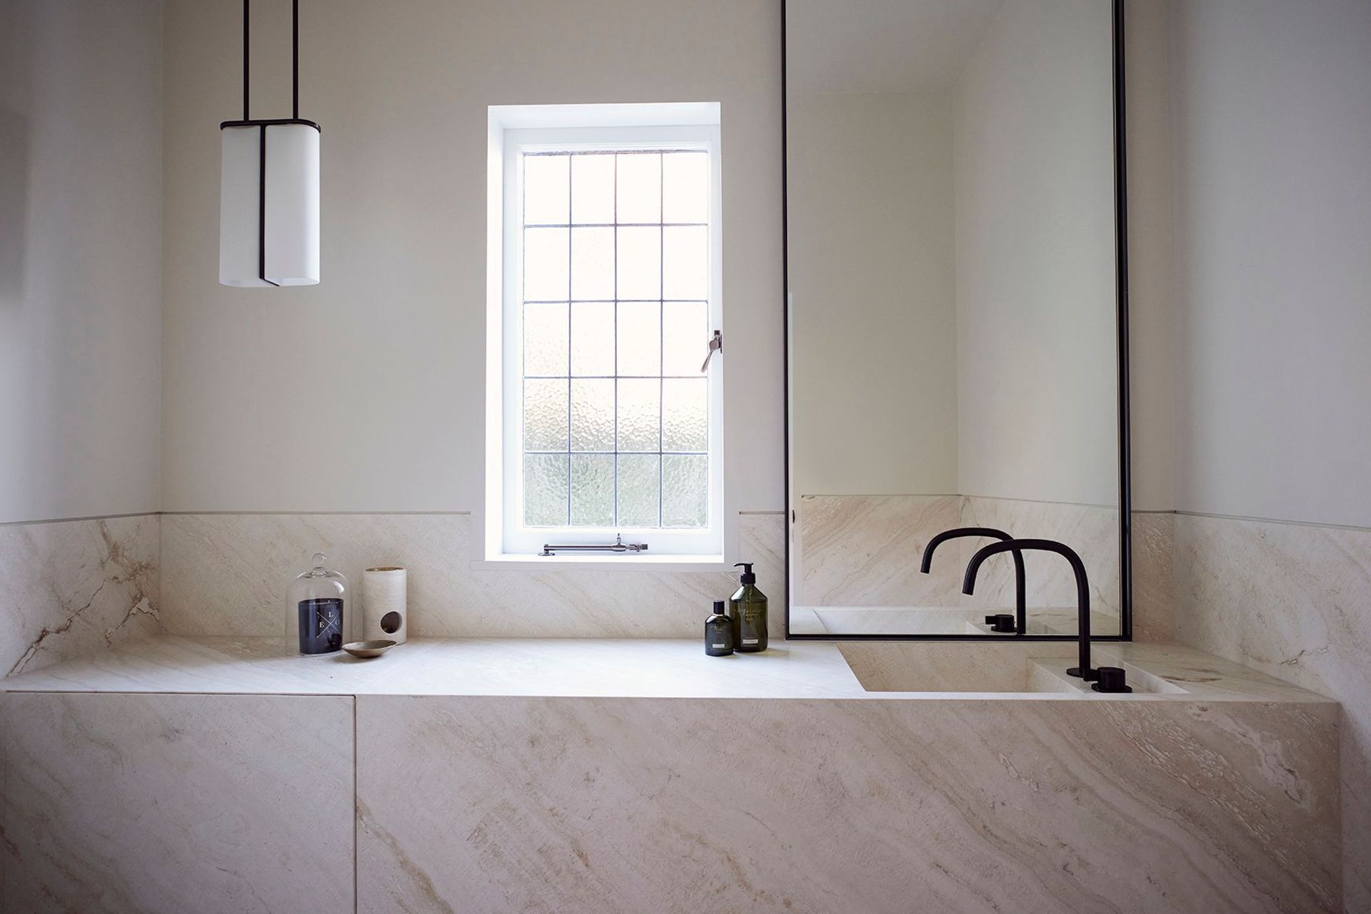
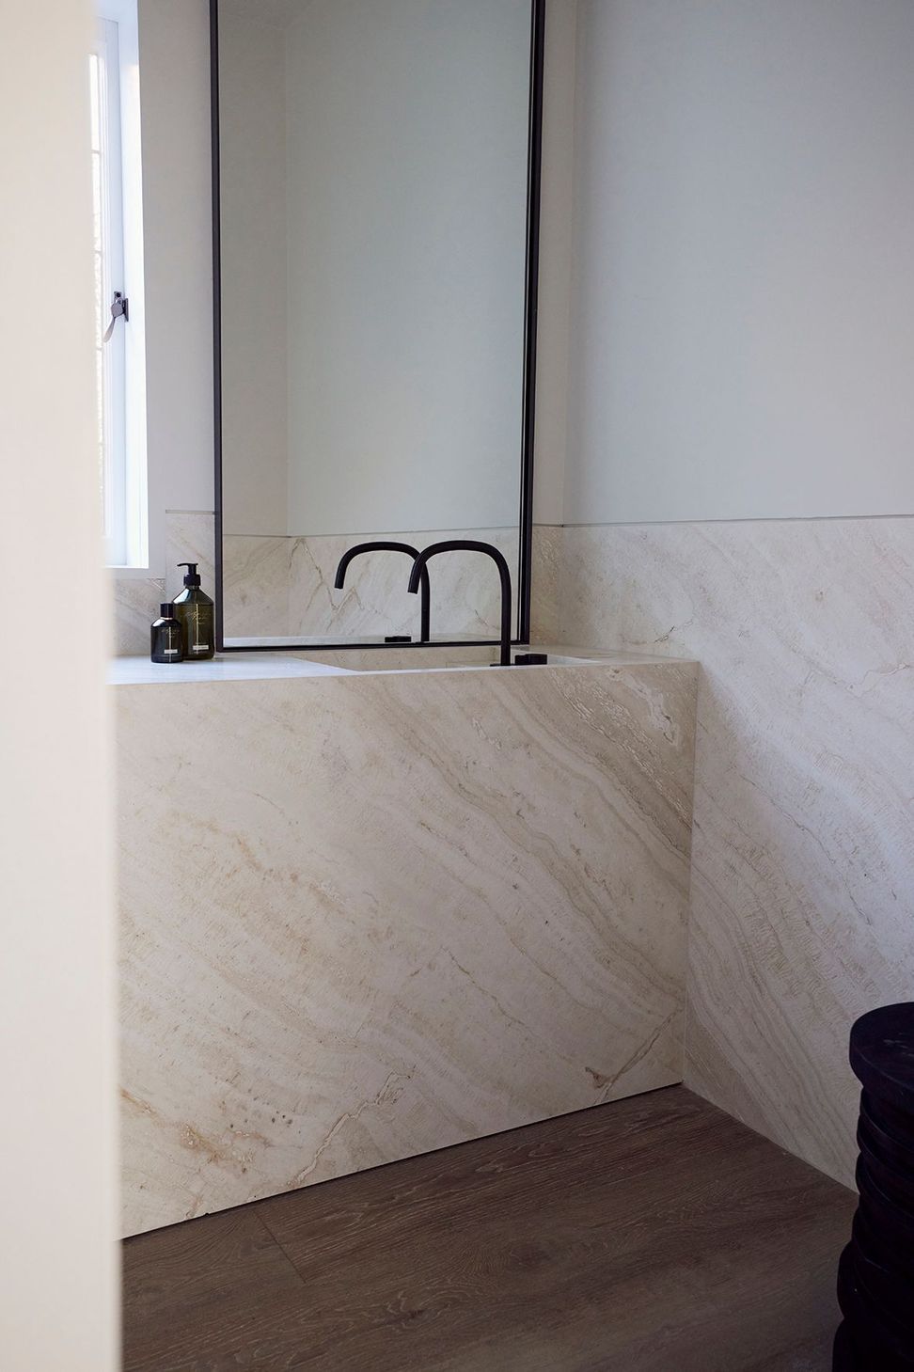
Danielle Bates Design was contracted to complete a full house renovation which included a new footprint for kitchen and scullery, new bathrooms and a restructure of the top floor to considerably increase the size of the master ensuite along with new dressing rooms and guest bathroom.
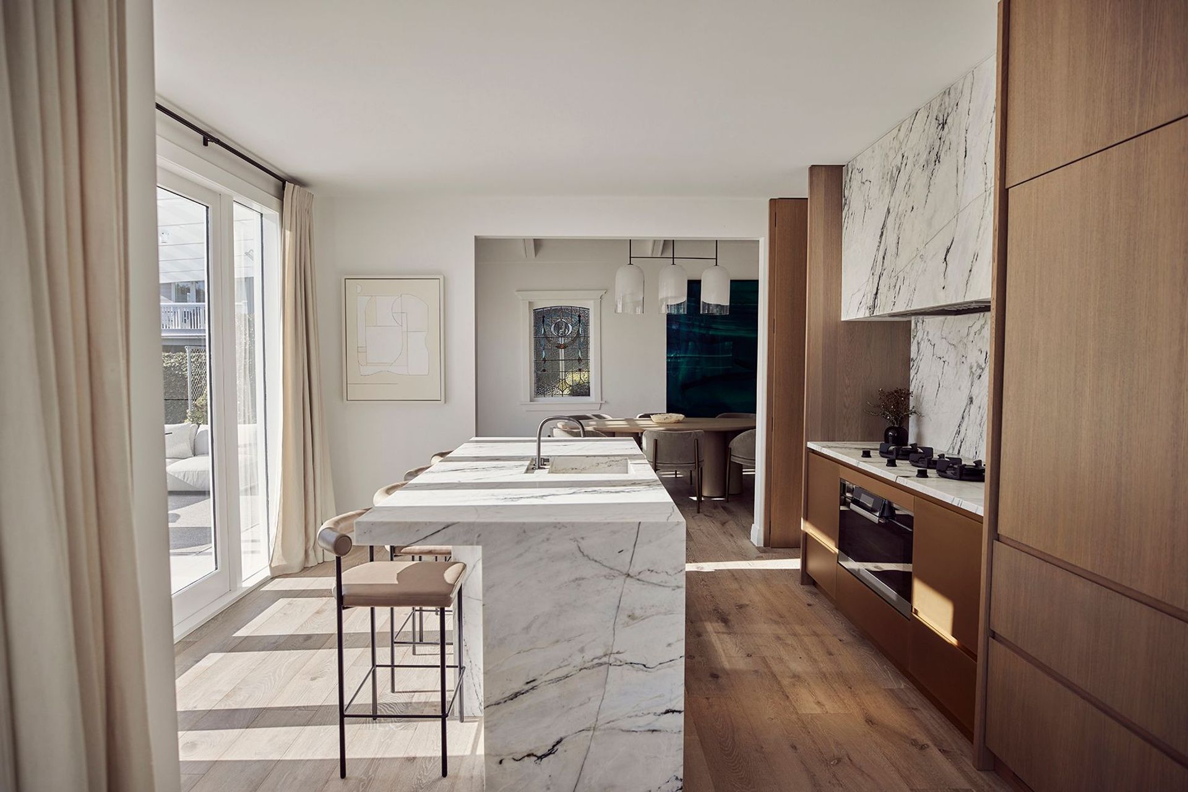
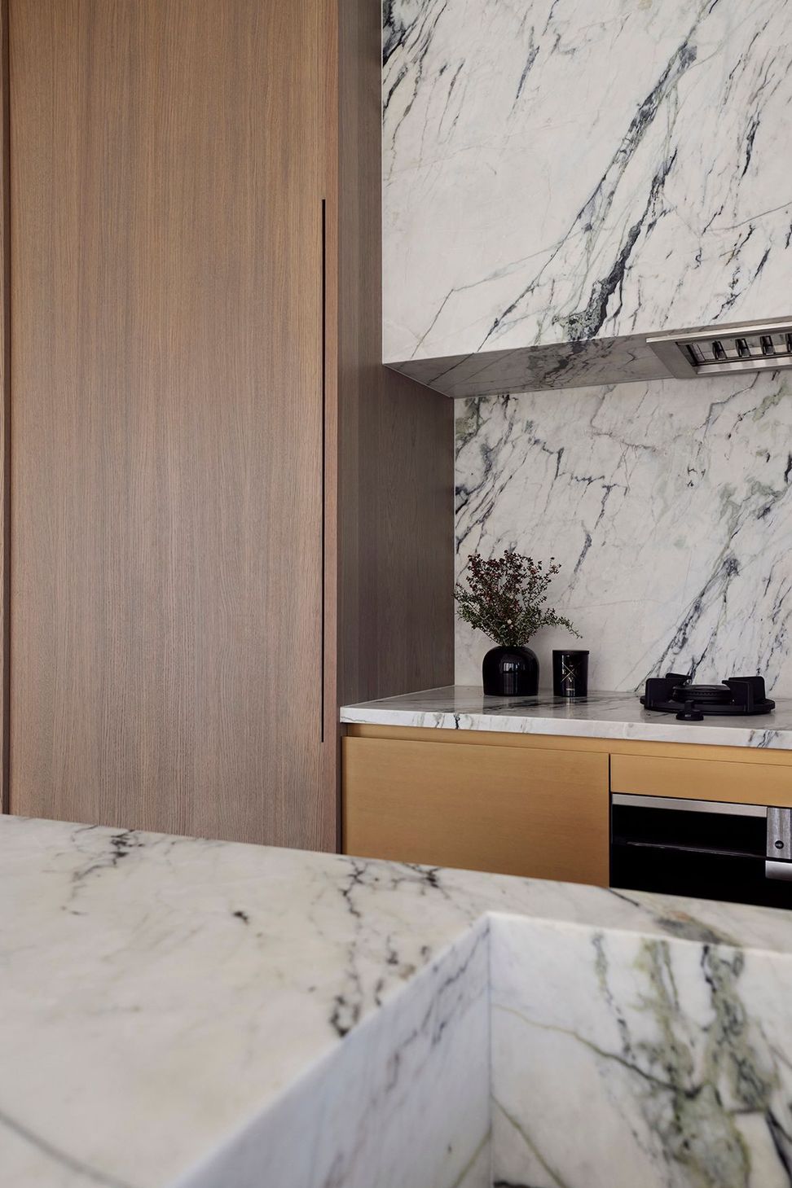
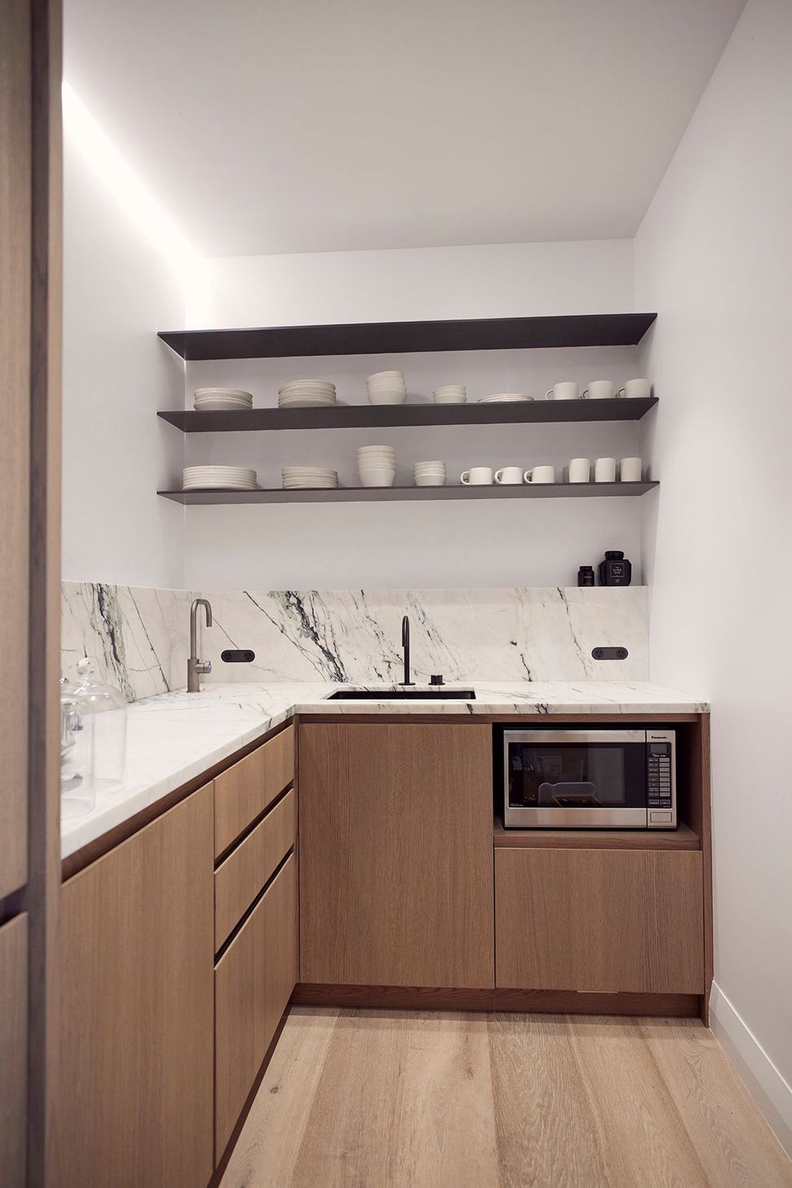
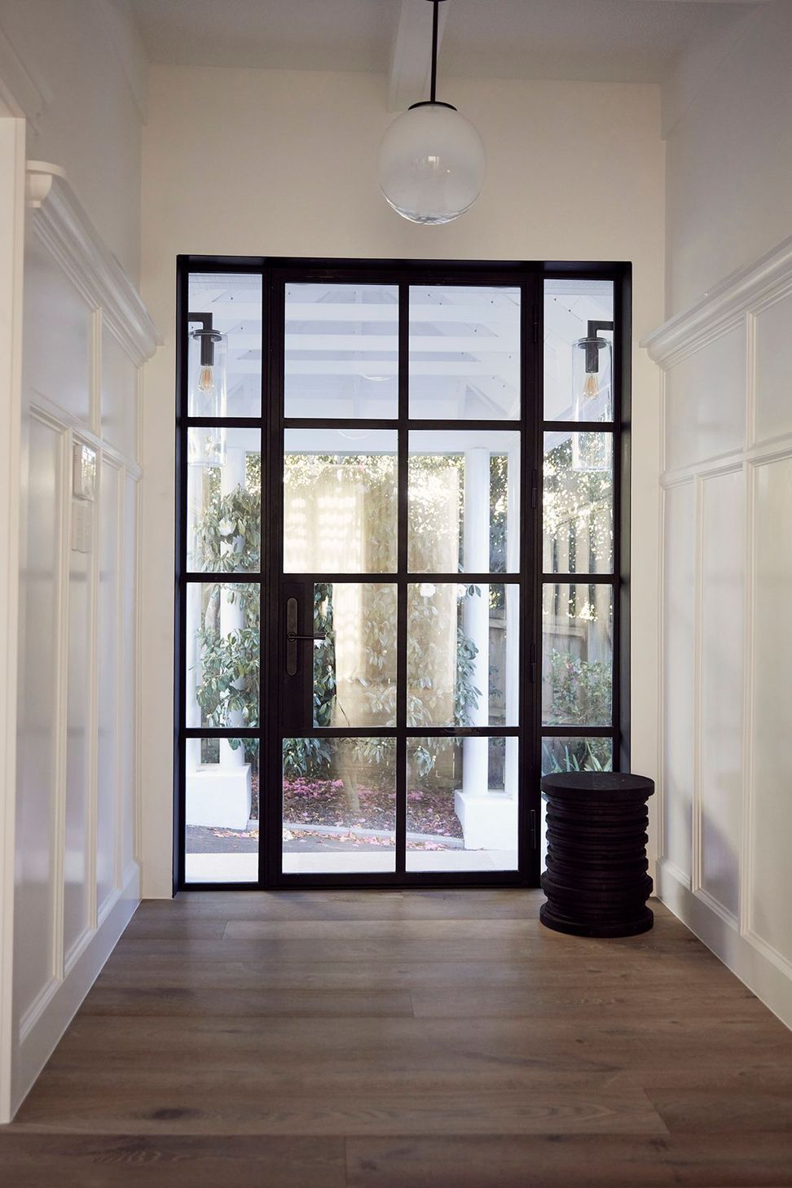
Danielle Bates Design restructured the lower level also, to make the kitchen, dining and living room more open planned. New exterior doors were installed along the front of the house to enhance the indoor outdoor flow. The kitchen was relocated and now features a scullery that can be closed off with an oak door that allows for a seamless back of kitchen. New timber floors were overlaid.
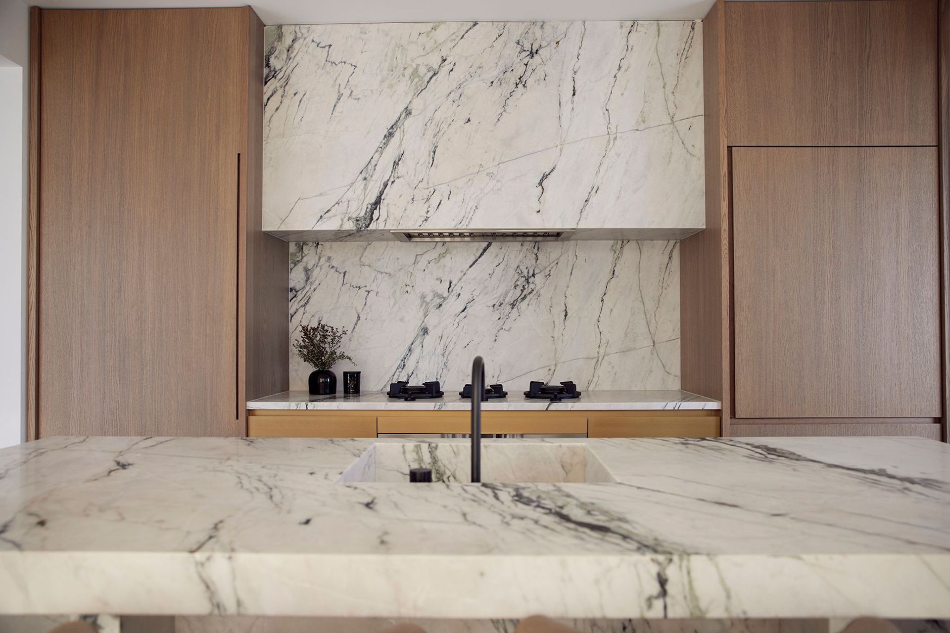
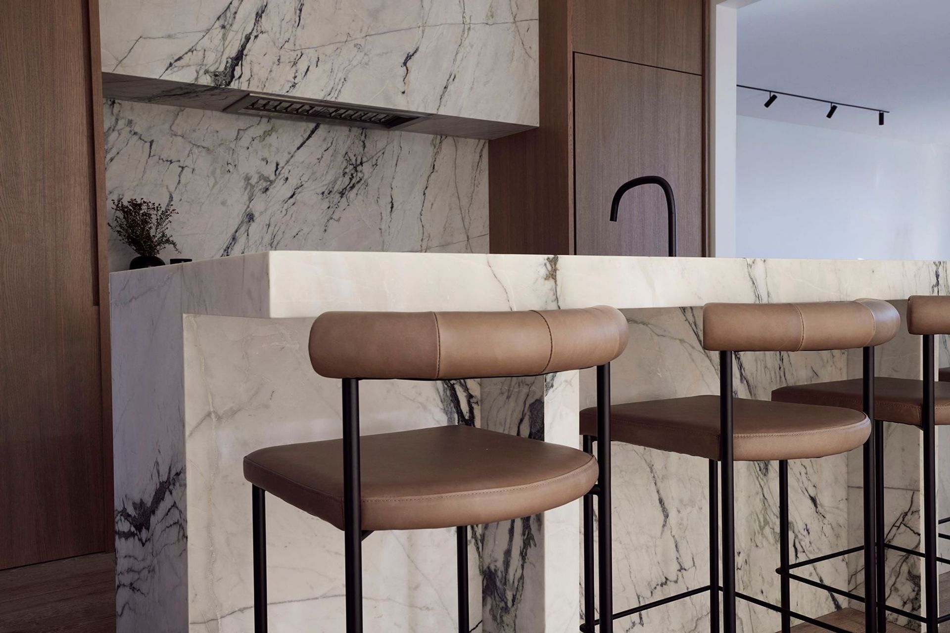
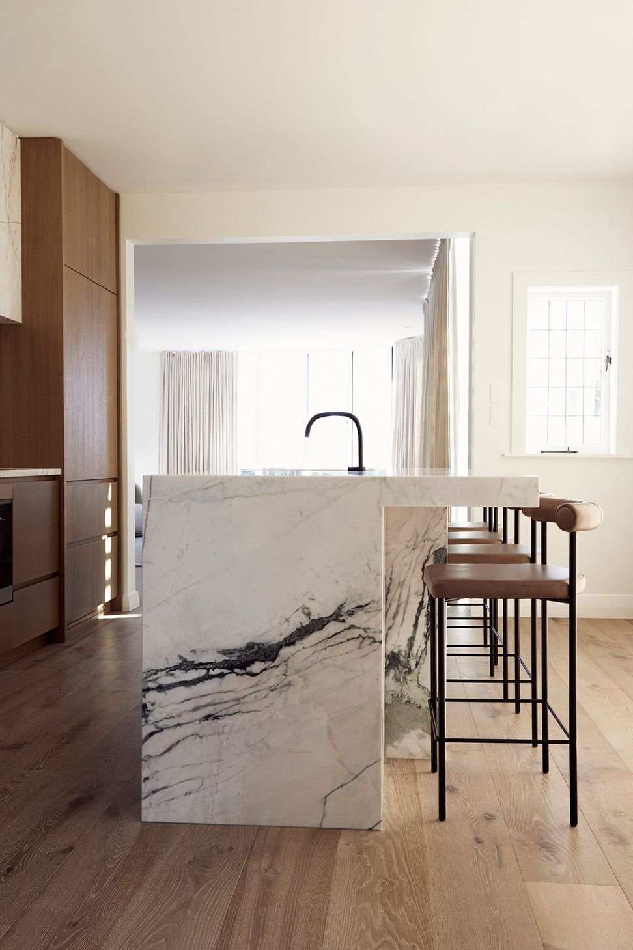
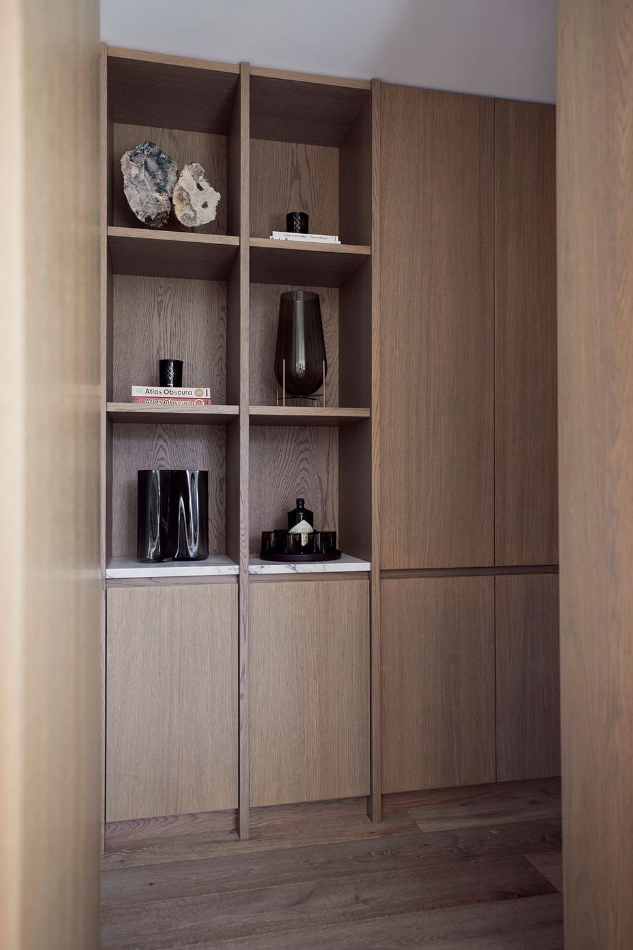
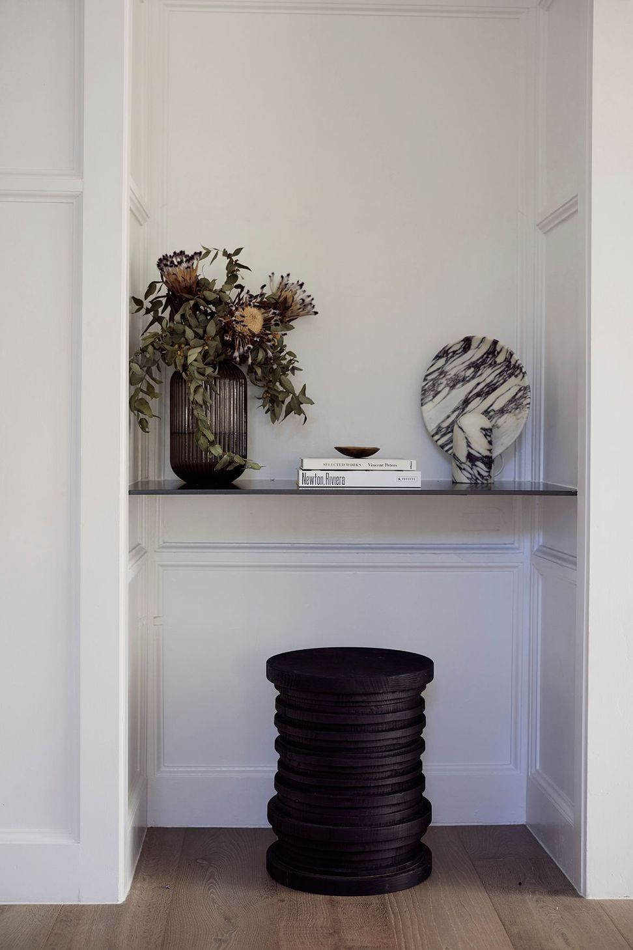
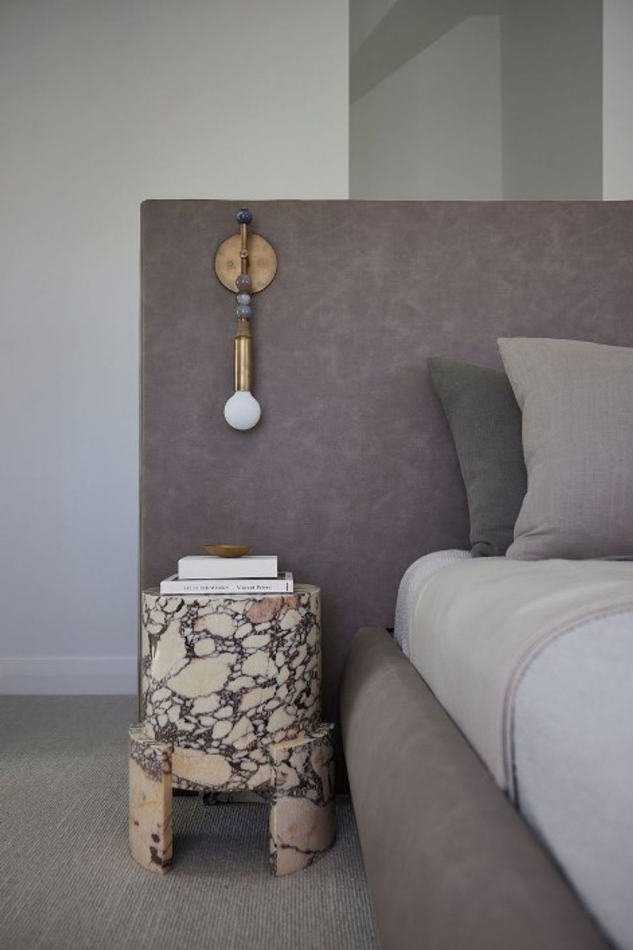
Danielle Bates Design signature is a mix of stone, metal and timber in a timeless and elegant way. In this project the combination of Calacatta Verde, brushed brass and pale oak provided the foundation for the kitchen design. A completely new furniture package was also included. Danielle Bates Design liaised with the building team, cabinet makers and stone masons to implement these plans.
- Completed
- 2022
Like this Project?
Hire Danielle Bates Design
Professionals used in
this project
The practices and trades credited on this project.

More projects from
Danielle Bates Design
Other work by Danielle Bates Design, across every category they build in.


More in
Bathroom
Everything else in Bathroom, from every practice on ArchiPro.


Next Project
Keep scrolling