

A contemporary townhouse renovation in Herne Bay, completed in 2021, featuring open-plan living, enhanced sea views, and a striking open staircase that connects three levels, all while incorporating warm timber and stone elements for a welcoming atmosphere.
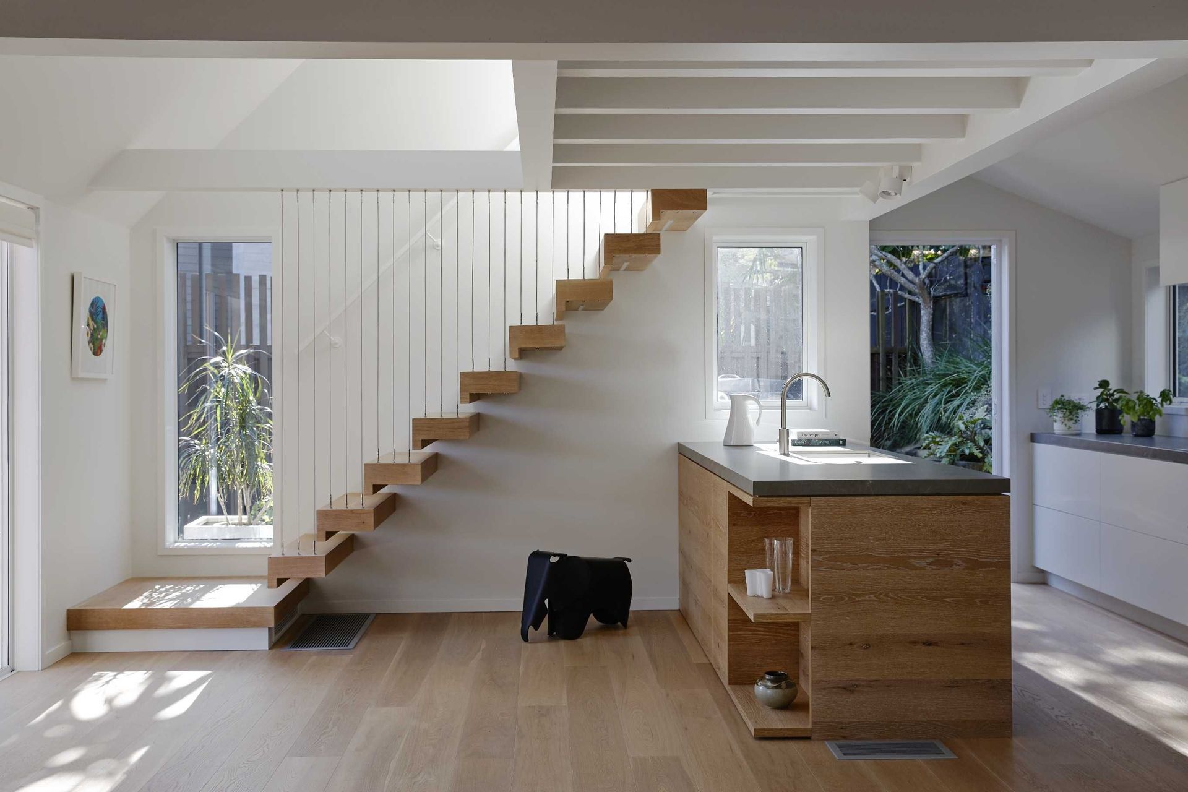
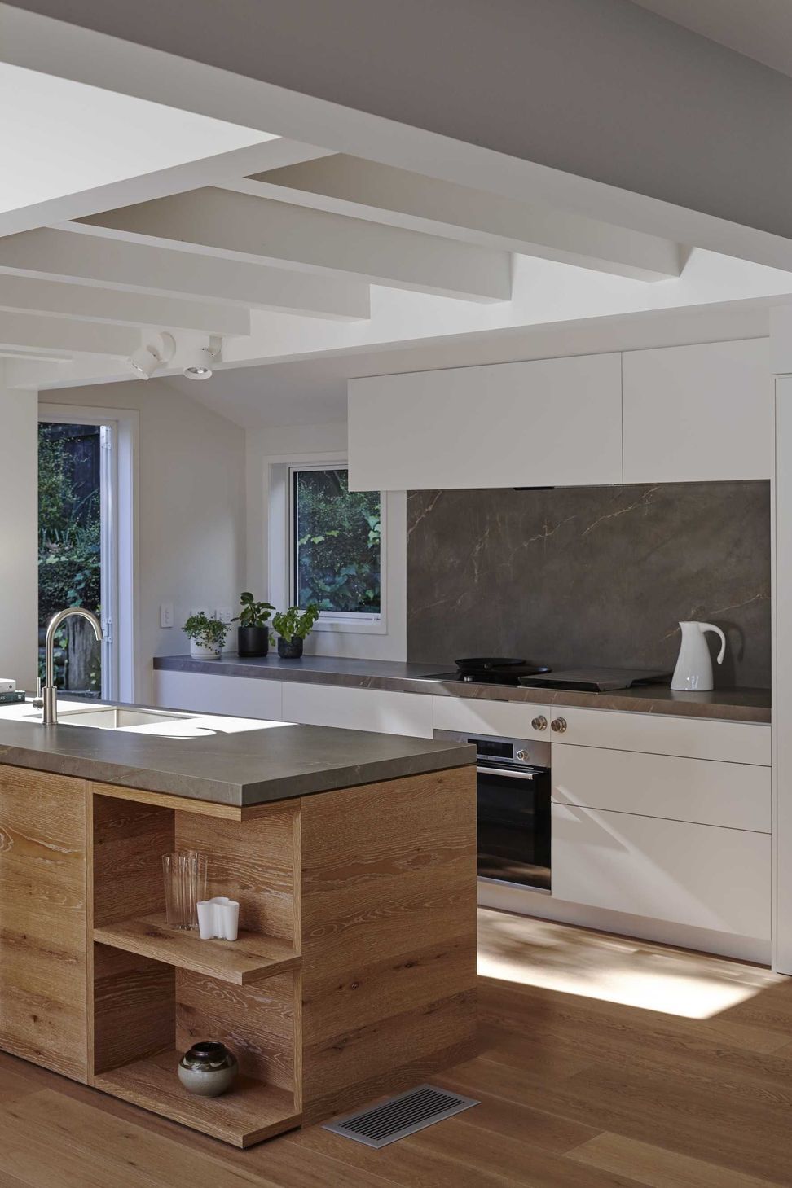
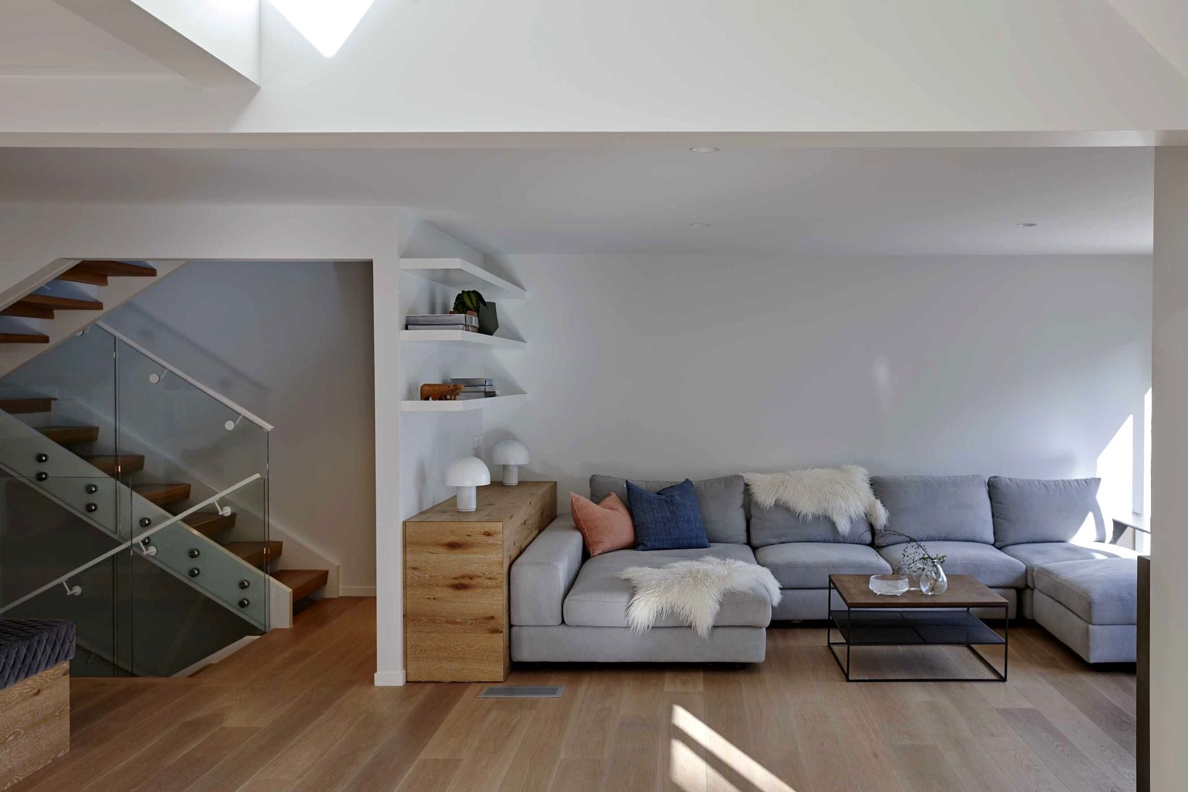
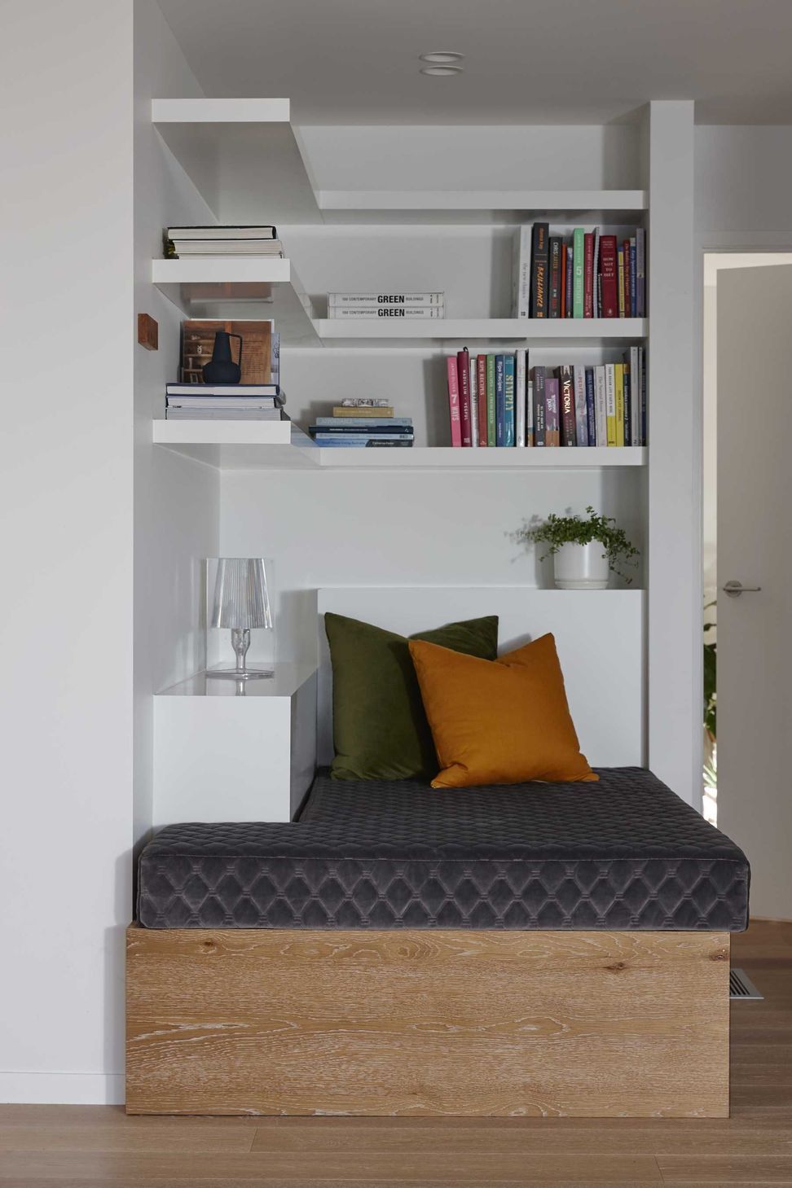
A dated, 1980's townhouse was completely re-planned to better function and flow, and enjoy its gentle sea views. Open plan kitchen and living areas replaced compartmentalised, pokey rooms, and double height space was uncovered in existing roof space to create volume and drama.
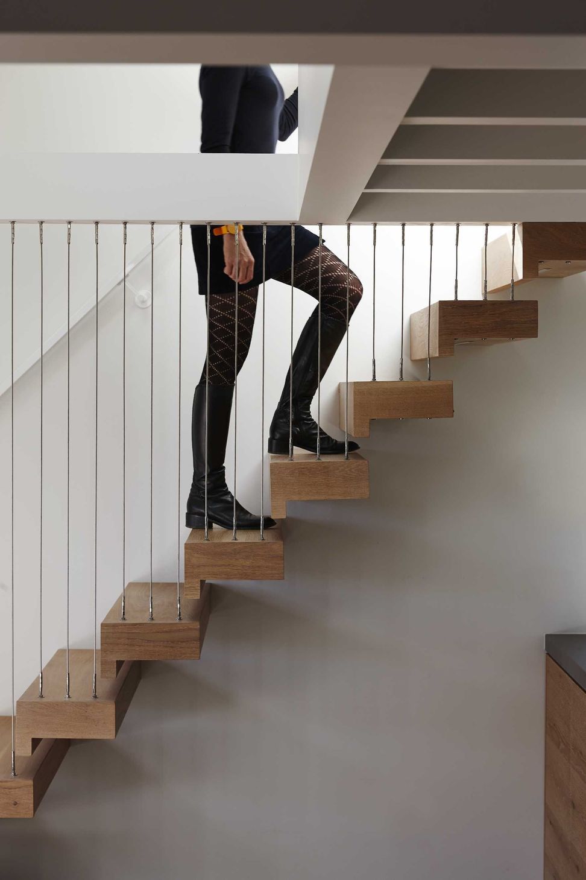
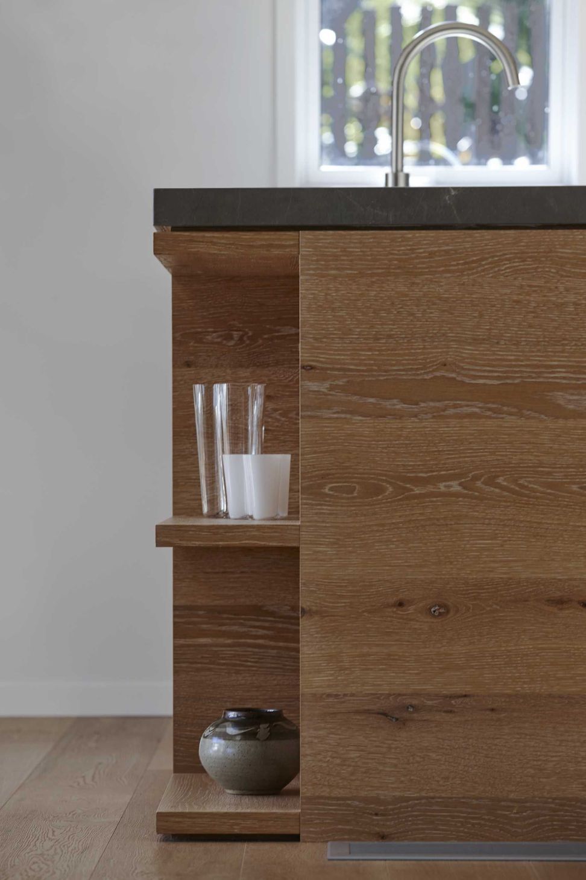
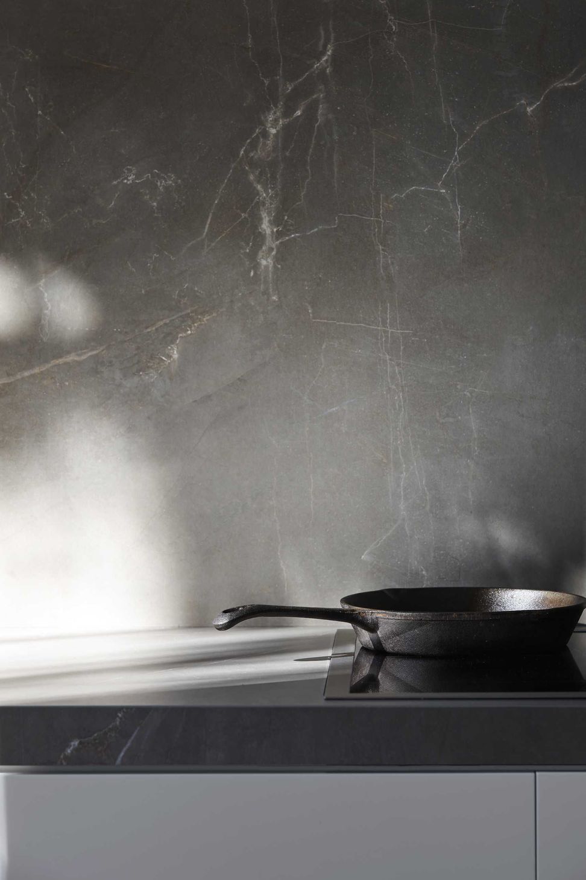
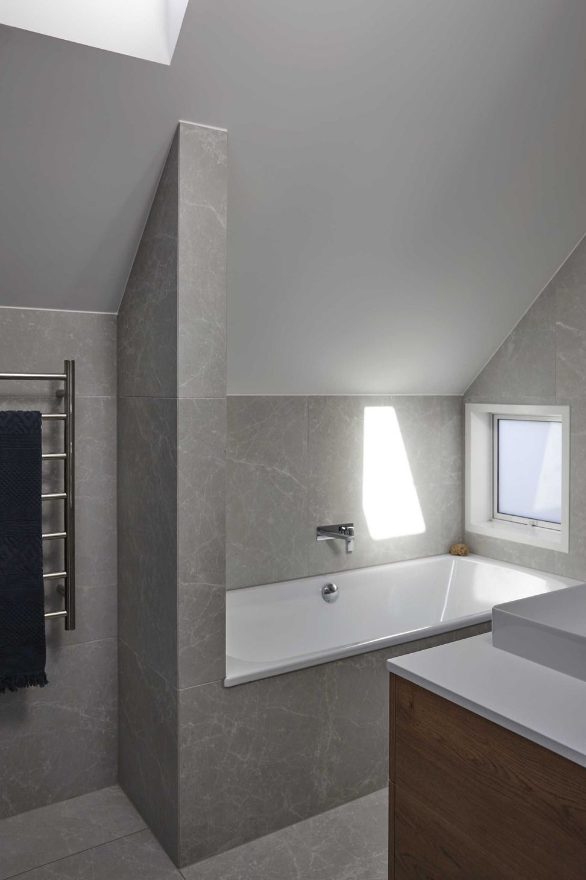
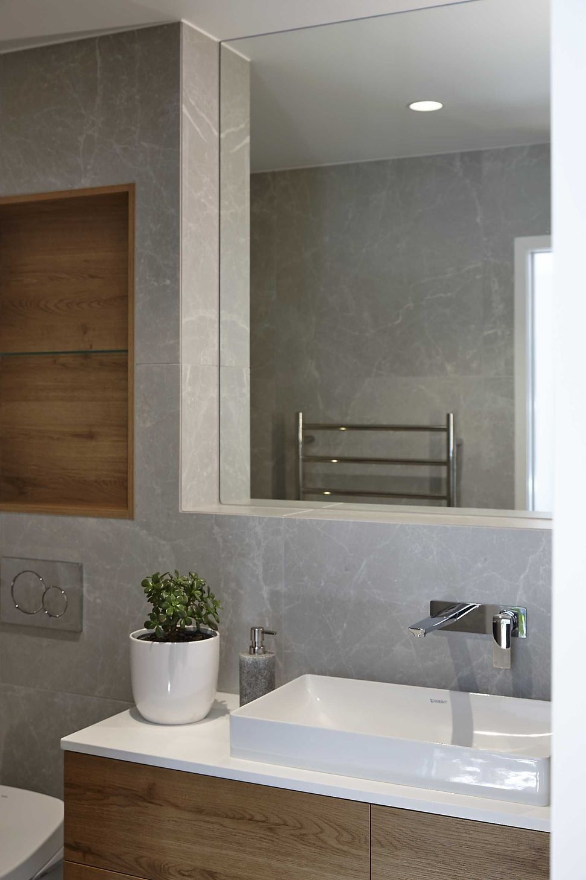
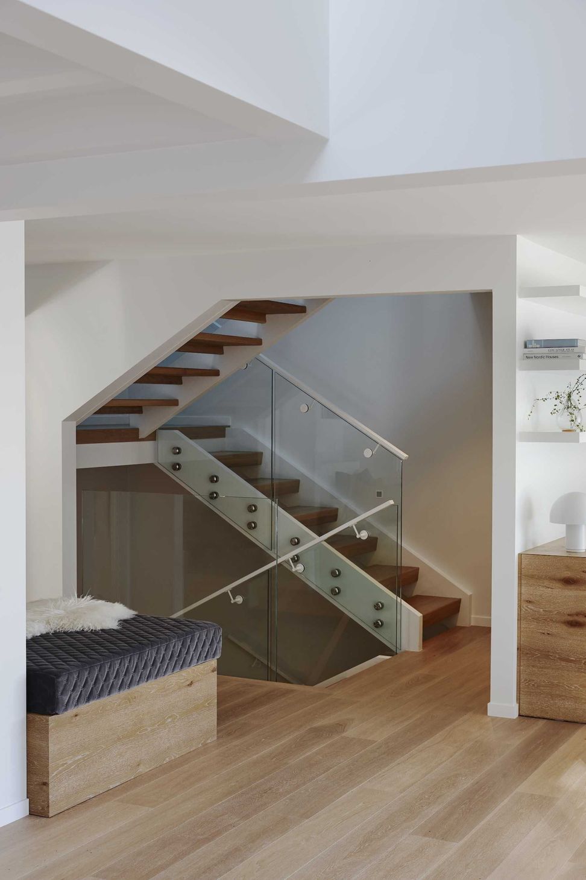
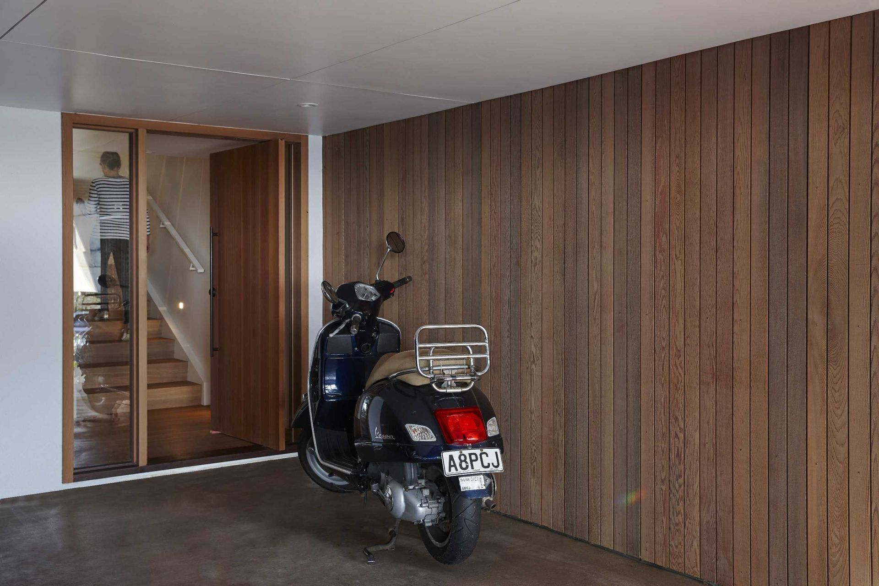
Cedar panelling and joinery was used at the ground floor entry to be welcoming and inviting, while timber and stone add texture and warmth to the interior spaces. An open staircase was designed to connect the three levels, providing easy circulation and flow in this multi storey townhouse.
- Completed
- 2021
- Price range
- $0.5m - $1m
- Building style
- Contemporary
Like this Project?
Hire Four Walls Architecture
Professional Reviews
The products behind the project
Eleven products specified into this build from nine suppliers, verified ArchiPro members. Tap through to specifications, suppliers and lead times.


Professionals used in
this project
The practices and trades credited on this project.









More projects from
Four Walls Architecture
Other work by Four Walls Architecture, across every category they build in.


More in
Renovations
Everything else in Renovations, from every practice on ArchiPro.


Next Project
Keep scrolling