

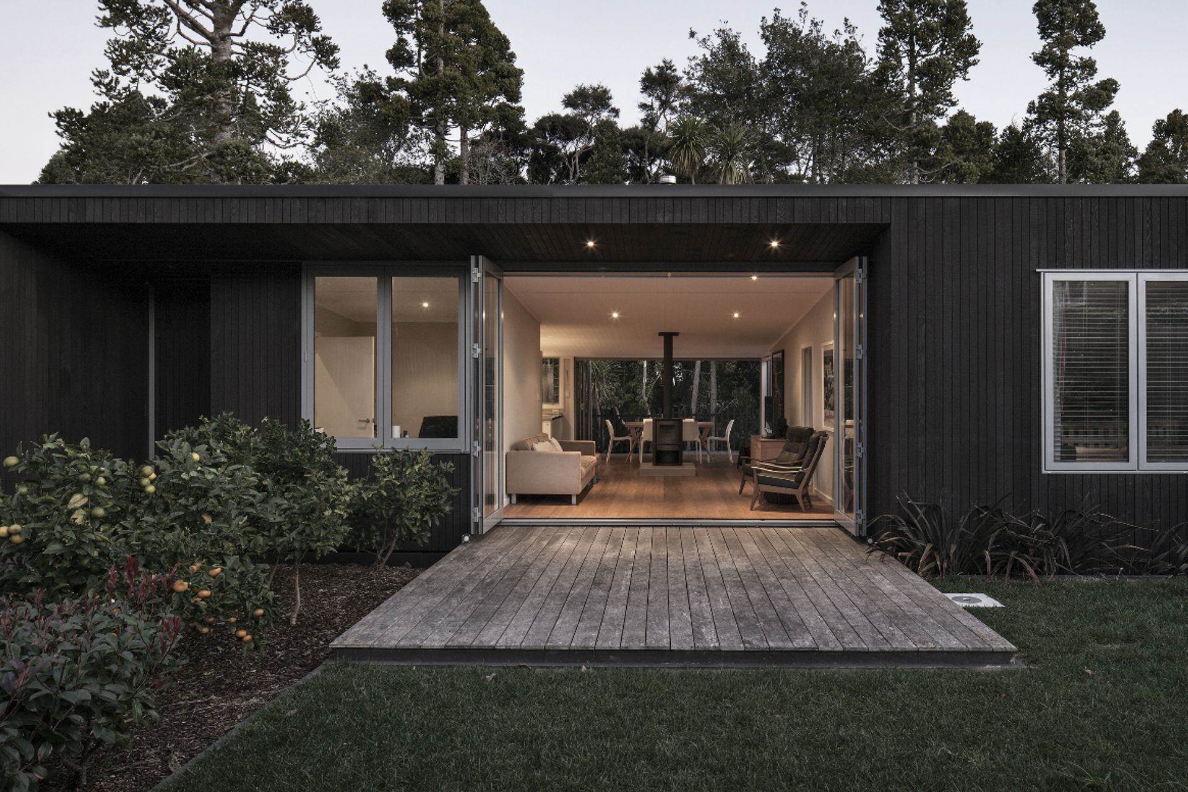
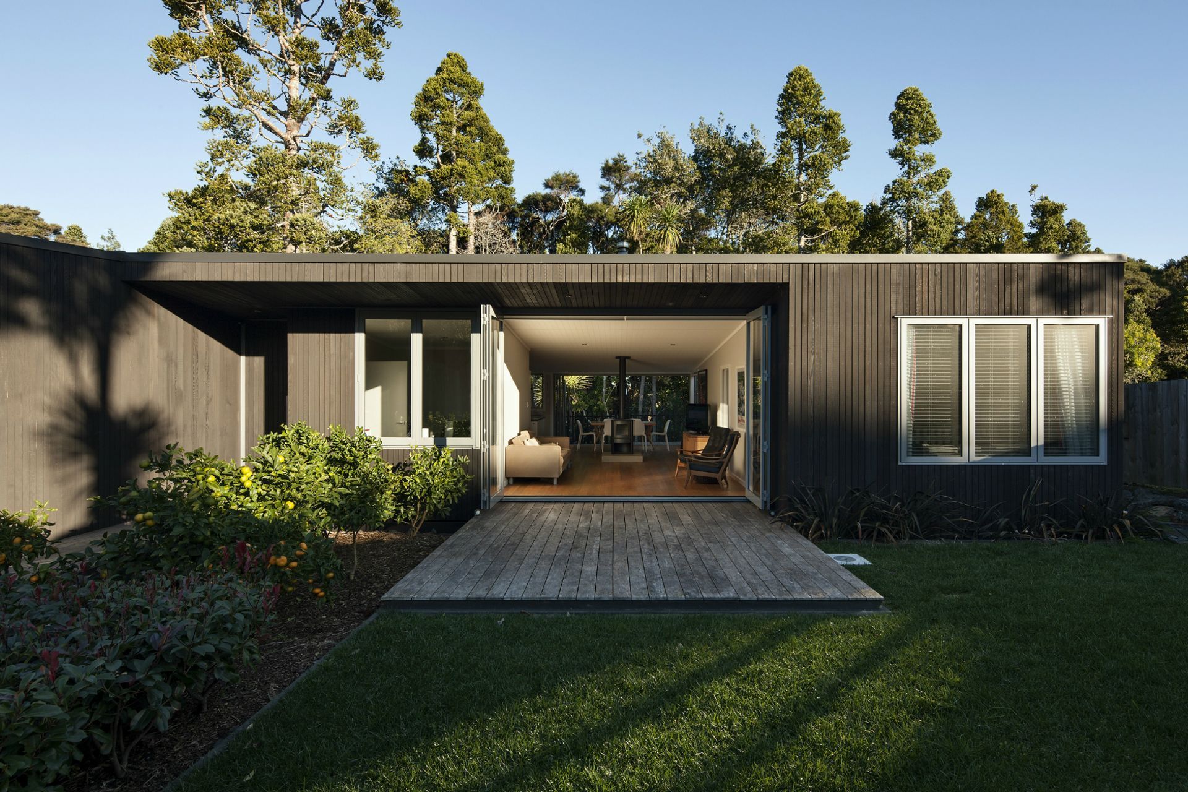
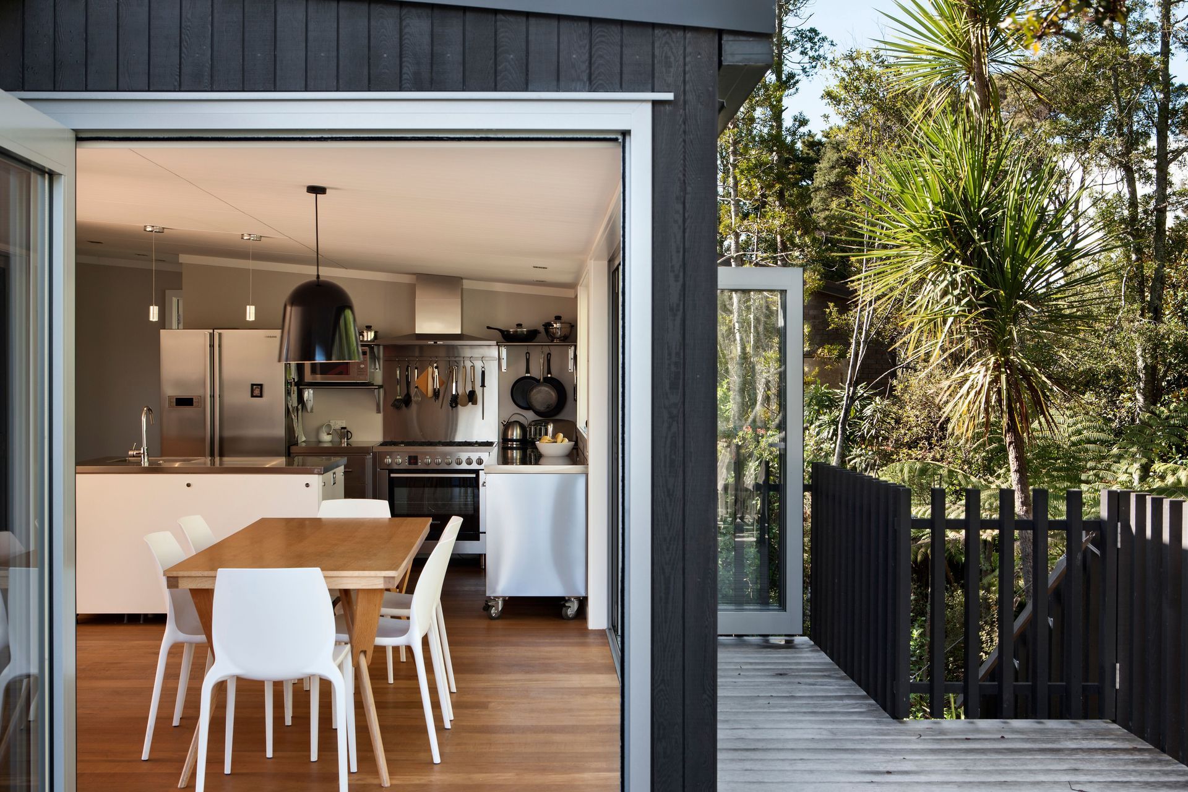
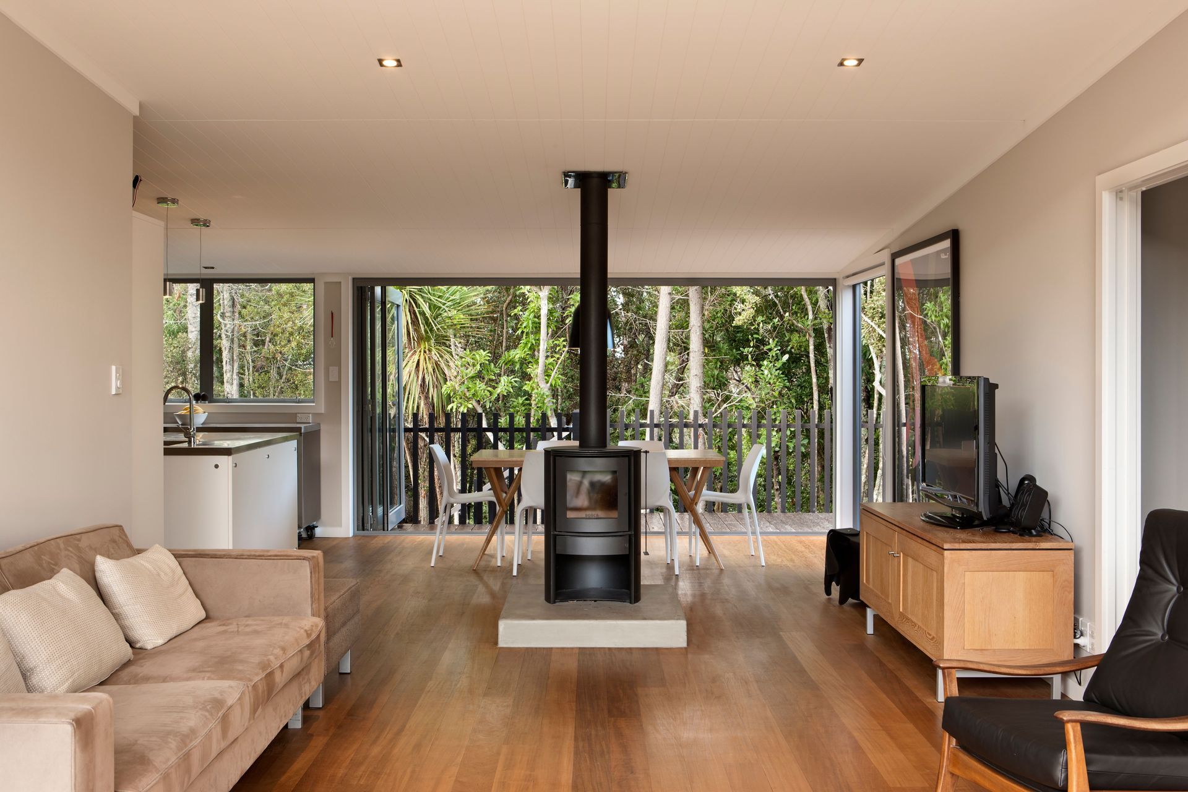
A contemporary family residence harmoniously integrated into a native bush setting, featuring dark stained cedar weatherboards and expansive living areas that connect seamlessly with the outdoors.
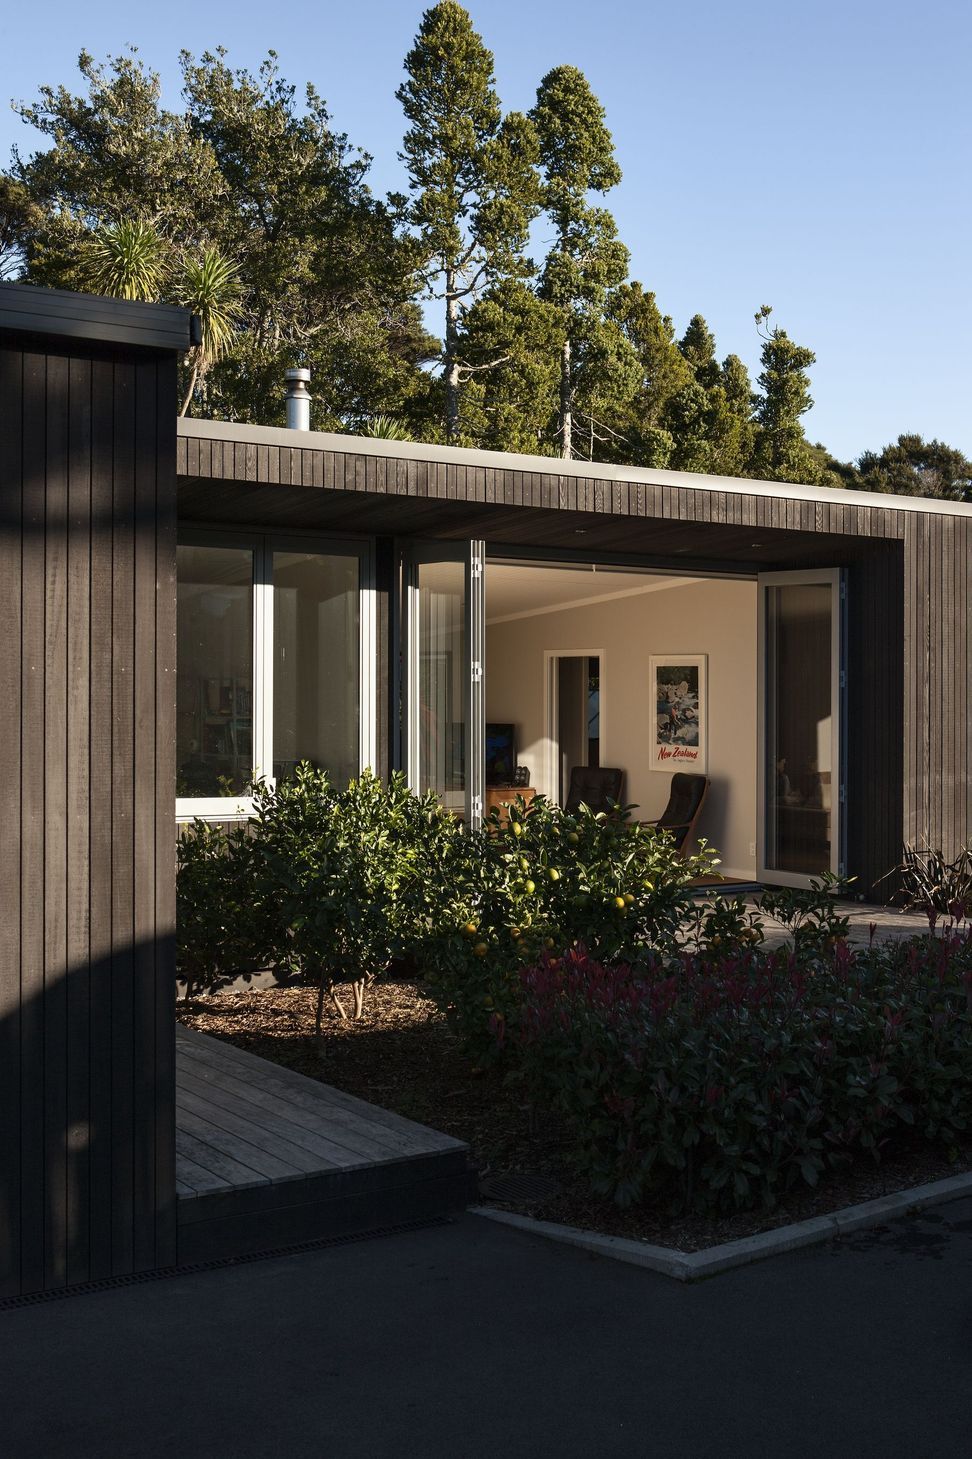
A leafy, native bush covered site was carefully and minimally cleared to allow a long, low, compact house to sit within it. The house was designed to feel relaxed and easy for a young, growing family.
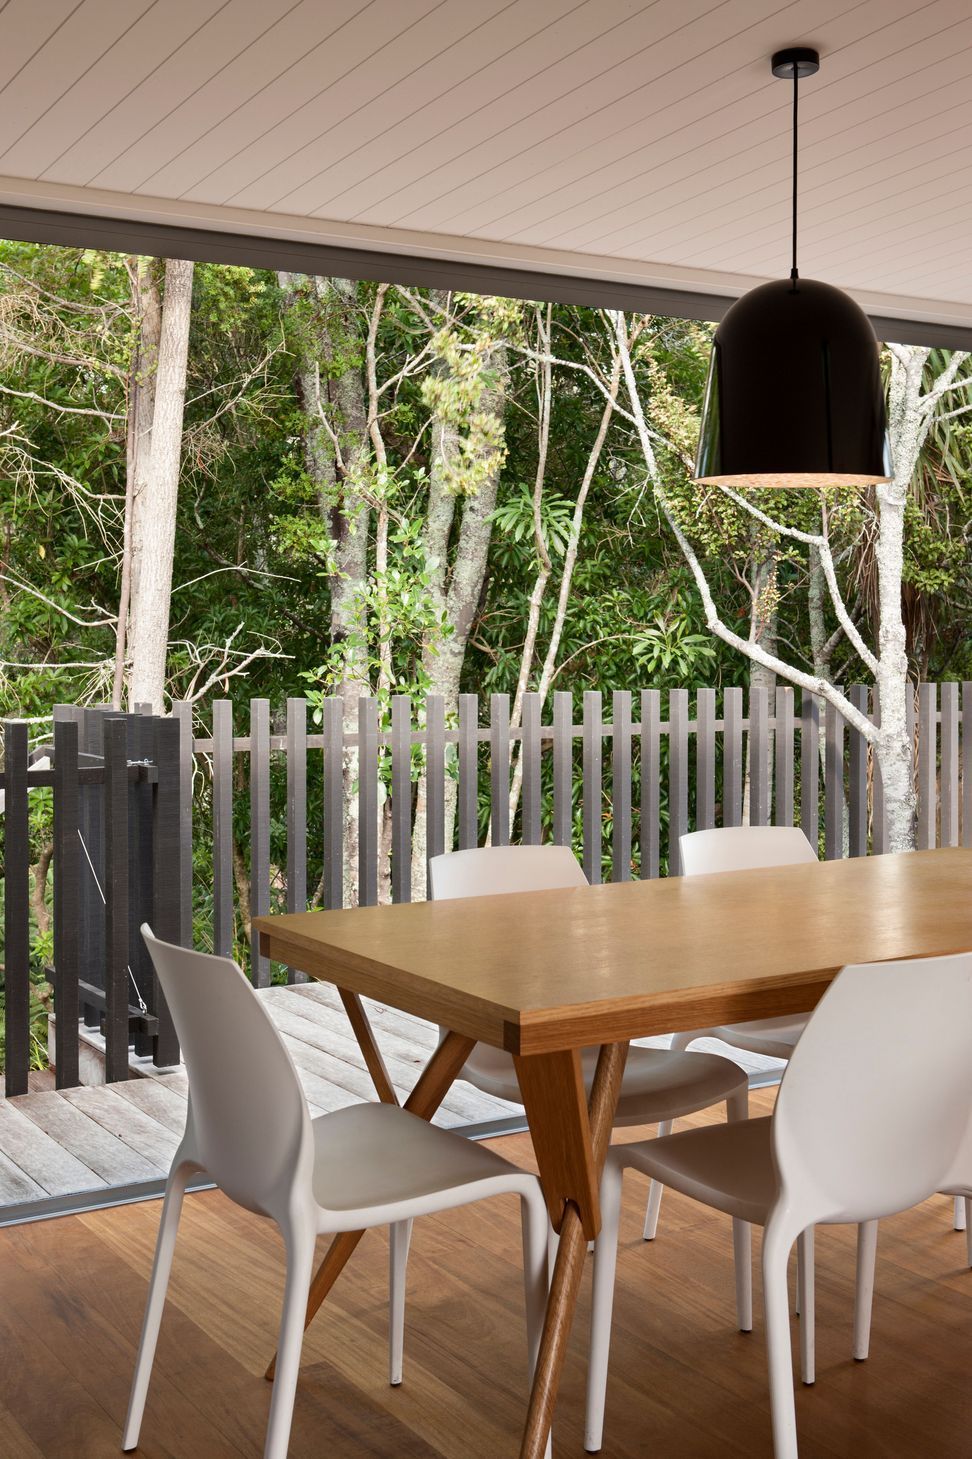
Dark stained, vertical cedar weatherboards and deck balustrades were chosen to complement the surrounding forest colours and verticality. Timber decking and flooring feel warm and natural in the surroundings. Living areas open right through to connect north and south outdoor living areas, and invite sun, bush views and breezes into the house.
- Completed
- 2012
- Price range
- $0.5m - $1m
- Building style
- Contemporary
Like this Project?
Hire Four Walls Architecture
Professional Reviews
The products behind the project
Six products specified into this build from five suppliers, verified ArchiPro members. Tap through to specifications, suppliers and lead times.


Professionals used in
this project
The practices and trades credited on this project.









More projects from
Four Walls Architecture
Other work by Four Walls Architecture, across every category they build in.


More in
Residential
Everything else in Residential, from every practice on ArchiPro.


Next Project
Keep scrolling