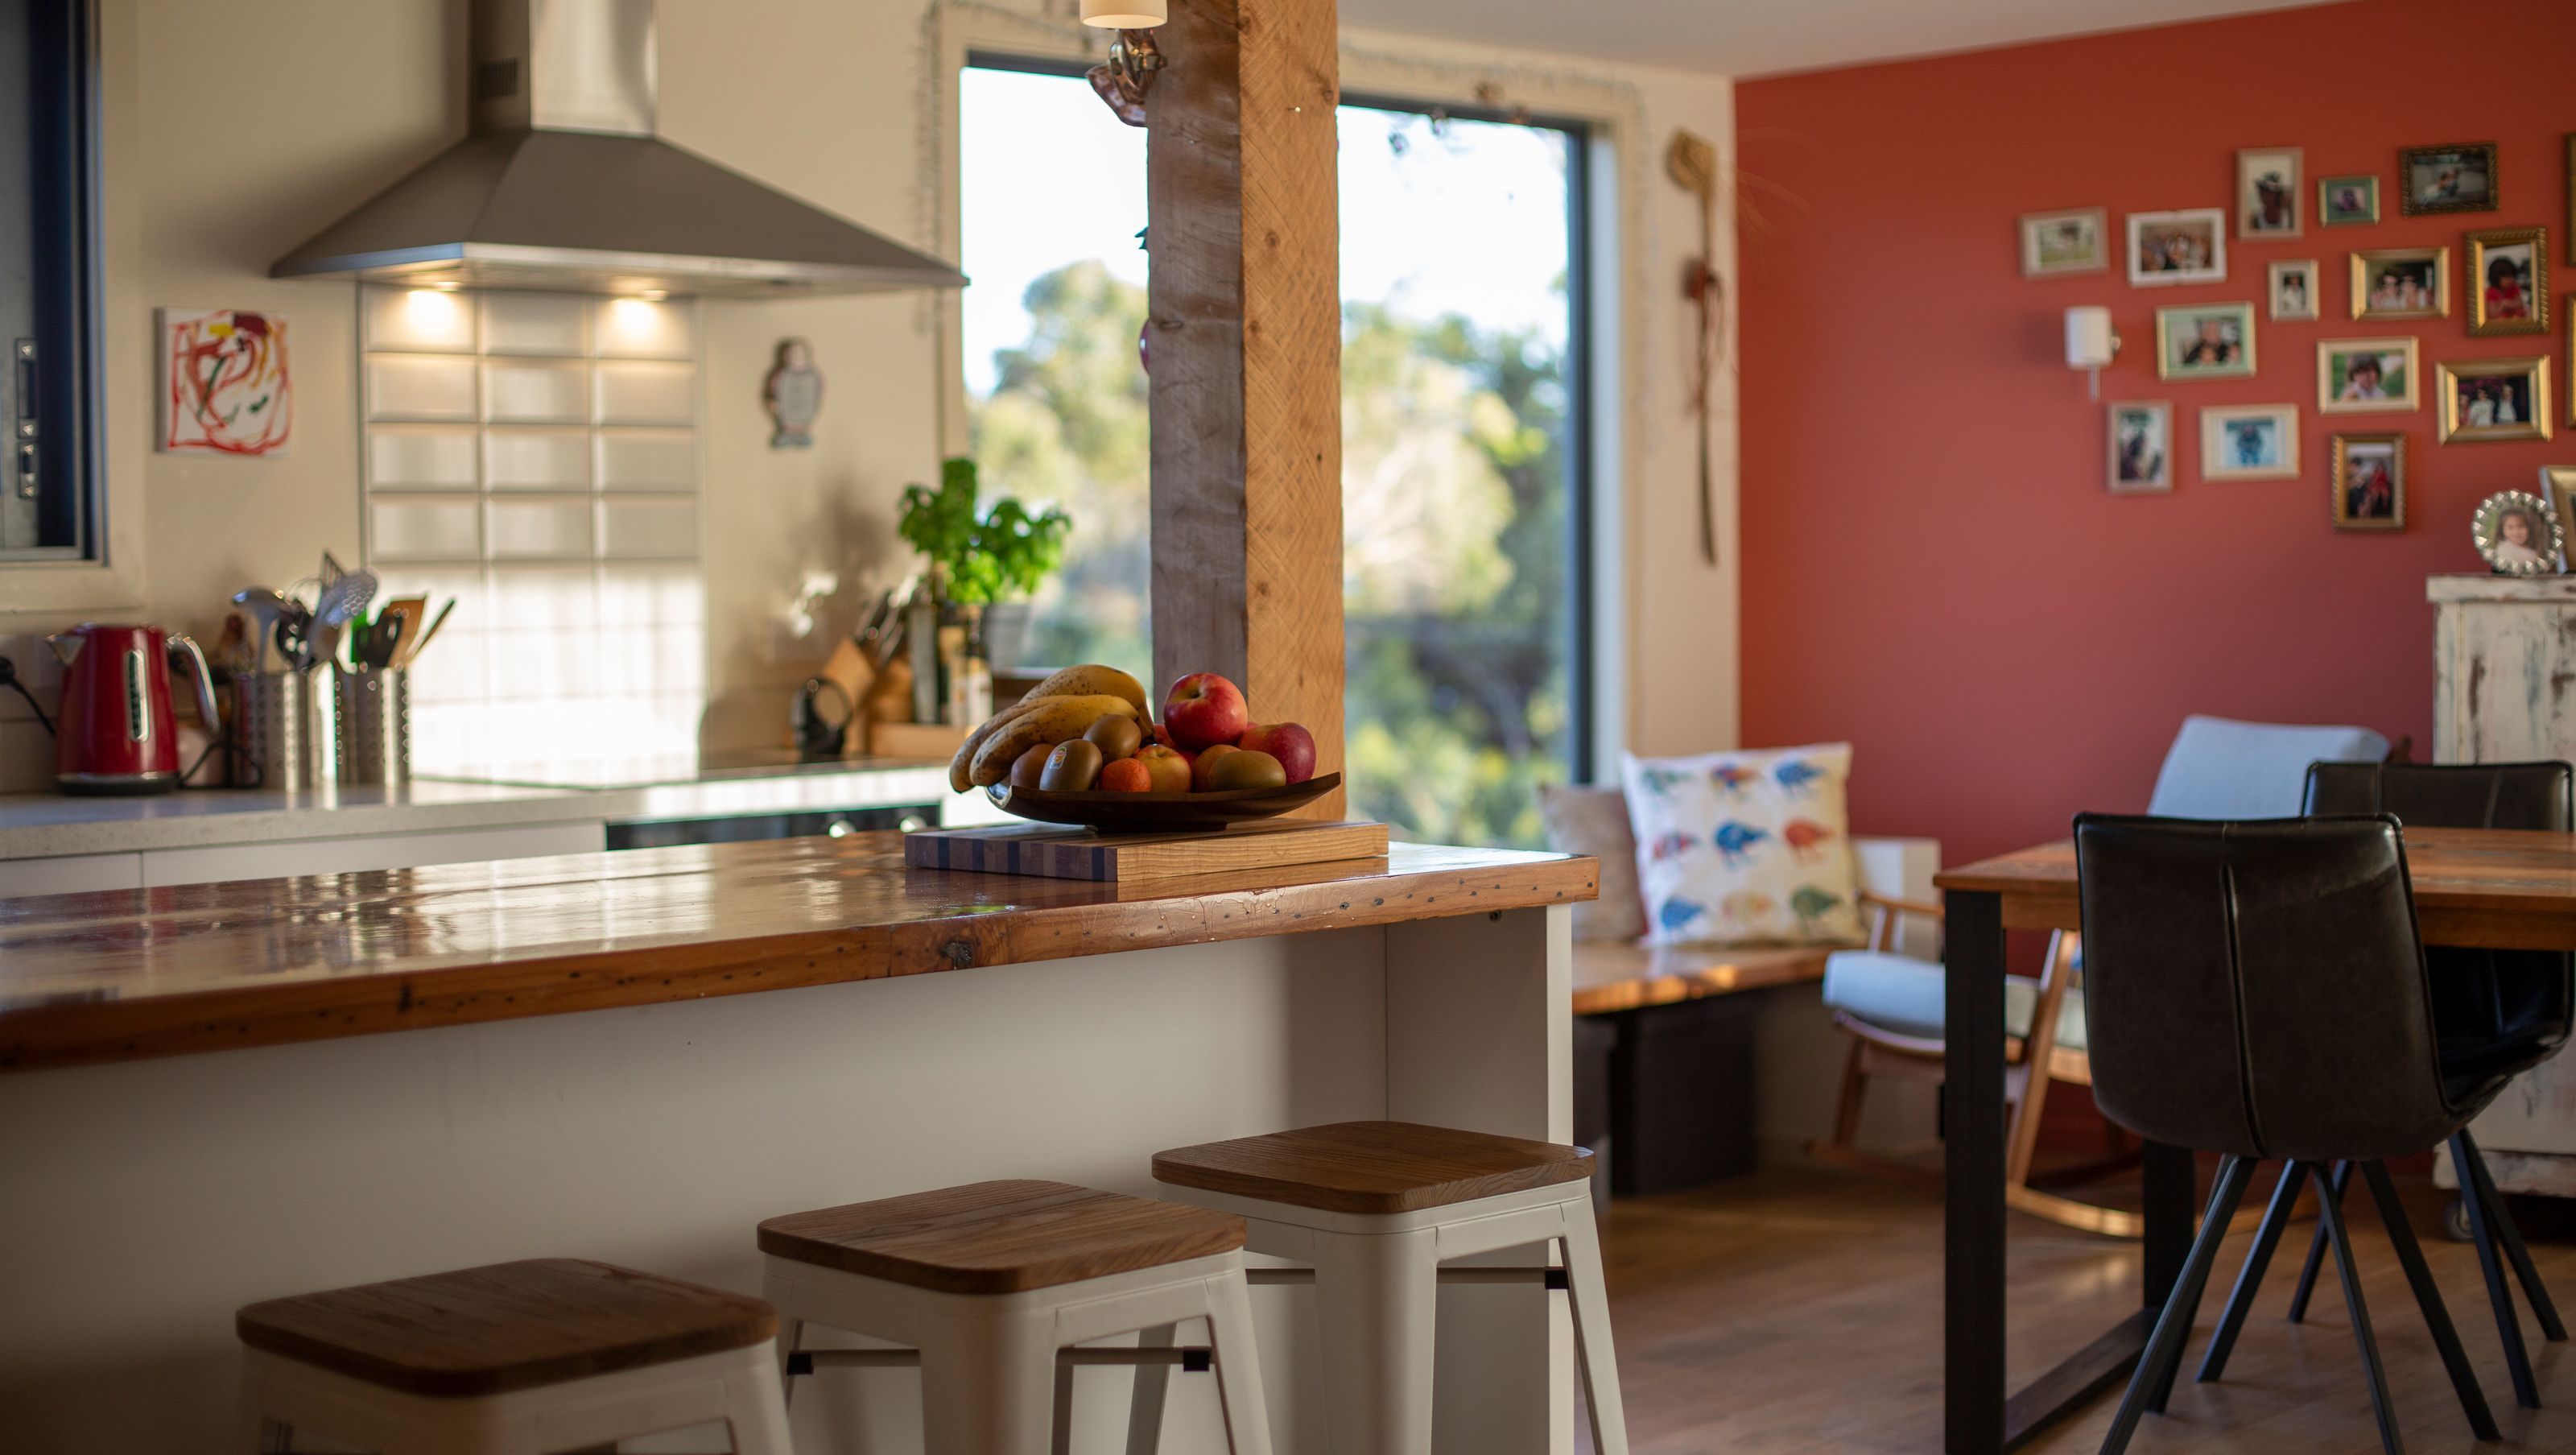

Transforming a cold cottage into a bright, functional family residence with a focus on budget-friendly renovations and enhanced outdoor connectivity.
This family residence renovation was achieved with a tight budget in mind and brought out above and beyond expectations. The old, cold and dark cottage sat on the windy hills of Highcliff and was transformed into a functional, bright and healthy home. The house had a full interior reconfiguration and connected the outdoors through a new West-facing deck. Bringing much needed light into the interior spaces. Windows were carefully thought and placed throughout the house to make the most of all the views. This is a clear example of what can be achieved when working with an existing structure on a tight budget and keeping a small footprint. A great challenge and outcome for the homeowners.


Like this Project?
Hire SUR Architecture
Professionals used in
this project
The practices and trades credited on this project.



More projects from
SUR Architecture
Other work by SUR Architecture, across every category they build in.


More in
Renovations
Everything else in Renovations, from every practice on ArchiPro.


Next Project
Keep scrolling