
Project team
Stage 2 of the Hihiaua Cultural Centre features the 'Tuia te Muka Tangata' building, a multi-use facility with a Māori focus, designed by Moller Architects, serving as a venue for cultural events and tourism in Whangarei.
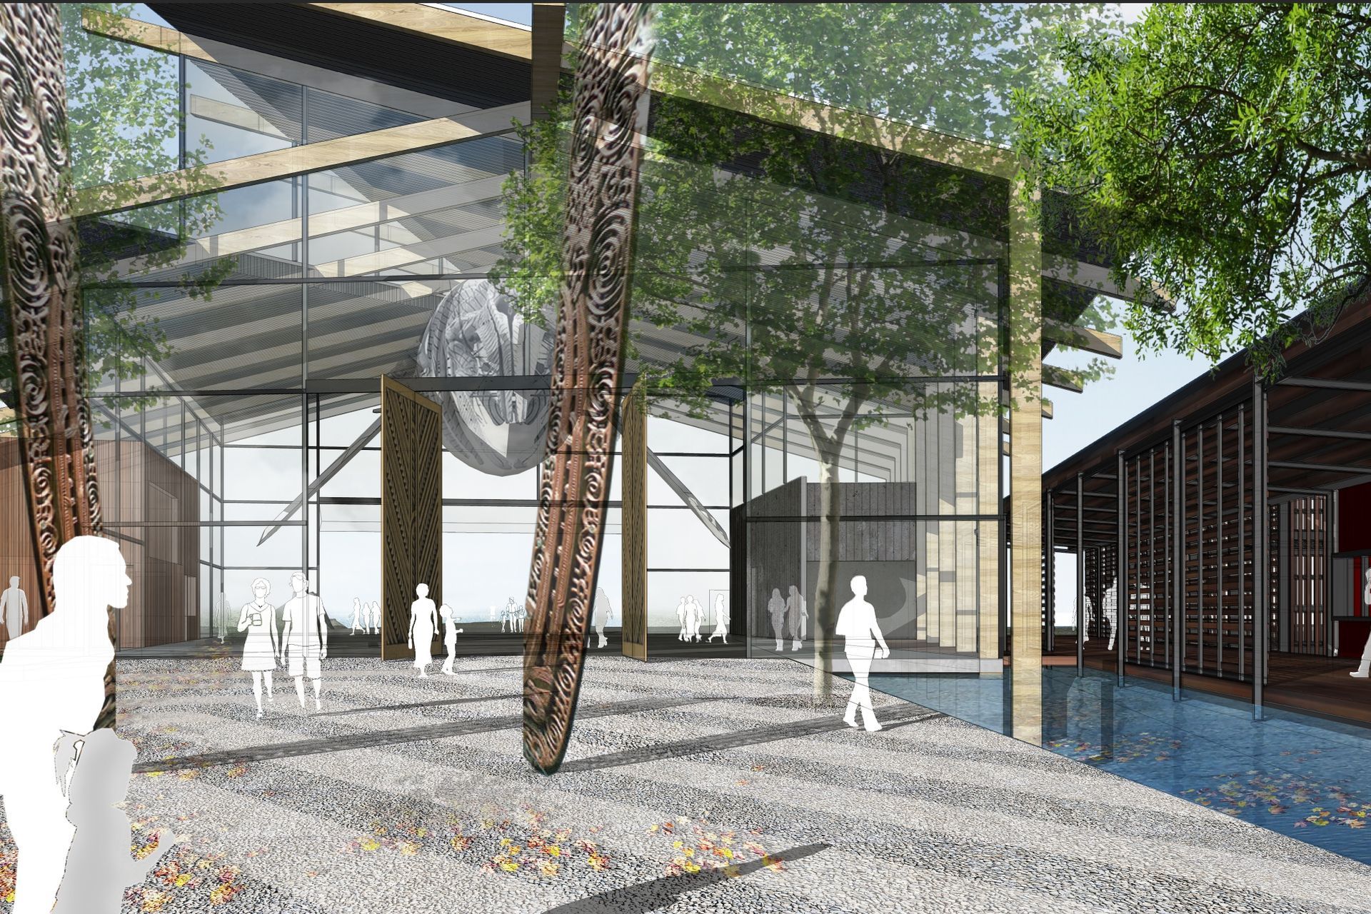
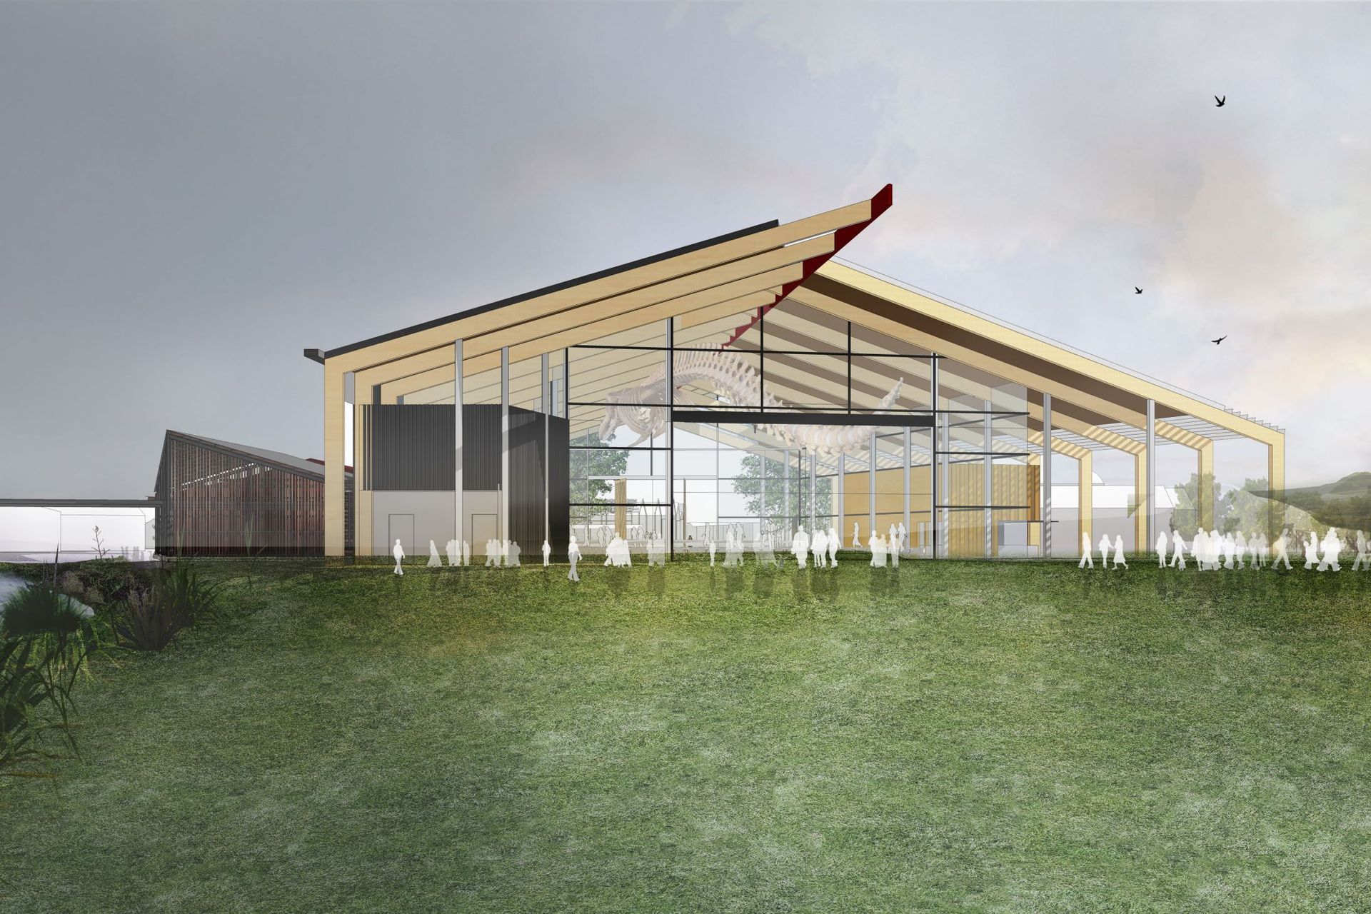
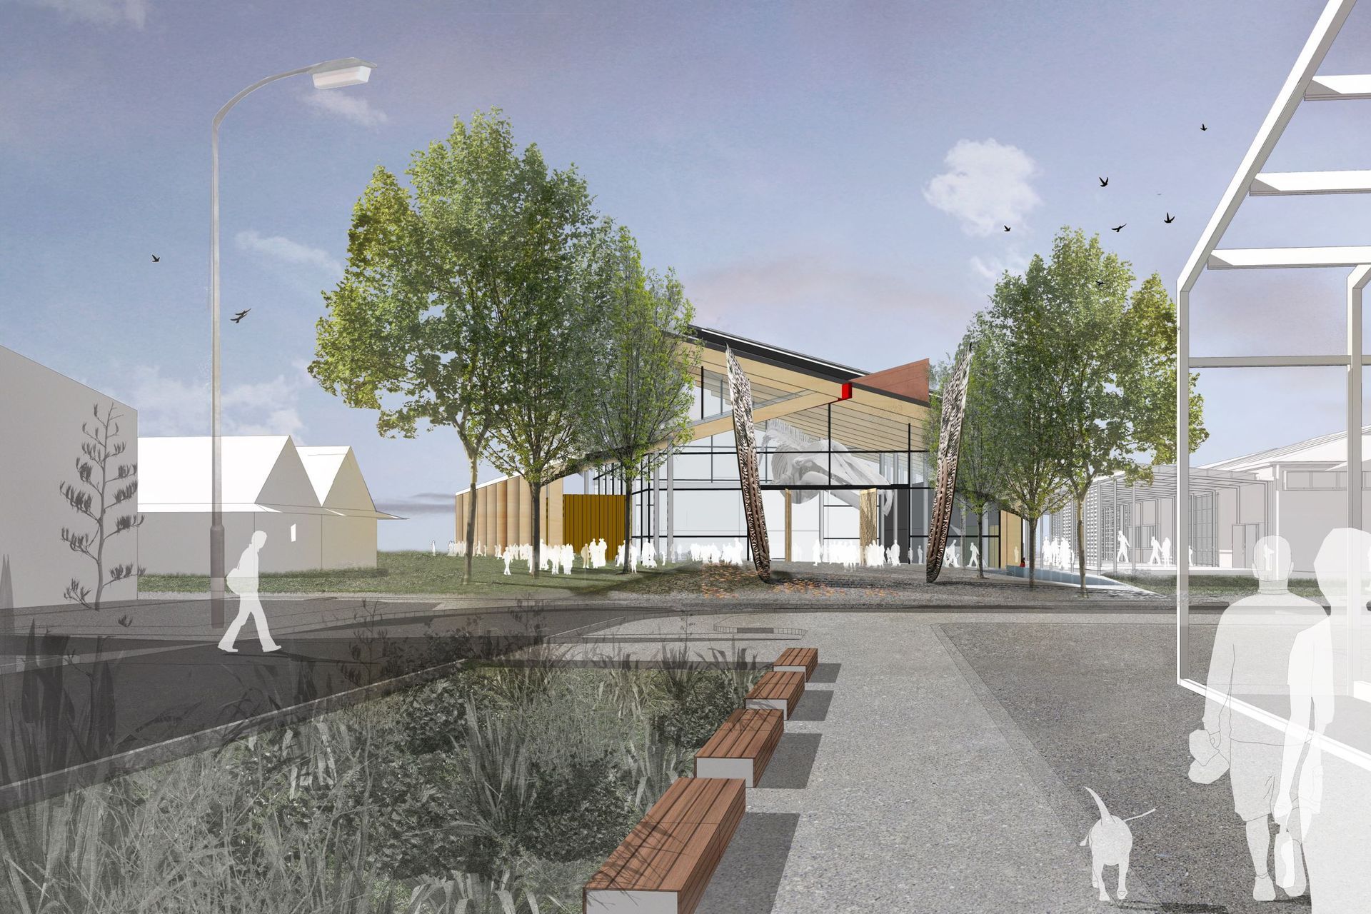
Project: Stage 2 of the Hihiaua Cultural Centre involves the development of a large and impressive building ‘Tuia te Muka Tangata’ at the western end of the Hihiaua Peninsula. The building will be a multi-use facility with a Māori focus. The building will be used by tourism operators and as a venue to welcome people to Whangarei. It will also be suitable for events such as the Pacifica Festival and kapa haka festivals such as Te Matatini, providing a stage for performances. The building will be the culmination of a long standing initiative that began approximately 30 years ago to establish a Maori cultural centre at Hihiaua.
Moller Architects designed the unique building, and they have taken inspiration from Maori and Pacific symbolism and references. The final shape and style of the building alludes to the traditional design of marae and other Pacifica and Māori architecture, while more obvious aspects such as the large carved pivot doors celebrate these important and relevant connections.
Our Work: Reyburn and Bryant planners prepared and obtained land use consent for the building and associated uses. The building created a wide range of infringements for which consent was necessary. Consent was granted after a public notification process but without the need to hold a hearing.
Like this Project?
Hire Reyburn & Bryant
Professional Reviews
Professionals used in
this project
The practices and trades credited on this project.


More projects from
Reyburn & Bryant
Other work by Reyburn & Bryant, across every category they build in.


Everything else in Government and Institutional Buildings, from every practice on ArchiPro.


Next Project
Keep scrolling