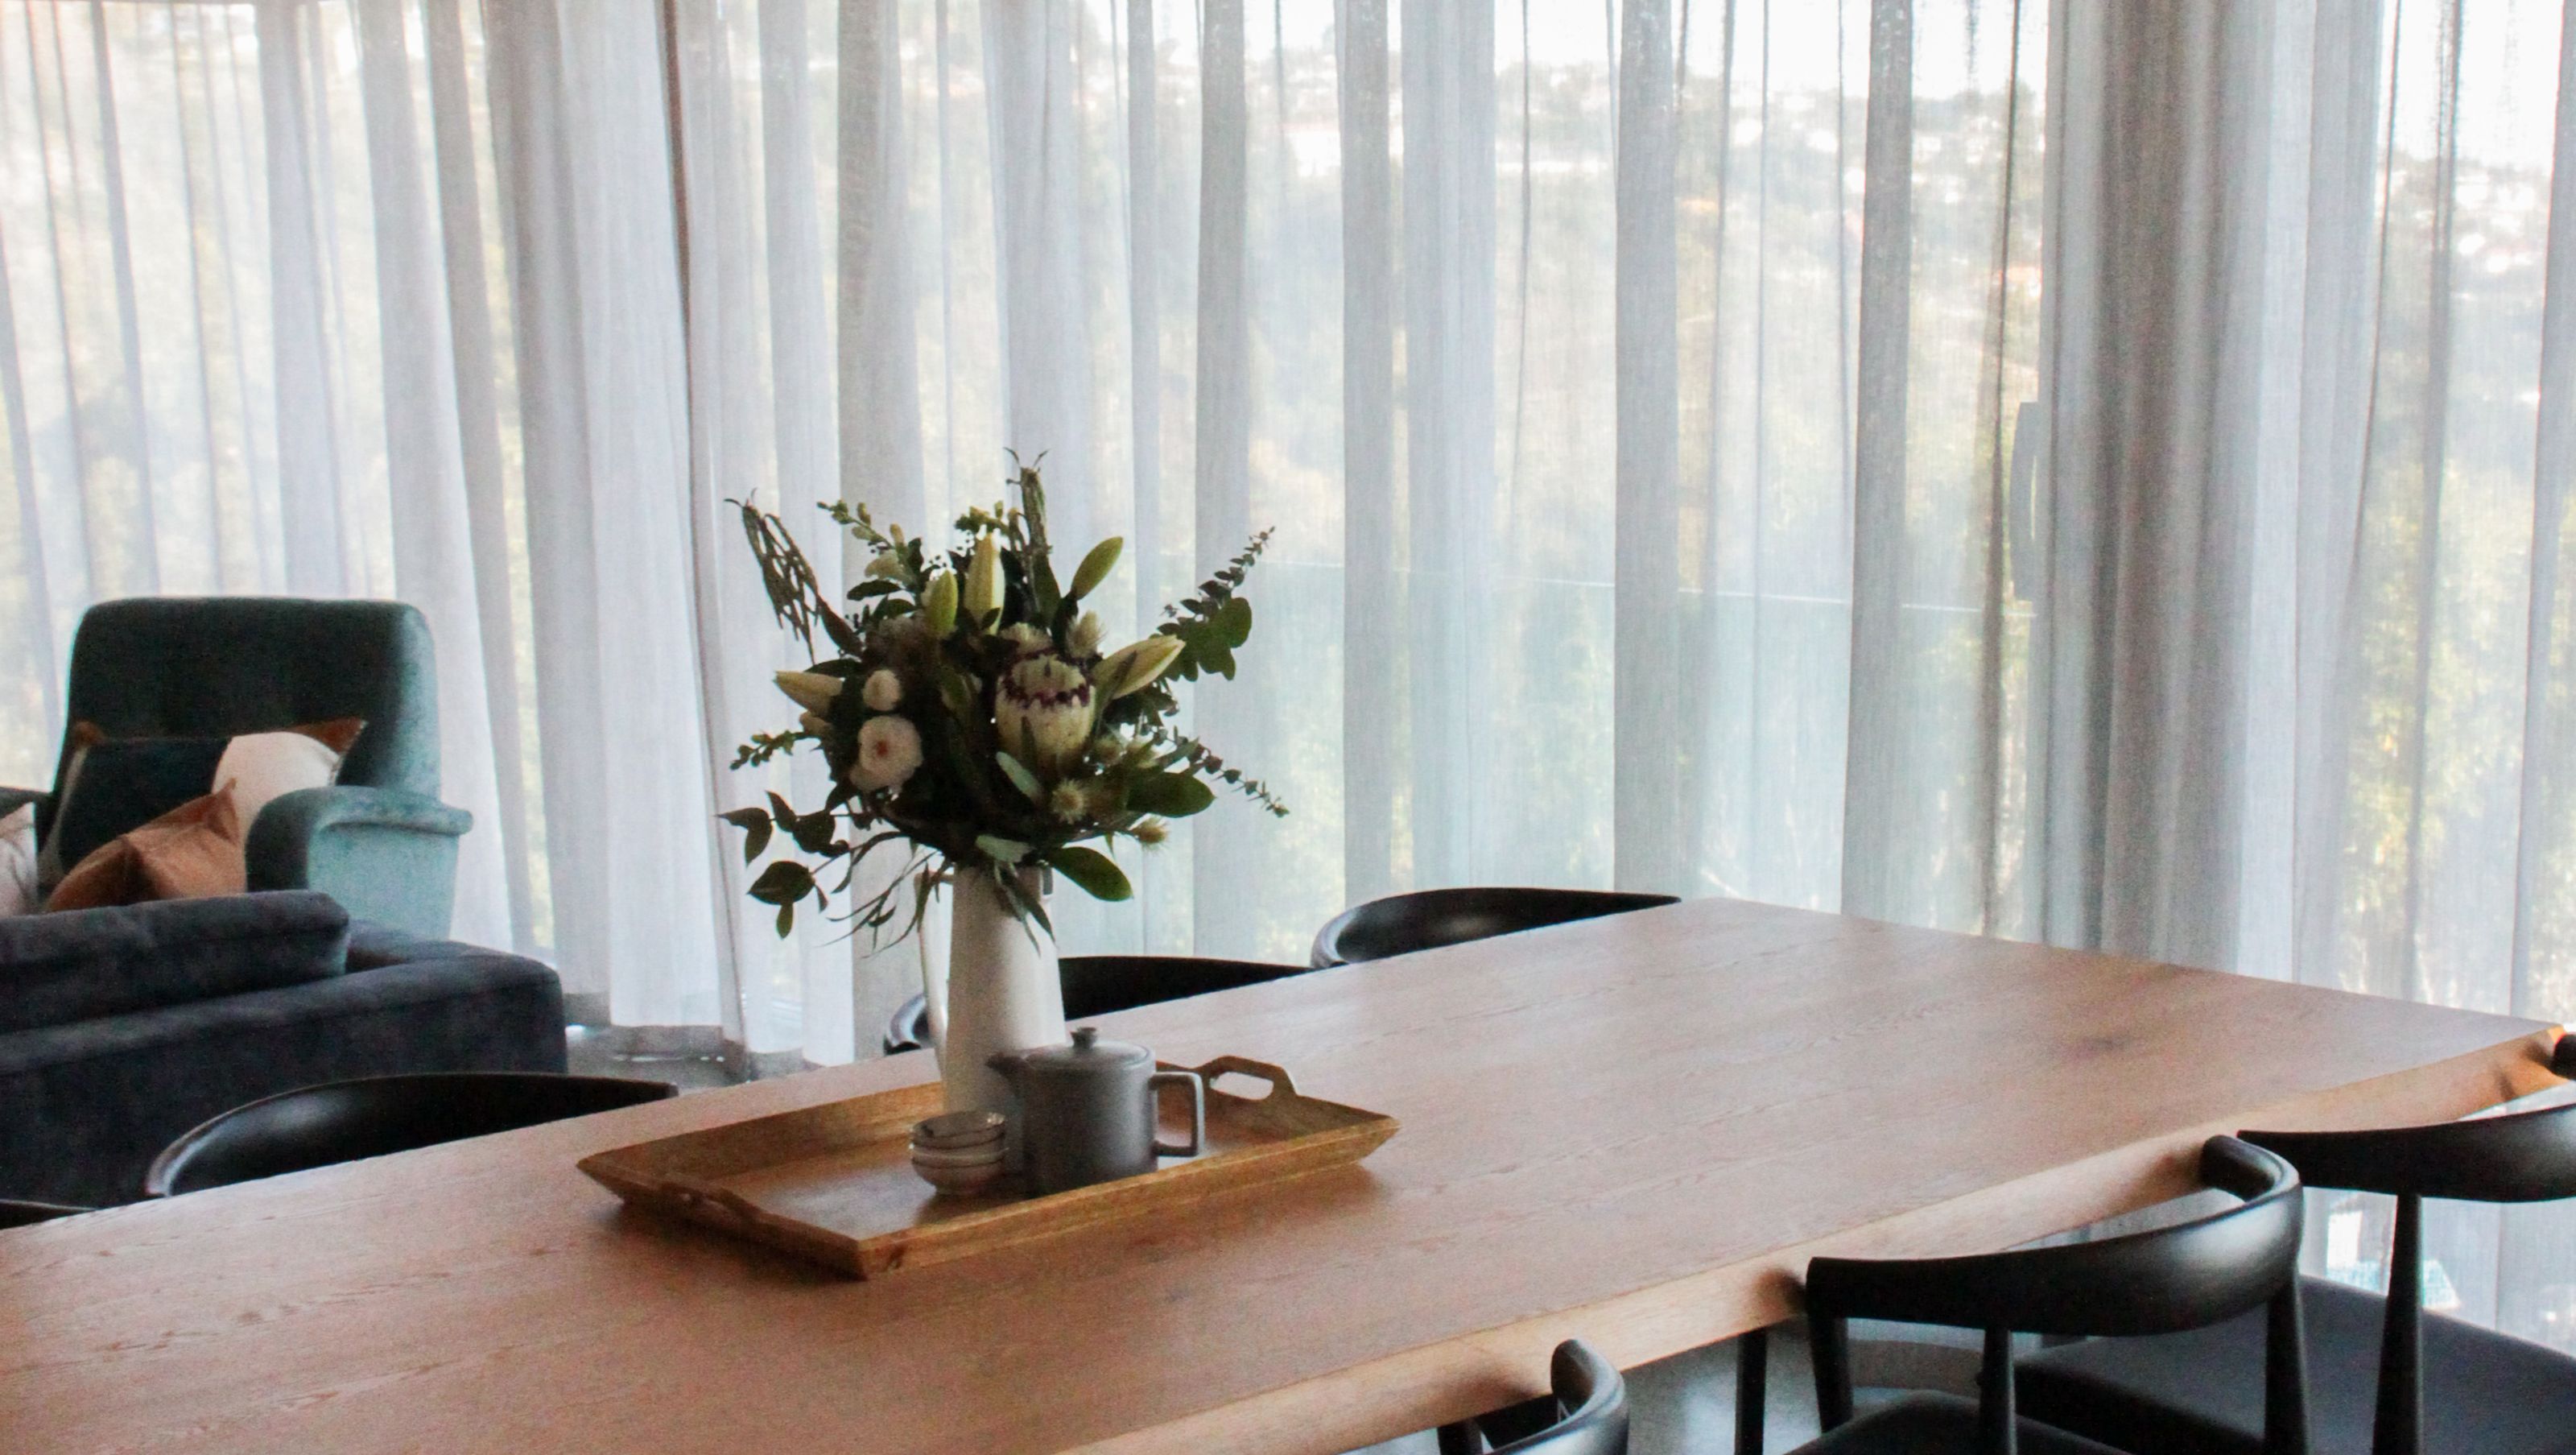

Stunning new build featuring breathtaking views, tailored colour and material finishes, custom cabinetry, and expertly designed kitchen, complemented by bespoke window furnishings and finishing touches by Tailormade Space.
The views provide the wow-factor on this project. Tailormade Space completed the colour and material finish specification for this new build along with kitchen design, custom cabinetry and furniture specification. Tailormade Space then supplied all window furnishings and the finishing touches to complete this home.
Photo Credit: All images by Erin Wood


Like this Project?
Hire Tailormade Space
Professional Reviews
Professionals used in
this project
The practices and trades credited on this project.

More projects from
Tailormade Space
Other work by Tailormade Space, across every category they build in.


More in
Renovations
Everything else in Renovations, from every practice on ArchiPro.


Next Project
Keep scrolling