

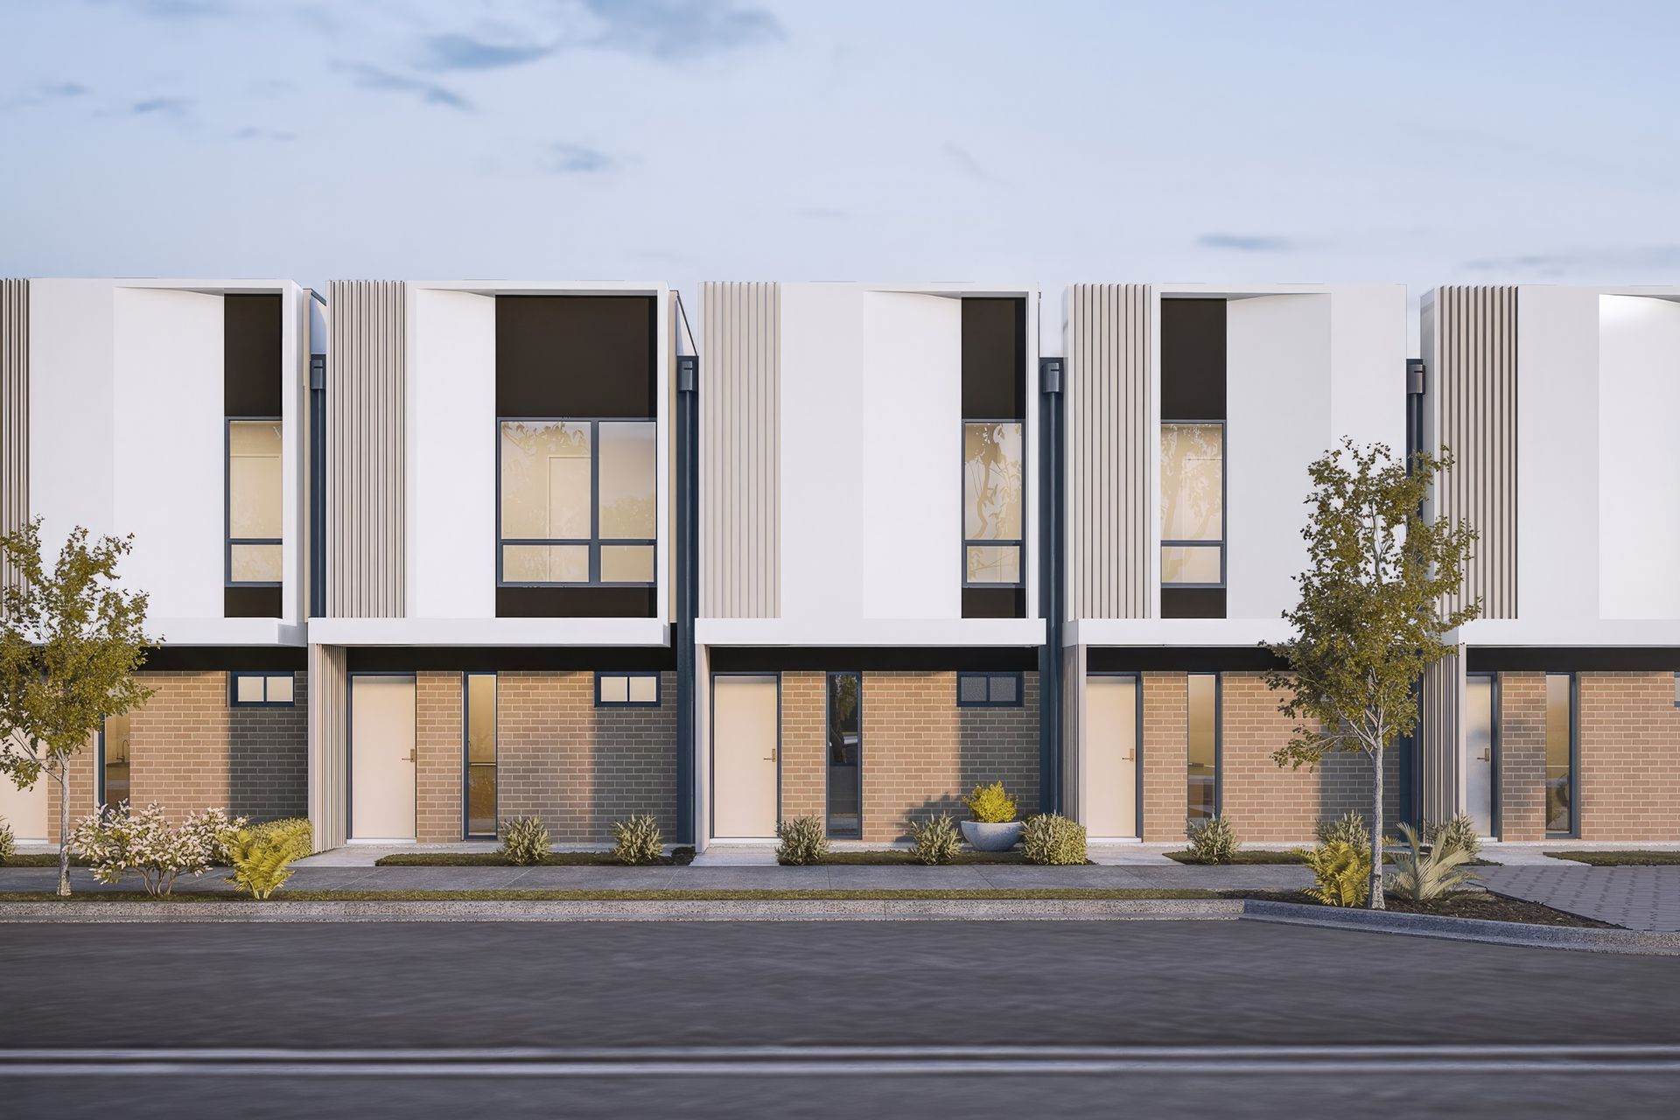
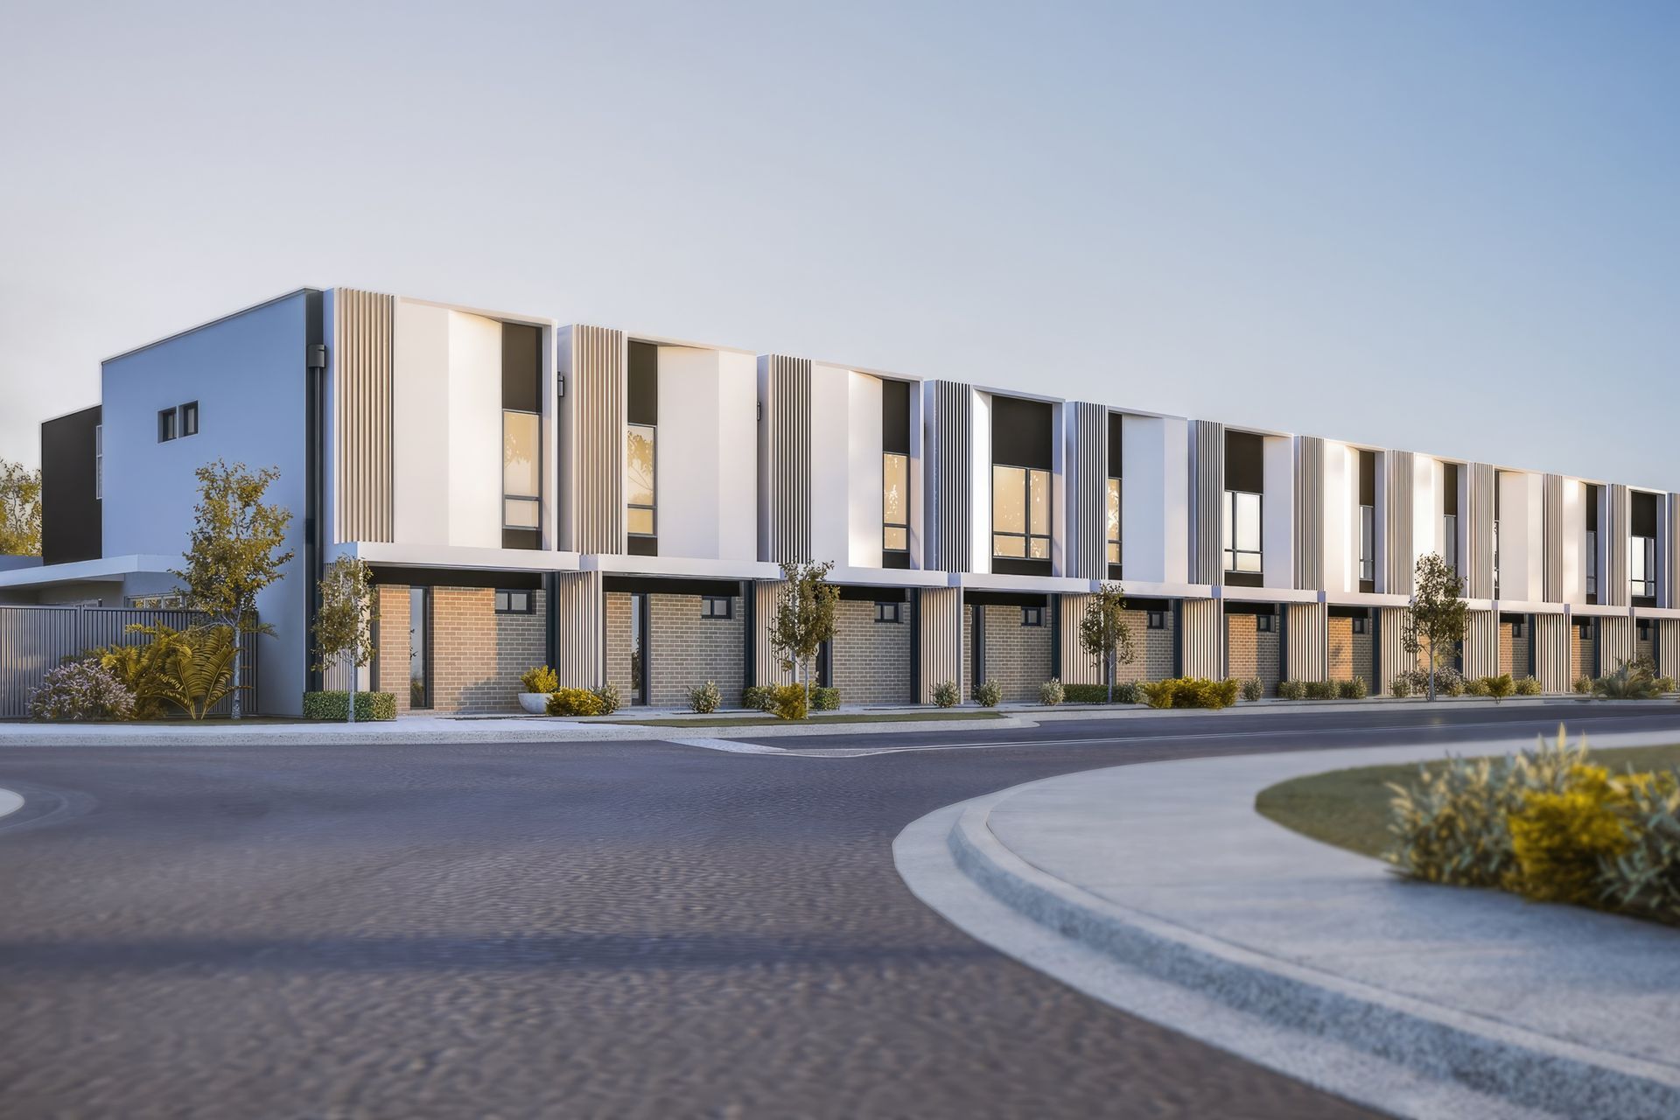
A thoughtfully designed 14 townhouse development in St Clair, South Australia, seamlessly integrated with surrounding open spaces, walking trails, cascades, and lagoons, showcasing Shape Architects' expertise from planning to construction.
14 townhouse development in St Clair surrounded by open space, walking trails cascades and lagoons.
Shape Architects took the project from planning approval through to construction as well as provided marketing collateral for the sales and marketing process.
Location: St Clair, South Australia
Dwellings: 14 Townhouses
Our Services:
- Construction Documentation
- Contract Administration
- Exterior Visualization
- Interior Visualization
- Contract Sales Plans
- Completed
- 2021
Like this Project?
Hire Shape Architects
Professionals used in
this project
The practices and trades credited on this project.

More projects from
Shape Architects
Other work by Shape Architects, across every category they build in.


More in
Multi-unit Dwelling
Everything else in Multi-unit Dwelling, from every practice on ArchiPro.


Next Project
Keep scrolling