
Hillend: A passive design featuring linked pavilions, private landscaped spaces, and stunning mountain views, completed in 2021 for client Boustred, ensuring energy efficiency and a harmonious connection to nature.
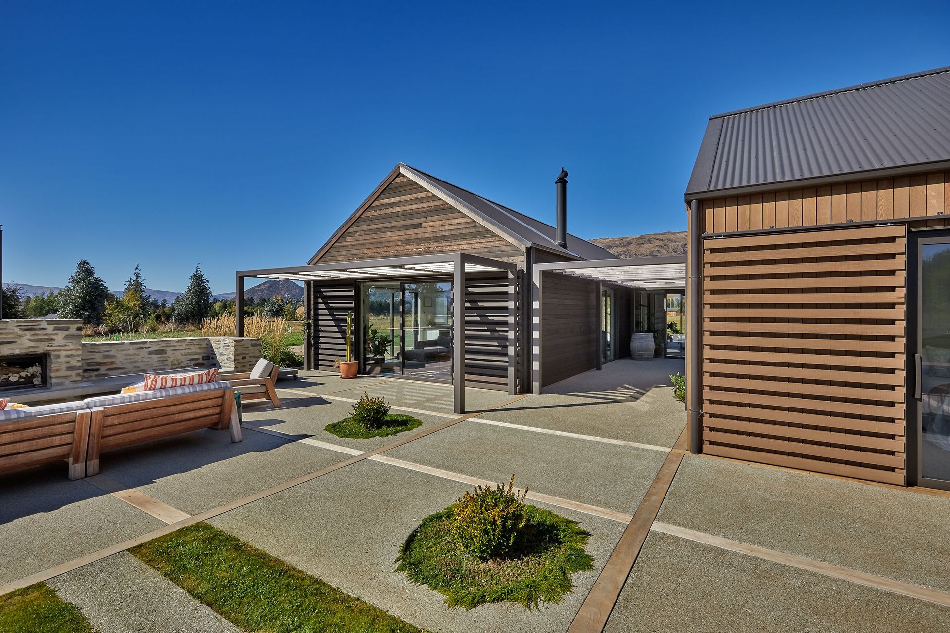
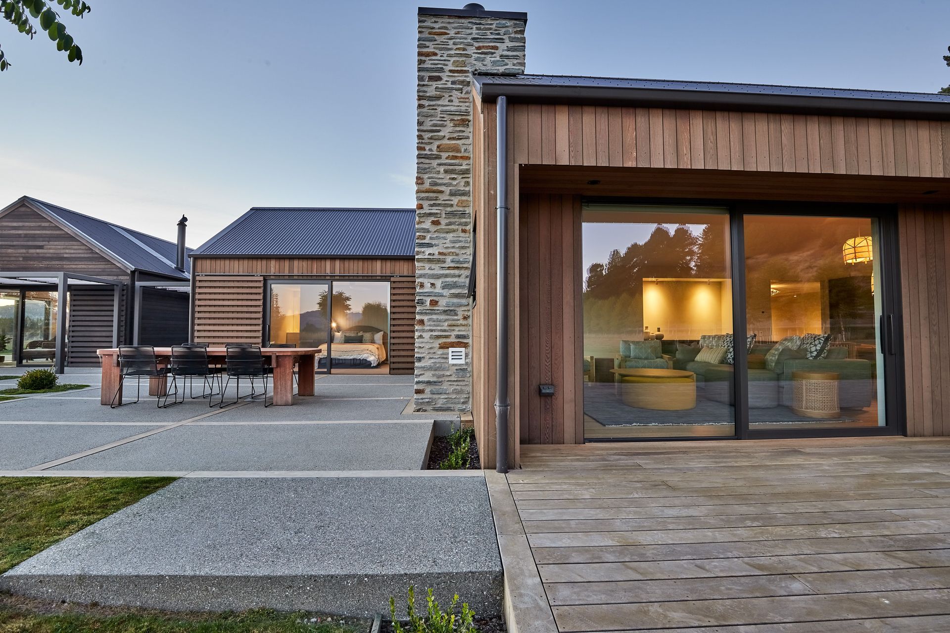
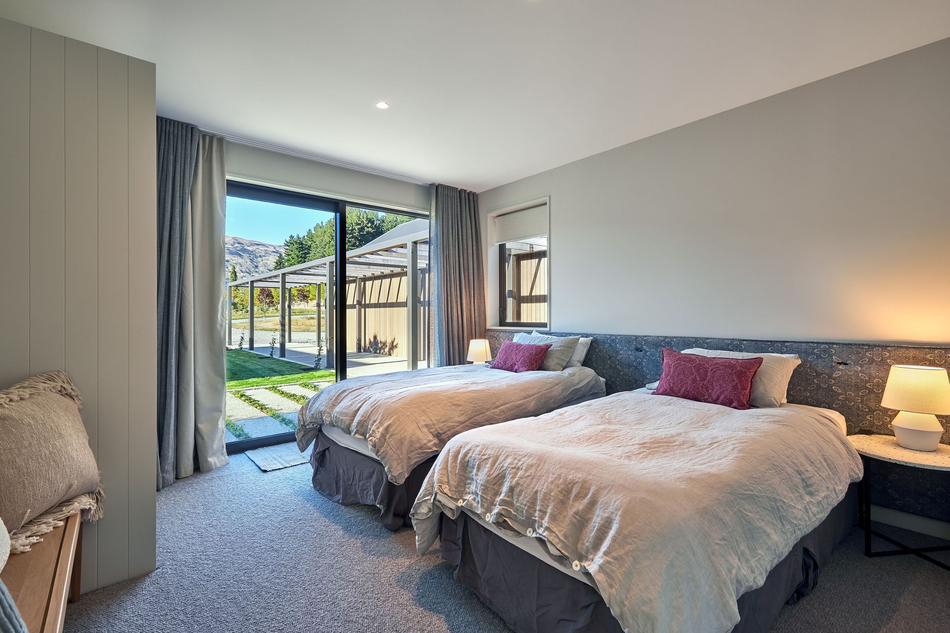
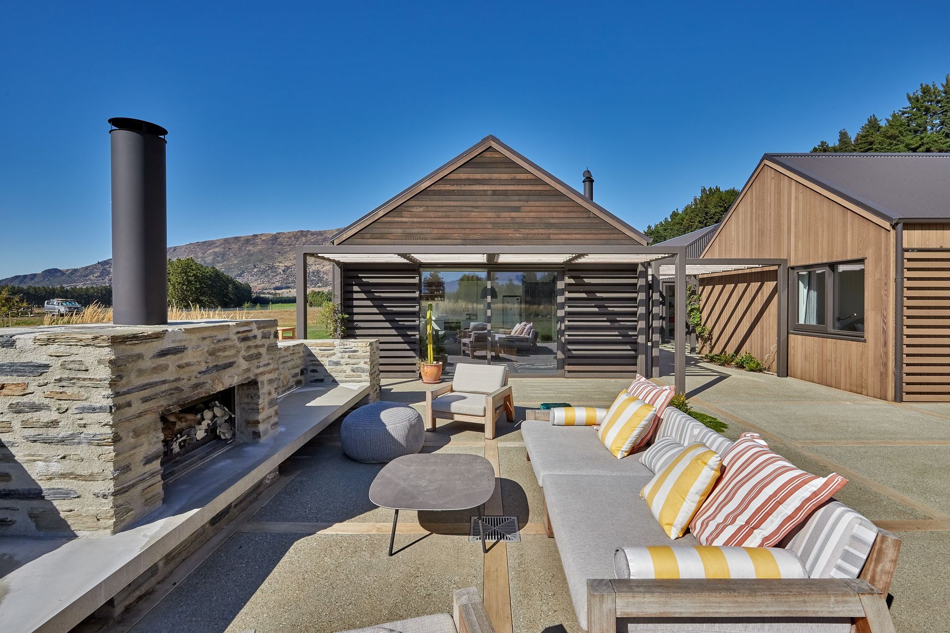
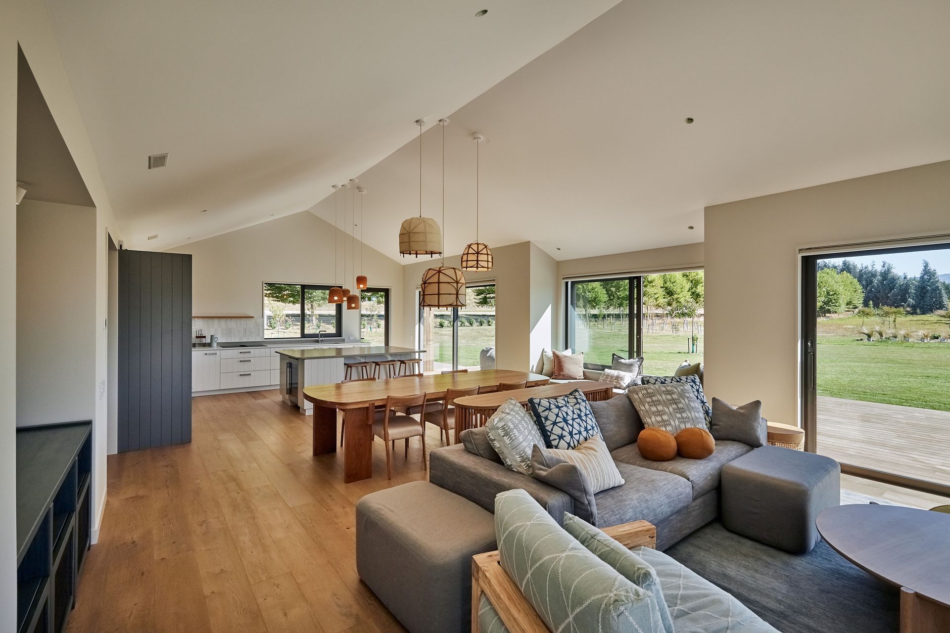
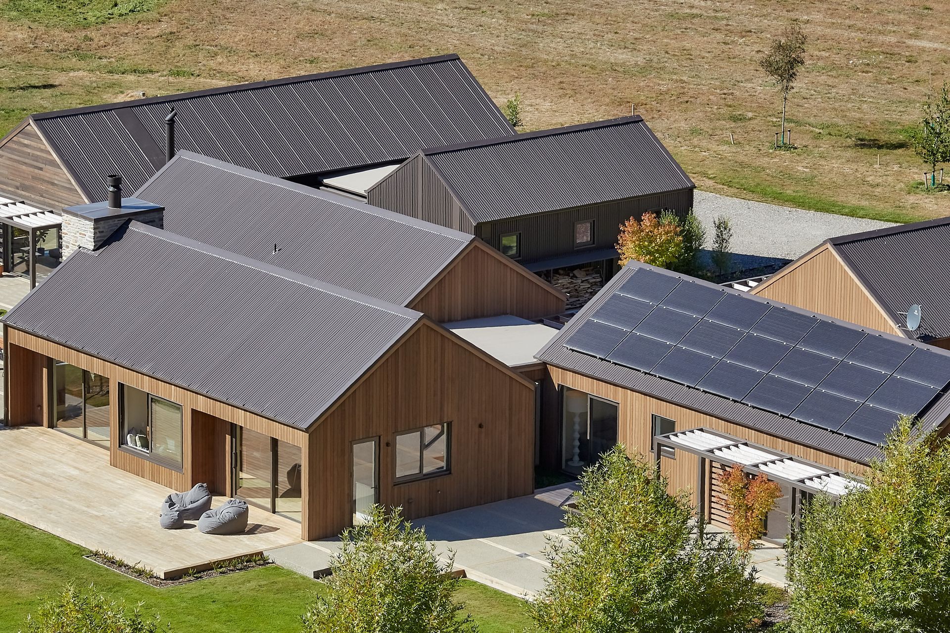
Inviting outdoor spaces are enclosed by linked pavilions with rooms that open to the gardens through large sliding doors providing an easy connection to the site. Each house has its own private landscaped spaces, as well as a shared outdoor dining and living area.
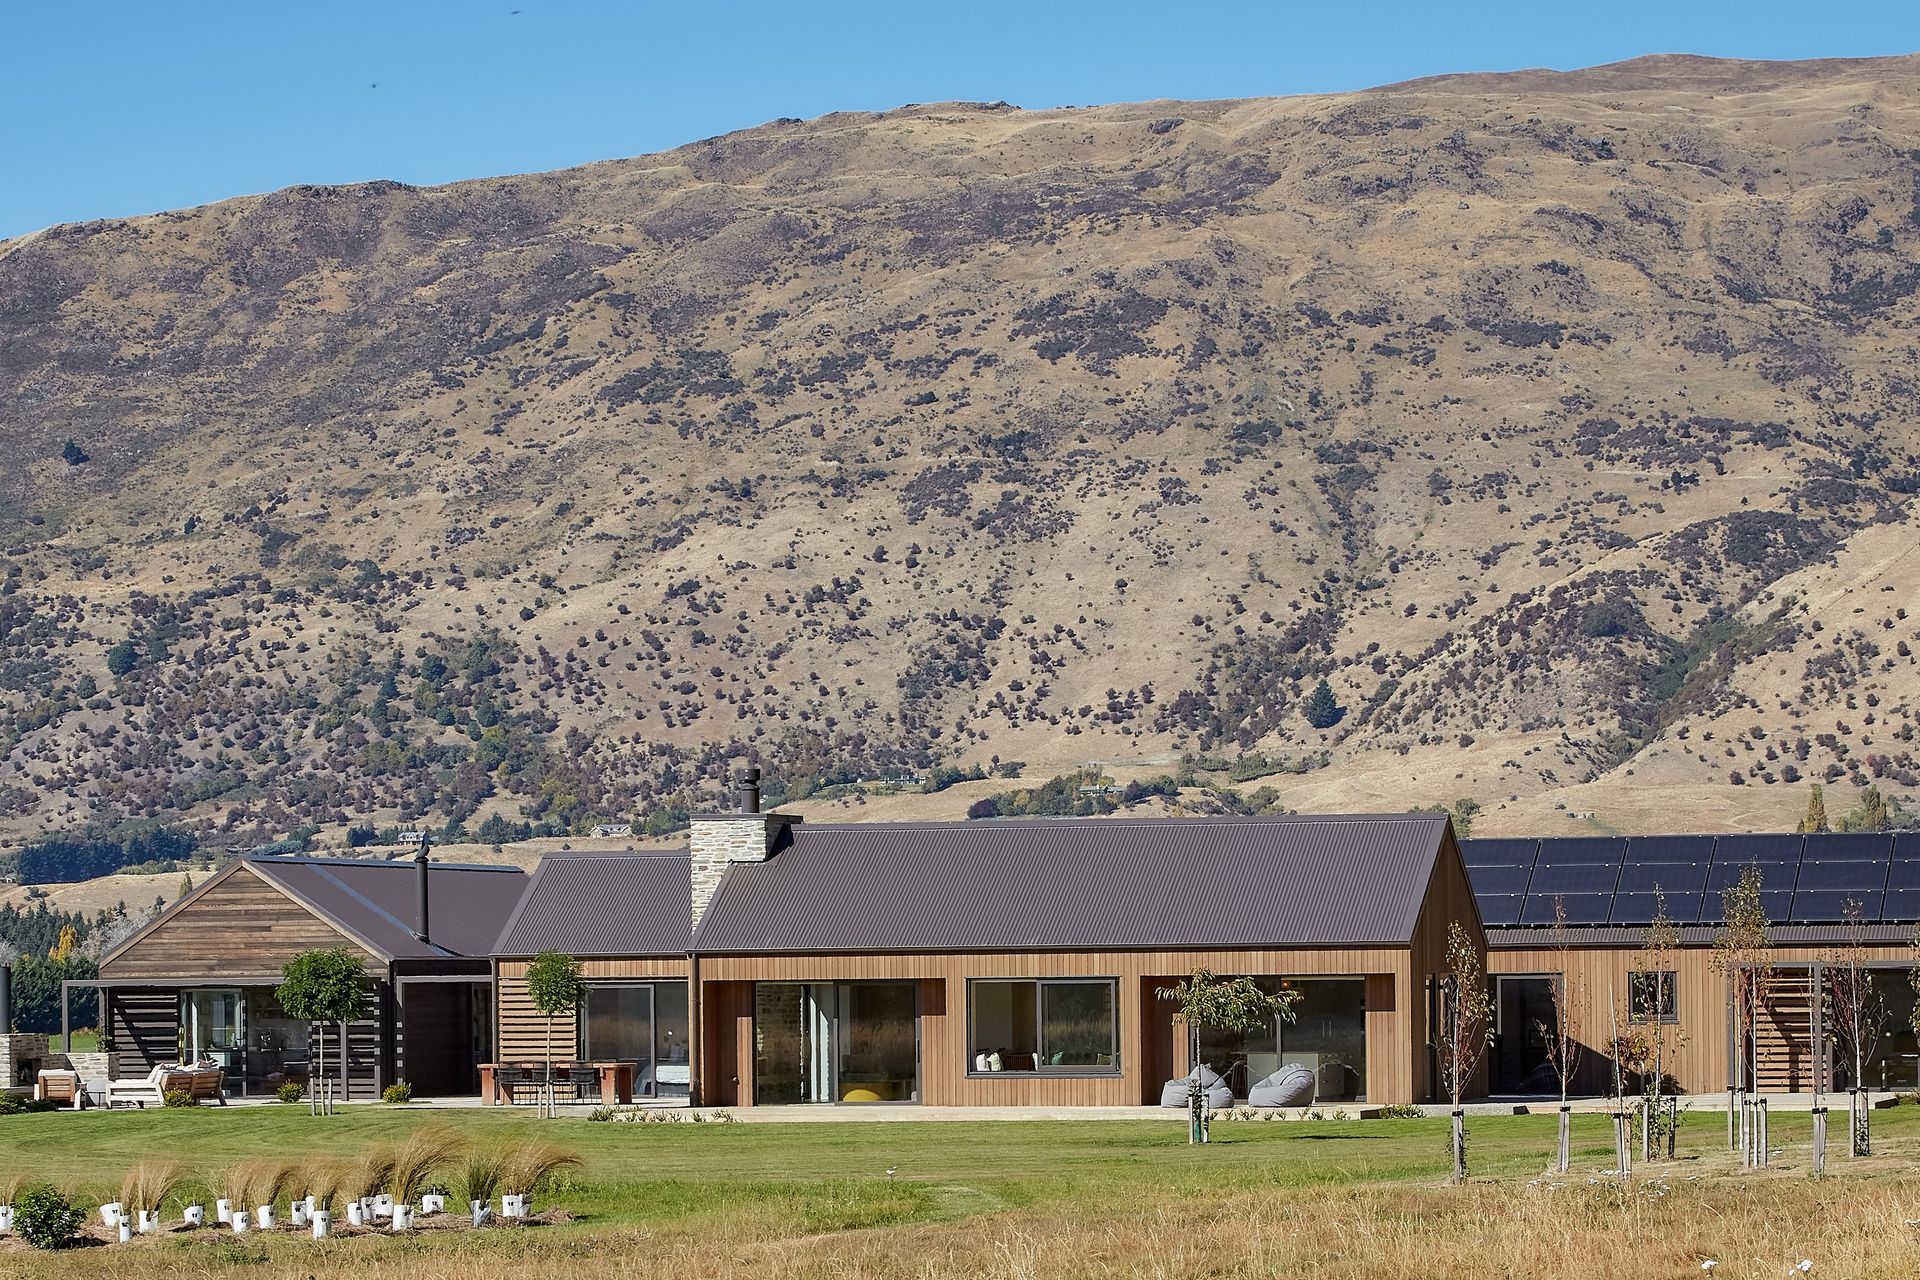
The houses are designed to make the most of the stunning mountain views, the careful planning and orientation of the pavilions provides visual and acoustic privacy for each. The sense of a spacious, peaceful, welcoming rural home is achieved. Subtle differences in colour and orientation of the cedar cladding identify the two separate homes with each entrance opening from the shared driveway.
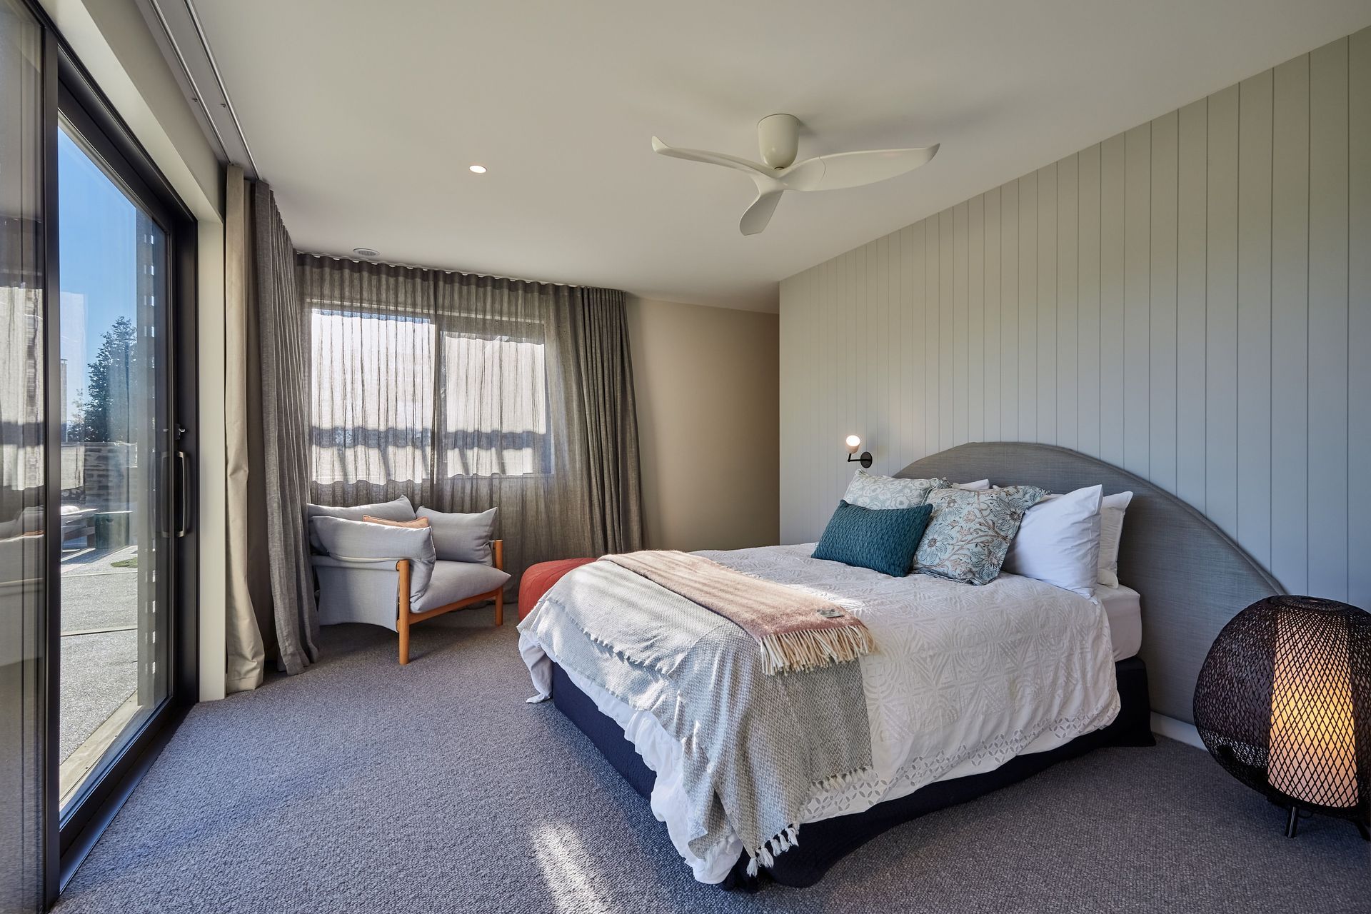
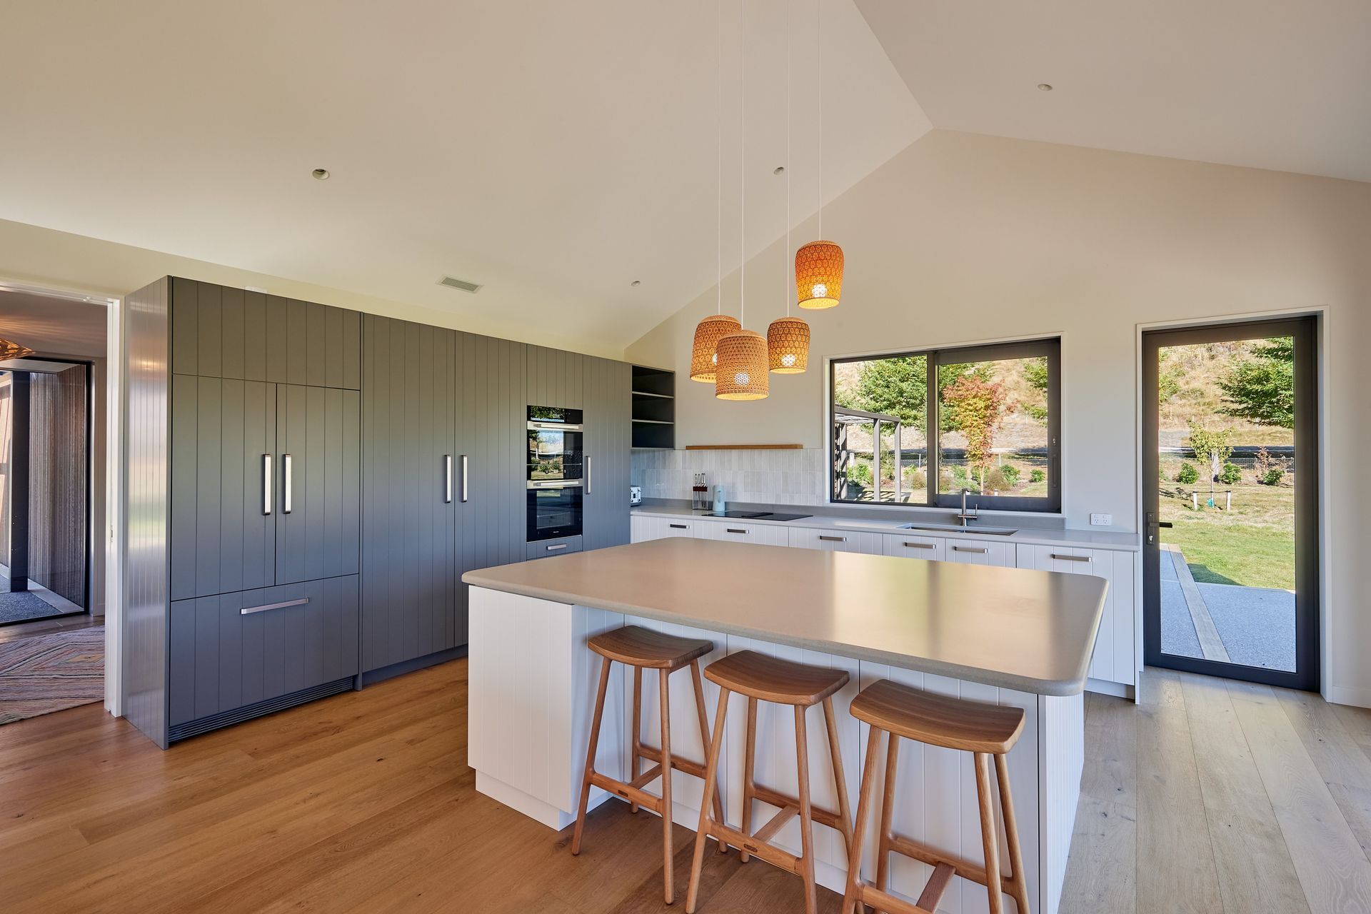
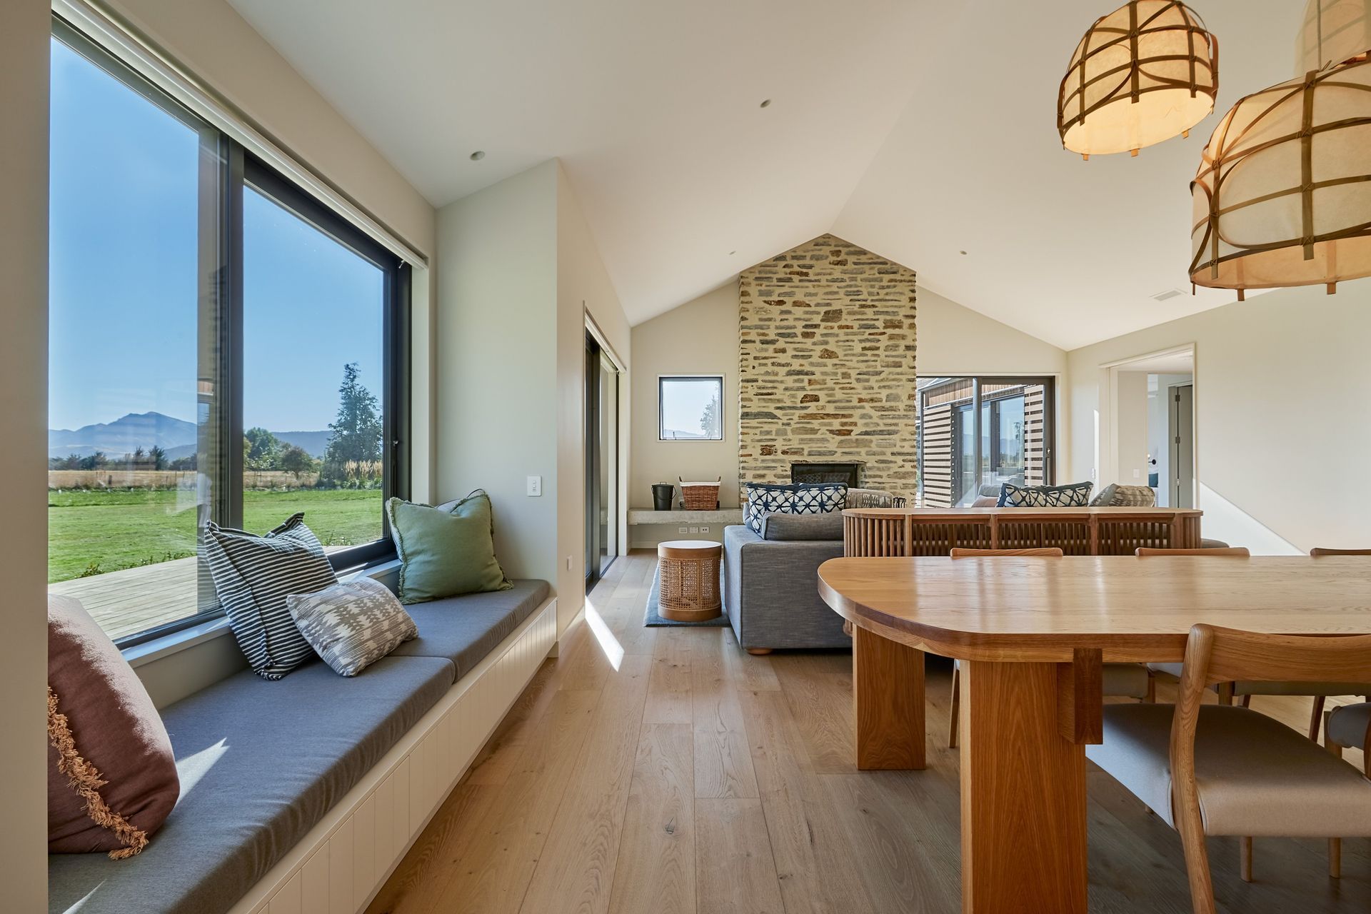
Designed for the sun, the well-proportioned spaces are full of light and warmth. The gable roof forms provide high ceilings in living areas for both houses. Window seats and sliding shutters allow for good control of sun, shade and ventilation. High performance windows, draught-free construction and high levels of insulation ensure comfortable, healthy, and energy efficient homes where the extended family and guests live happily together and separately.
- Completed
- 2021
- Price range
- $2m - $3m
- Building style
- Passive
- Client
- Boustred
Like this Project?
Hire Salmond Architecture
The products behind the project
One product specified into this build from one supplier, a verified ArchiPro member. Tap through to specifications, suppliers and lead times.

Professionals used in
this project
The practices and trades credited on this project.






More projects from
Salmond Architecture
Other work by Salmond Architecture, across every category they build in.


More in
Luxury Homes
Everything else in Luxury Homes, from every practice on ArchiPro.


Next Project
Keep scrolling