Project team
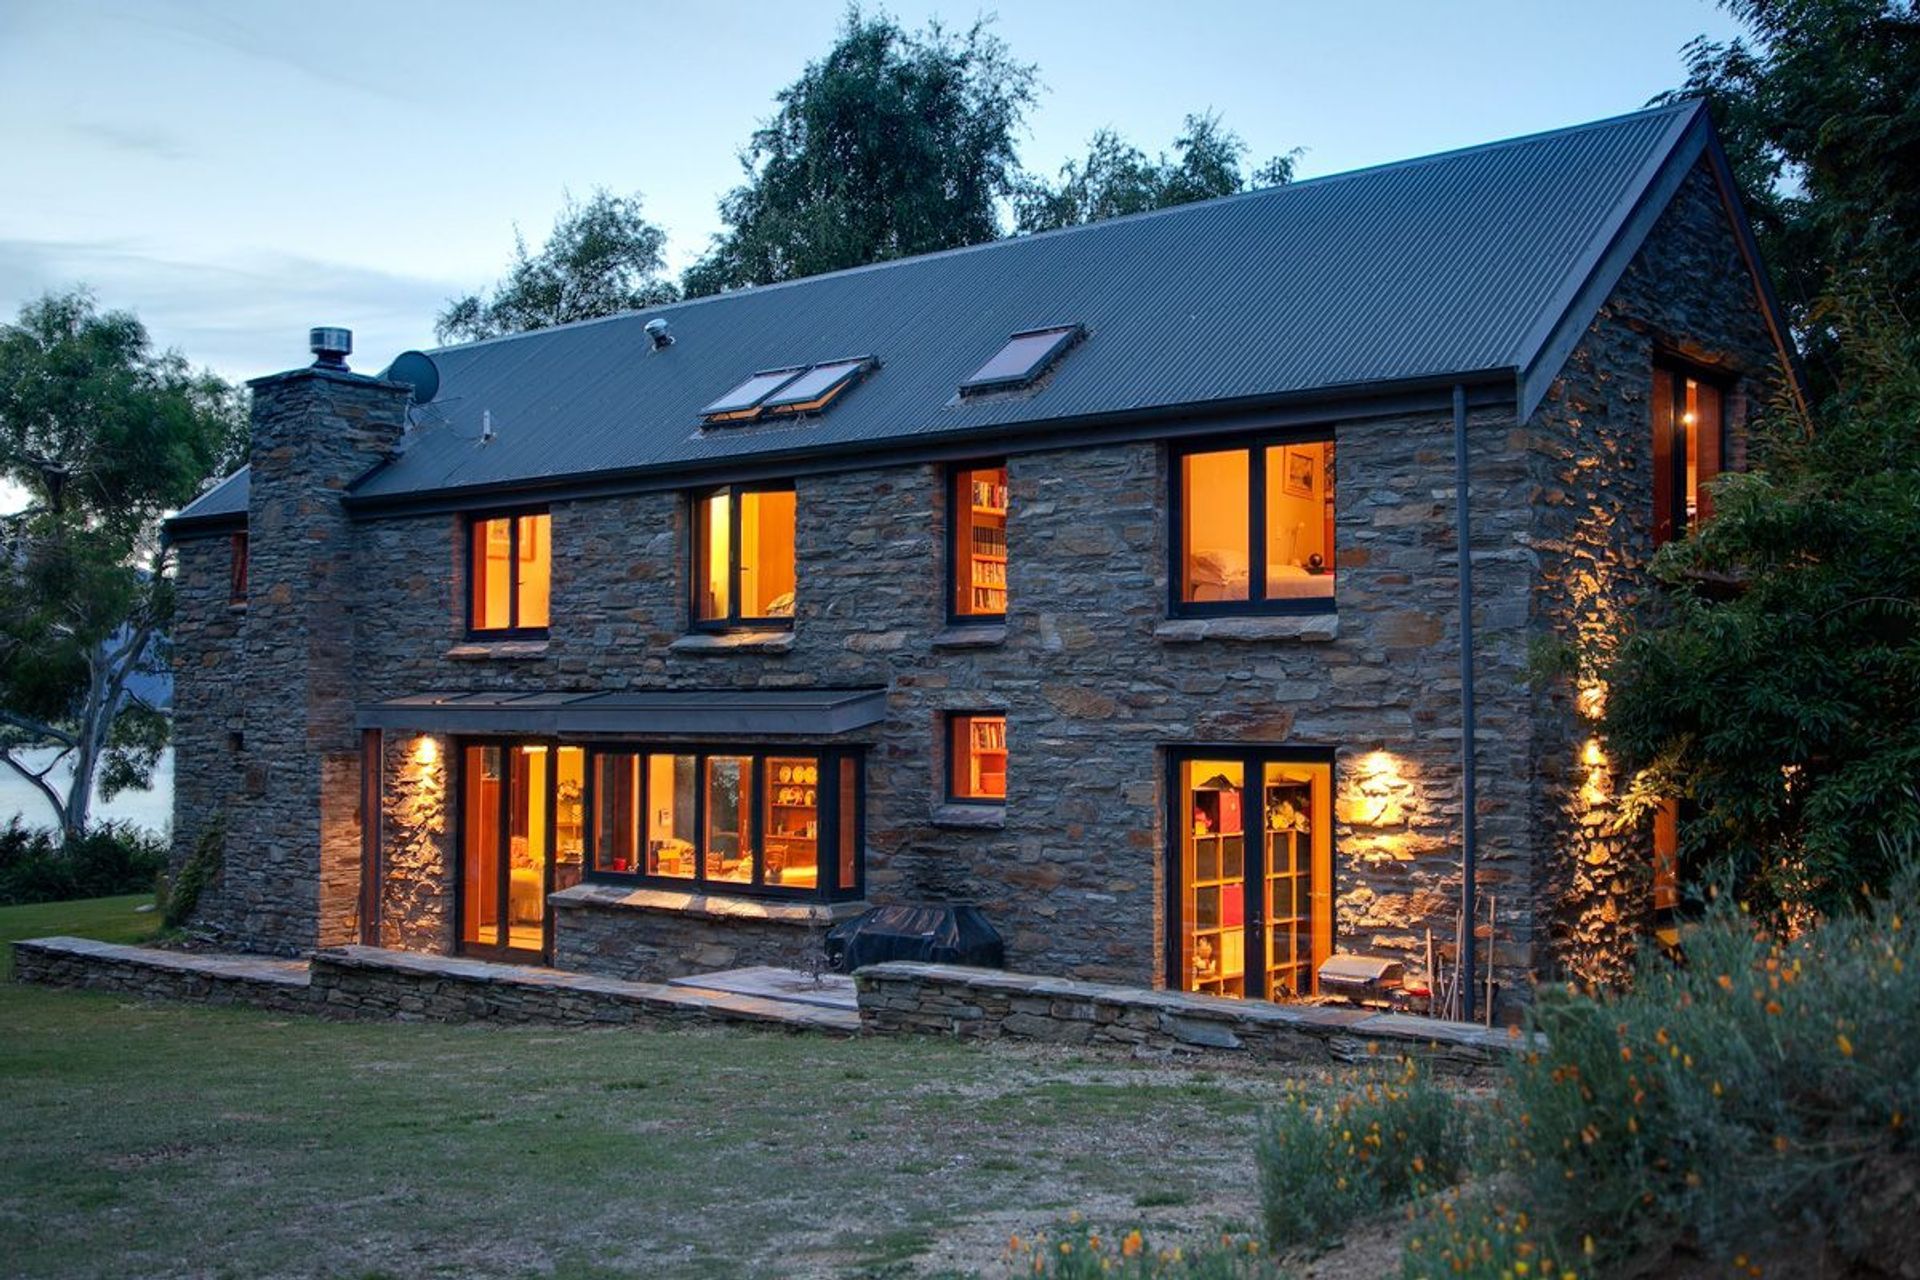
A high-performing family home inspired by rural stone architecture, featuring passive solar design, natural materials, and energy efficiency, all while maximizing sun exposure and lake views.
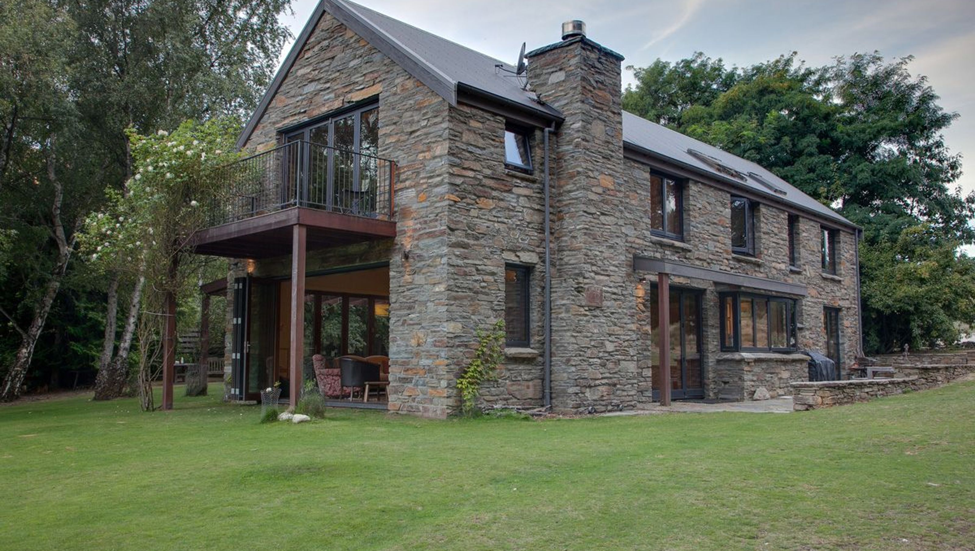
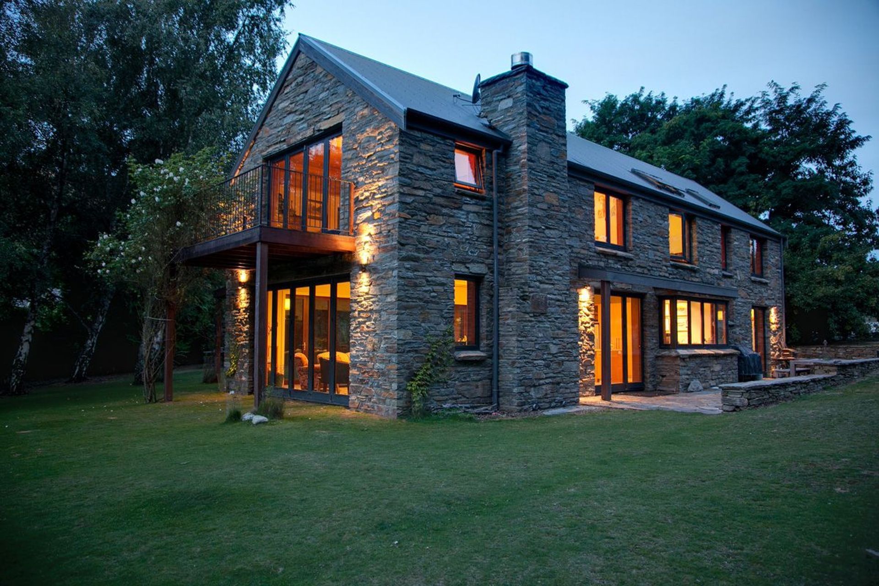
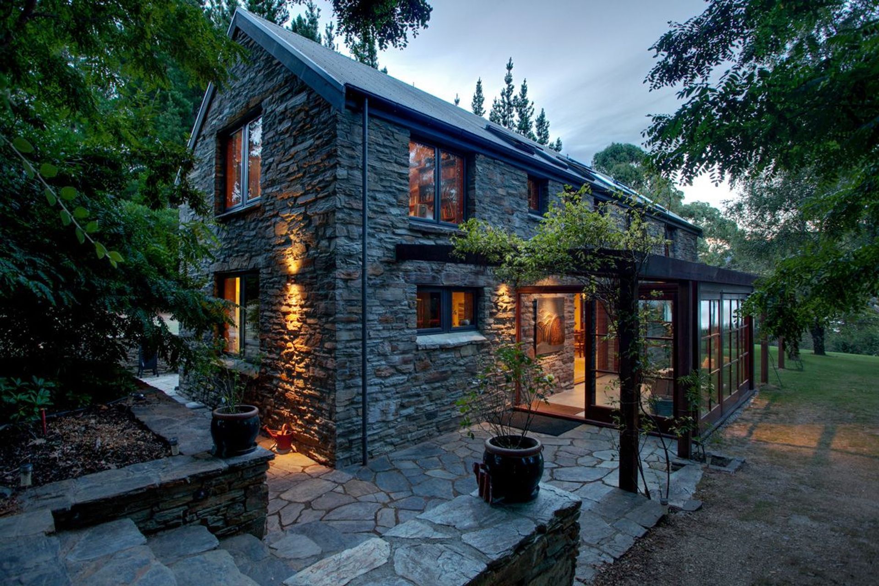
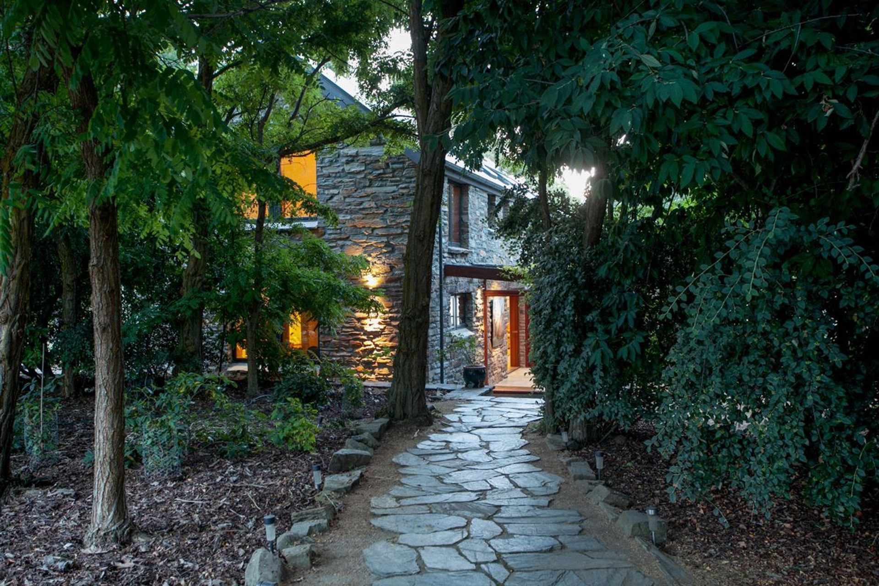
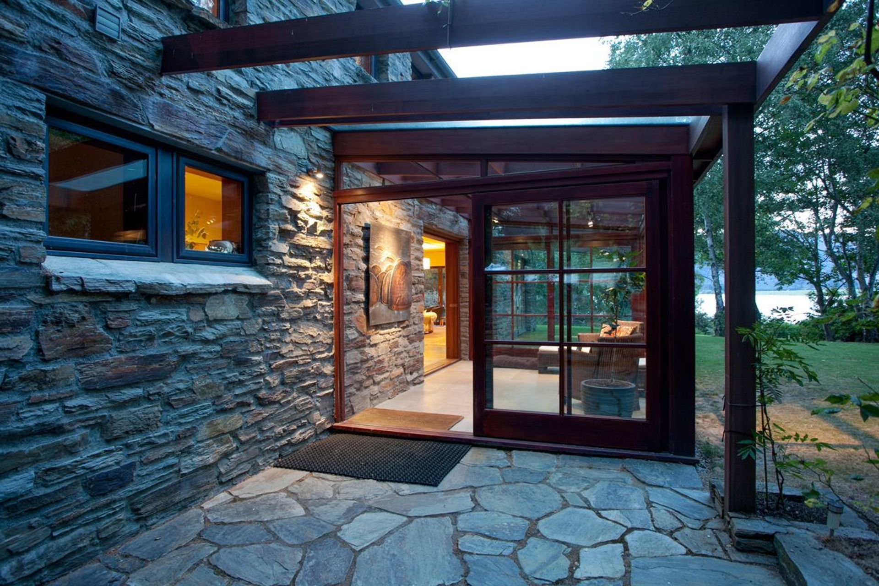
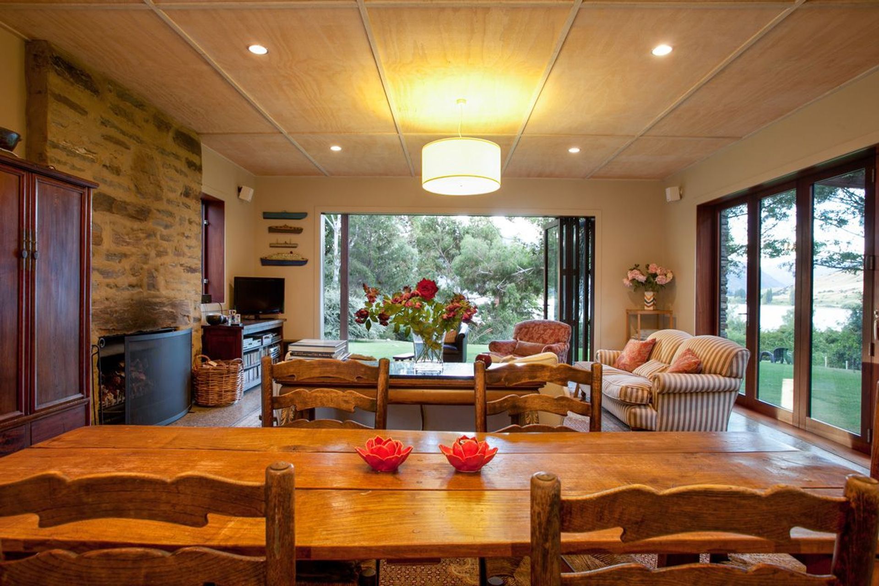
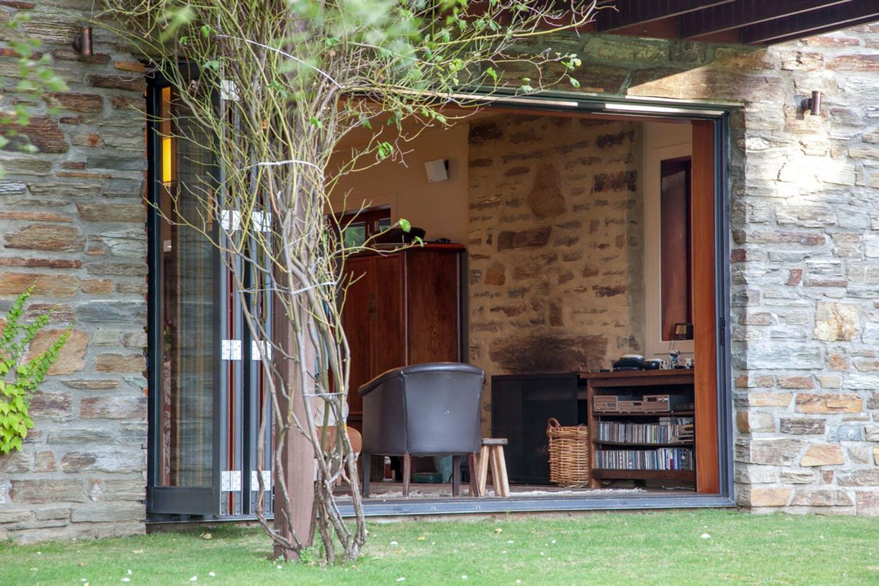
Inspired by simple rural stone buildings in Otago, this family home is sited to maximise sun and views to the lake.
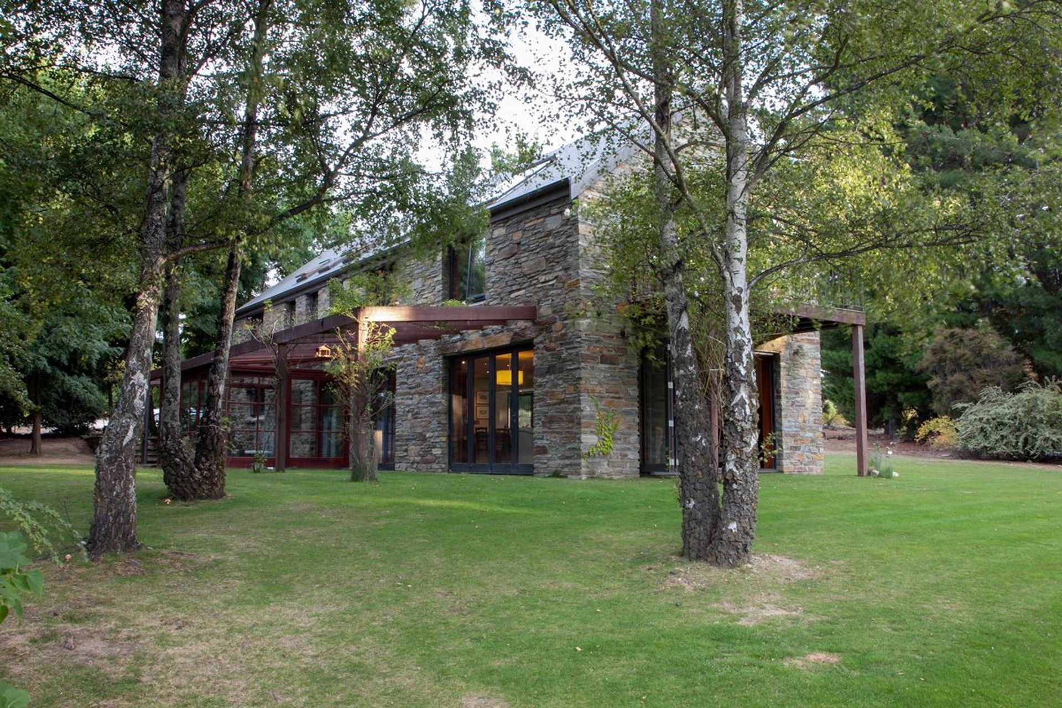
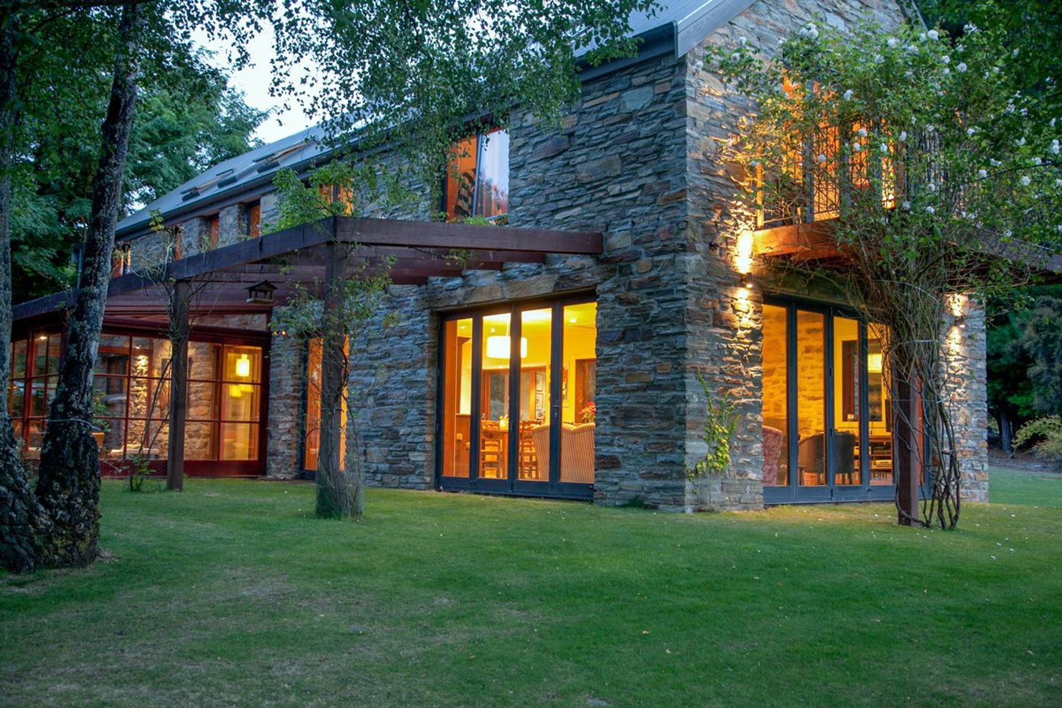
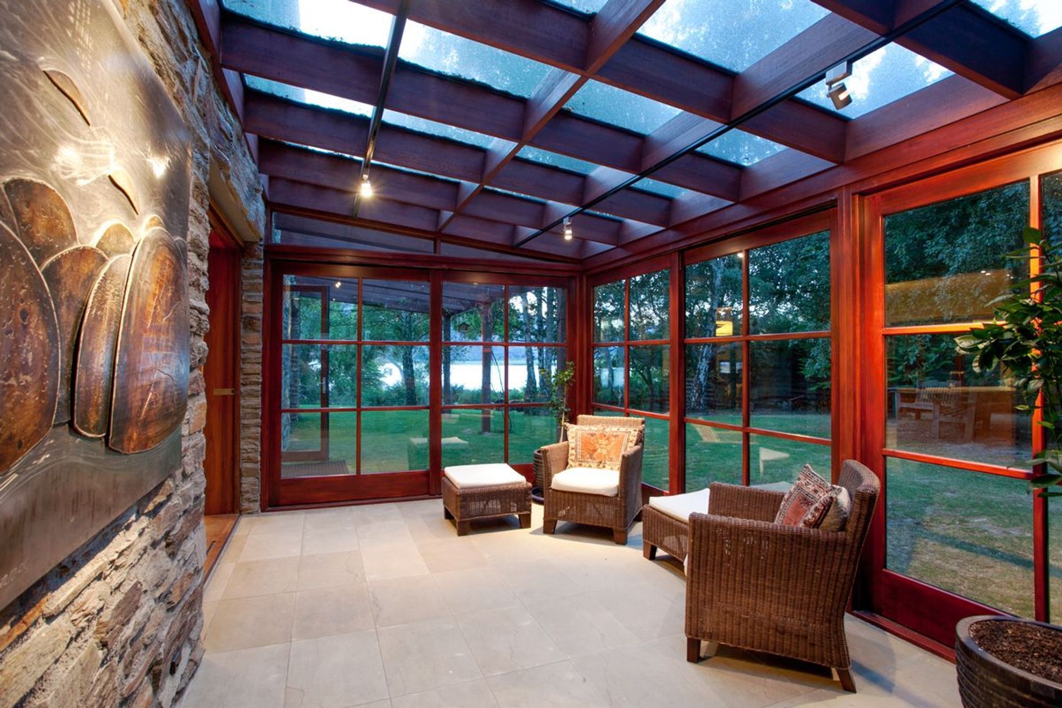
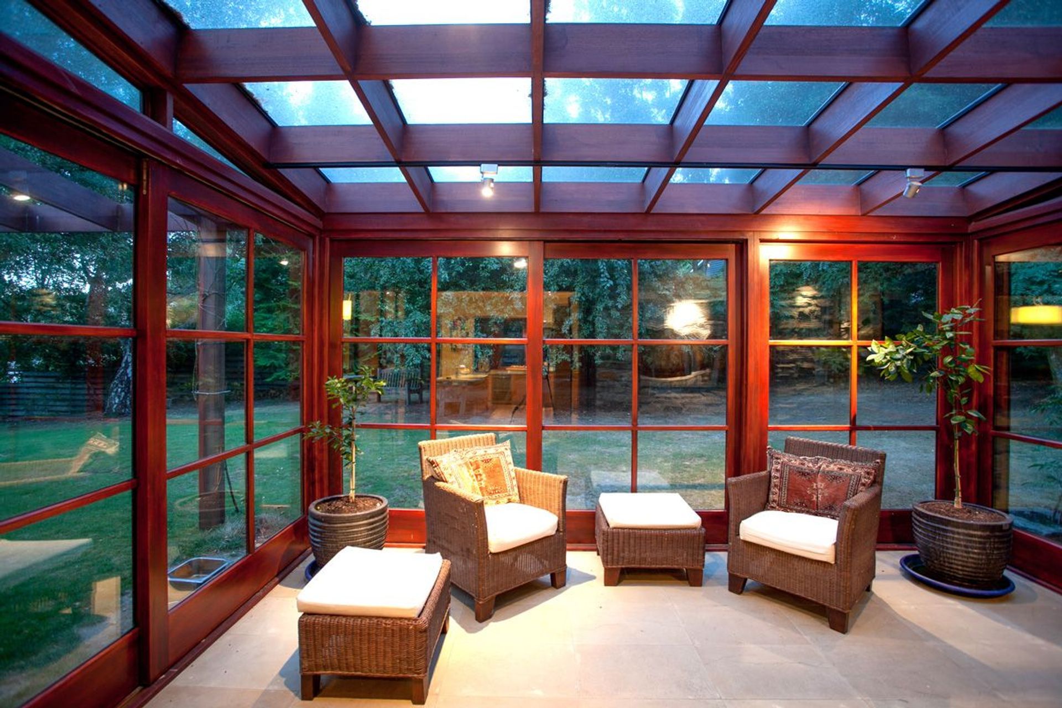
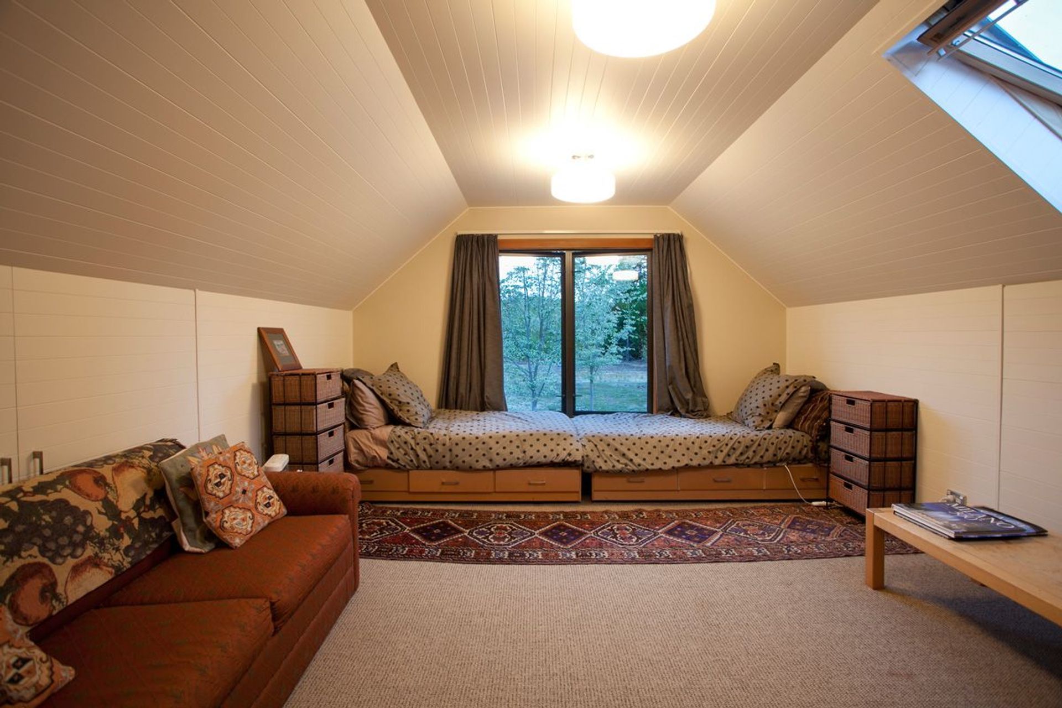
It is a high-performing house which uses passive solar design and a high level of insulation to ensure energy efficiency and comfort. Existing deciduous trees provide shade in summer and a sun room provides shelter from prevailing winds and collects heat to distribute to the rest of the house during Autumn and Spring. The narrow plan suits the long narrow site and ensures good daylighting and cross ventilation to all spaces.
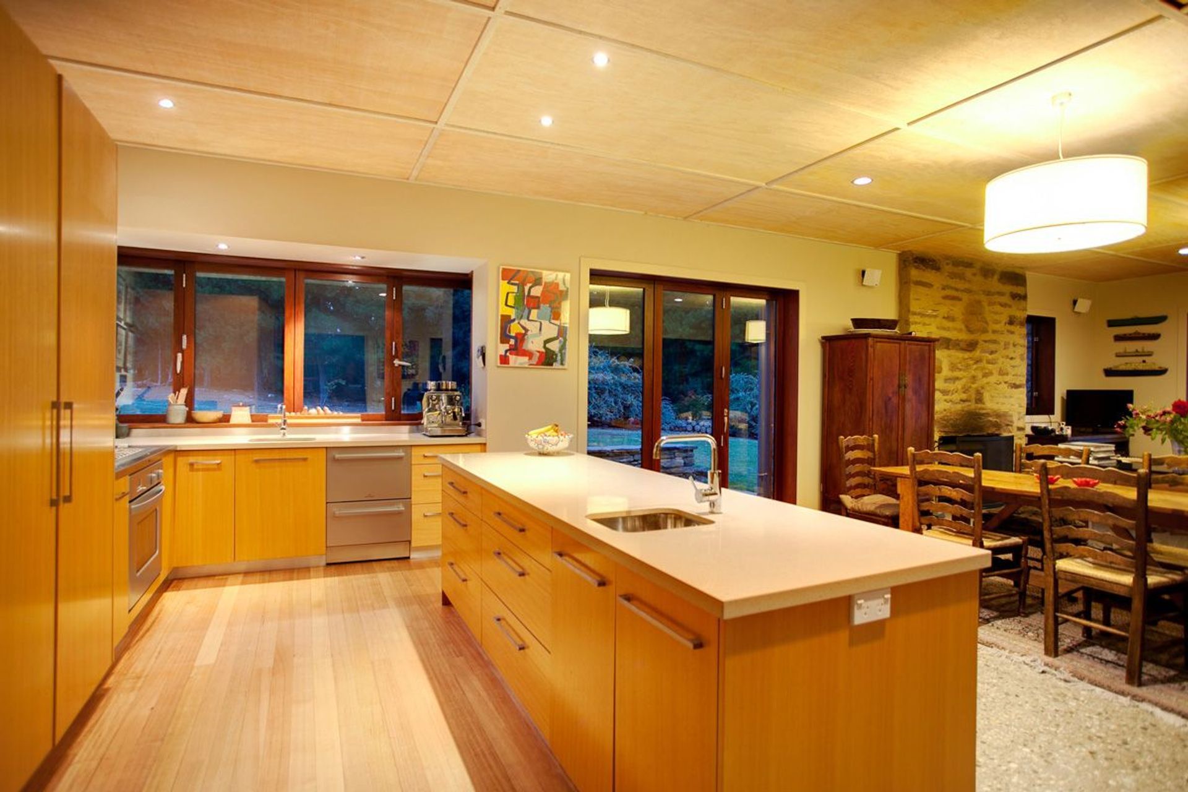
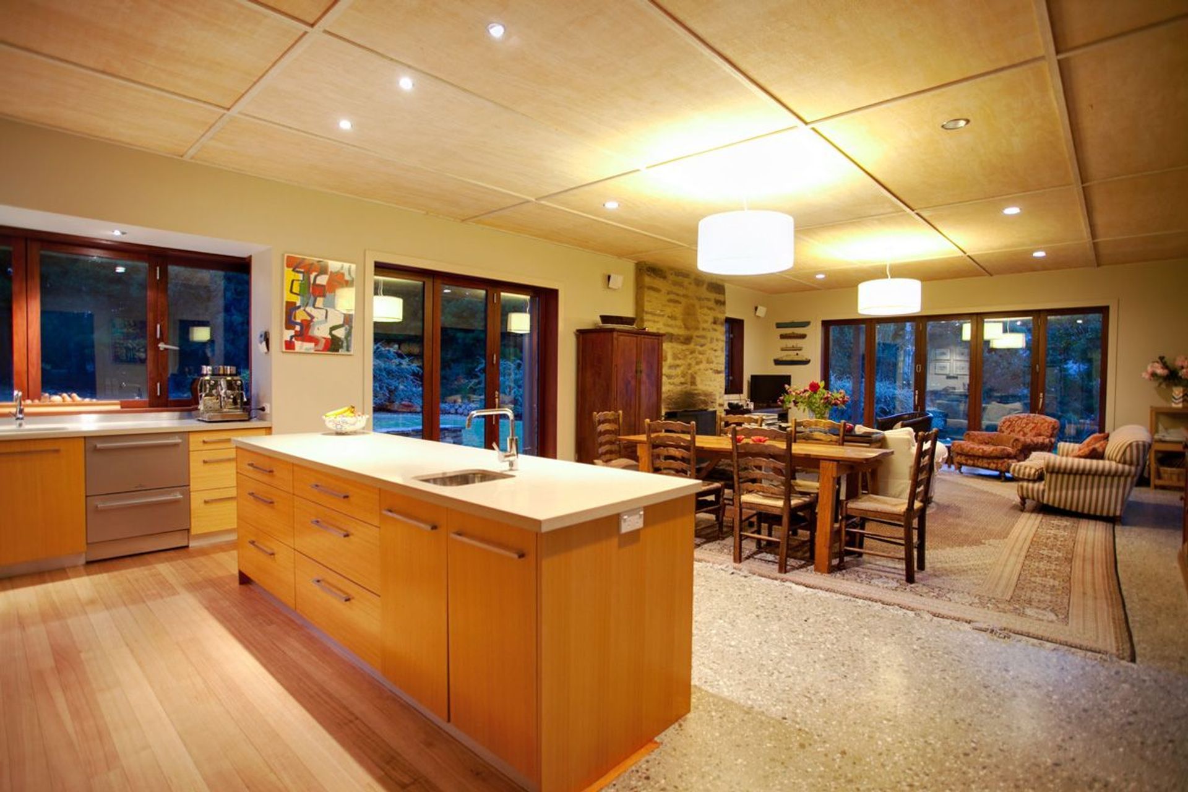
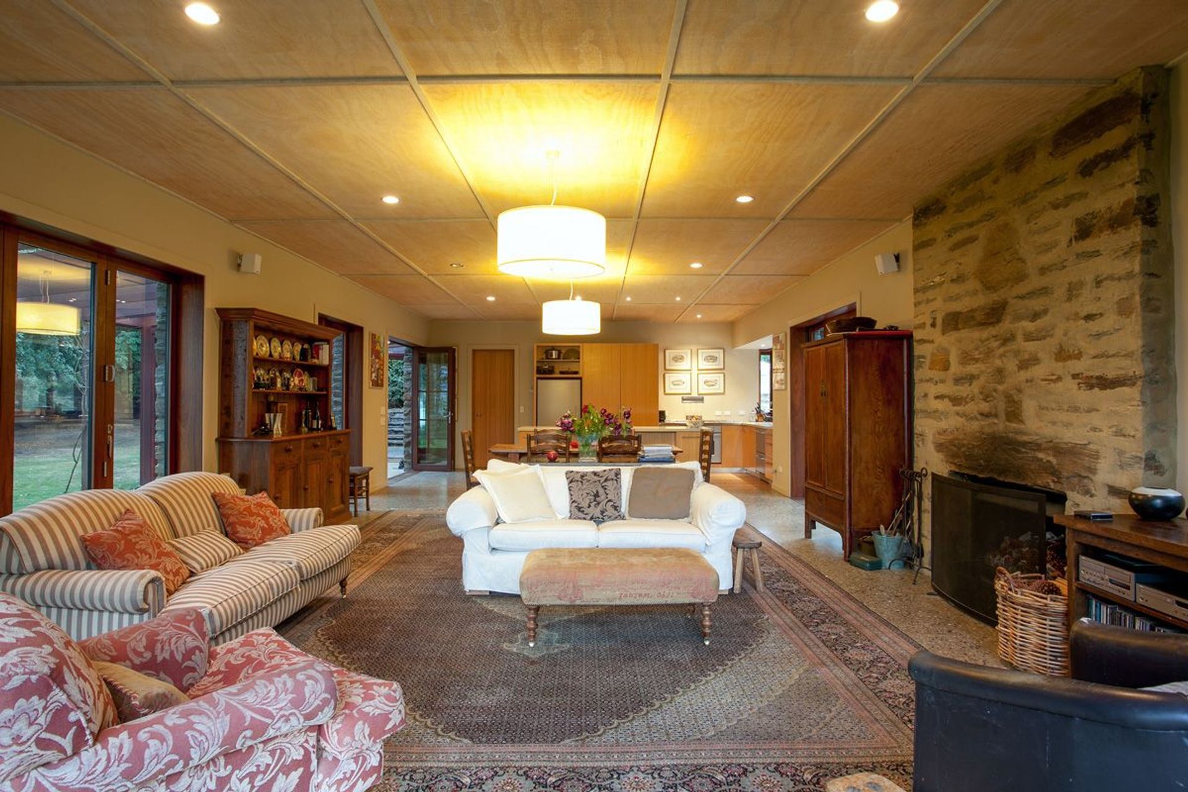
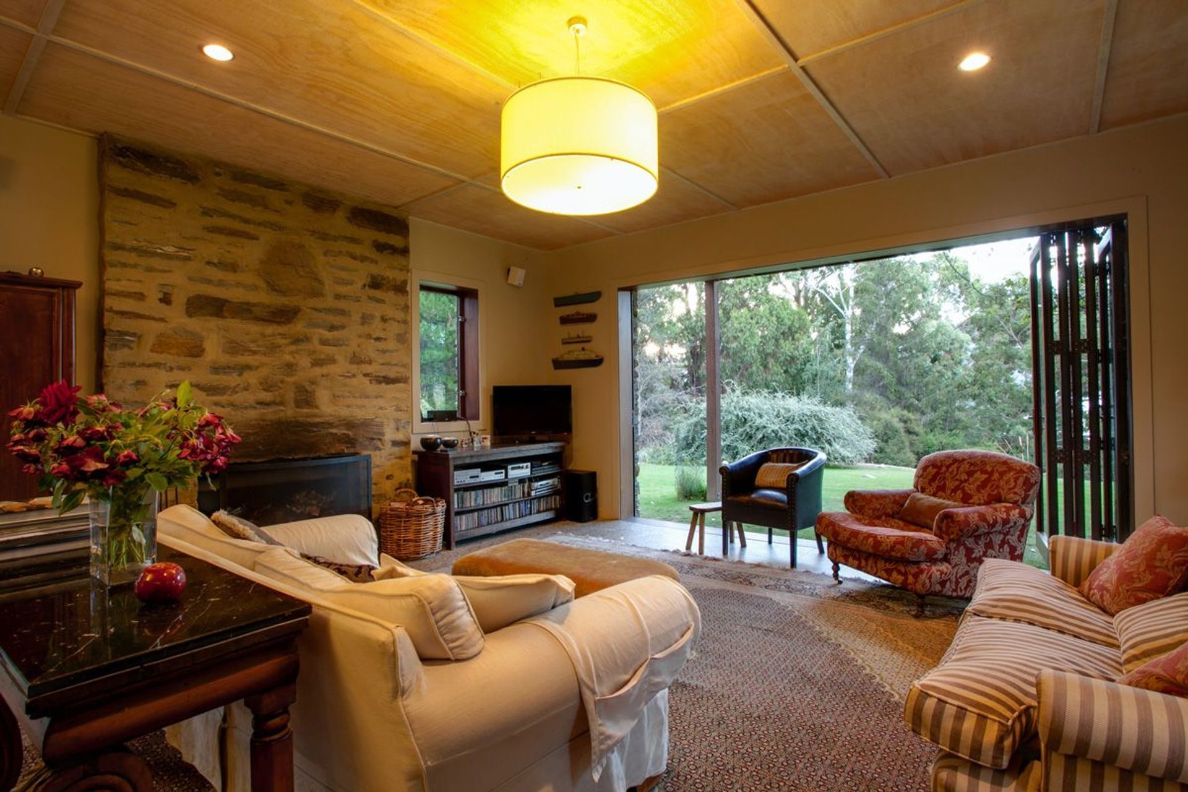
The spacious main living area opens on three sides, connecting the house to the site and allowing the room to expand outside in the summer.
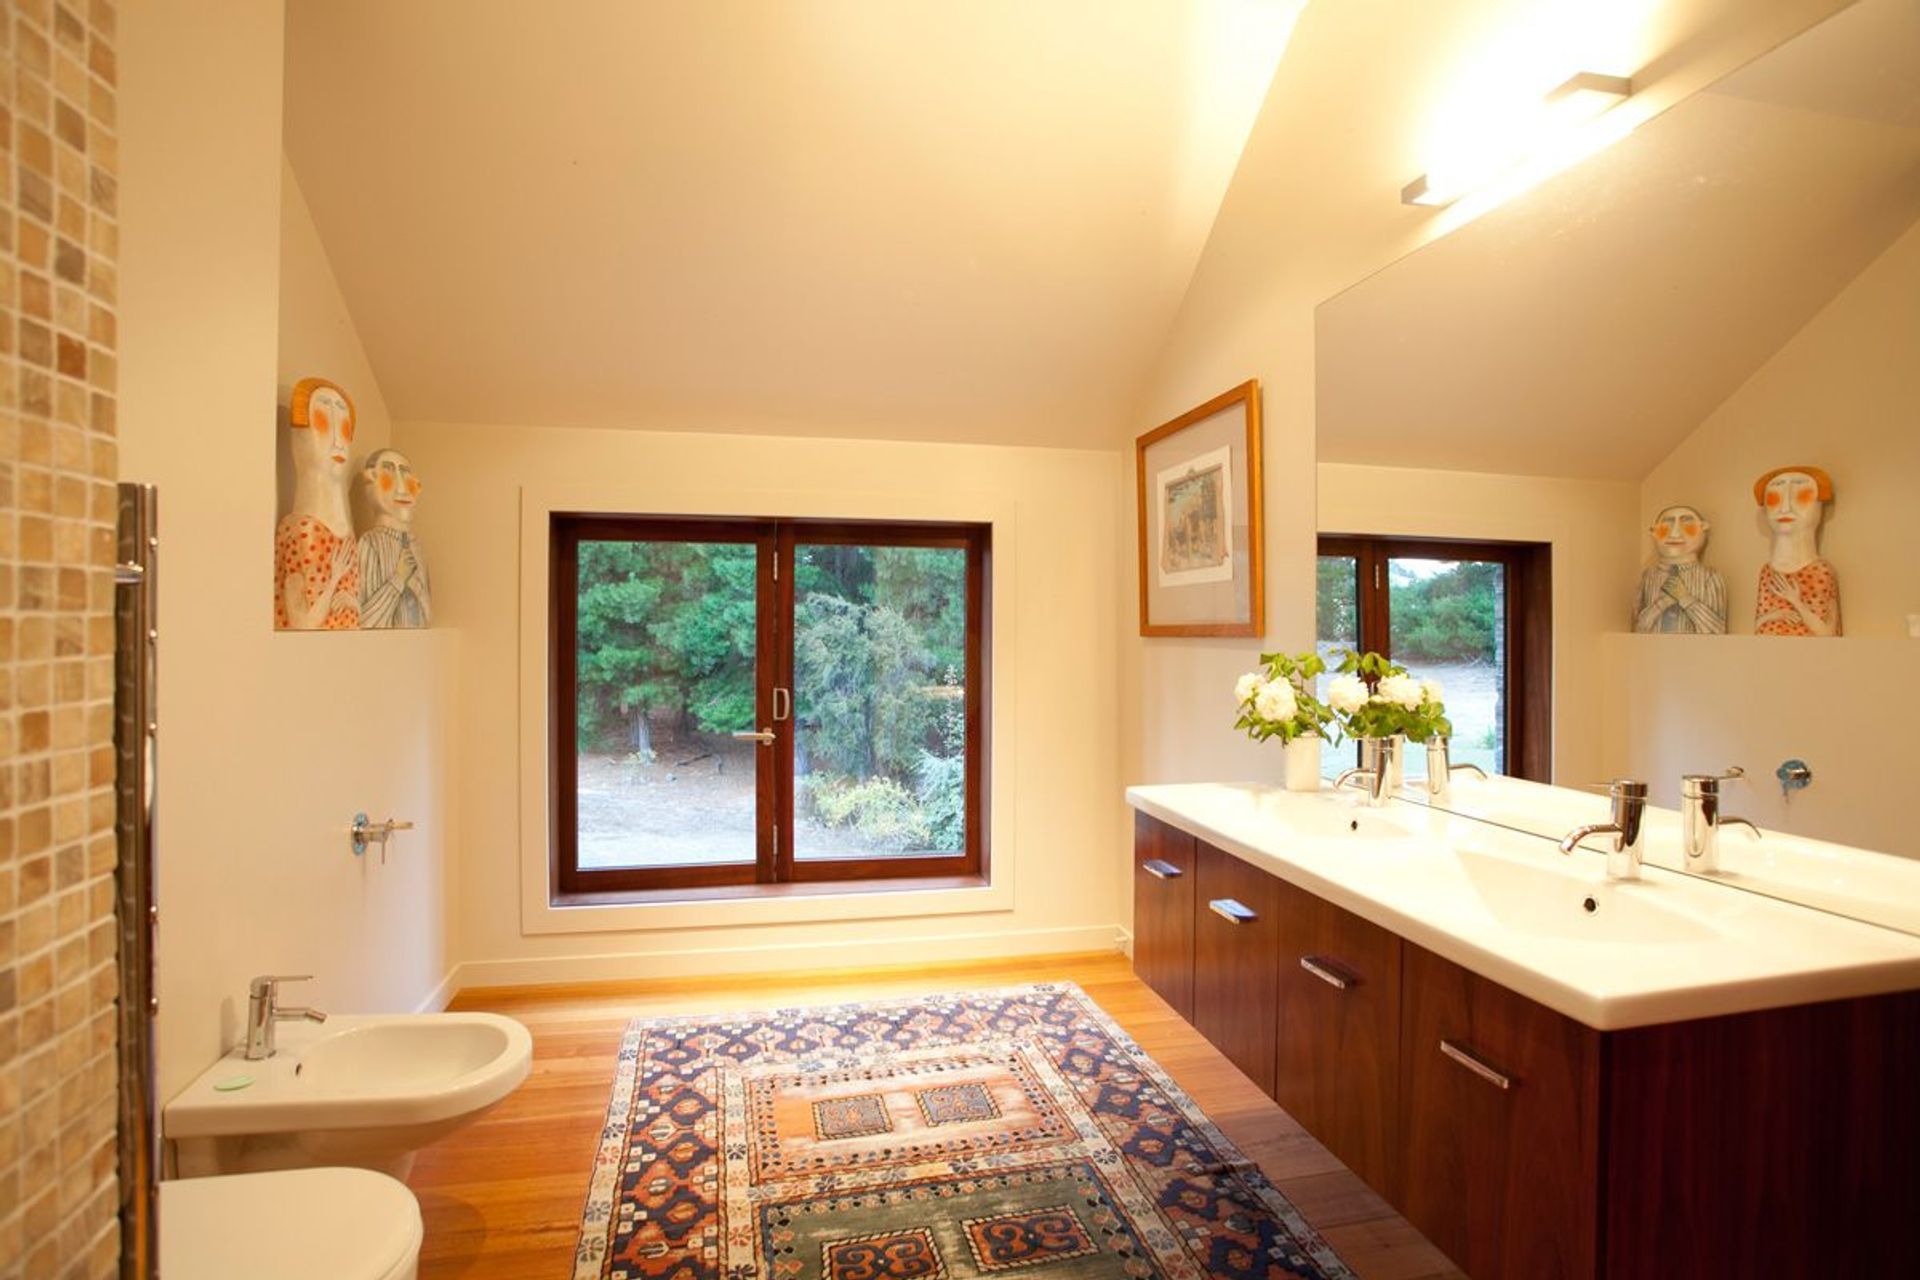
Natural materials have been selected for low maintenance, appearance, and durability. The house is independent for water supply and waste treatment and has solar panels to supply hot water.
While the house is simple and traditional in form to fit with its context and the preferences of the family, it is also energy efficient, low maintenance, comfortable and designed to perform well in use over its life.

Like this Project?
Hire Salmond Architecture
Professionals used in
this project
The practices and trades credited on this project.

More projects from
Salmond Architecture
Other work by Salmond Architecture, across every category they build in.


More in
Residential
Everything else in Residential, from every practice on ArchiPro.


Next Project
Keep scrolling