

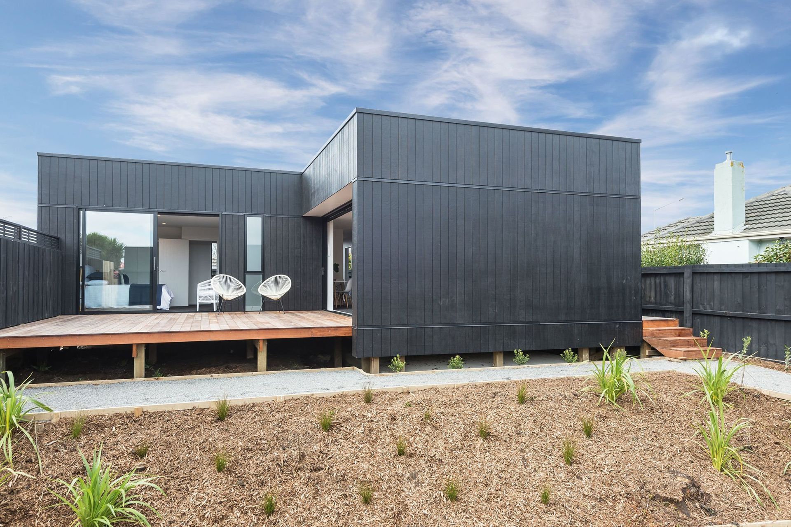
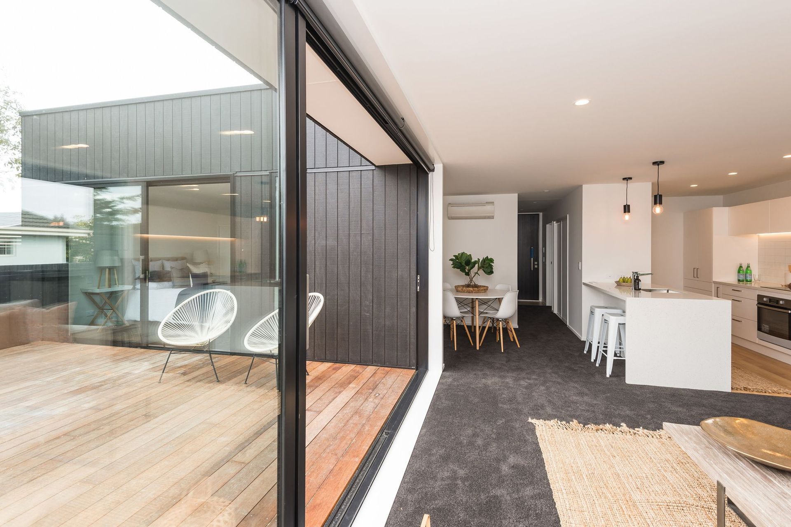
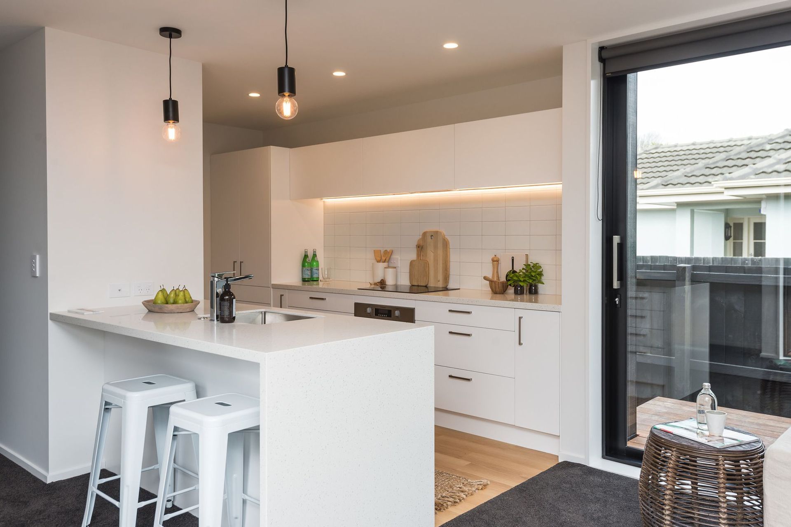
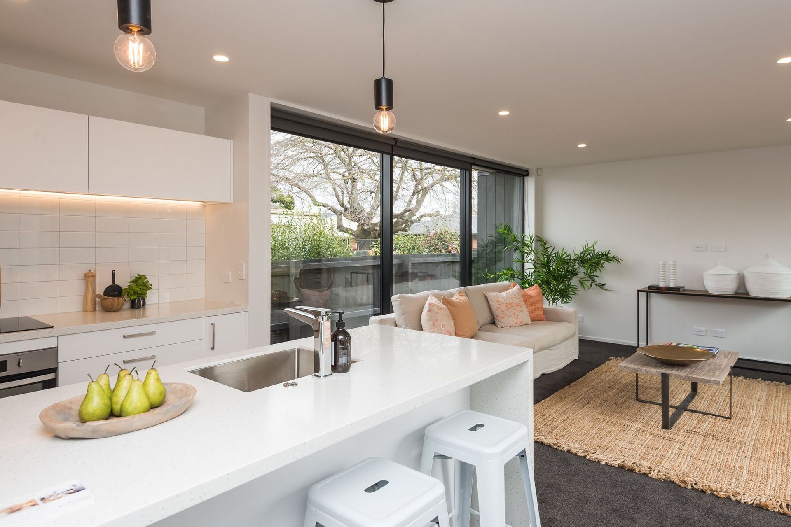
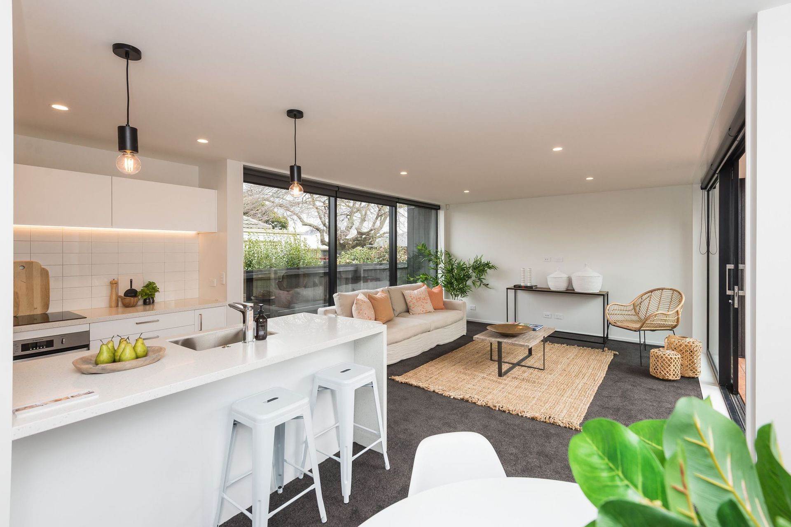
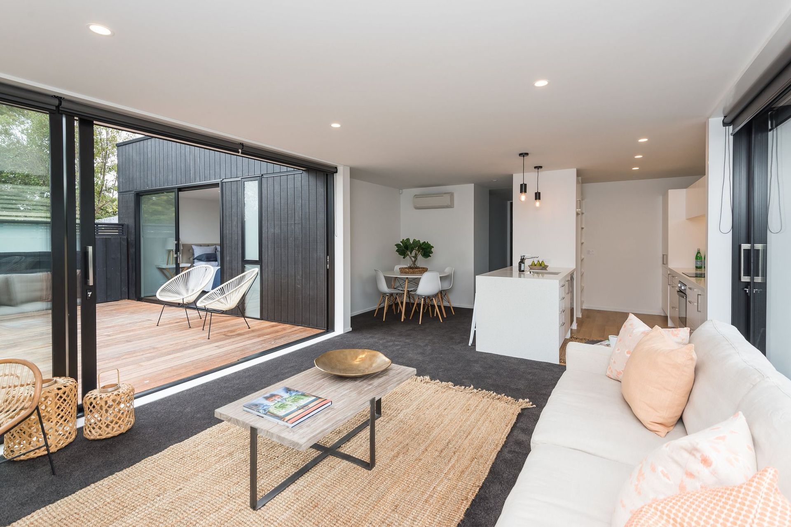
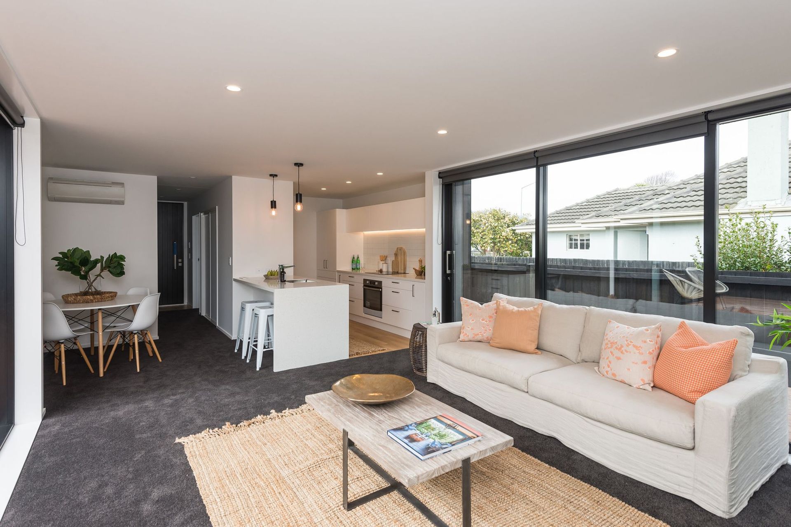
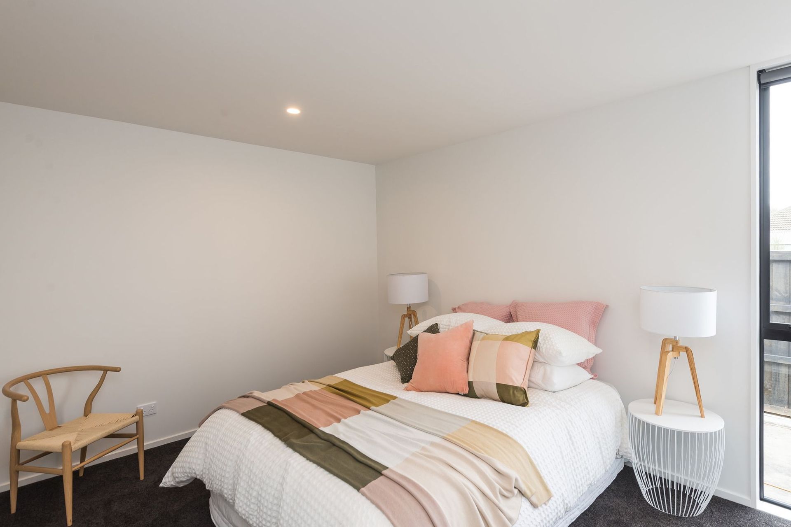
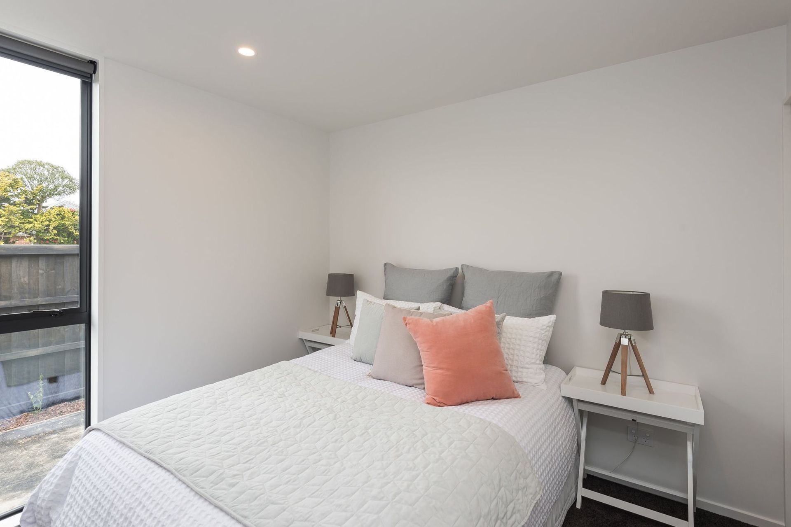
Two stunning new builds featuring shadowclad exteriors and expansive sliding doors that seamlessly connect indoor and outdoor living spaces.
Two new builds on a subdivided section was an exciting project with great results. Externally, the houses were shadowclad, a process requiring two extra horizontal flashings to adjust for the original sheet sizes, as well ensuring the sheets were aligned perfectly from top to bottom. These flashings were critical to the building’s overall aesthetic, and the cladding was a key value-add when the houses went to market.
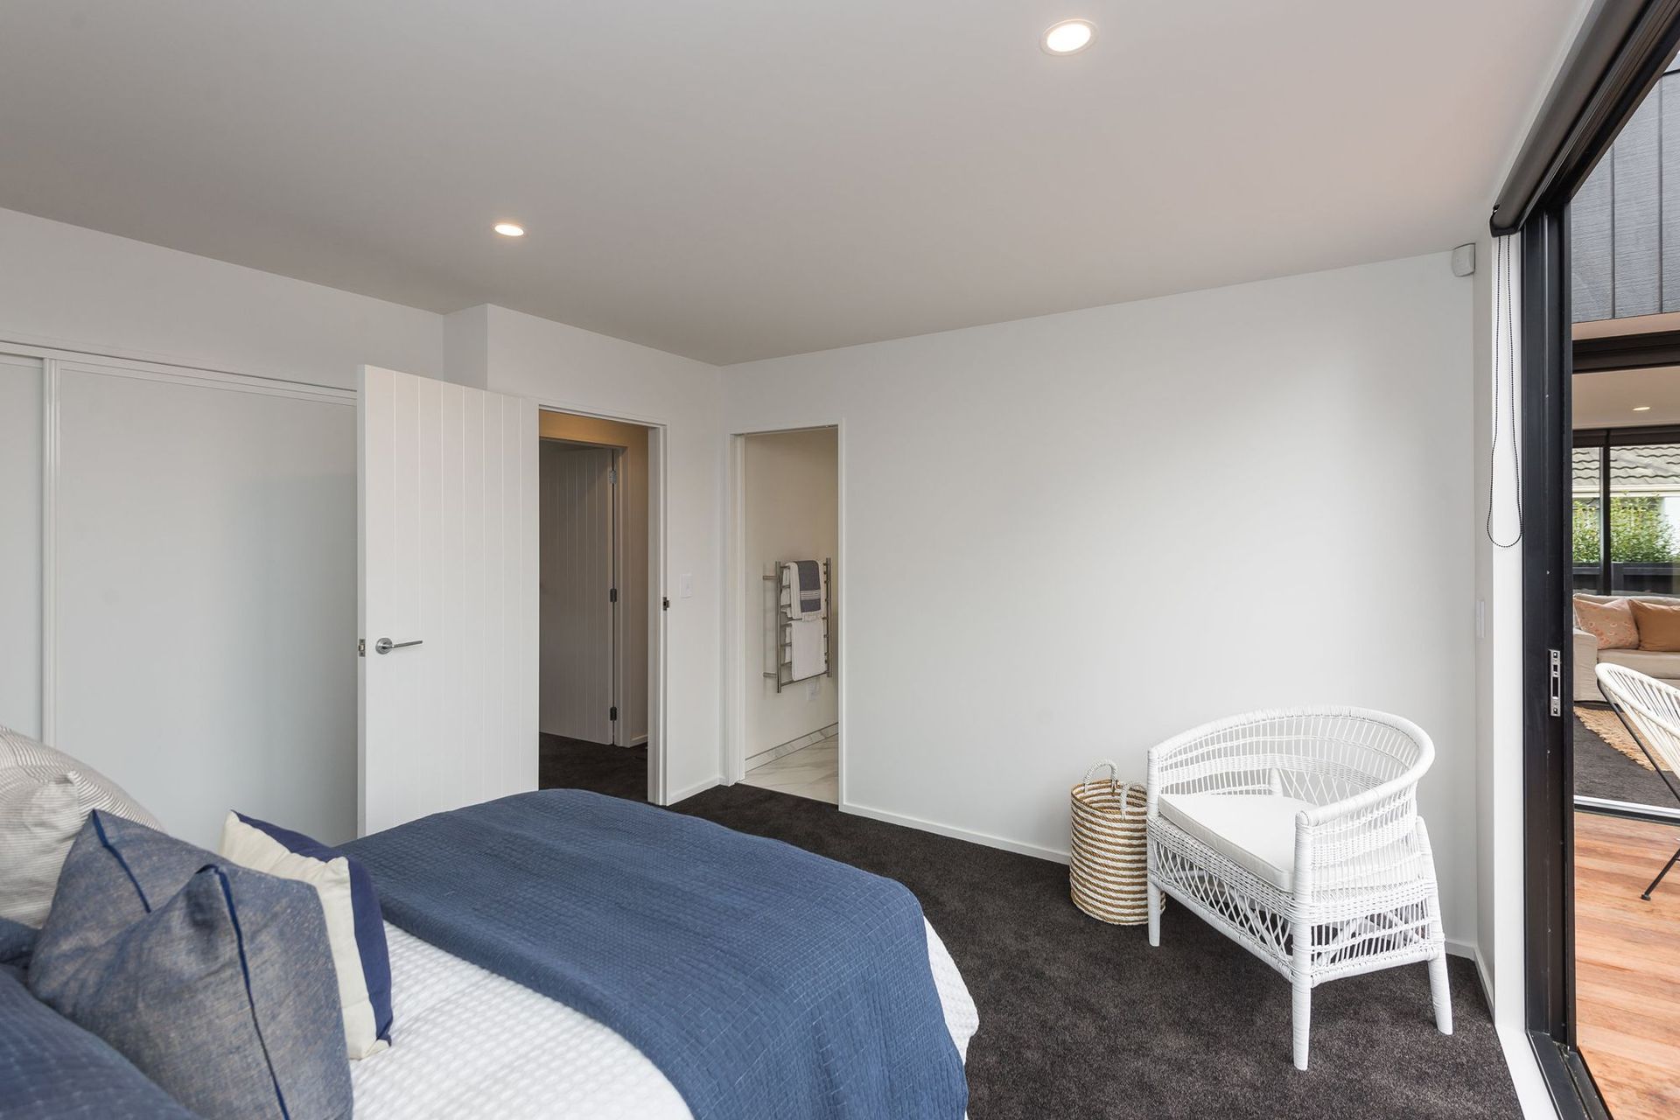
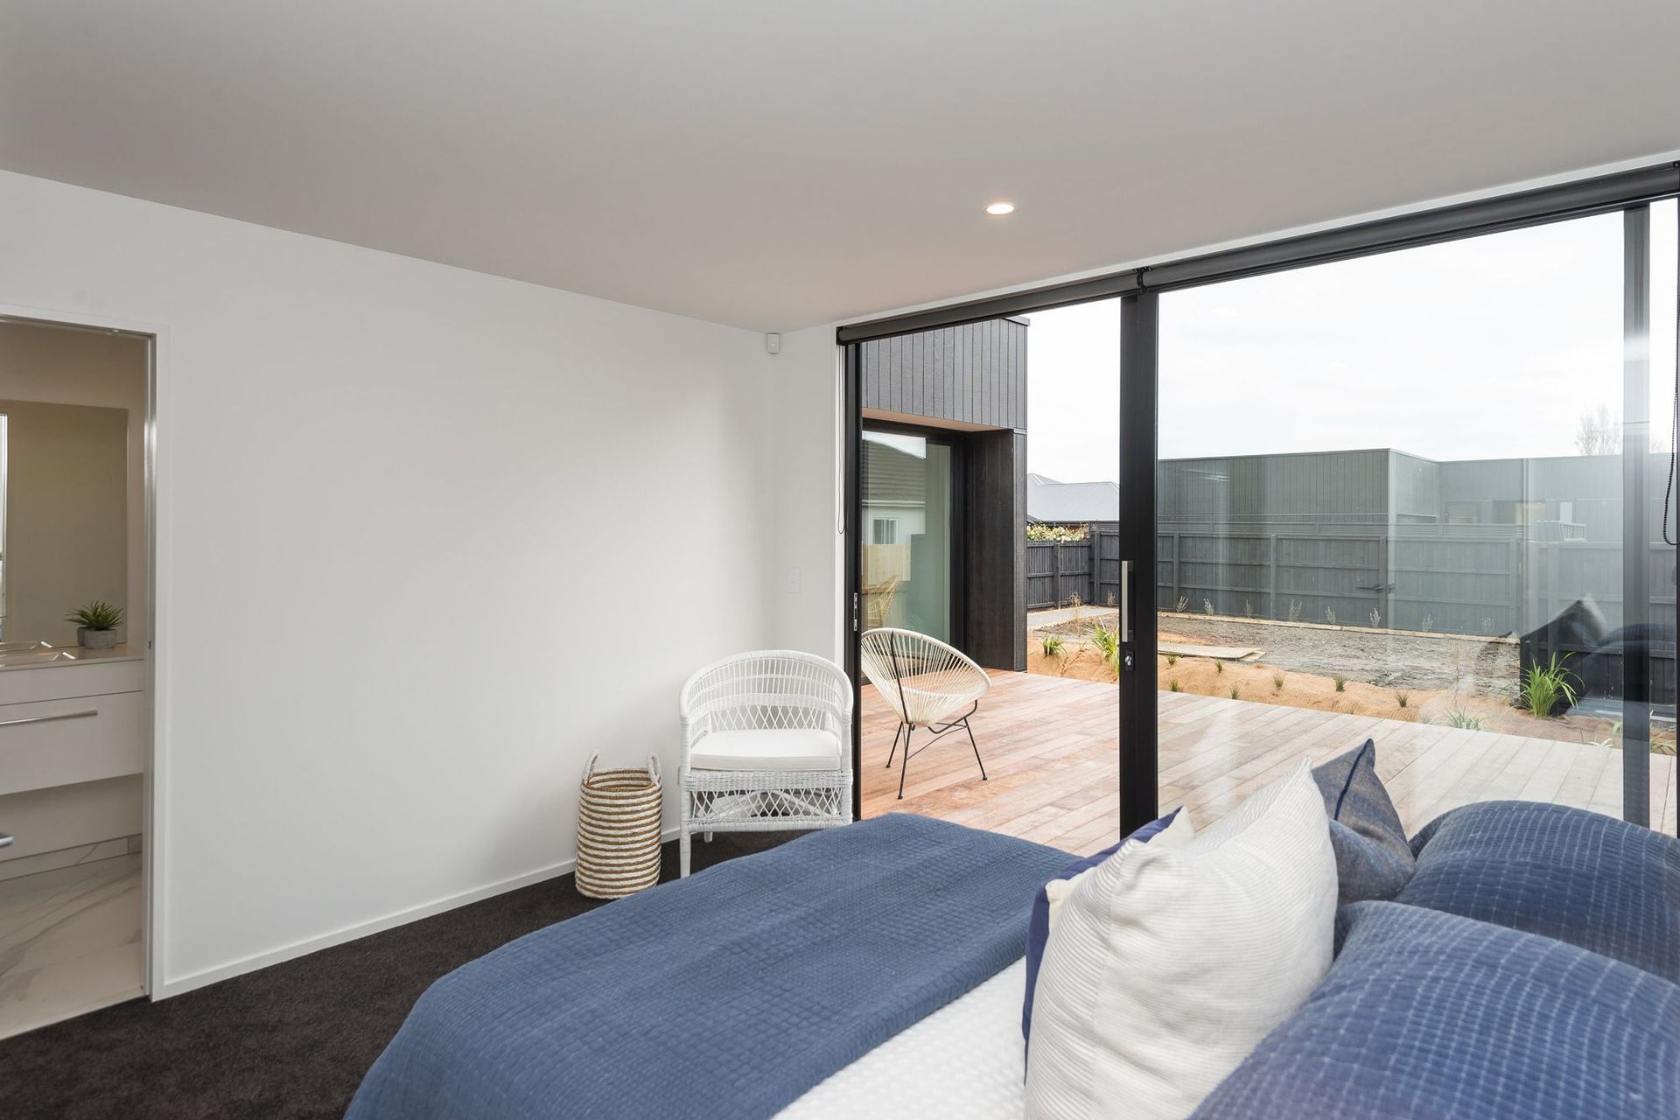
Other exceptional features of these homes were the two very large - up to 9m - sliding doors which, when opened onto large private decks, added entire new living spaces.
Ensuring the doors’ installation and operation was another challenge, requiring on-site assembly amongst scaffolding.
Like this Project?
Hire Jackman Consulting
Professionals used in
this project
The practices and trades credited on this project.



More projects from
Jackman Consulting
Other work by Jackman Consulting, across every category they build in.


More in
Single House
Everything else in Single House, from every practice on ArchiPro.


Next Project
Keep scrolling