

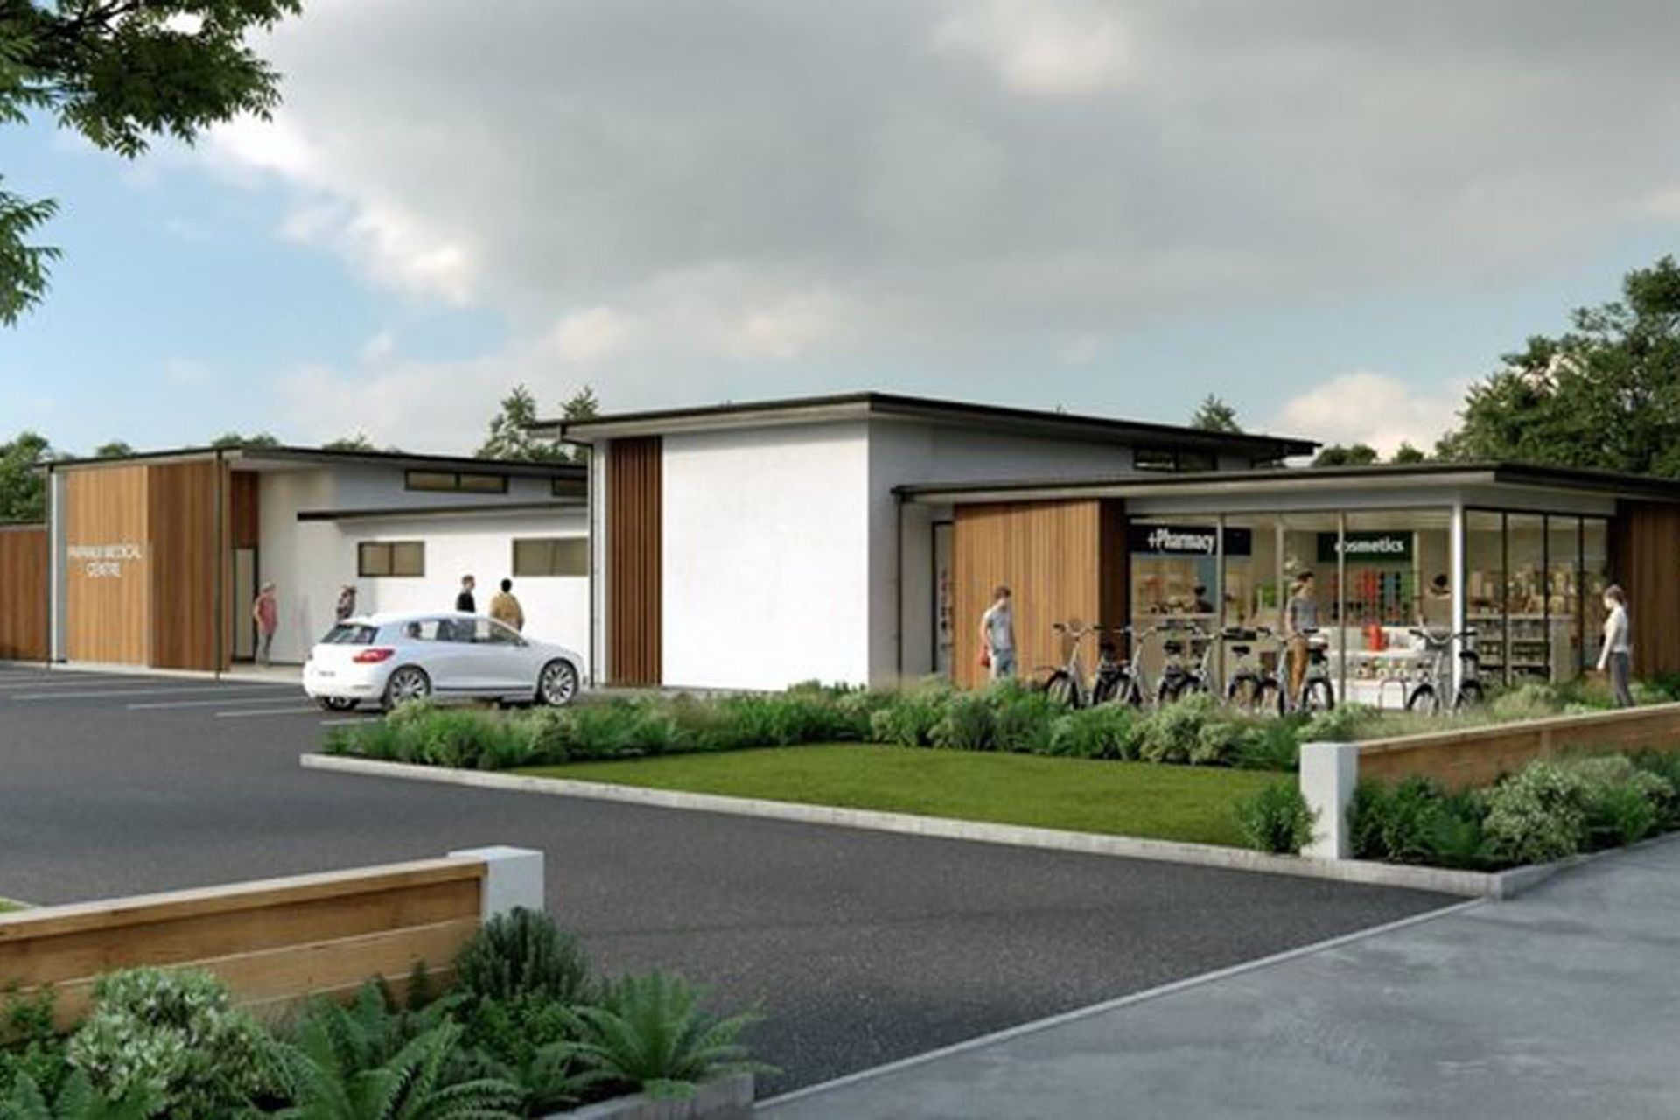
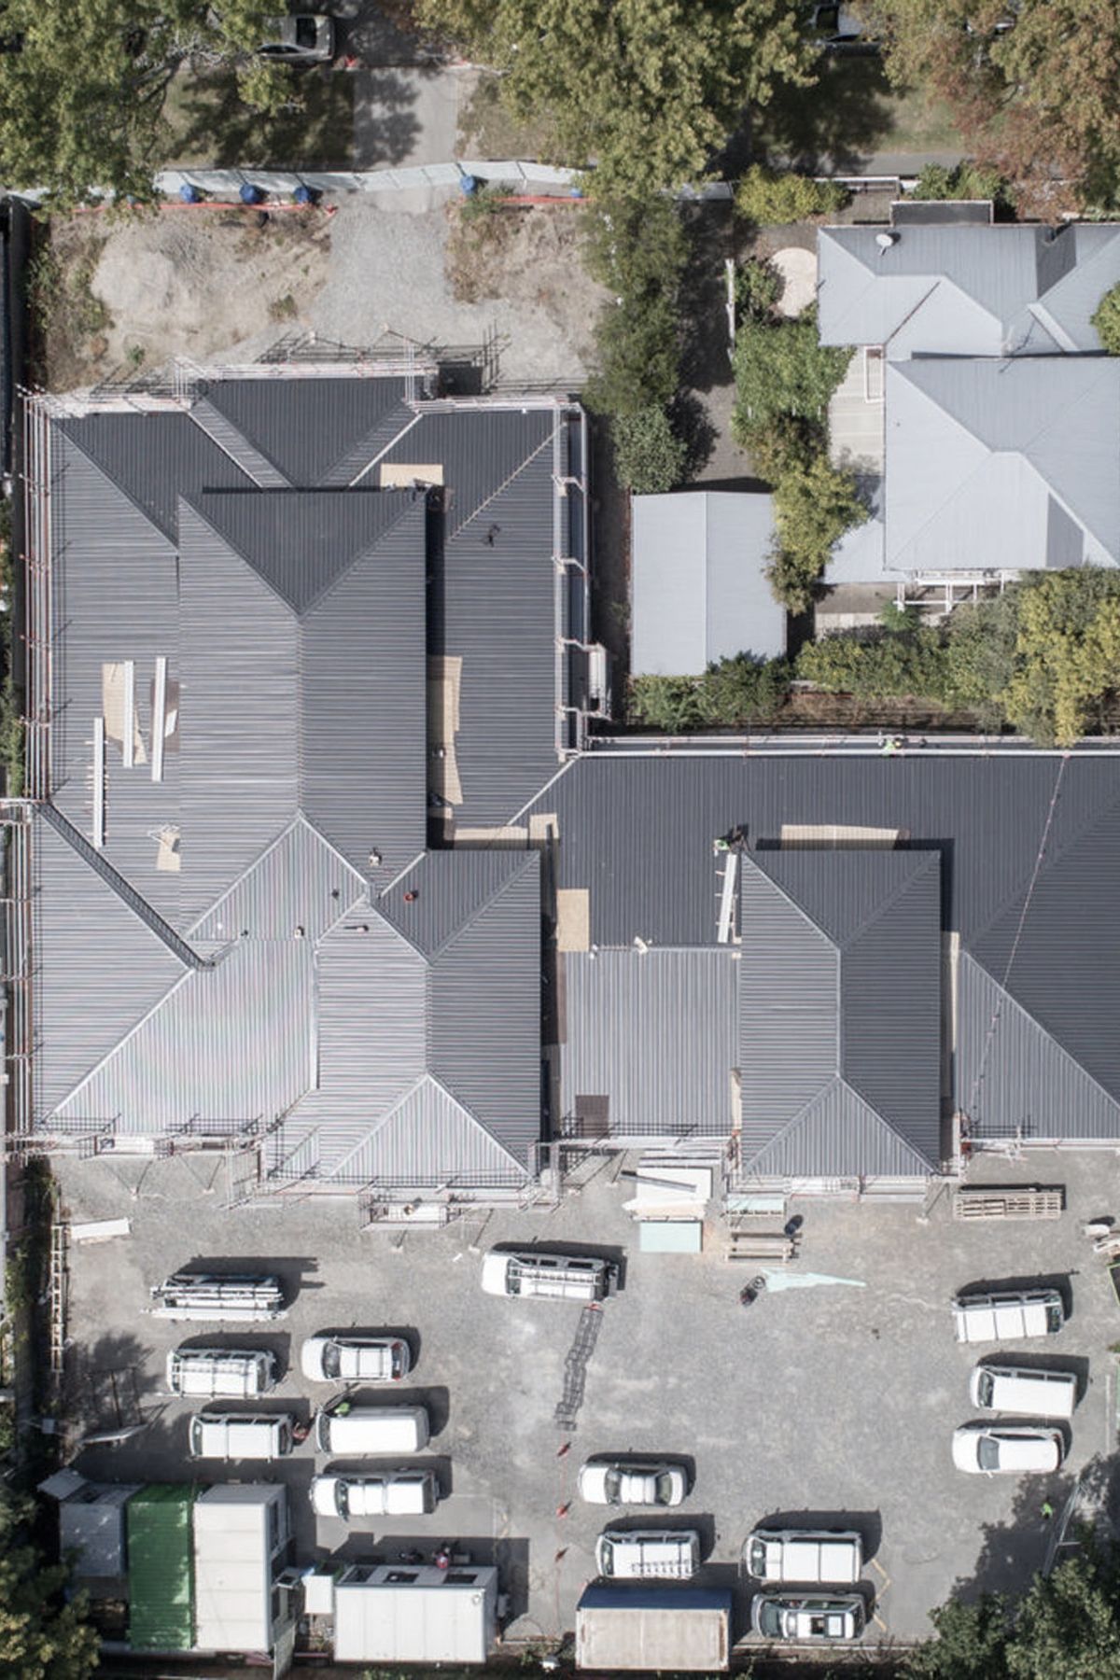
Construction of internal acoustic walls and cedar cladding for Papanui Medical Centre, ensuring patient privacy and precise alignment with roof framing in Christchurch.
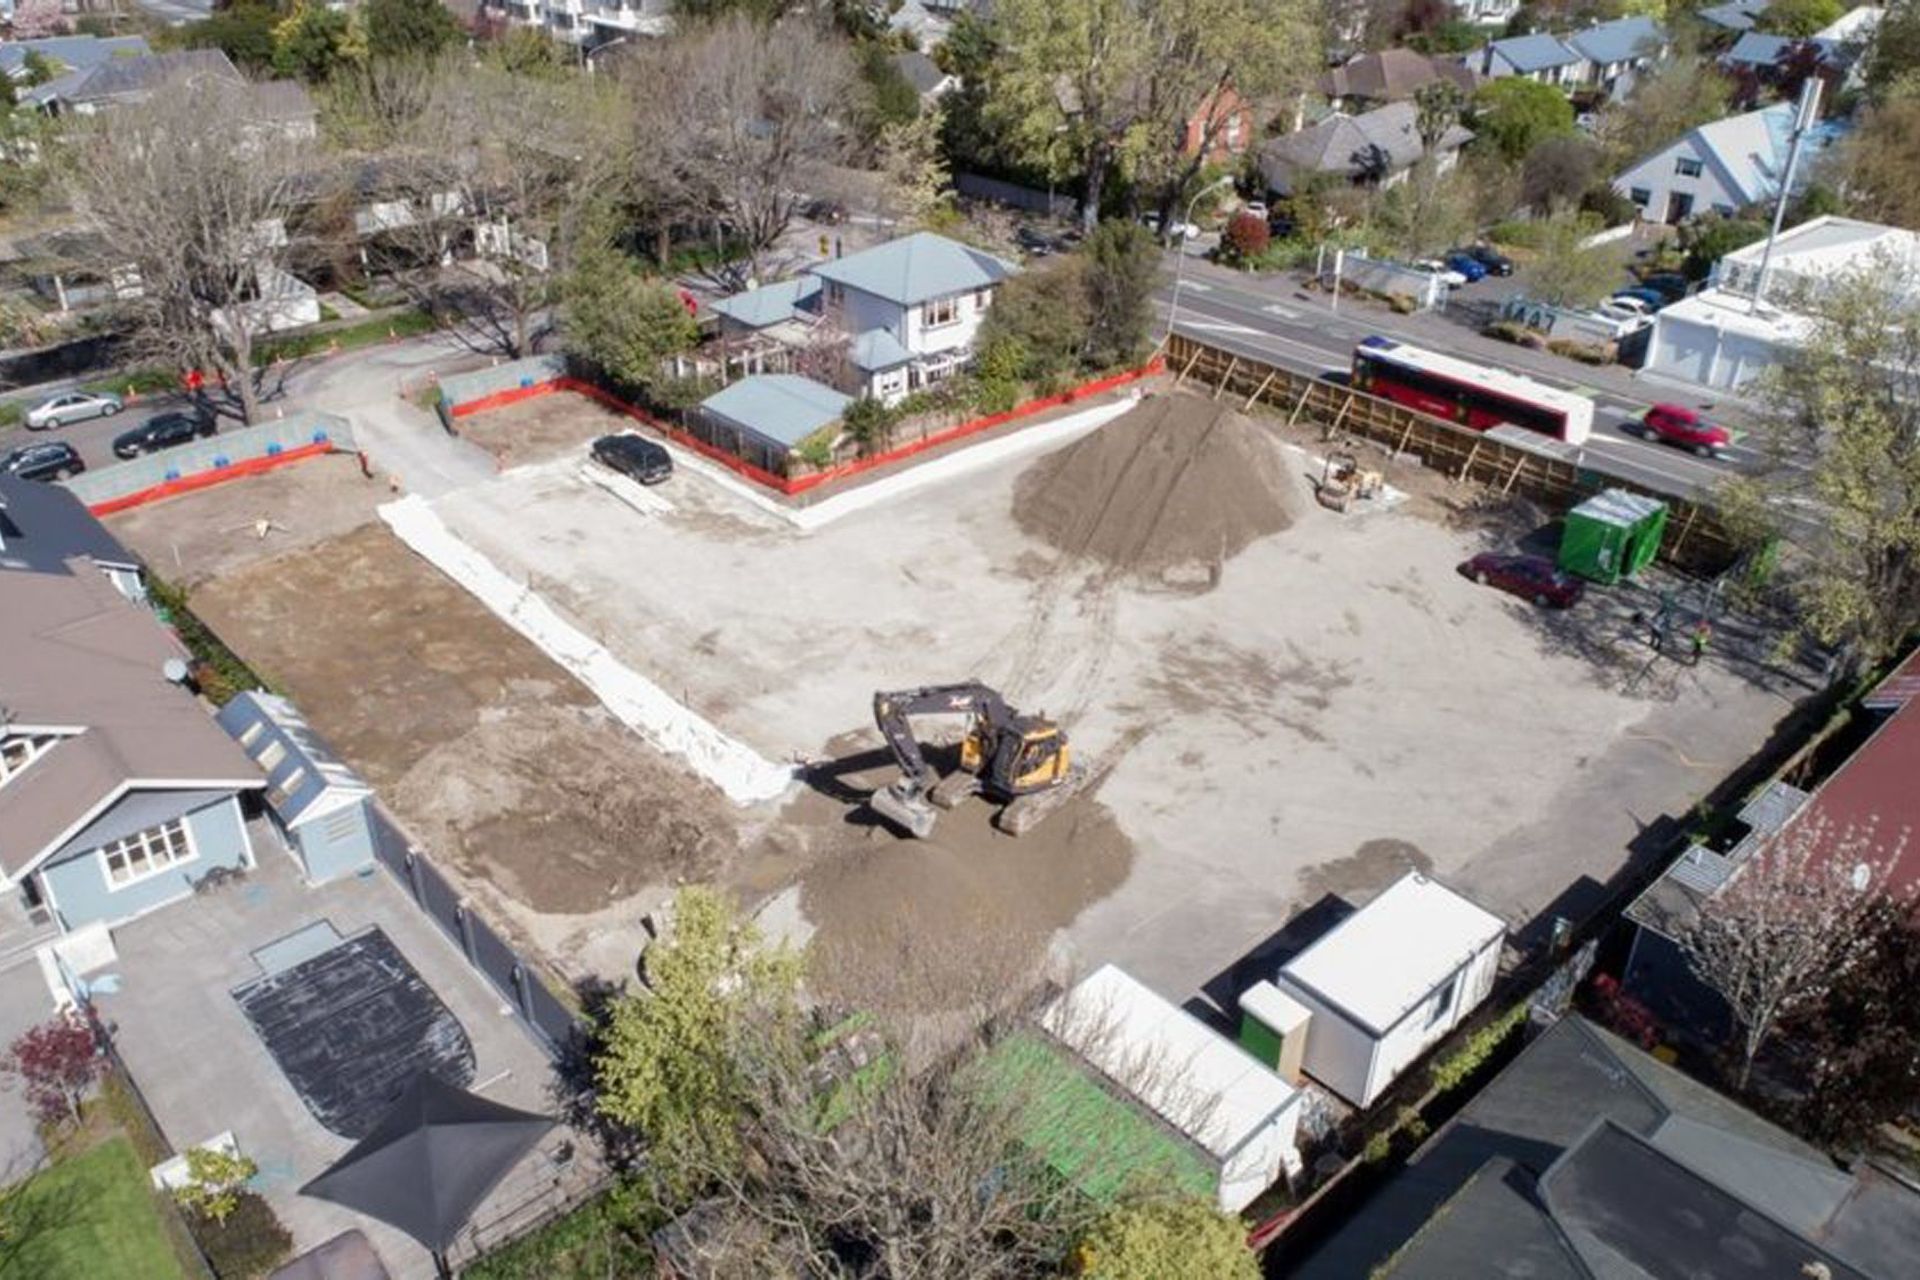
We were enlisted by main contractor, HRS Construction, to build internal acoustic walls and apply cedar cladding at this major commercial project in Christchurch.
But there was a catch.
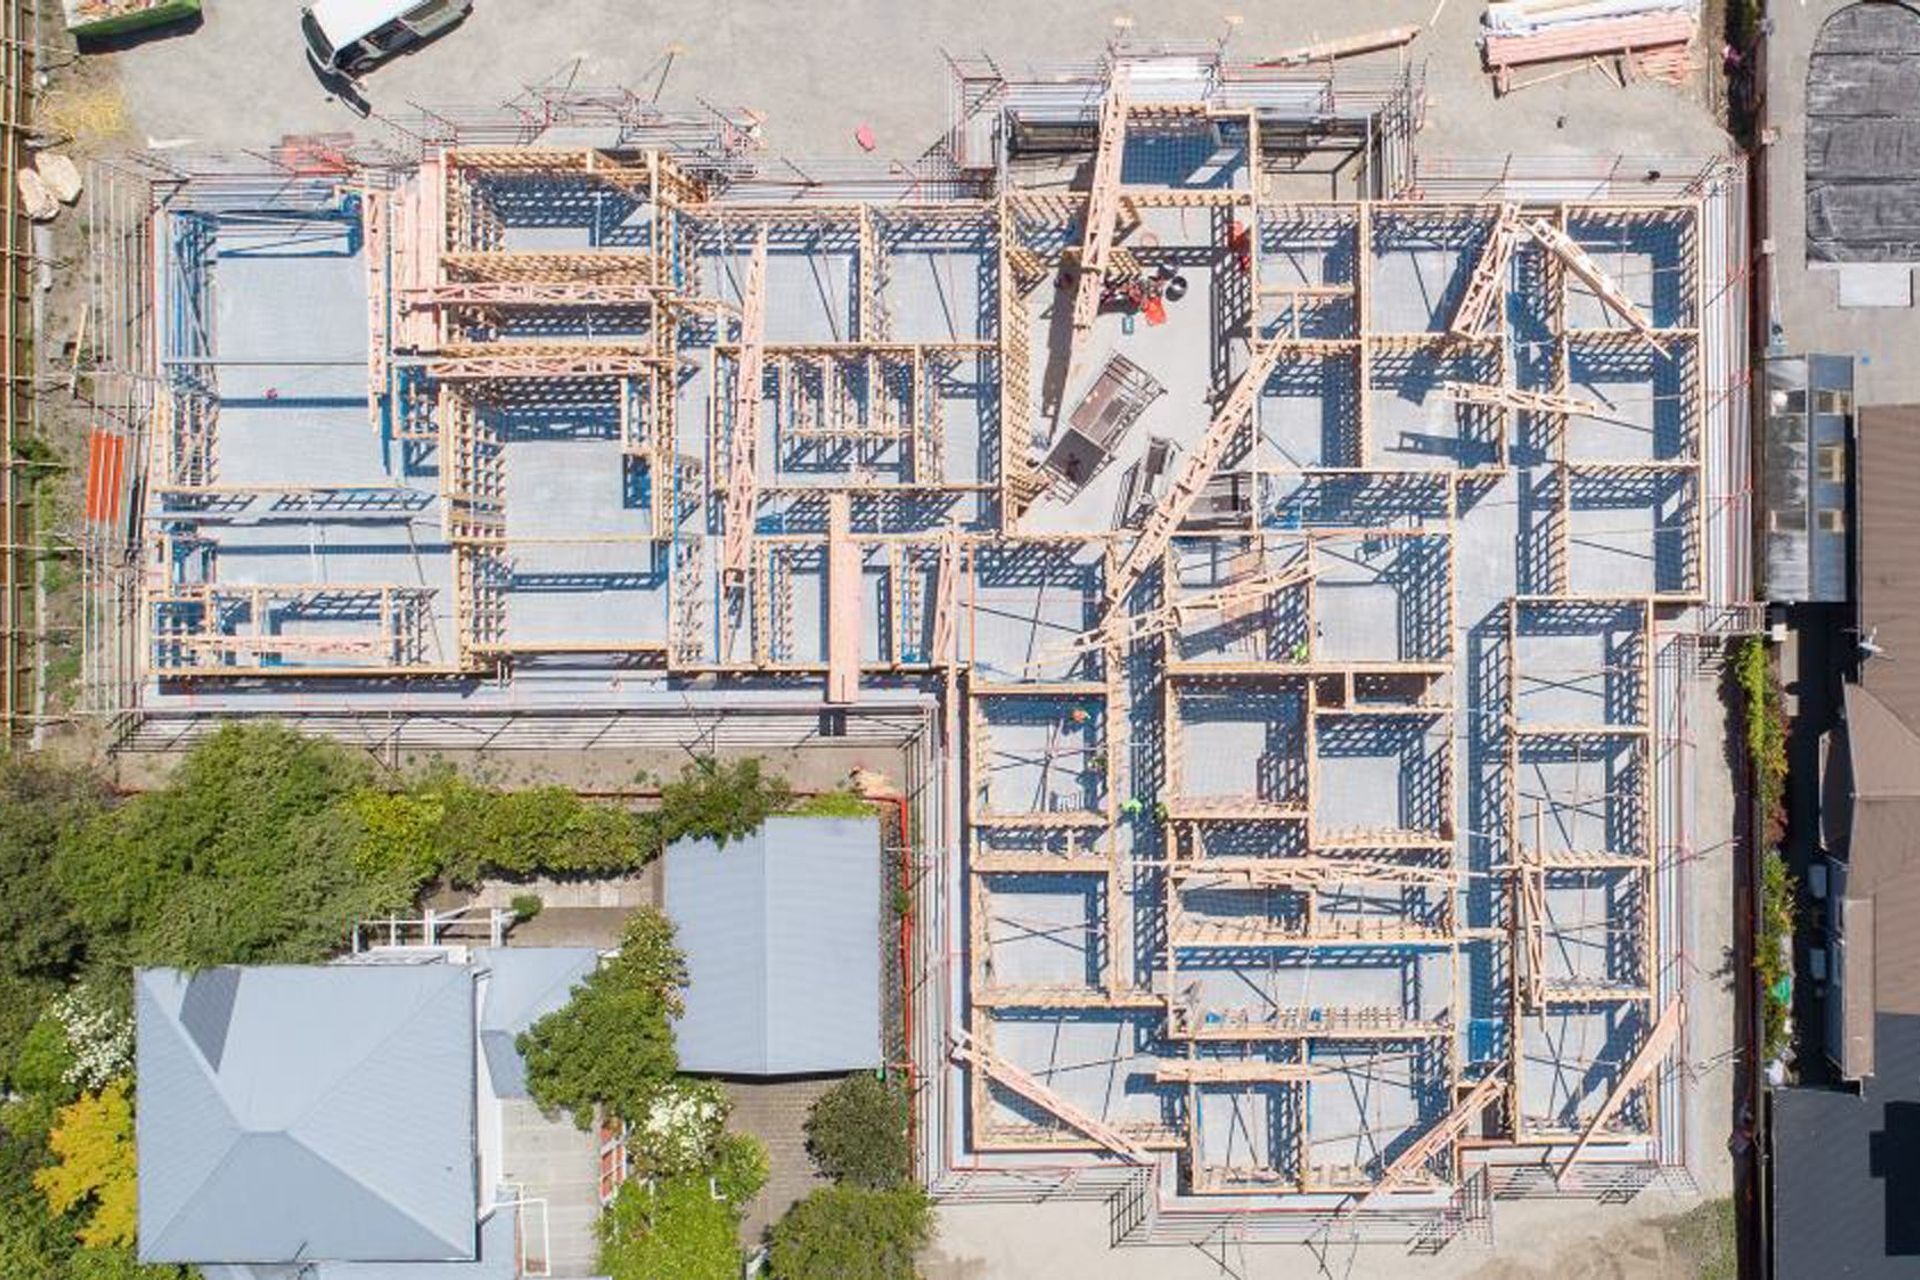
The internal walls - soundproof for patient privacy - needed to be built prior to the roof framing to ensure optimal performance.
The joint of the roof framing would have interfered with the acoustic properties, so some creative problem solving was required, to say the least.
Not only did we need to protect the wall lining and insulation from the weather, but all the materials had to aligned with extreme accuracy to join with the roof framing which was yet to arrive on site. The walls had to be built to the exact height of the absent roof trusses, with their positioning also not interfering with any other features.
Outside, we again put our perfectionist hats on to clad the building in cedar to match the exact positioning of the feature cedar fins and steel posts at the building’s entranceway.

Like this Project?
Hire Jackman Consulting
Professionals used in
this project
The practices and trades credited on this project.

More projects from
Jackman Consulting
Other work by Jackman Consulting, across every category they build in.


More in
Medical Centres
Everything else in Medical Centres, from every practice on ArchiPro.


Next Project
Keep scrolling