

Contemporary split-level courtyard residence designed for privacy and natural light, featuring low maintenance materials and cultural elements that celebrate family heritage, completed in 2022.
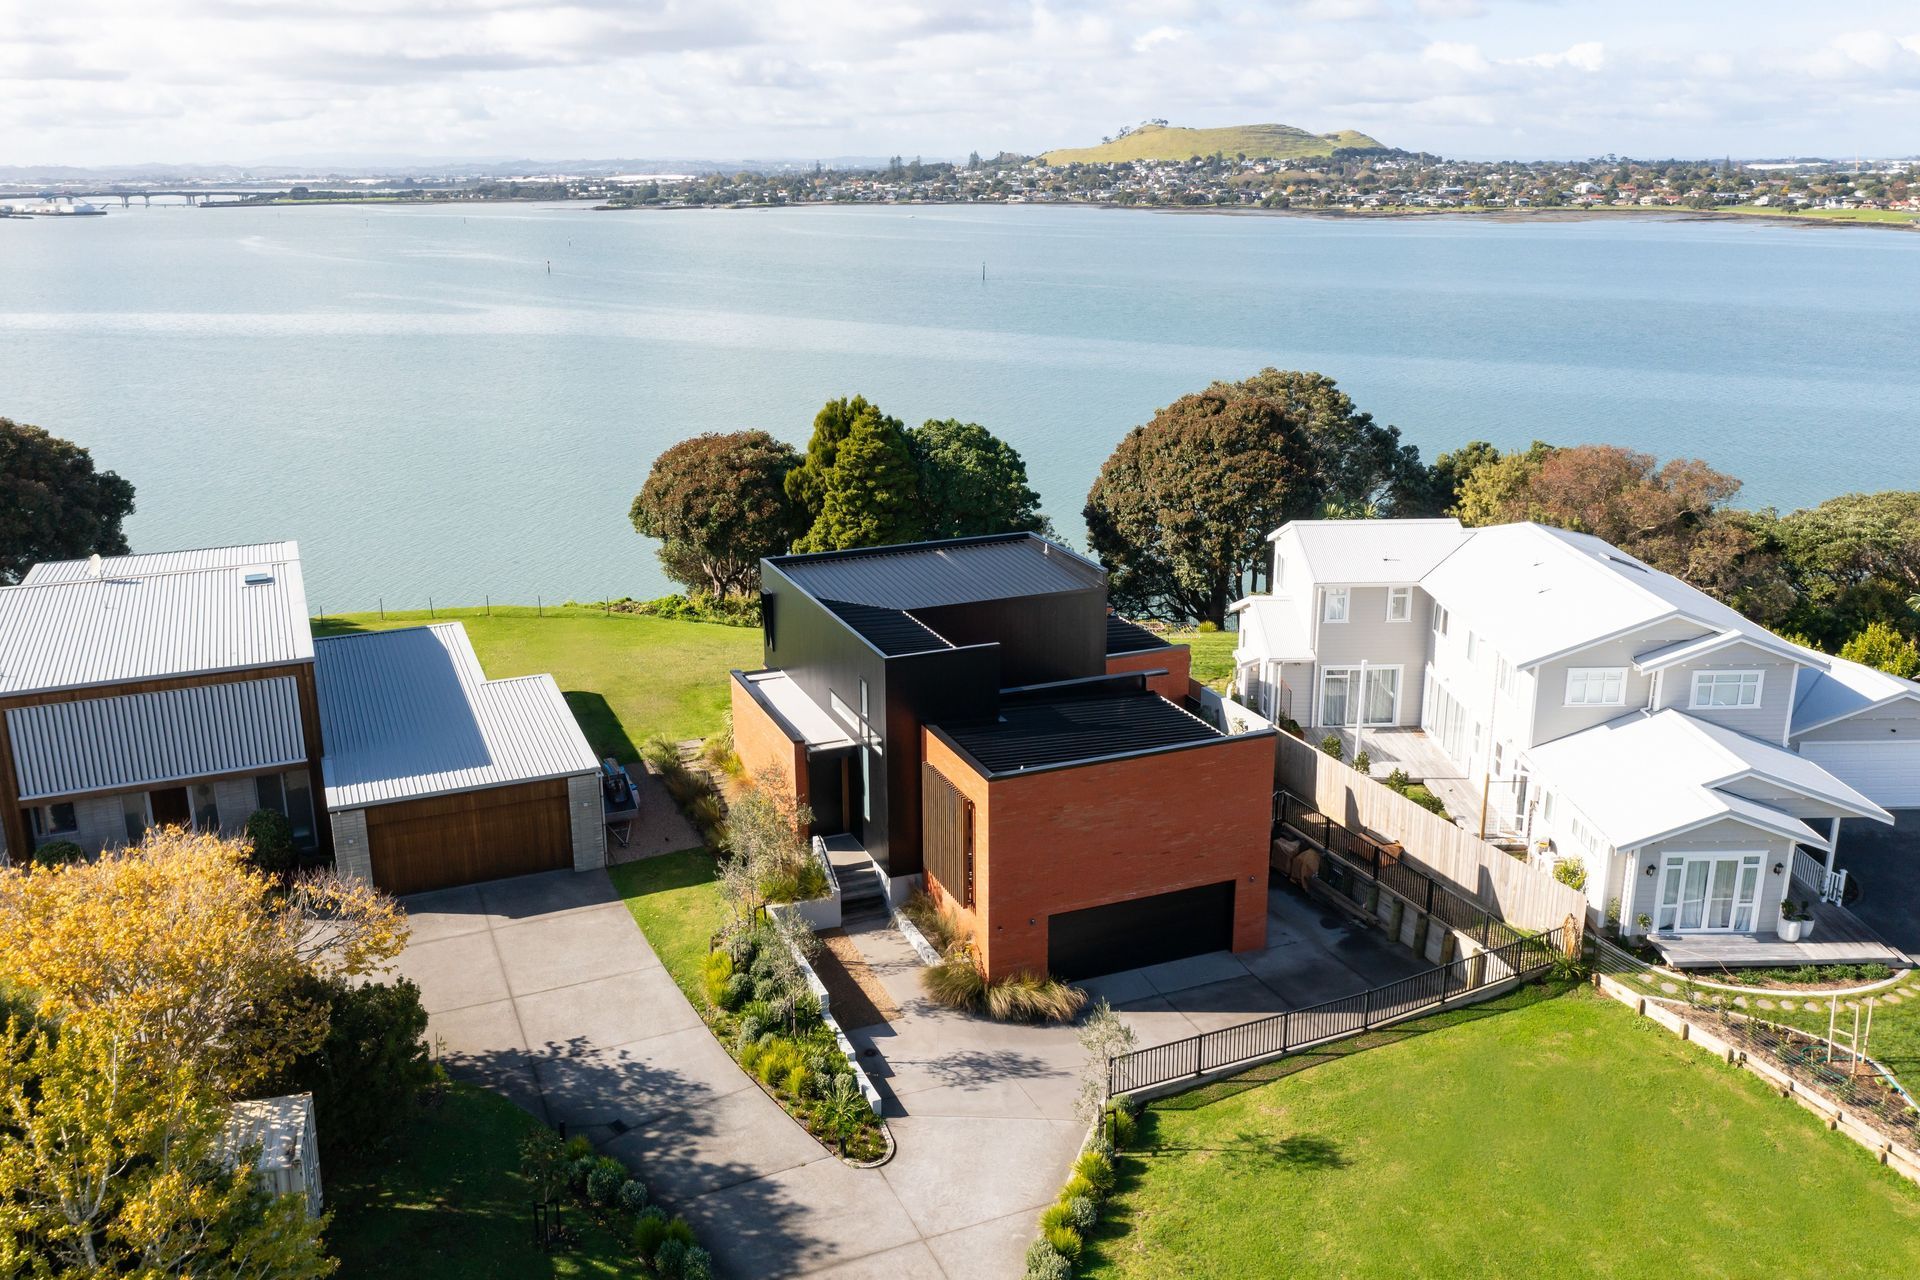
This split-level courtyard house is the innovative response to a site constrained on all sides.
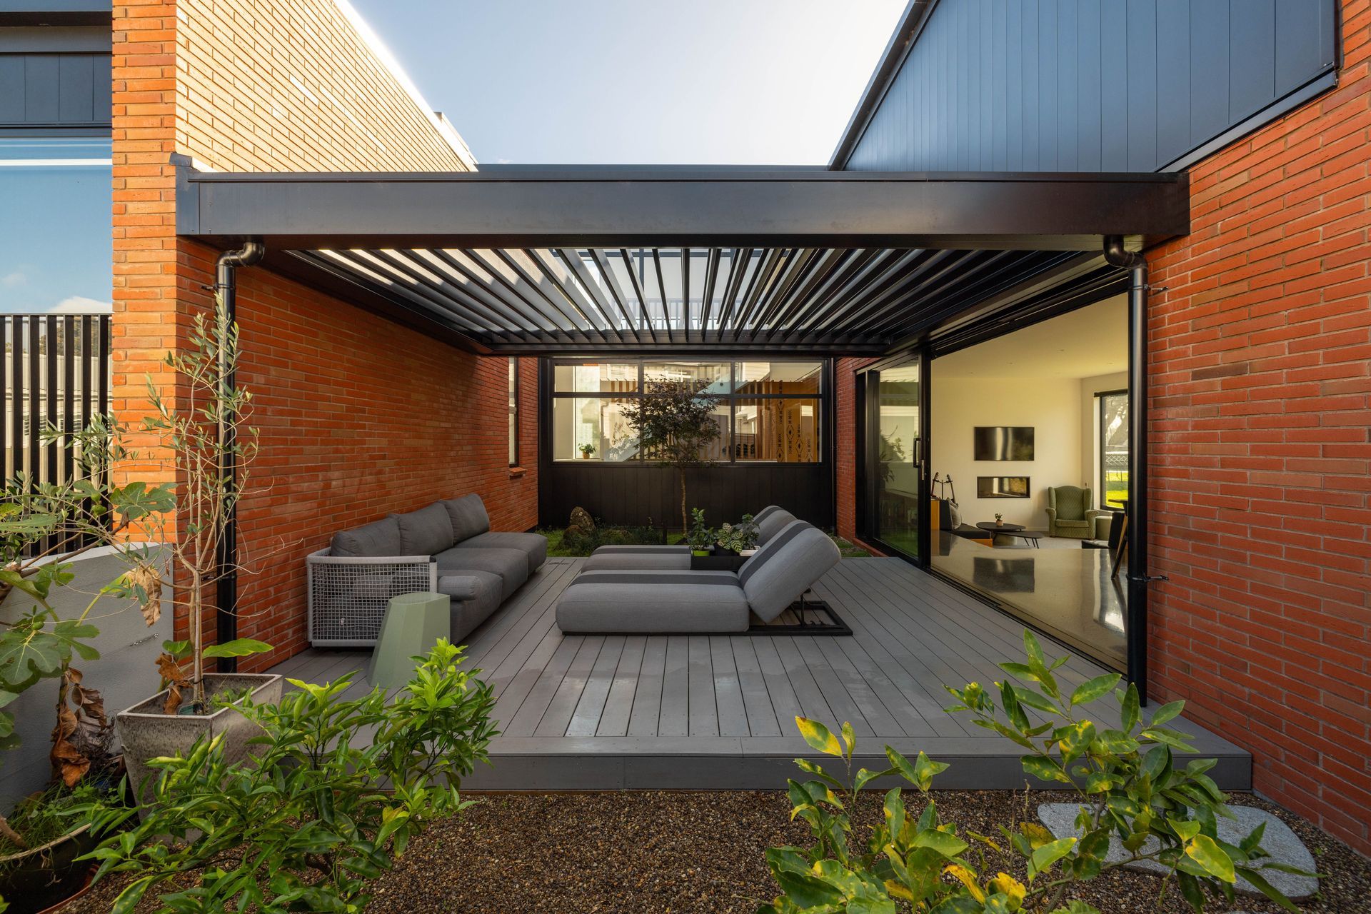
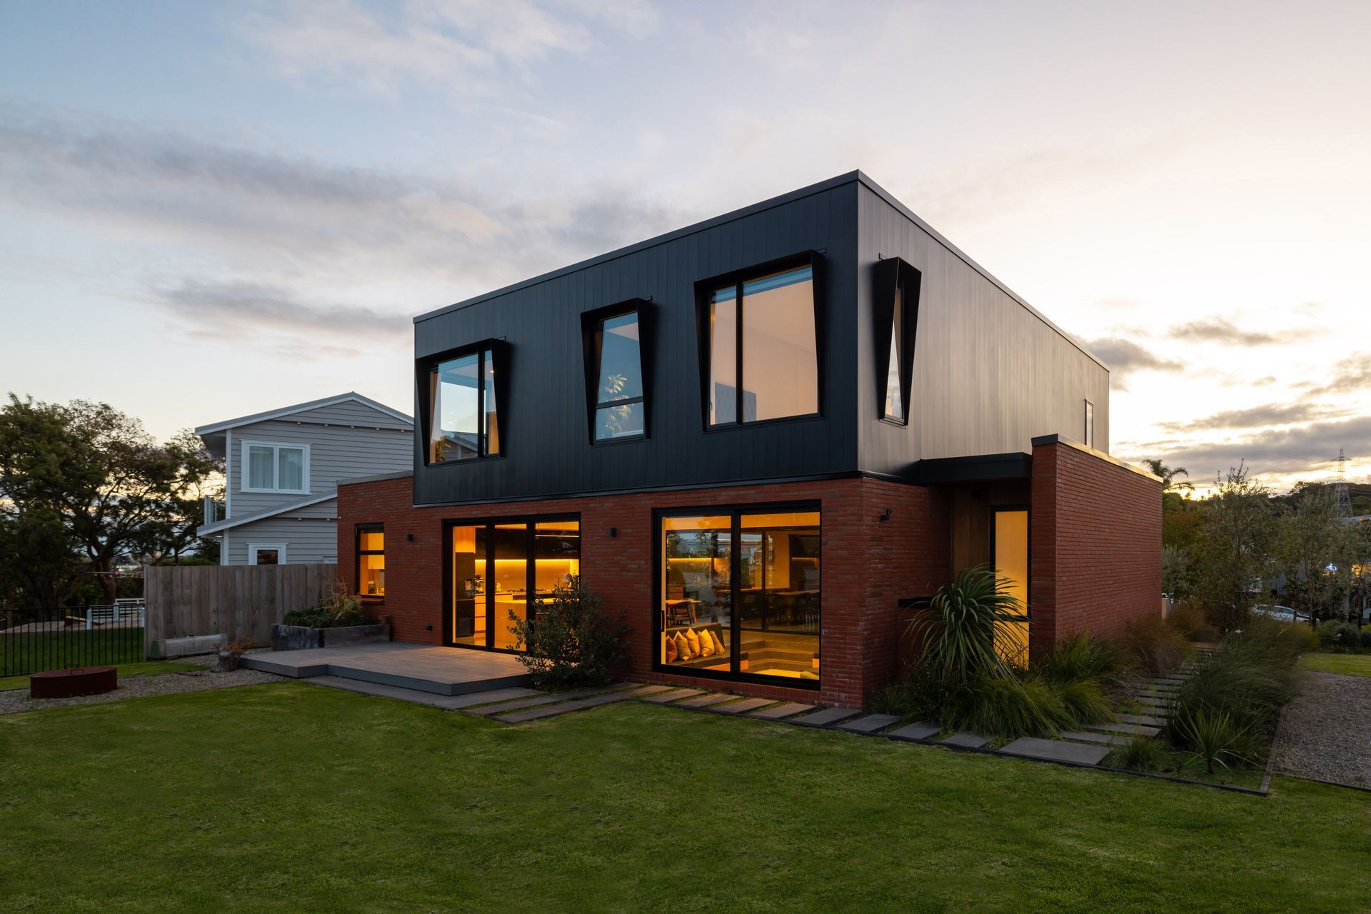
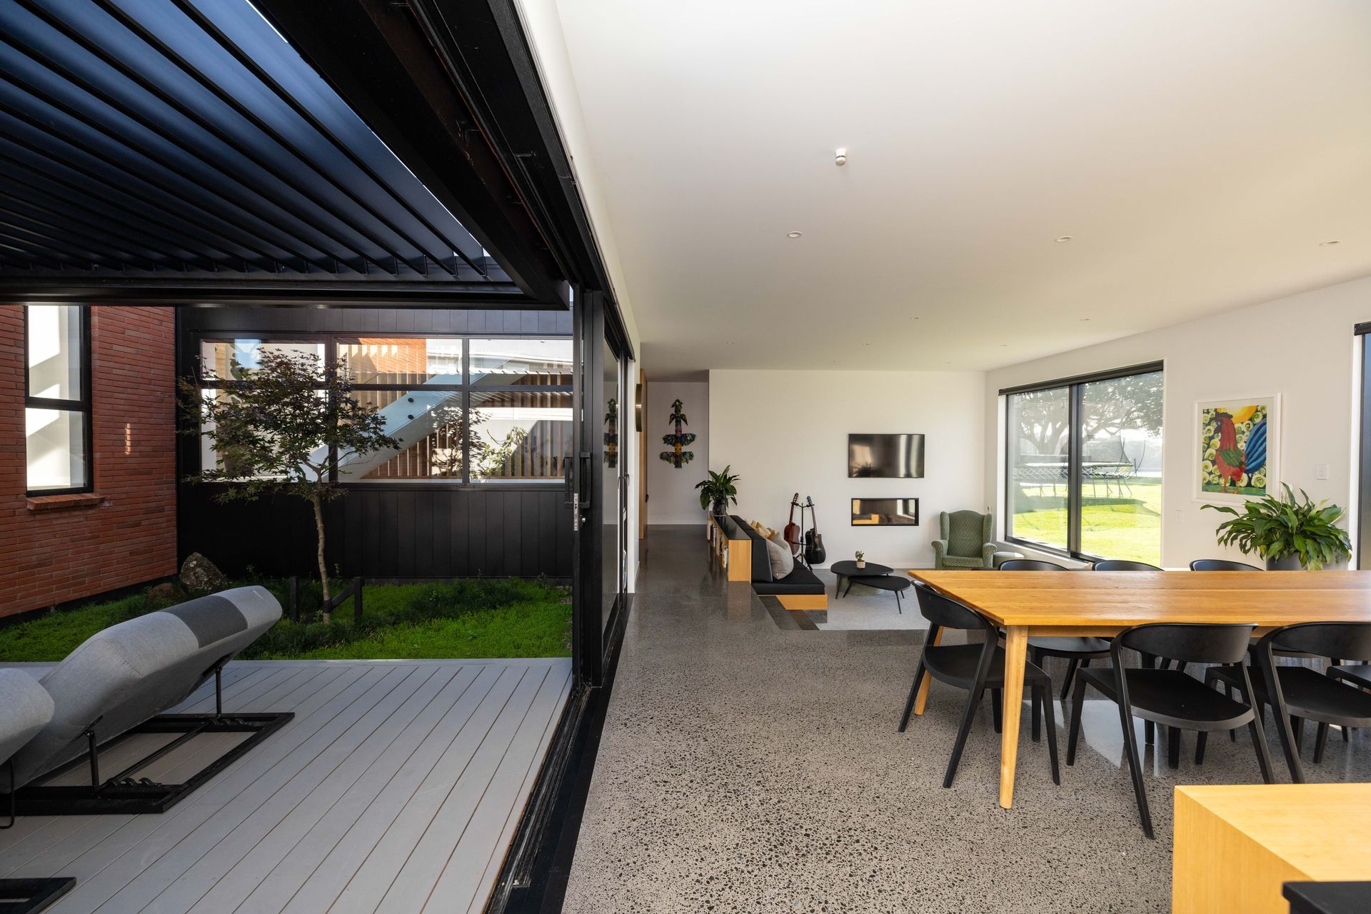
To protect privacy from neighbours, embrace natural light and frame views of the Manukau Harbour, this whāre steps down the site and wraps around a central courtyard.
Low maintenance materials shape comfortable yet striking spaces, and clever design solutions draw natural light in throughout this unique family home.The brief was for a contemporary home with low maintenance materials; a cosy haven for the family that maintained solidity and privacy, yet celebrated transparency and natural light.
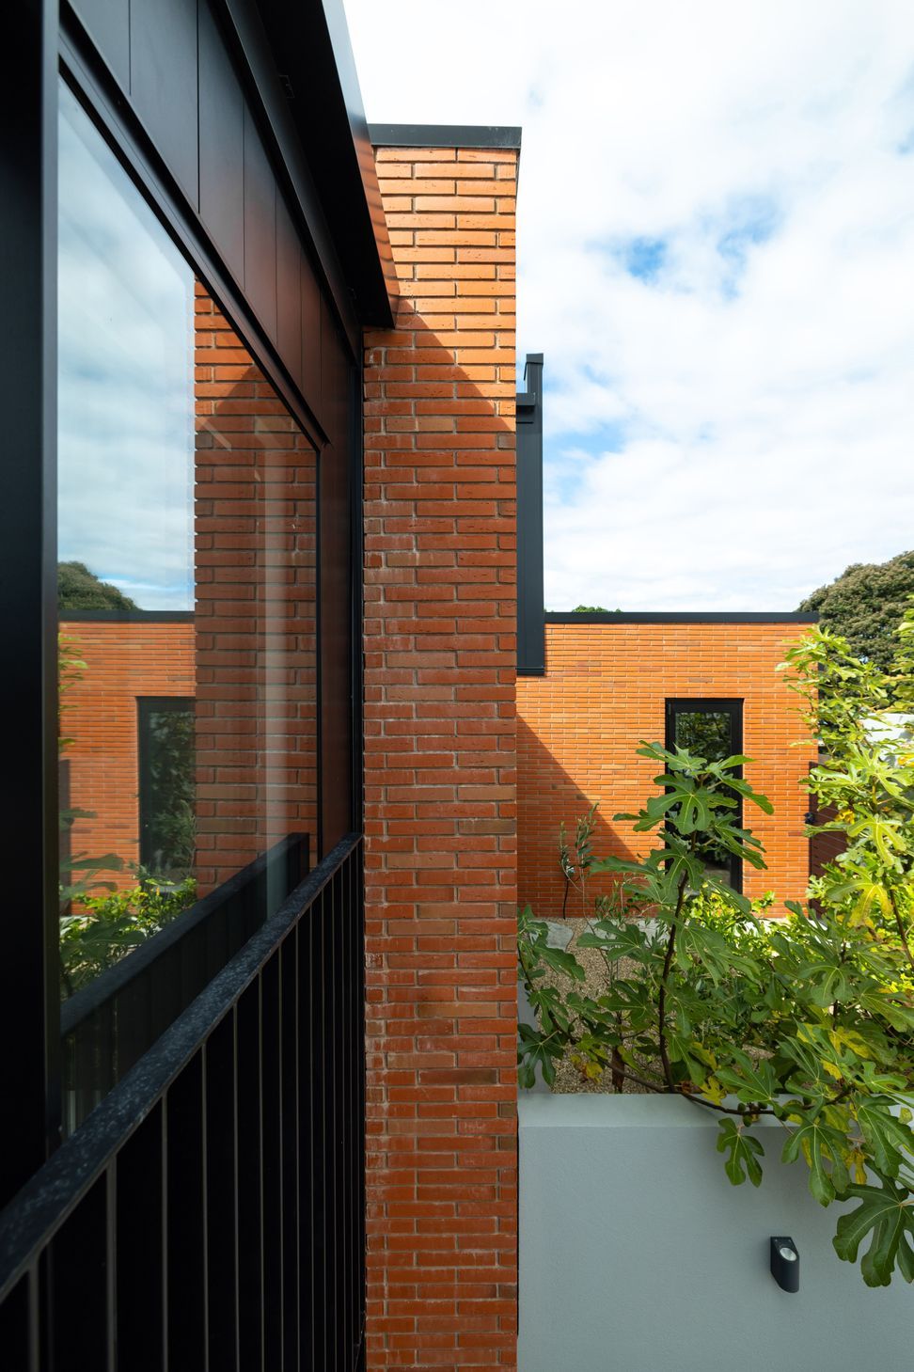
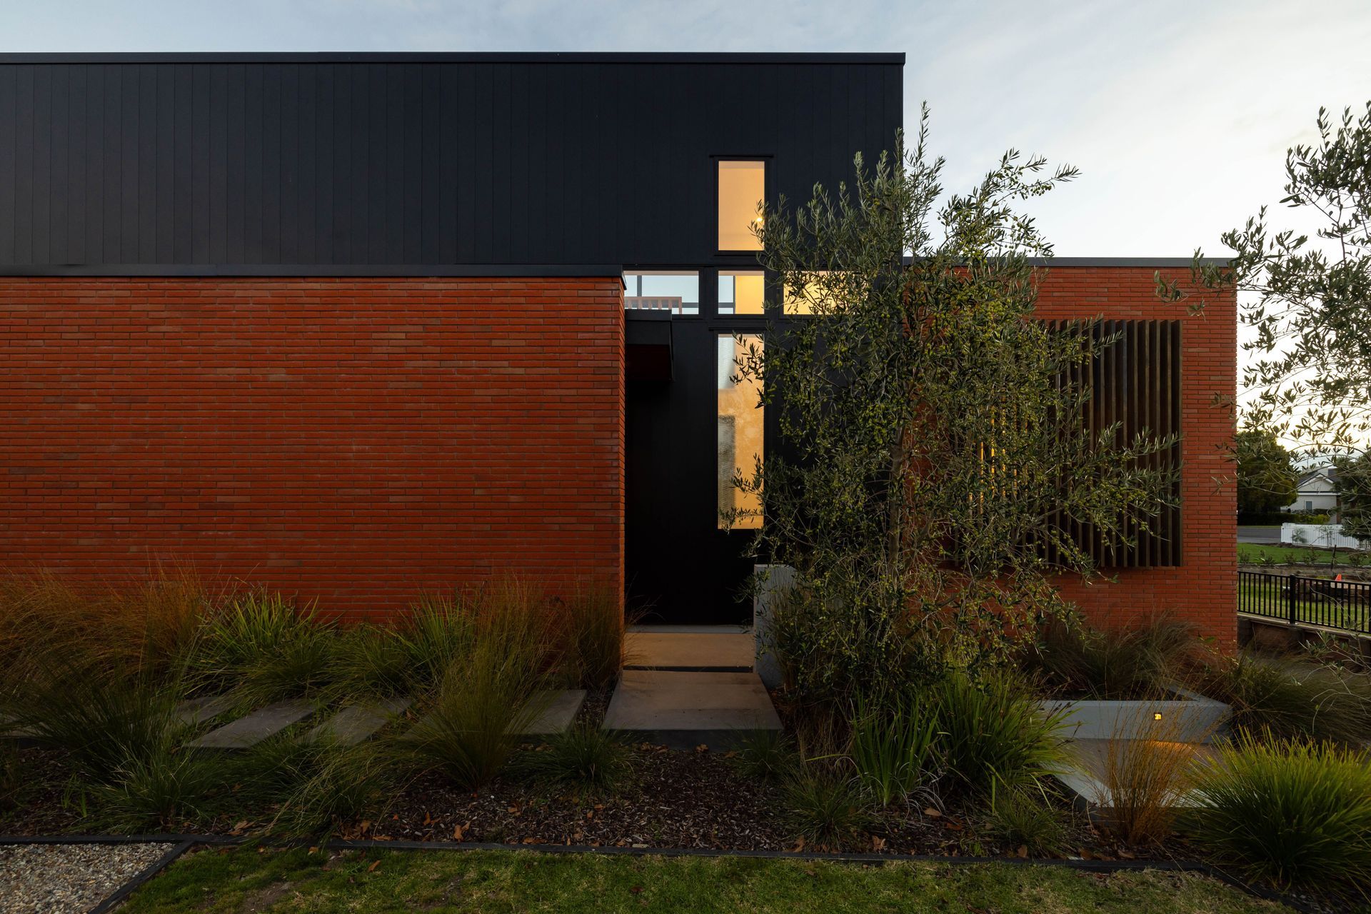
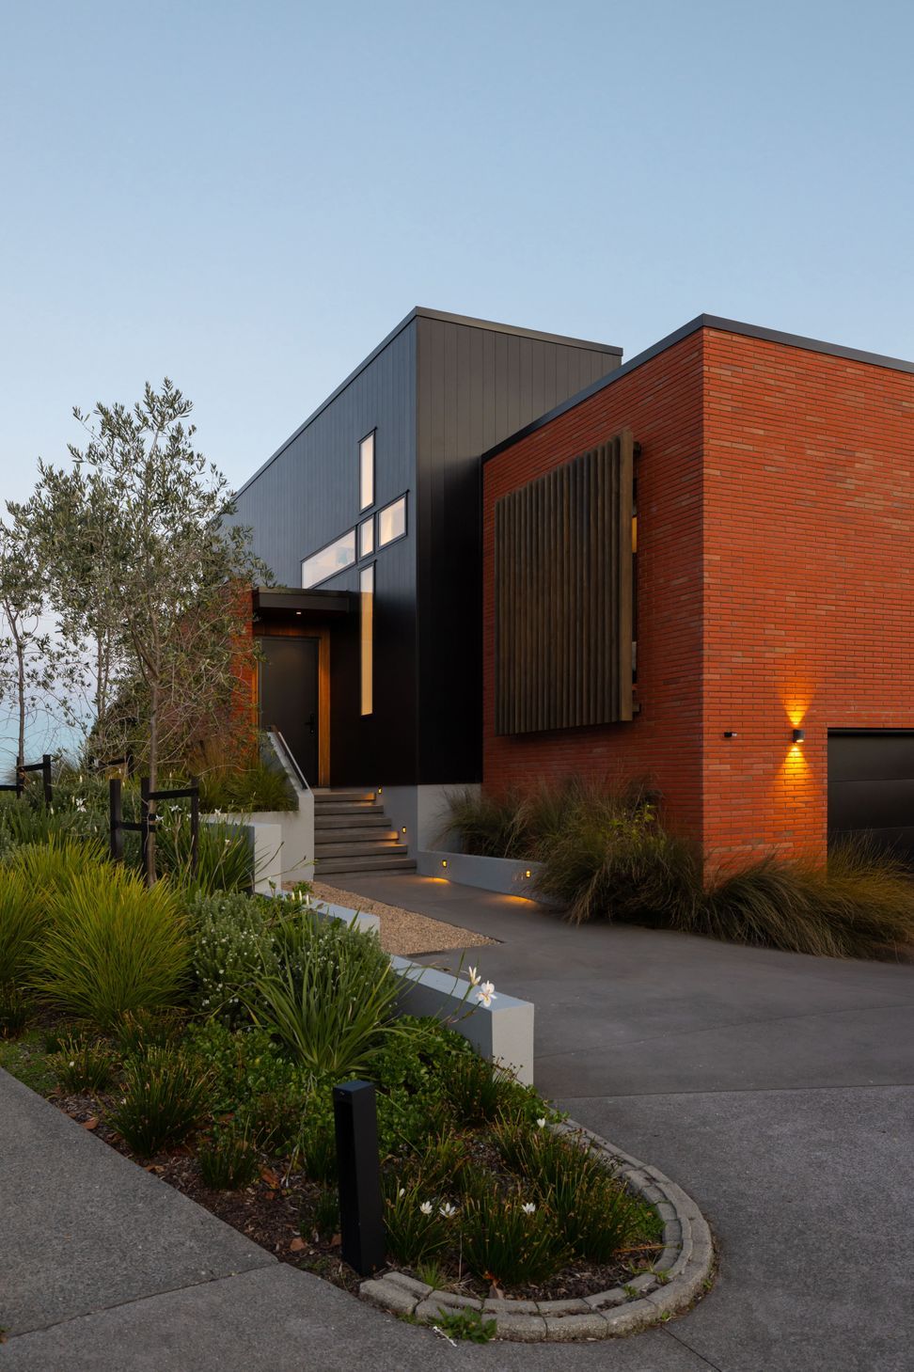
Brick and NuWall cladding enclose the home in solid forms, maintaining privacy and keeping its interior a mystery. Entering the home at the centre of the layout, an internal courtyard is revealed, and the plan opens towards views of the harbour.
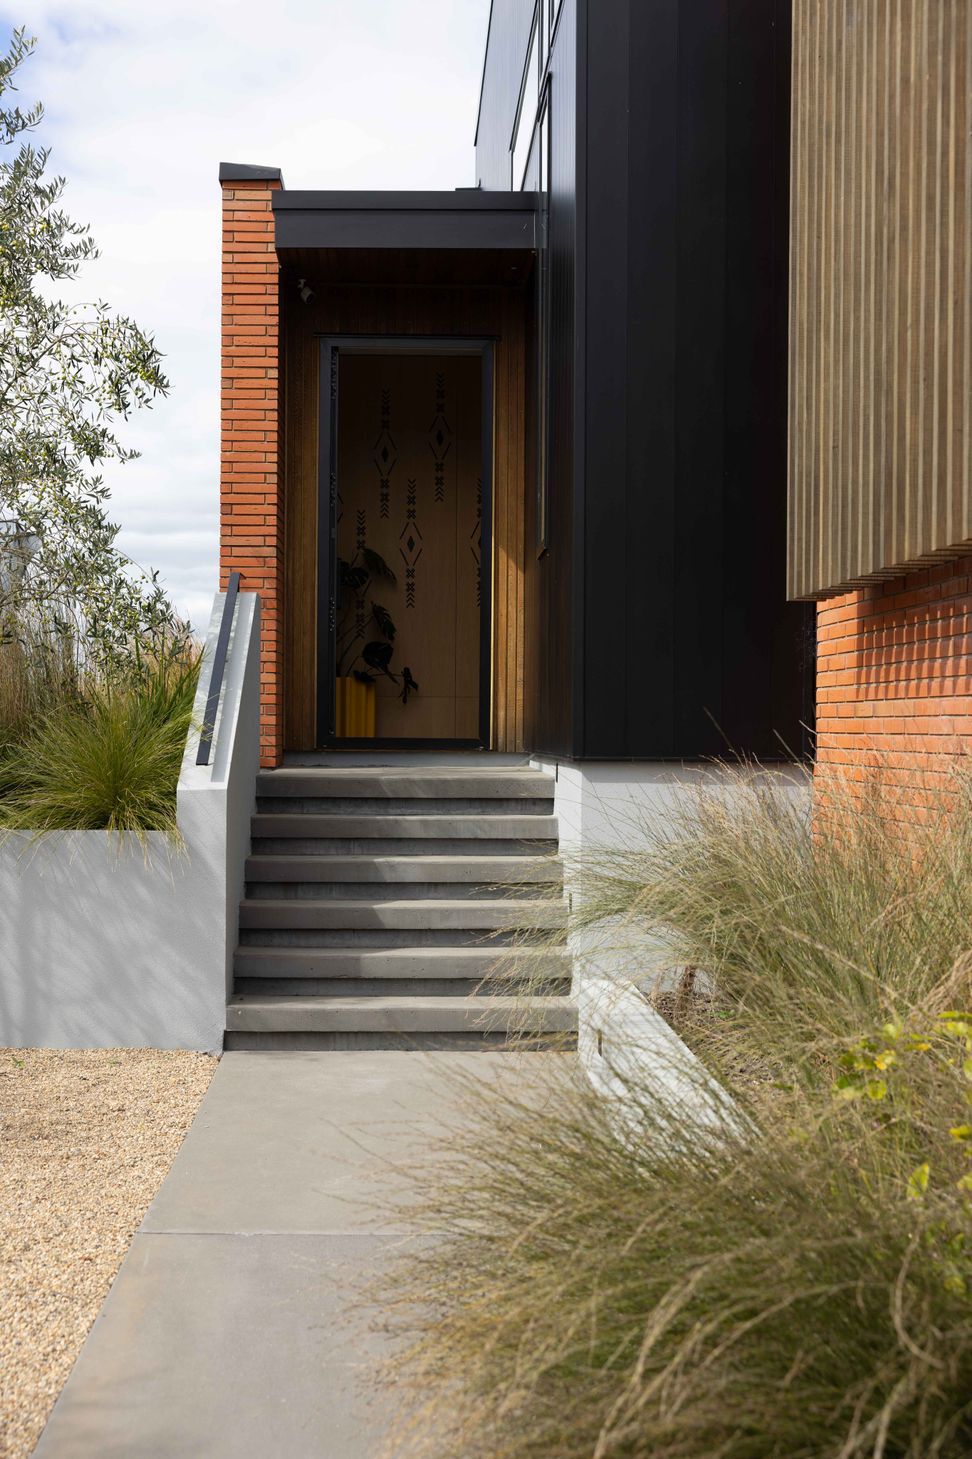
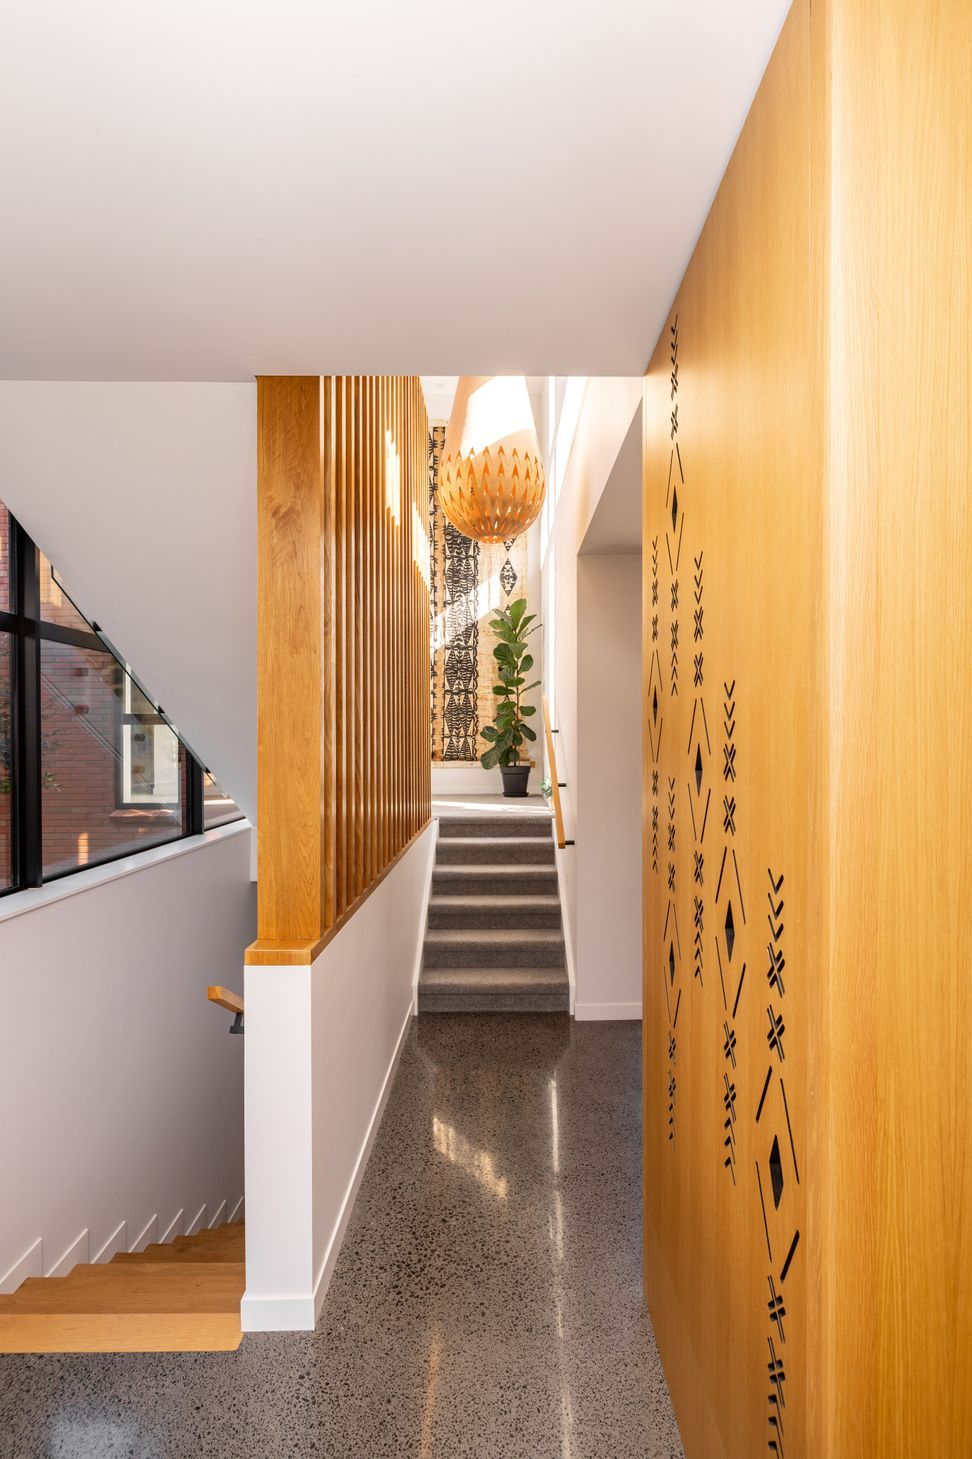
Entering the home, laser cut plywood panels inspired by New Zealand artist Lonnie Hutchinson reach up to the ceiling. Designed by our clients as a whānau, during lockdown, the symbols are a contemporary reflection of their Samoan and Māori cultural heritage. Representing openness and hospitality, the taonga symbols are the whānau’s welcome into the embrace of their whāre.
- Completed
- 2022
- Price range
- $1m - $2m
- Building style
- Contemporary
Like this Project?
Hire Creative Arch
Professional Reviews
Professionals used in
this project
The practices and trades credited on this project.


More projects from
Creative Arch
Other work by Creative Arch, across every category they build in.


More in
Luxury Homes
Everything else in Luxury Homes, from every practice on ArchiPro.


Next Project
Keep scrolling