

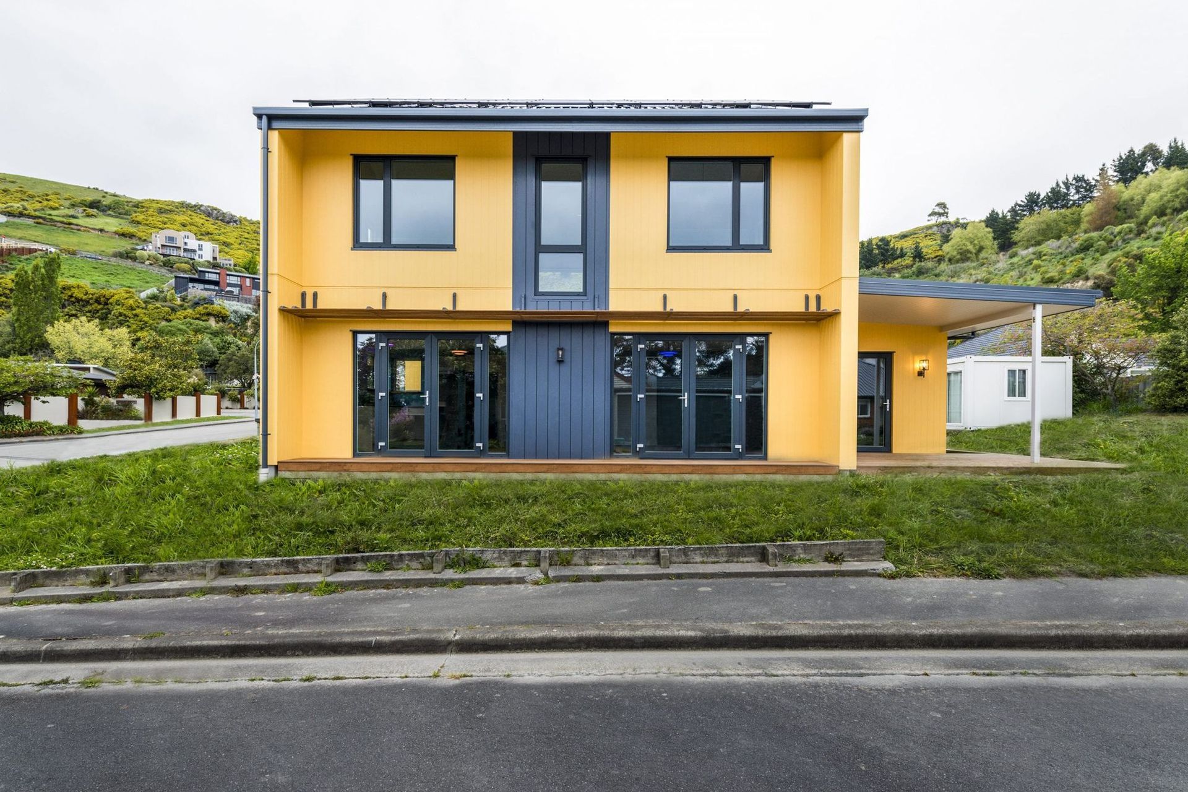
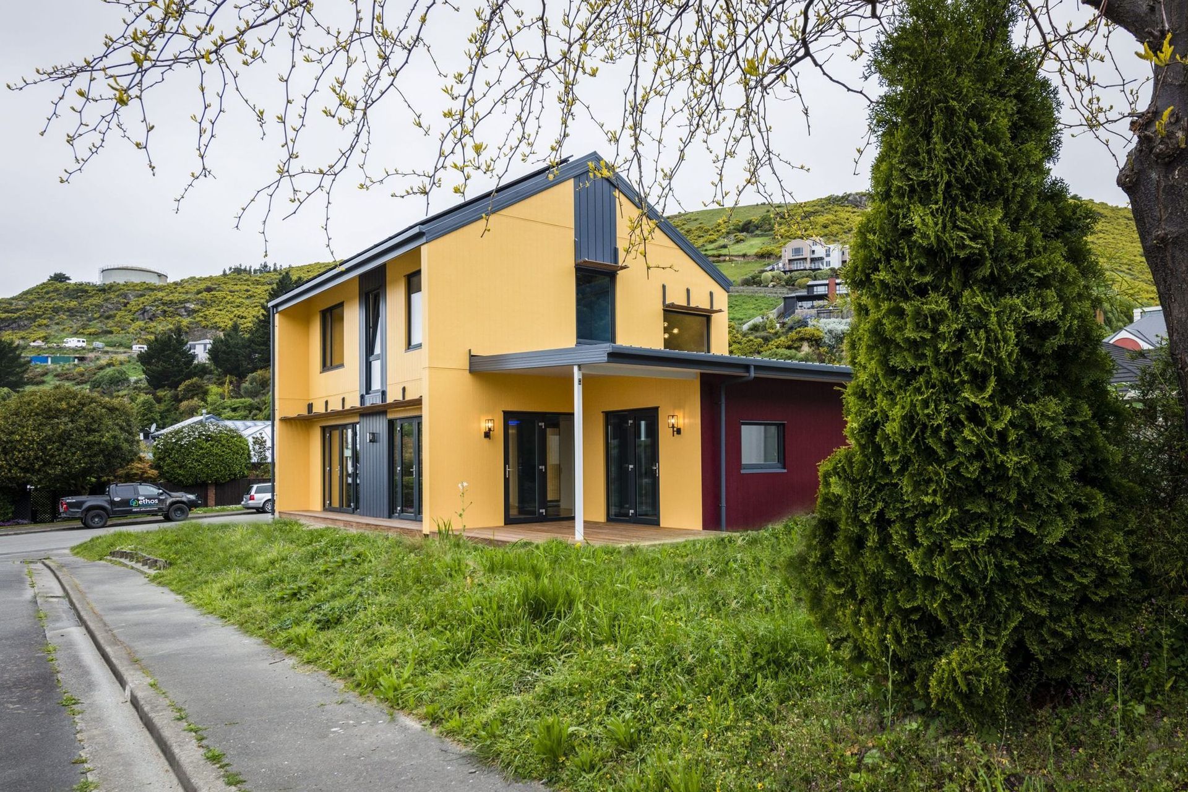
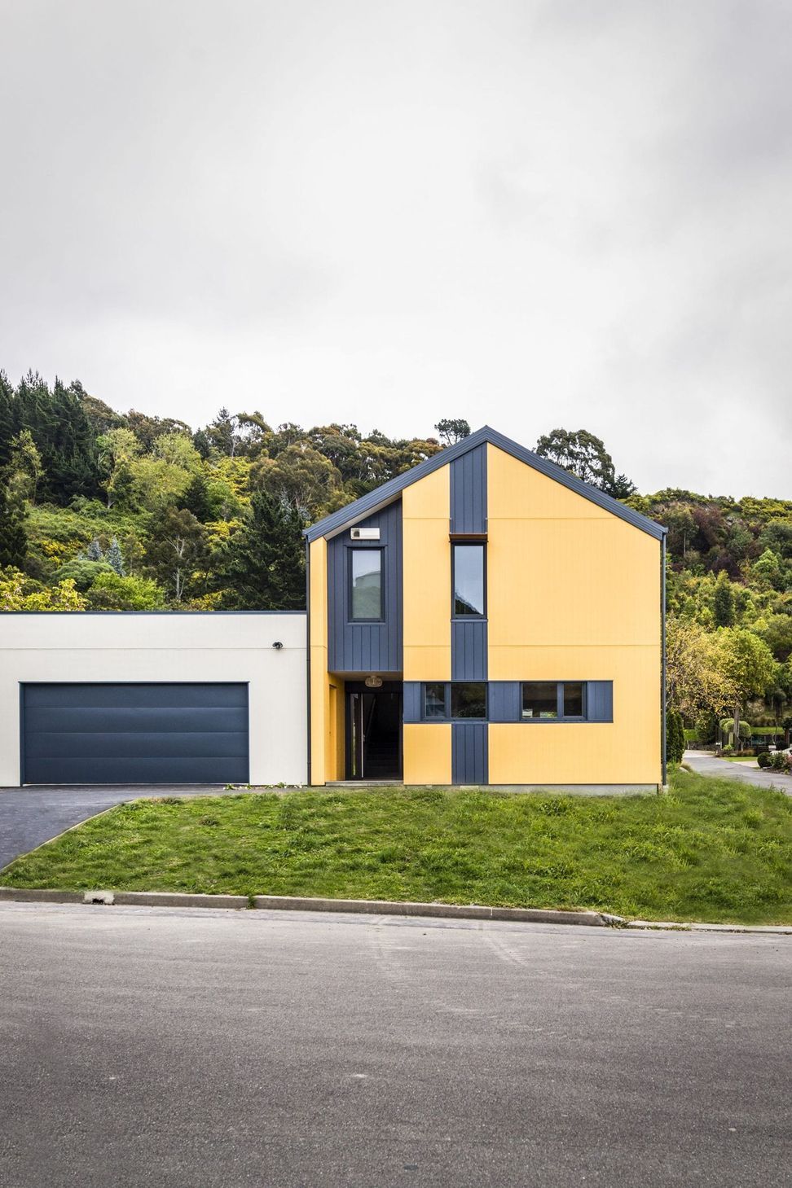
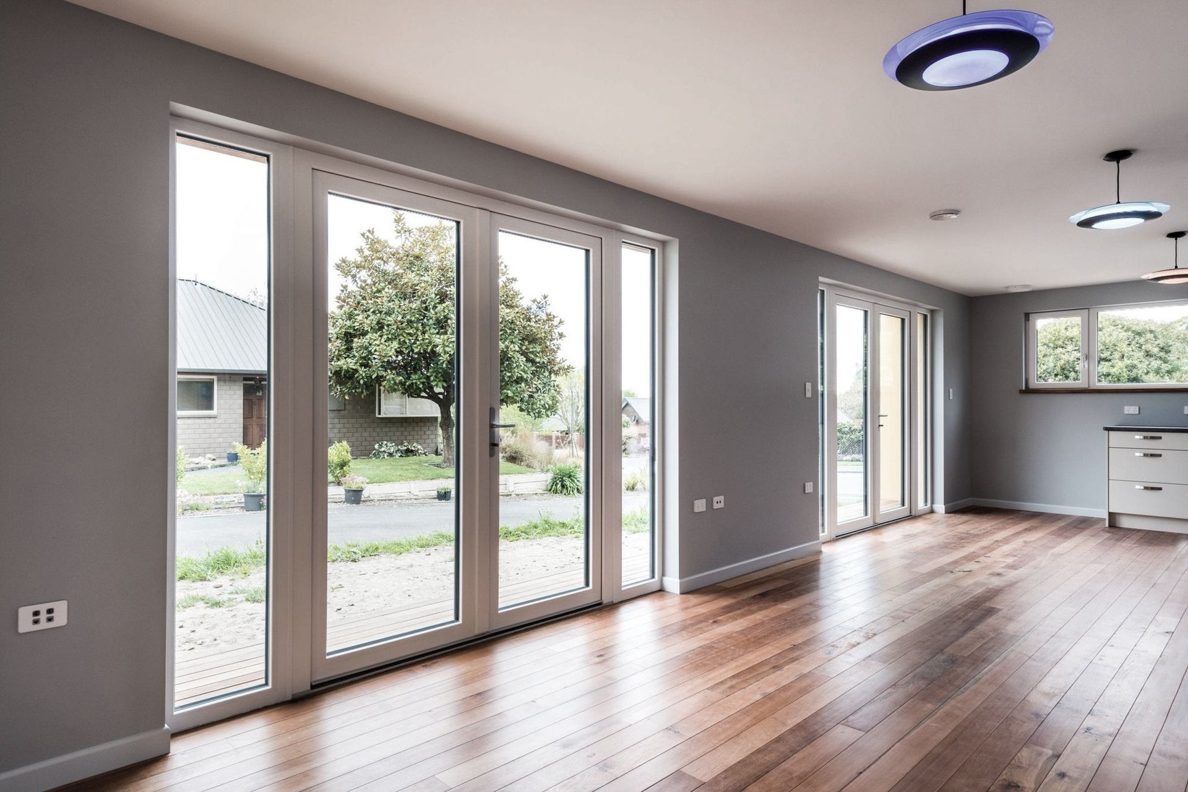
Hillsborough Superhome: A bold, eco-friendly residence featuring advanced insulation, triple-glazed windows, a Wolf heat recovery ventilation system, and a 2000L rainwater collection tank, designed by Bob Burnett Architecture and built by Ethos Homes.
- Architect: Bob Burnett Architecture
- Builder: Ethos Homes
- Engineer: Powell Fenwick
Bold superhome with ecofriendly features
- Blower door test result of .44 air changes per hour (@ 50Pa)
- Triple-glazed, uPVC, Bertrand windows
- Wolf heat recovery ventilation system
- 2000L Rainwater collection tank
- 152m2 living space + 40m2 garage
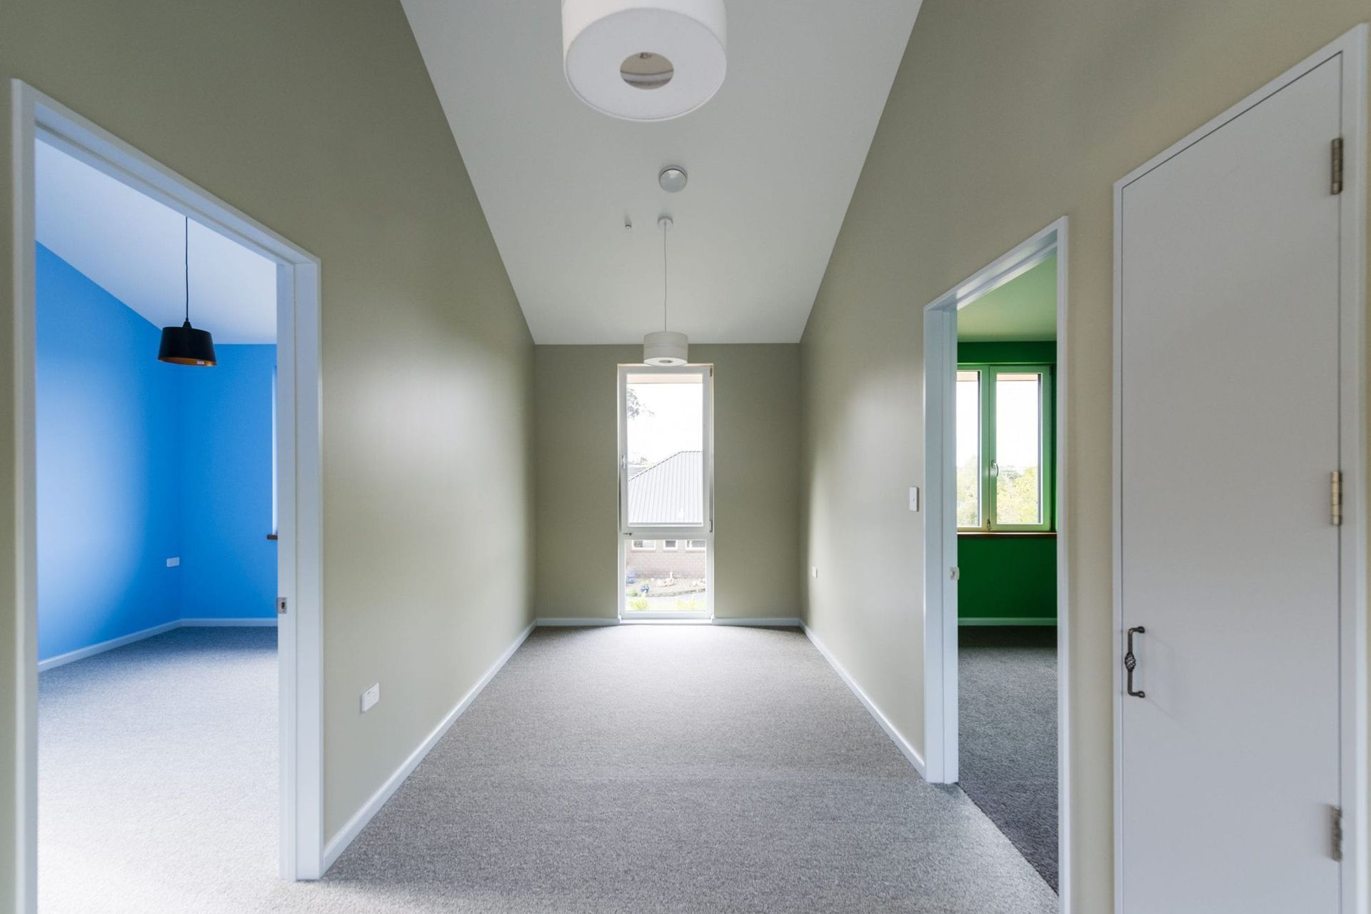
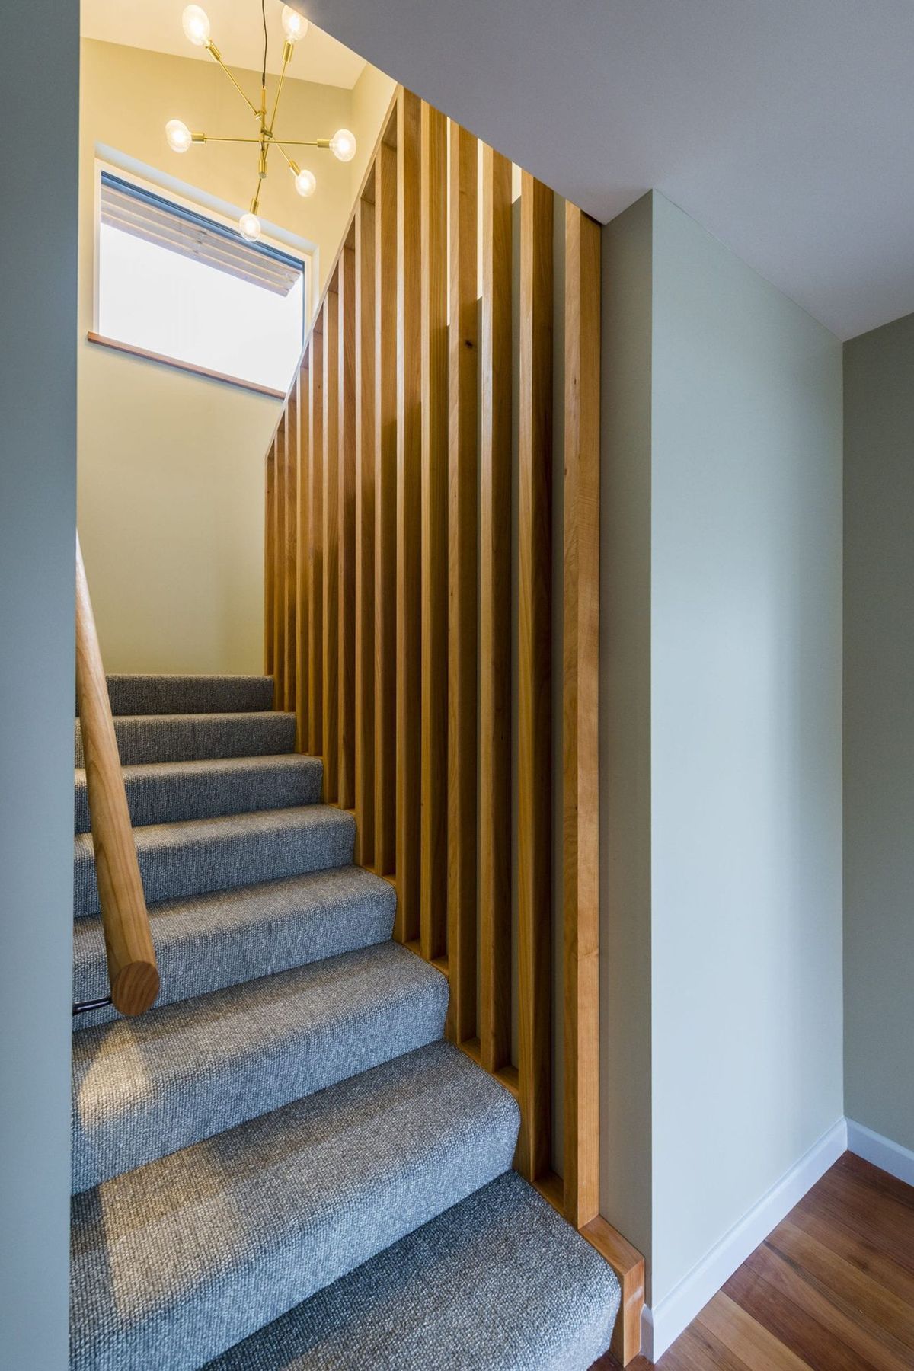
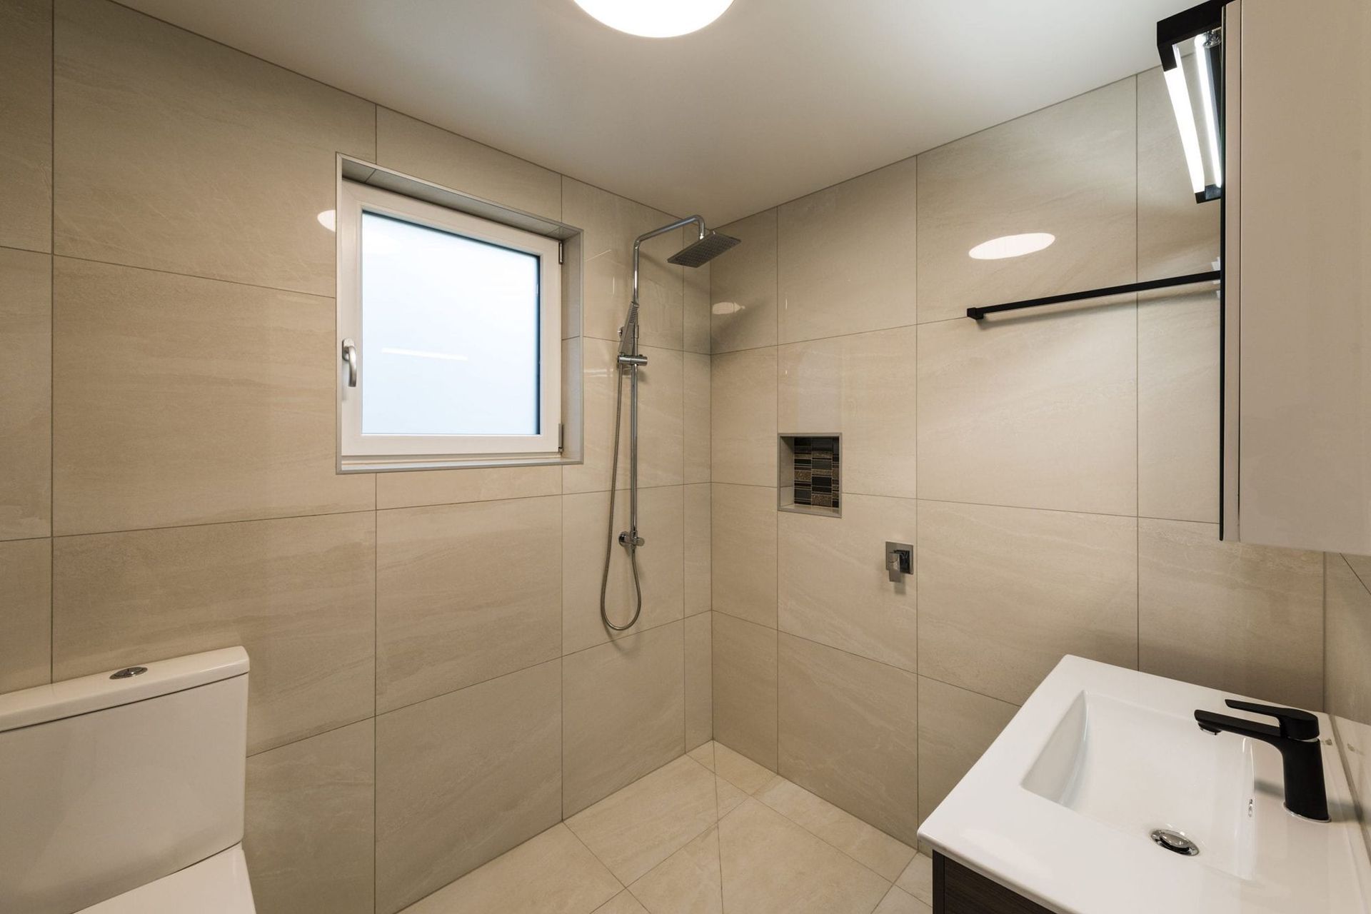
Rachael and Rob’s superhome sits proud at the base of the Port Hills. Airtight, well insulated, mechanically ventilated with triple glazed recessed joinery, this modern home performs exceptionally. Other eco features include solar panels and battery system and a 2000L rainwater collection tank
Like this Project?
Hire Ethos Homes
Professional Reviews
The products behind the project
Two products specified into this build from one supplier, a verified ArchiPro member. Tap through to specifications, suppliers and lead times.


Professionals used in
this project
The practices and trades credited on this project.





More projects from
Ethos Homes
Other work by Ethos Homes, across every category they build in.


More in
Single House
Everything else in Single House, from every practice on ArchiPro.


Next Project
Keep scrolling