

Project team
Innovative housing complex in Hobsonville designed for walkability and cycling, integrating with local amenities and green spaces to promote sustainable urban living.
DESIGN APPROACH
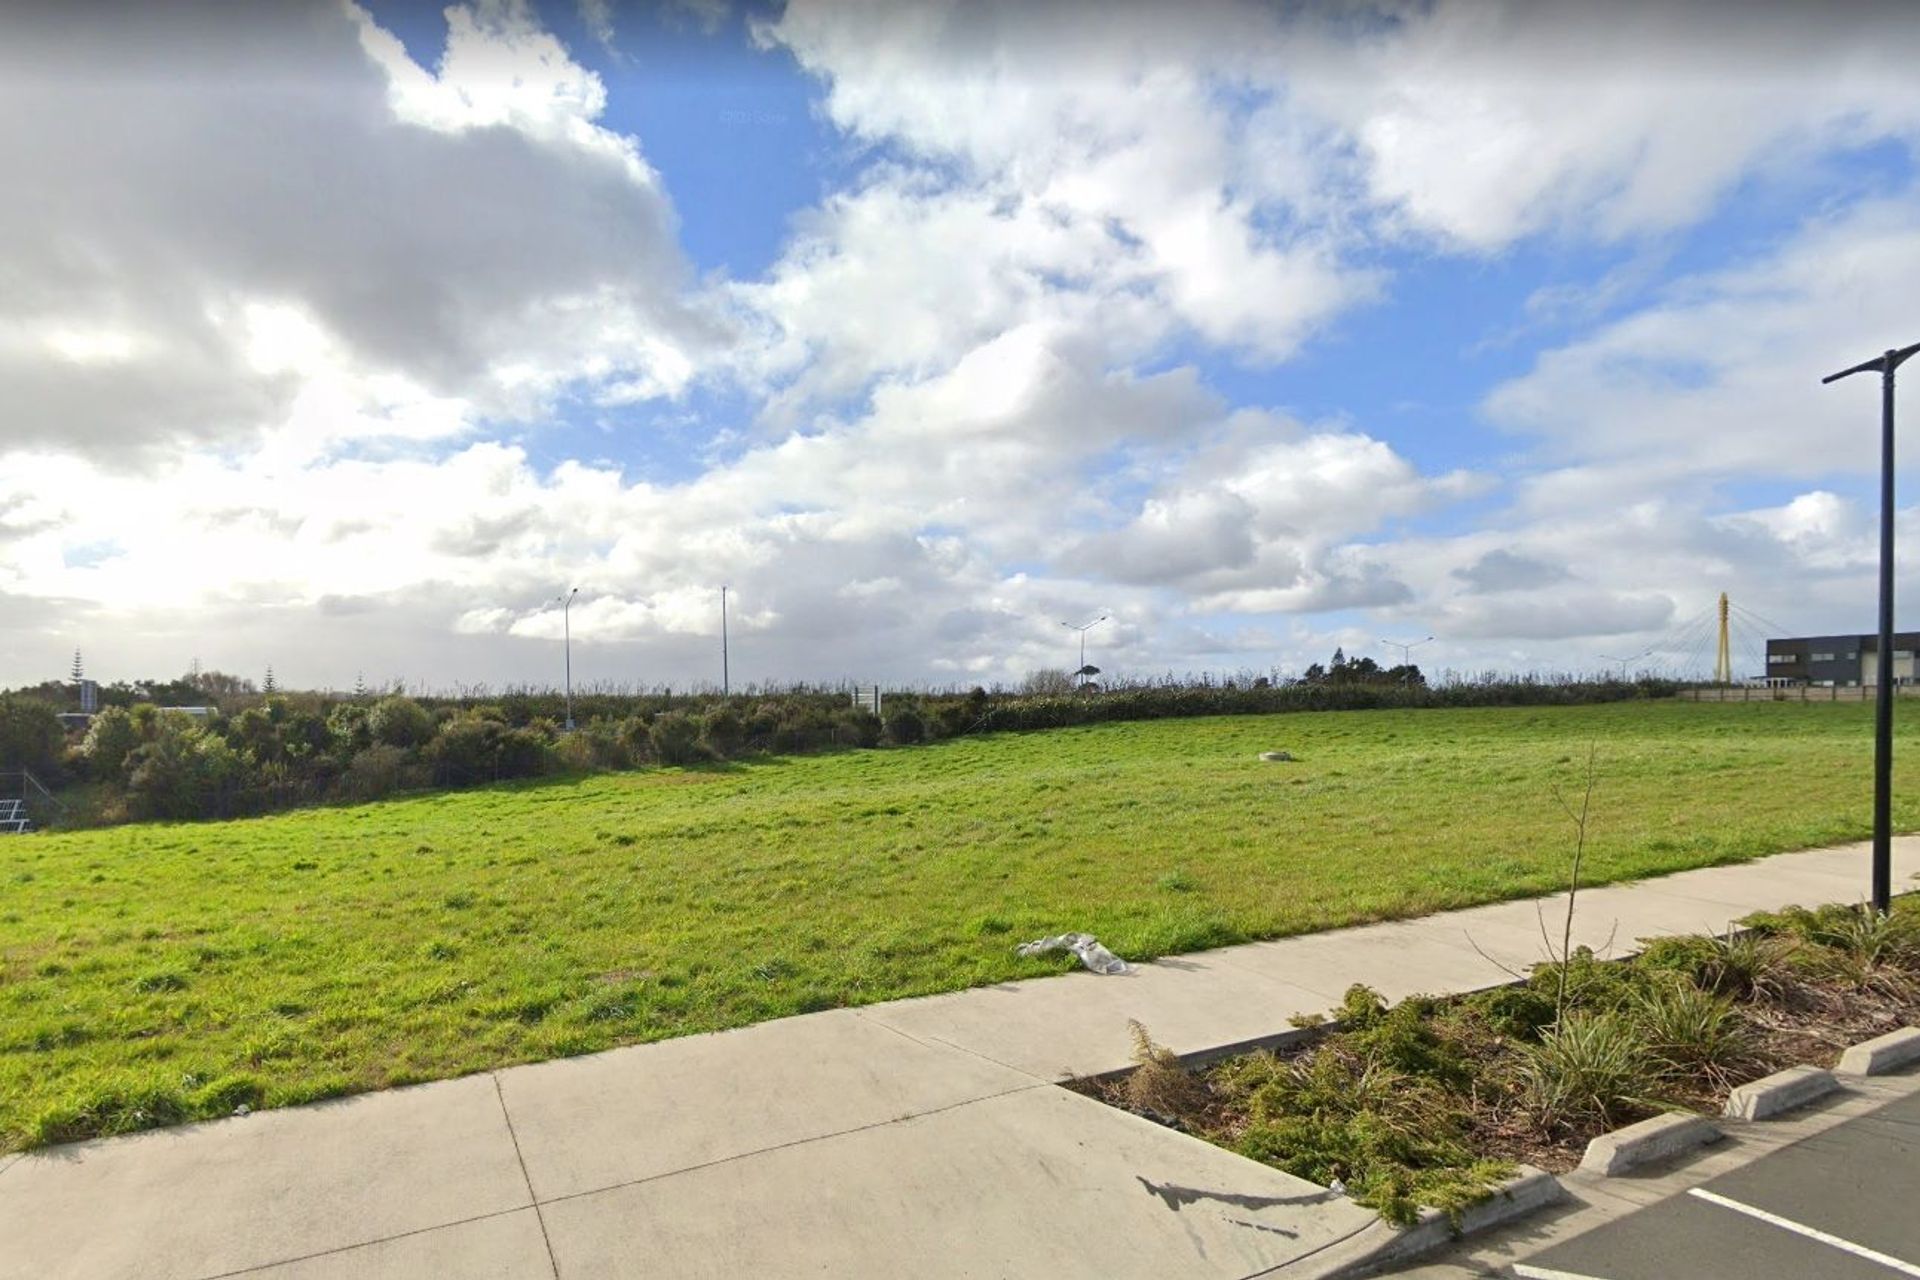
The project site is located in a mixed-use zone close to many neighbourhood amenities and facilities. Public bus stops and retail and commercial land uses are located within a 500m radius of the site. There is a range of employment activities, reserves (both active and recreational open spaces), and various types of schools and education facilities. Hobsonville Domain is located within the walkable catchment of the site. Two commercial complexes anchored by two major supermarkets and associated with many trendy eating places (cafes/restaurants) are situated around the site.
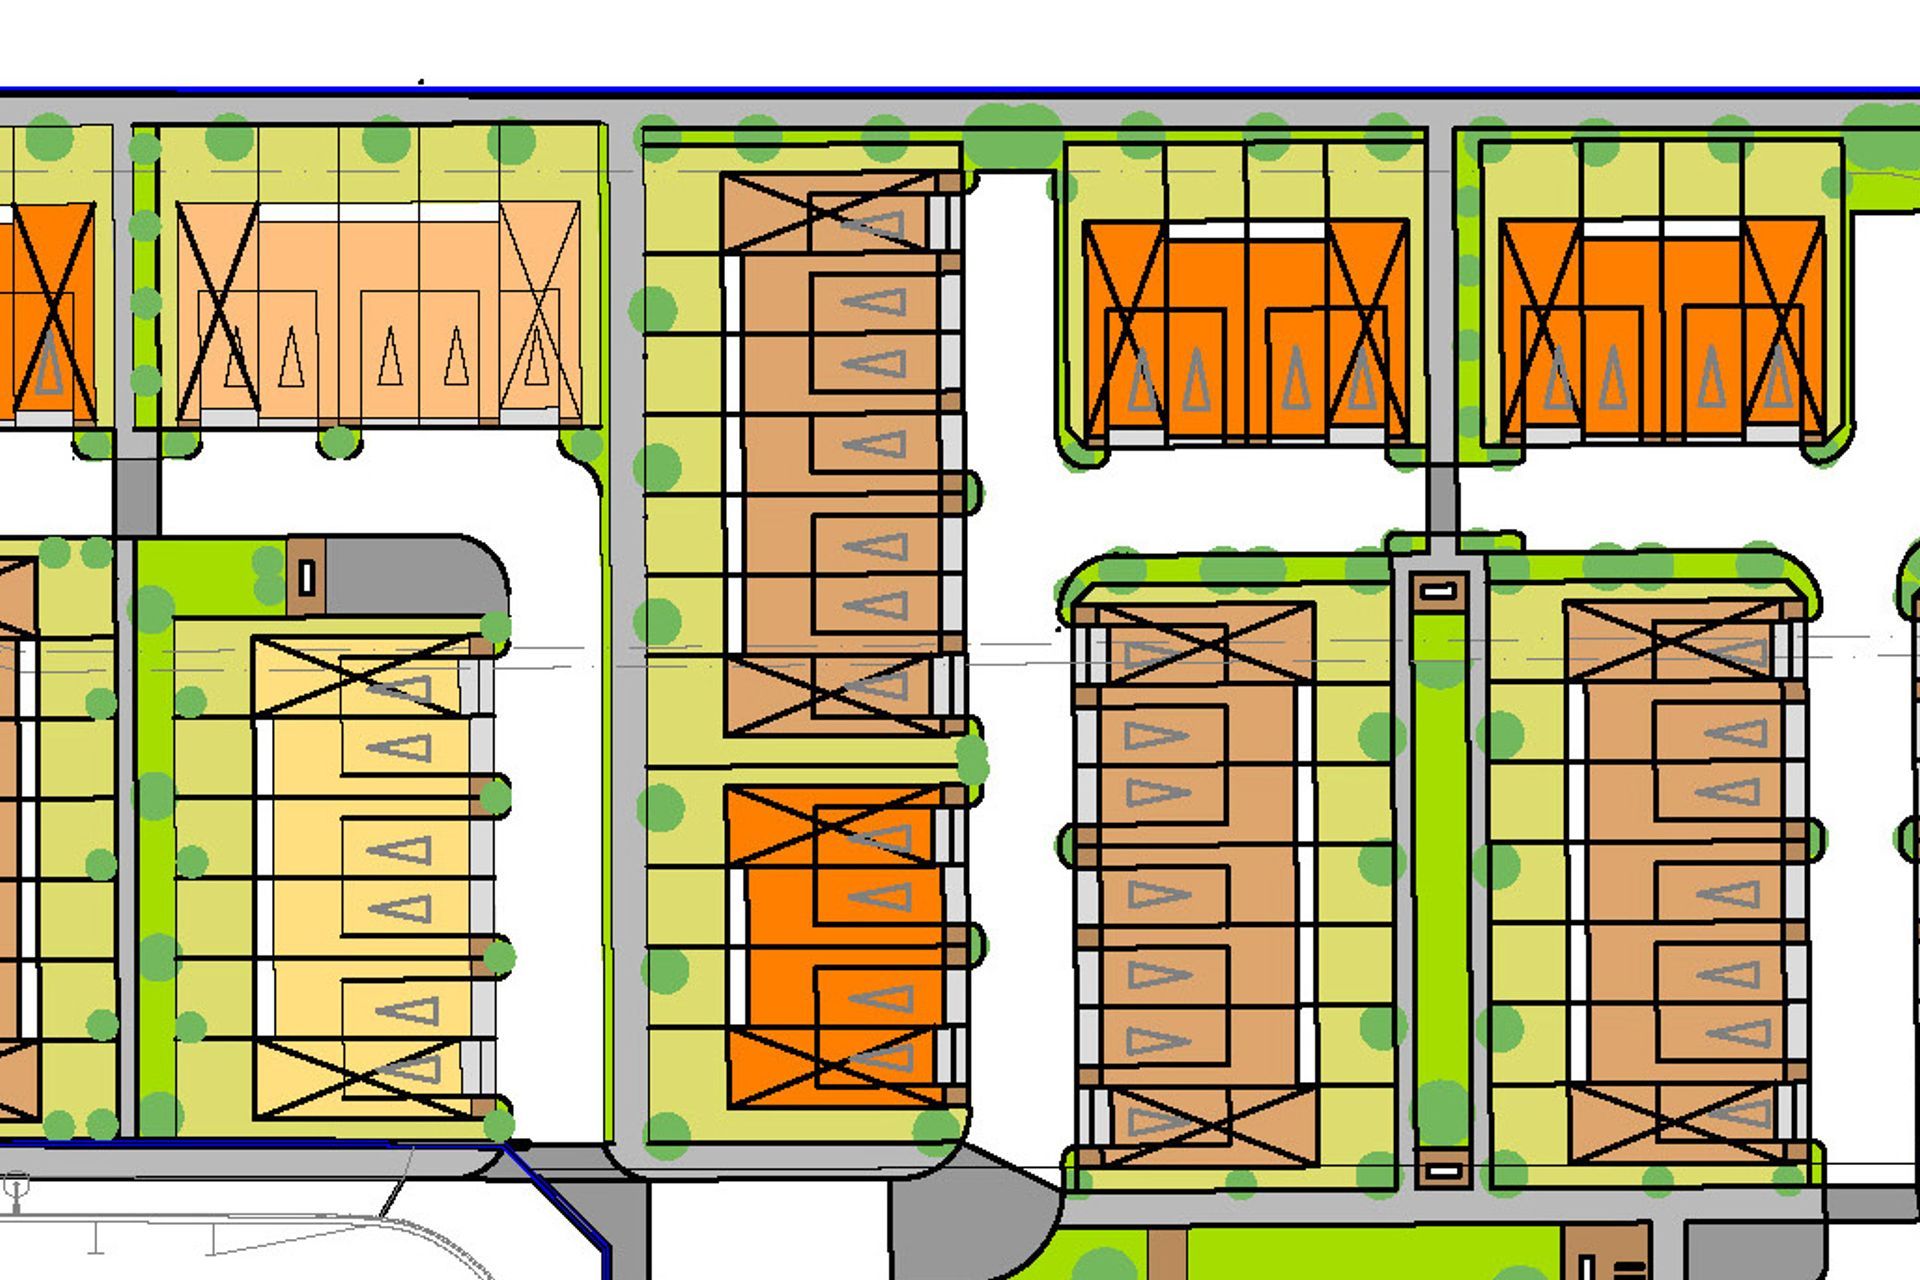
Therefore, it is expected that the development would be able to accommodate a housing complex that will primarily rely on walking and cycling instead of cars to connect most of the residents' frequently visited destinations. This locational setting of the proposal site has offered a unique opportunity to develop a design vision where a walking and cycling network forms the backbone of the neighbourhood's development framework and presents the front of the houses along with linear pocket parks with footpaths. The vehicular access acts only as a supporting movement network for catering to more extended trip demands and service access for residents from the rear of the dwellings.
Based on this unique design vision, a specific site plan for the proposal has been developed to promote sustainable urban design and quality intensification in an appropriate location in Auckland.
Like this Project?
Hire Qbix
Professionals used in
this project
The practices and trades credited on this project.

More projects from
Qbix
Other work by Qbix, across every category they build in.


More in
Housing
Everything else in Housing, from every practice on ArchiPro.


Next Project
Keep scrolling