

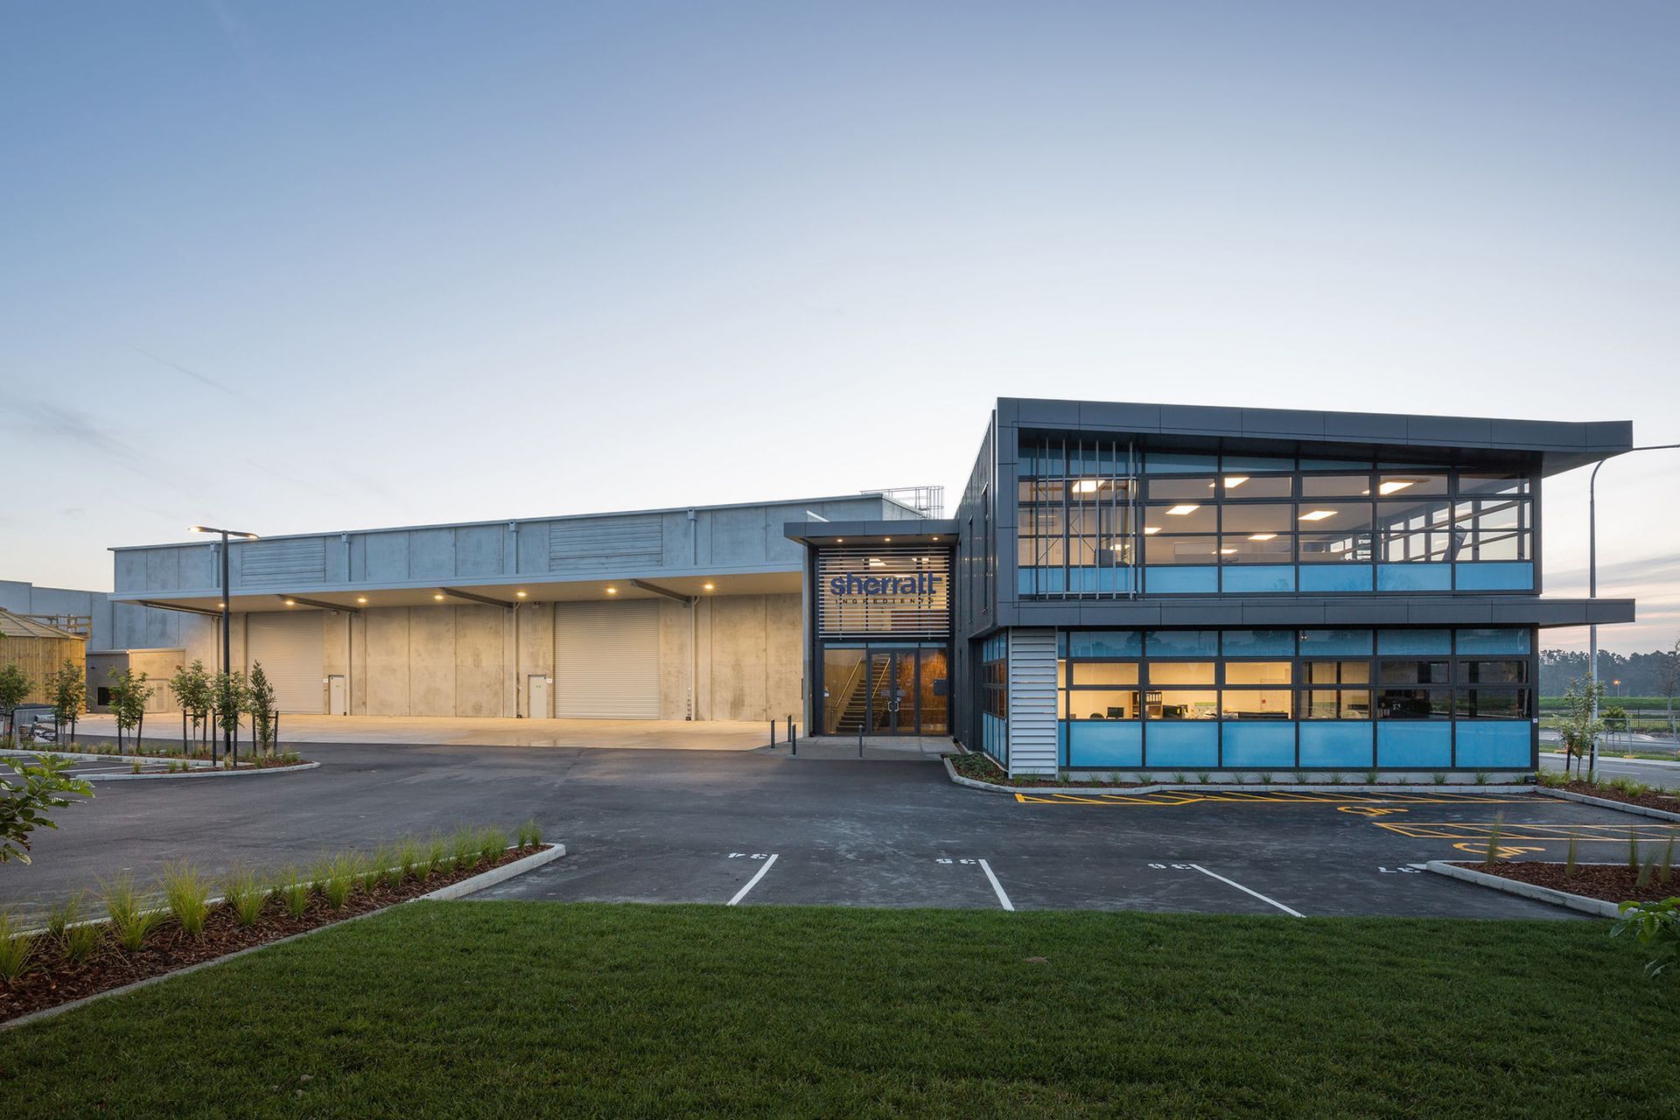
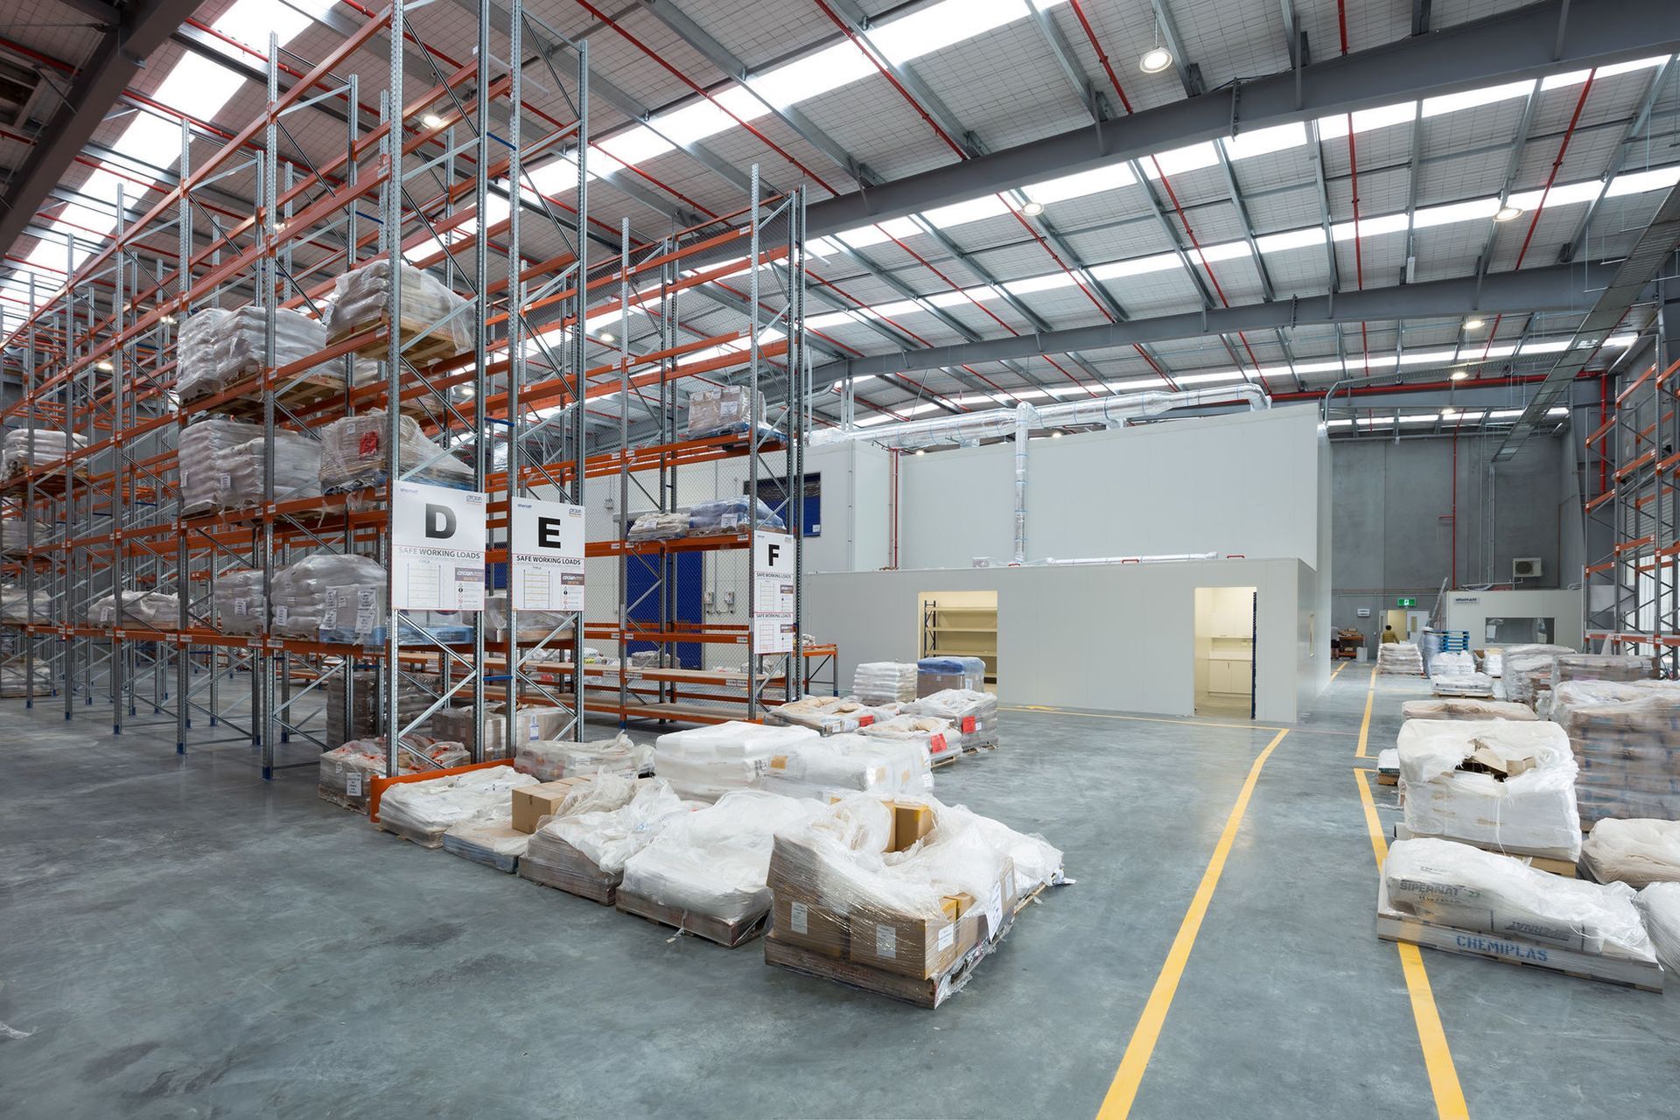
This 3000m2 warehouse is located in the newly subdivided industrial zone in Hobsonville.
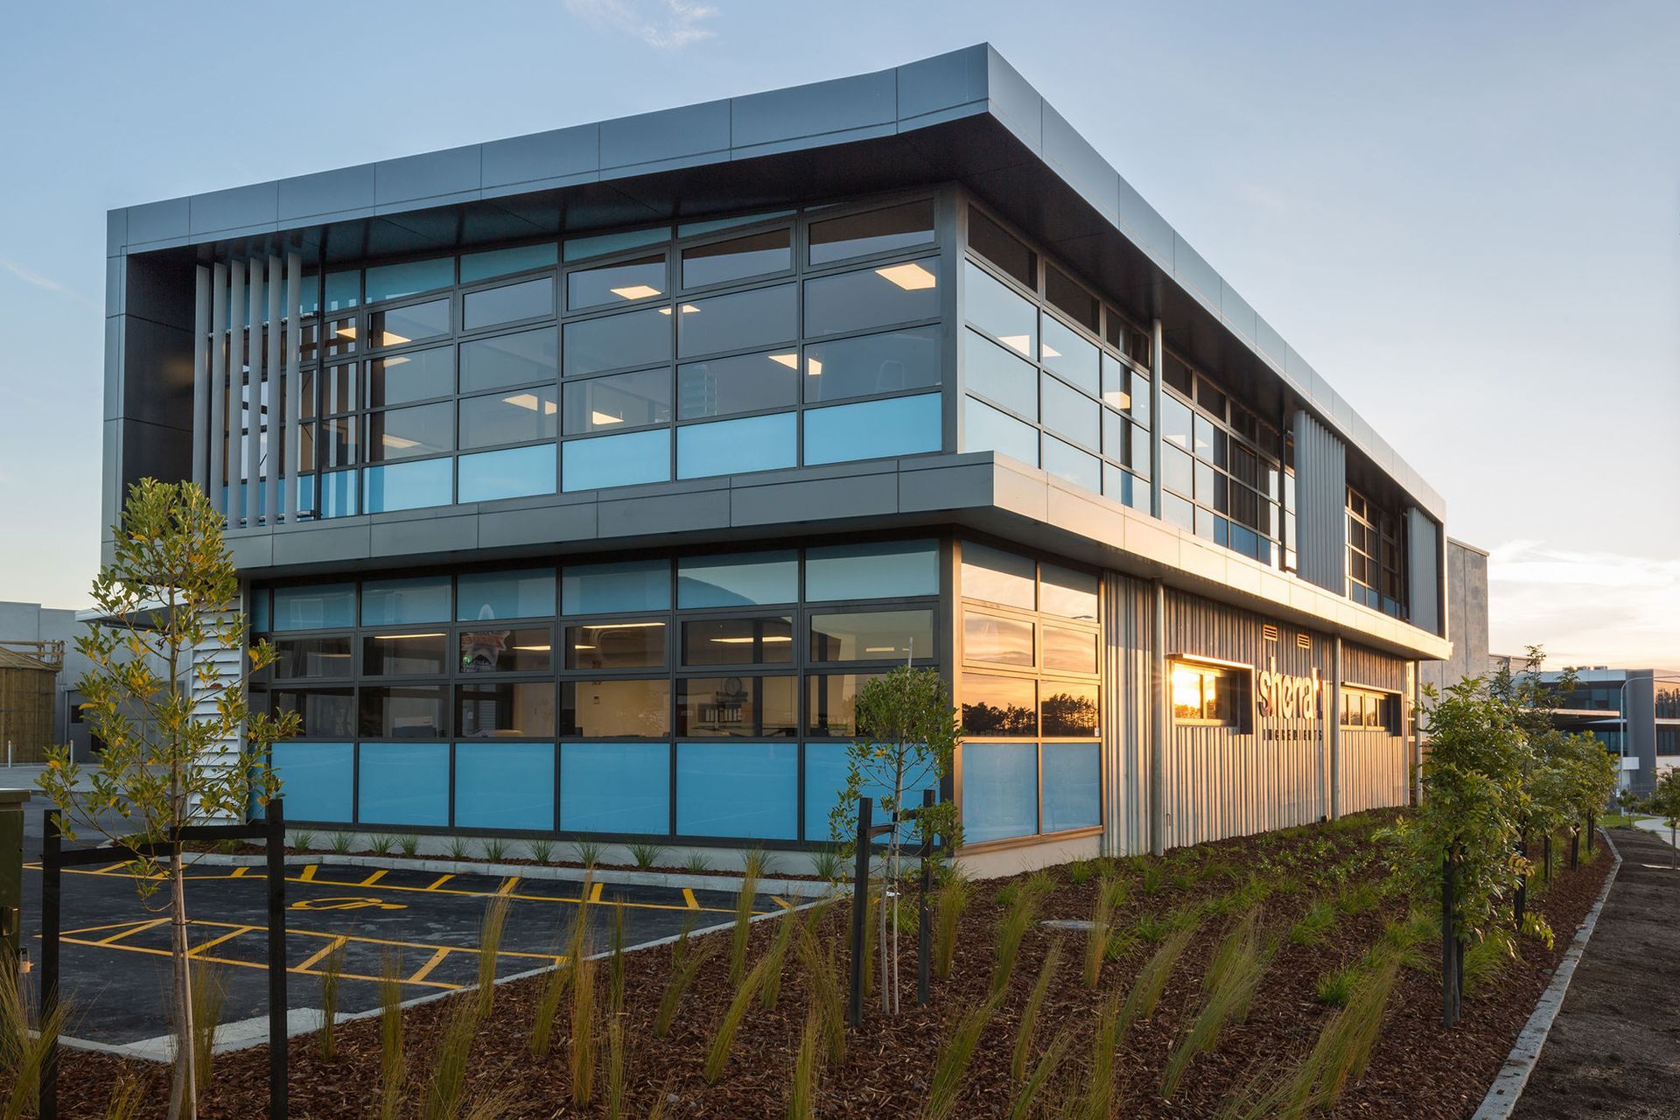
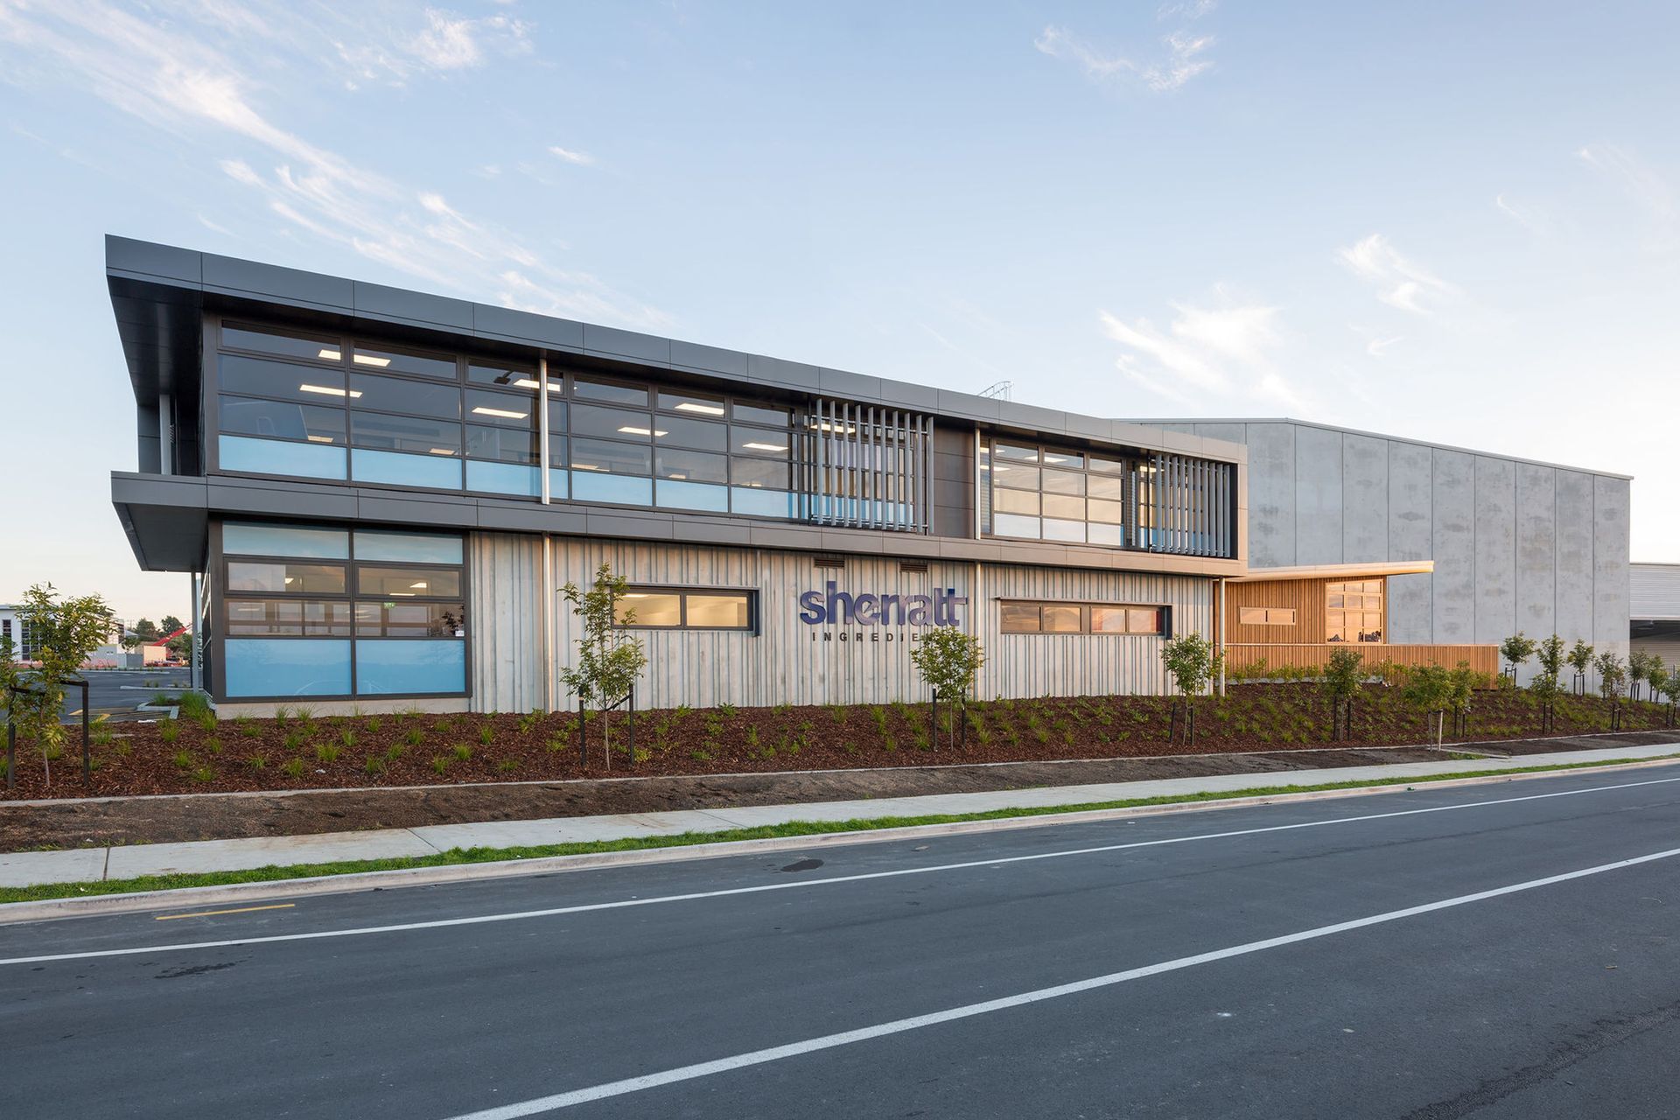
The building is designed as two separate forms – one houses the warehouse, the other the administration offices, which are connected by a large, light filled atrium that acts as a central spine linking the two spaces together.
The office spaces are orientated to the north for controlled solar access and to take advantage of the green space views. The lunch area has a sunny and private outdoor area and all spaces receive excellent natural light. The eastern and northern elevations are articulated with vertical louvres which control the mid-day sun and enhance the main street view.
The building is designed to successfully fulfil the client’s diverse needs; housing their warehouse, blending facility and head office on one site.
For further insight into this project you can check out our blog here:
http://www.gelarchitects.com/articles/high-quality-response-to-a-diverse-brief
Thanks to Mark Scowen Photography.
Project Team: Graeme Wrack, Sean Han
- Completed
- 2017
- Building style
- Contemporary
- Client
- Sherratt Ingredients
Like this Project?
Hire Gel Architects
Professionals used in
this project
The practices and trades credited on this project.



More projects from
Gel Architects
Other work by Gel Architects, across every category they build in.


More in
Factories and Warehouses
Everything else in Factories and Warehouses, from every practice on ArchiPro.


Next Project
Keep scrolling