

A stunning residence atop a ridge, featuring panoramic views, seamless indoor-outdoor living, and sustainable design elements, completed in 2019.
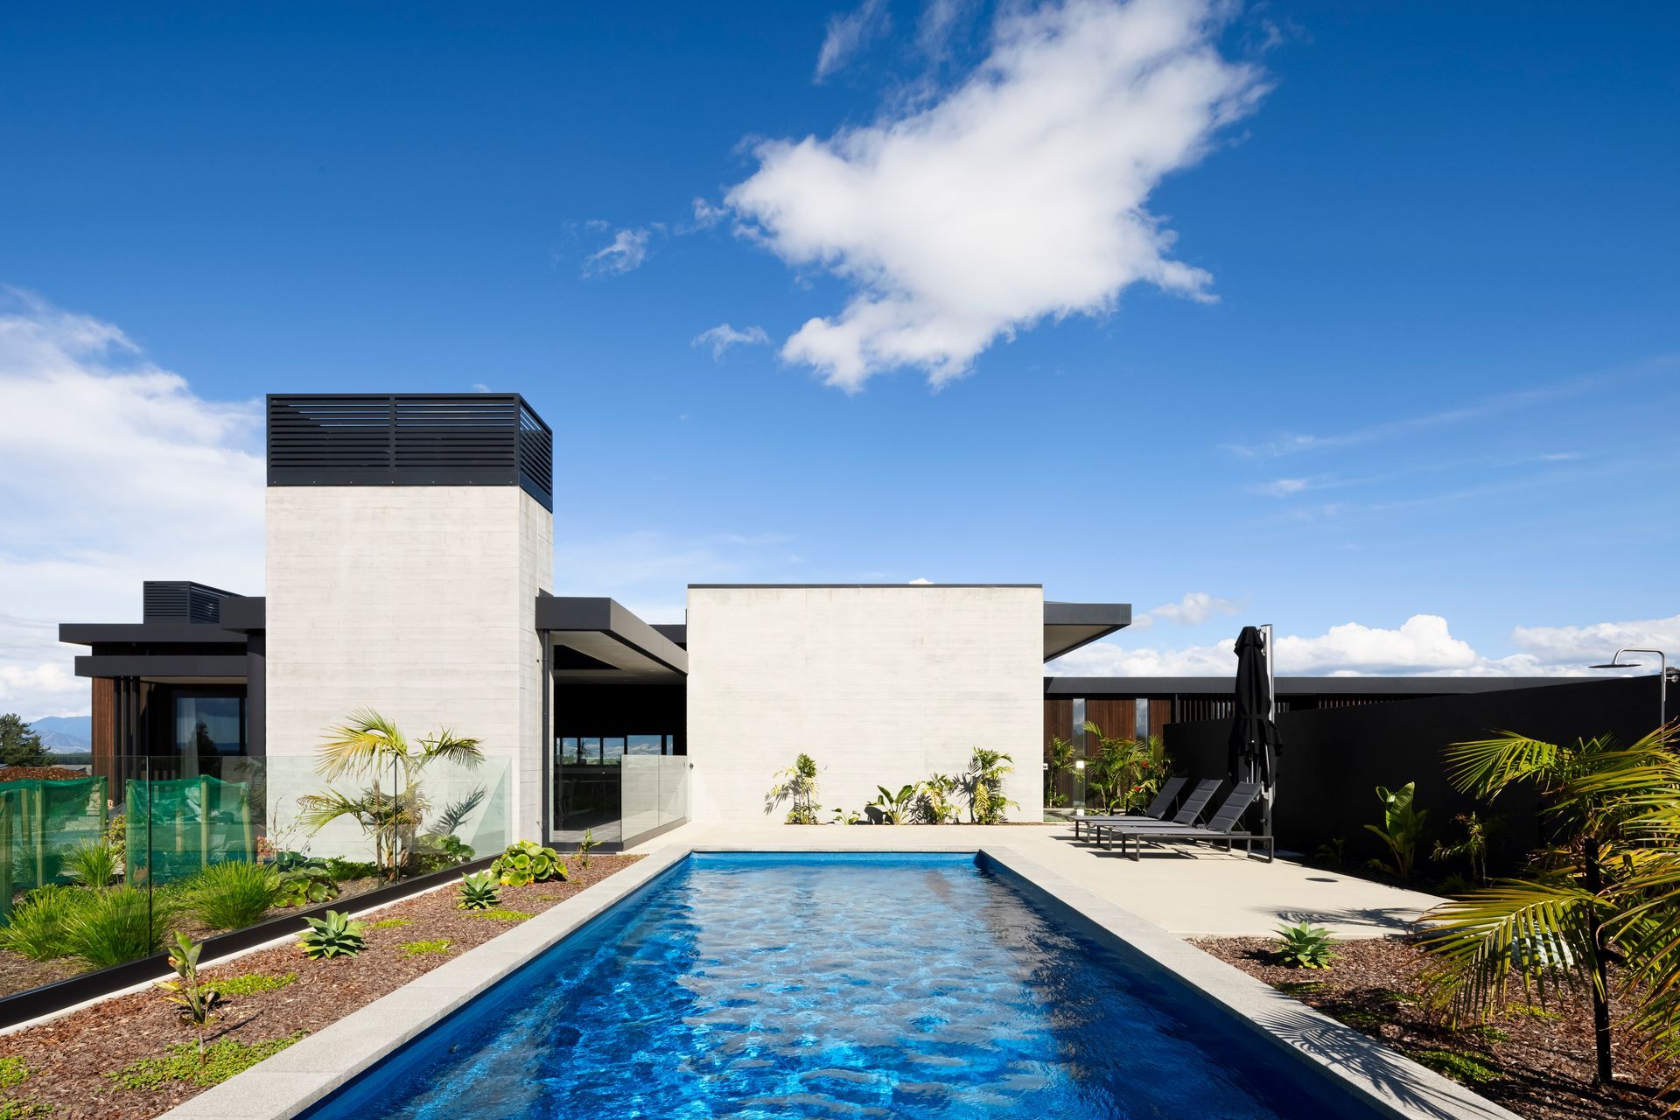
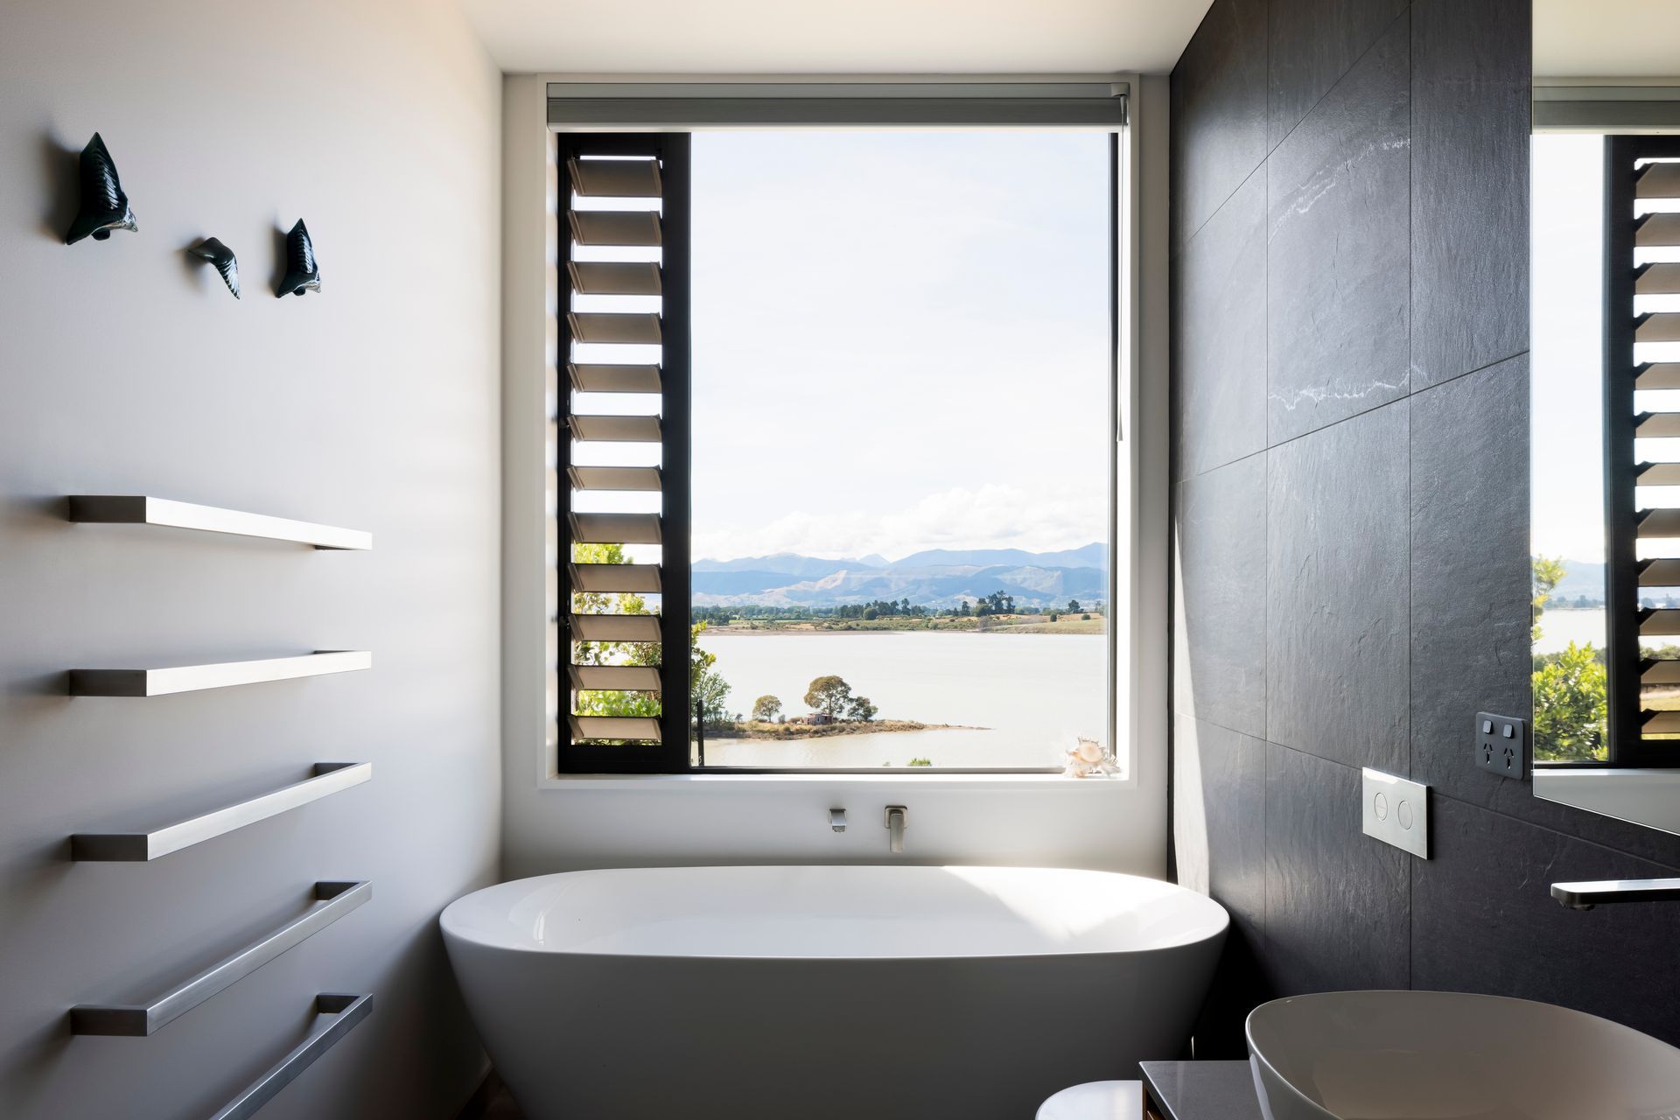
Perched on top of a ridge above the Waimea Inlet, this residence enjoys all day sun and panoramic views.
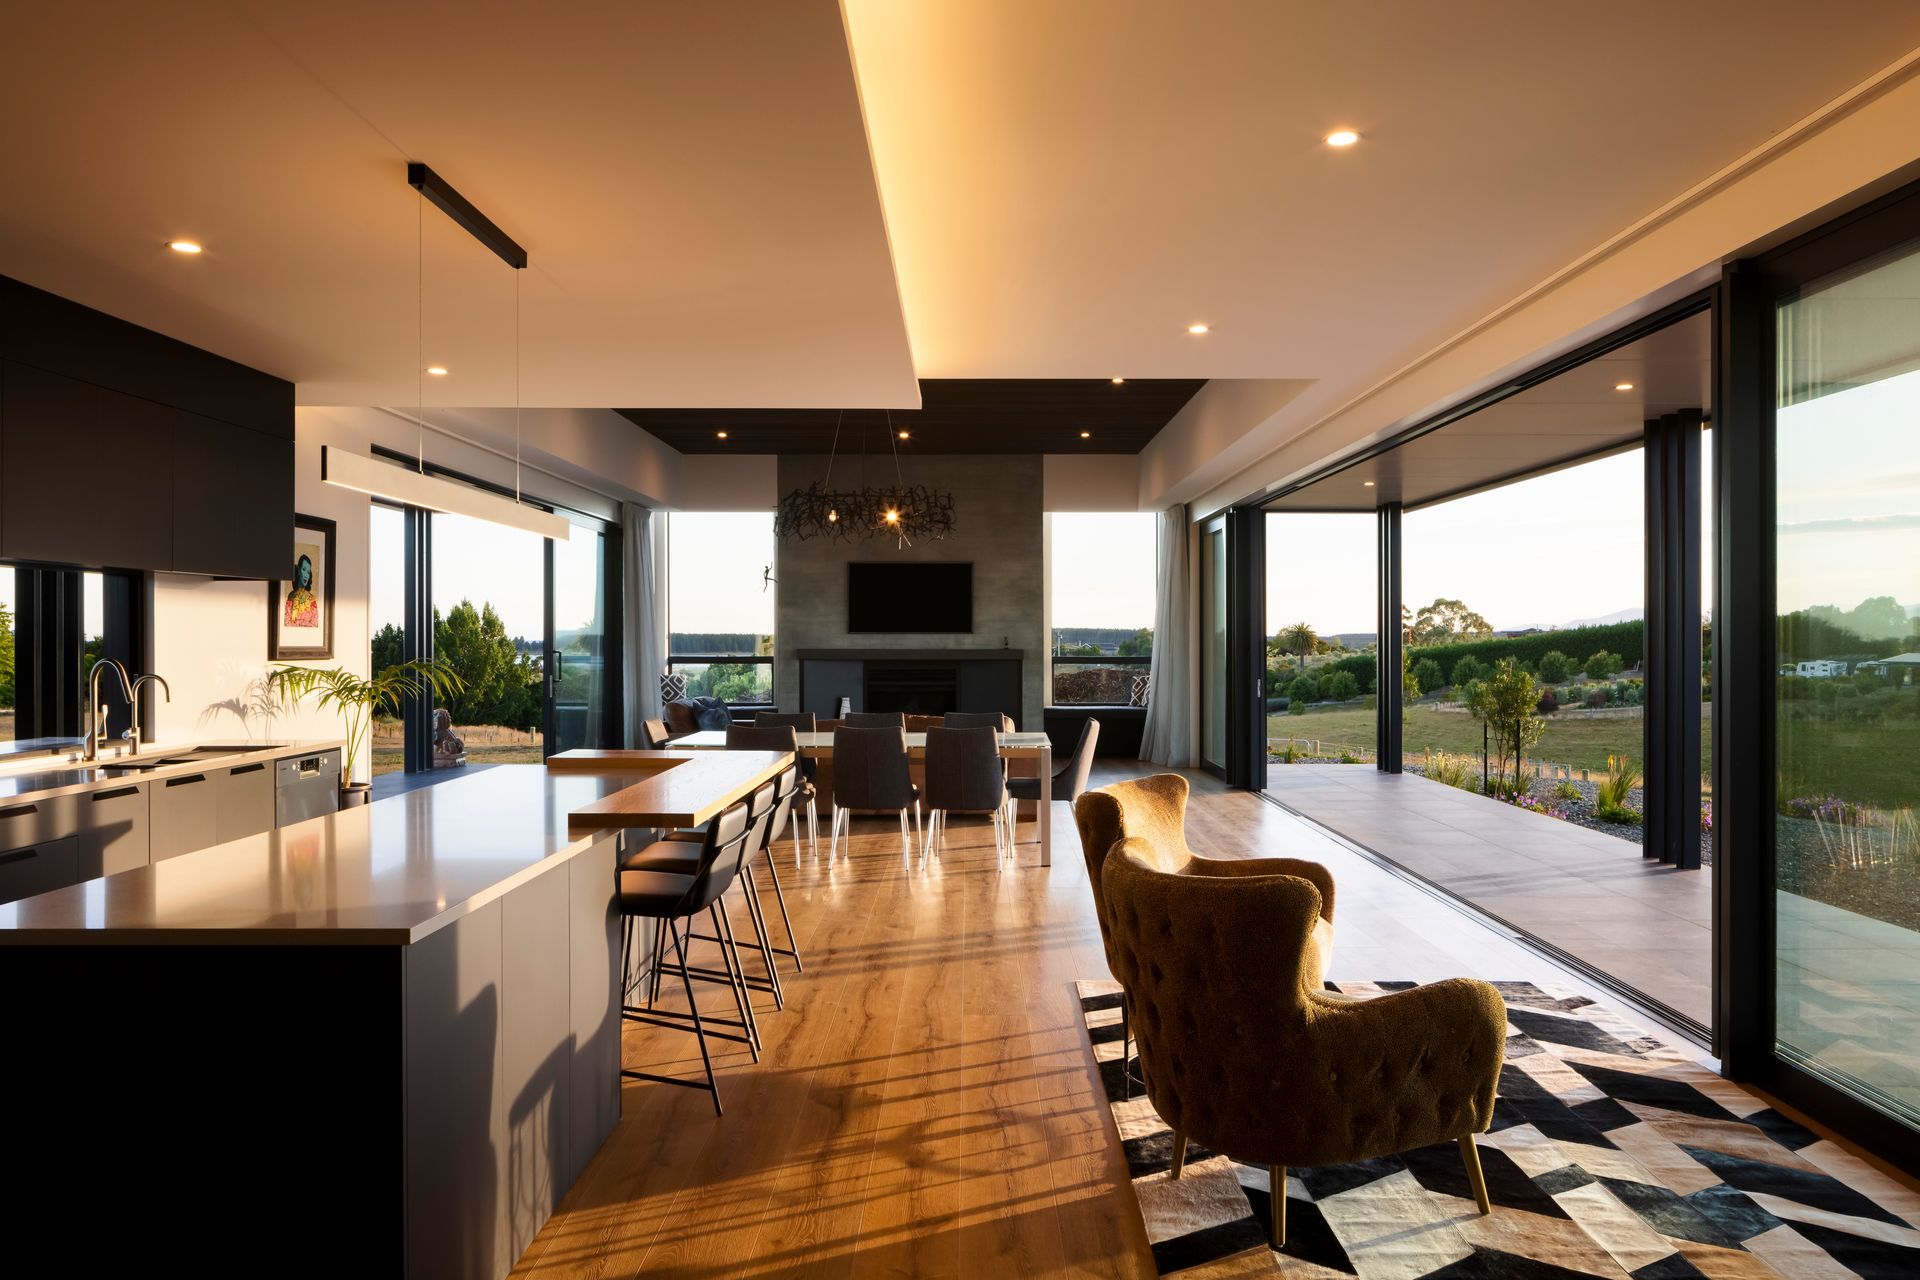
Interior and exterior spaces – including verandas, outdoor rooms and the pool courtyard area – frame views in every direction and create a seamless interaction between the built environment and the natural environment.
The exterior palette includes shuttered precast concrete to visually anchor the building to the site, and darkly stained cedar cladding – chosen to be both recessive and to impart a natural feel to the house.
Expansive double glazed joinery allows for flow of movement and light, creating an open ambiance. High ceilings in the living area support the feeling of openness.The design maximises passive ventilation and minimises solar gain through the incorporation of generous eaves, regulating temperature in the house throughout the year. A hydronic heat pump system provides additional underfloor heating.
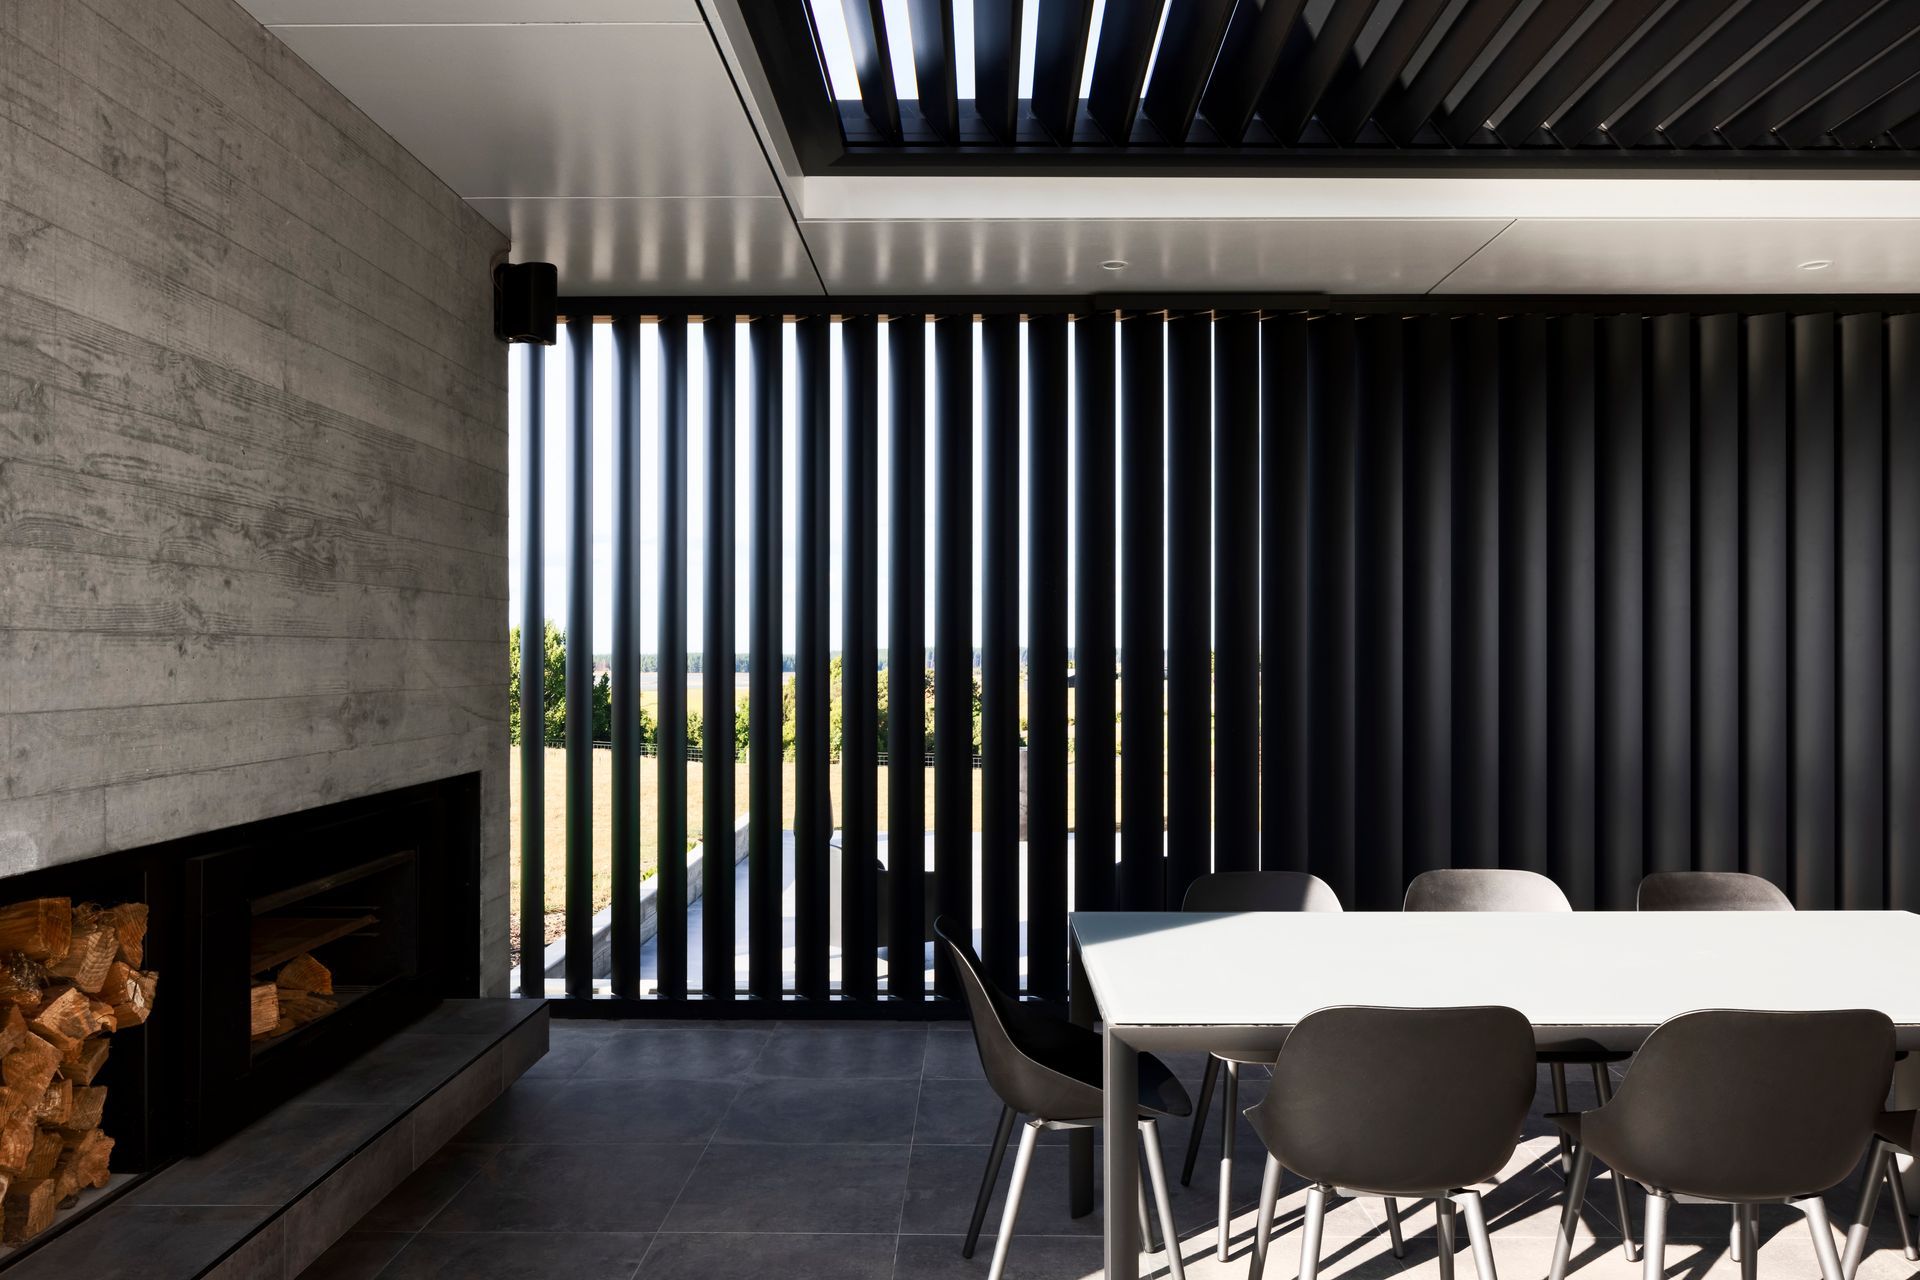
A generously proportioned, covered outdoor space with an outdoor fire and horizontal and vertical louvres, provides a year round space with a direct connection to the kitchen.
Working within local coastal environment regulations, the building’s form is recessive in colour, and low slung to avoid dominating the skyline when viewed from the coast.
- Completed
- 2019


Like this Project?
Hire JTB Architects
Professionals used in
this project
The practices and trades credited on this project.



More projects from
JTB Architects
Other work by JTB Architects, across every category they build in.


More in
Rural / Estate / Lifestyle
Everything else in Rural / Estate / Lifestyle, from every practice on ArchiPro.


Next Project
Keep scrolling