

Project team
A thoughtfully designed family home in Nelson, featuring three levels, passive solar heating, and a harmonious blend of indoor and outdoor living spaces, all while maximizing privacy and views of the surrounding landscape.
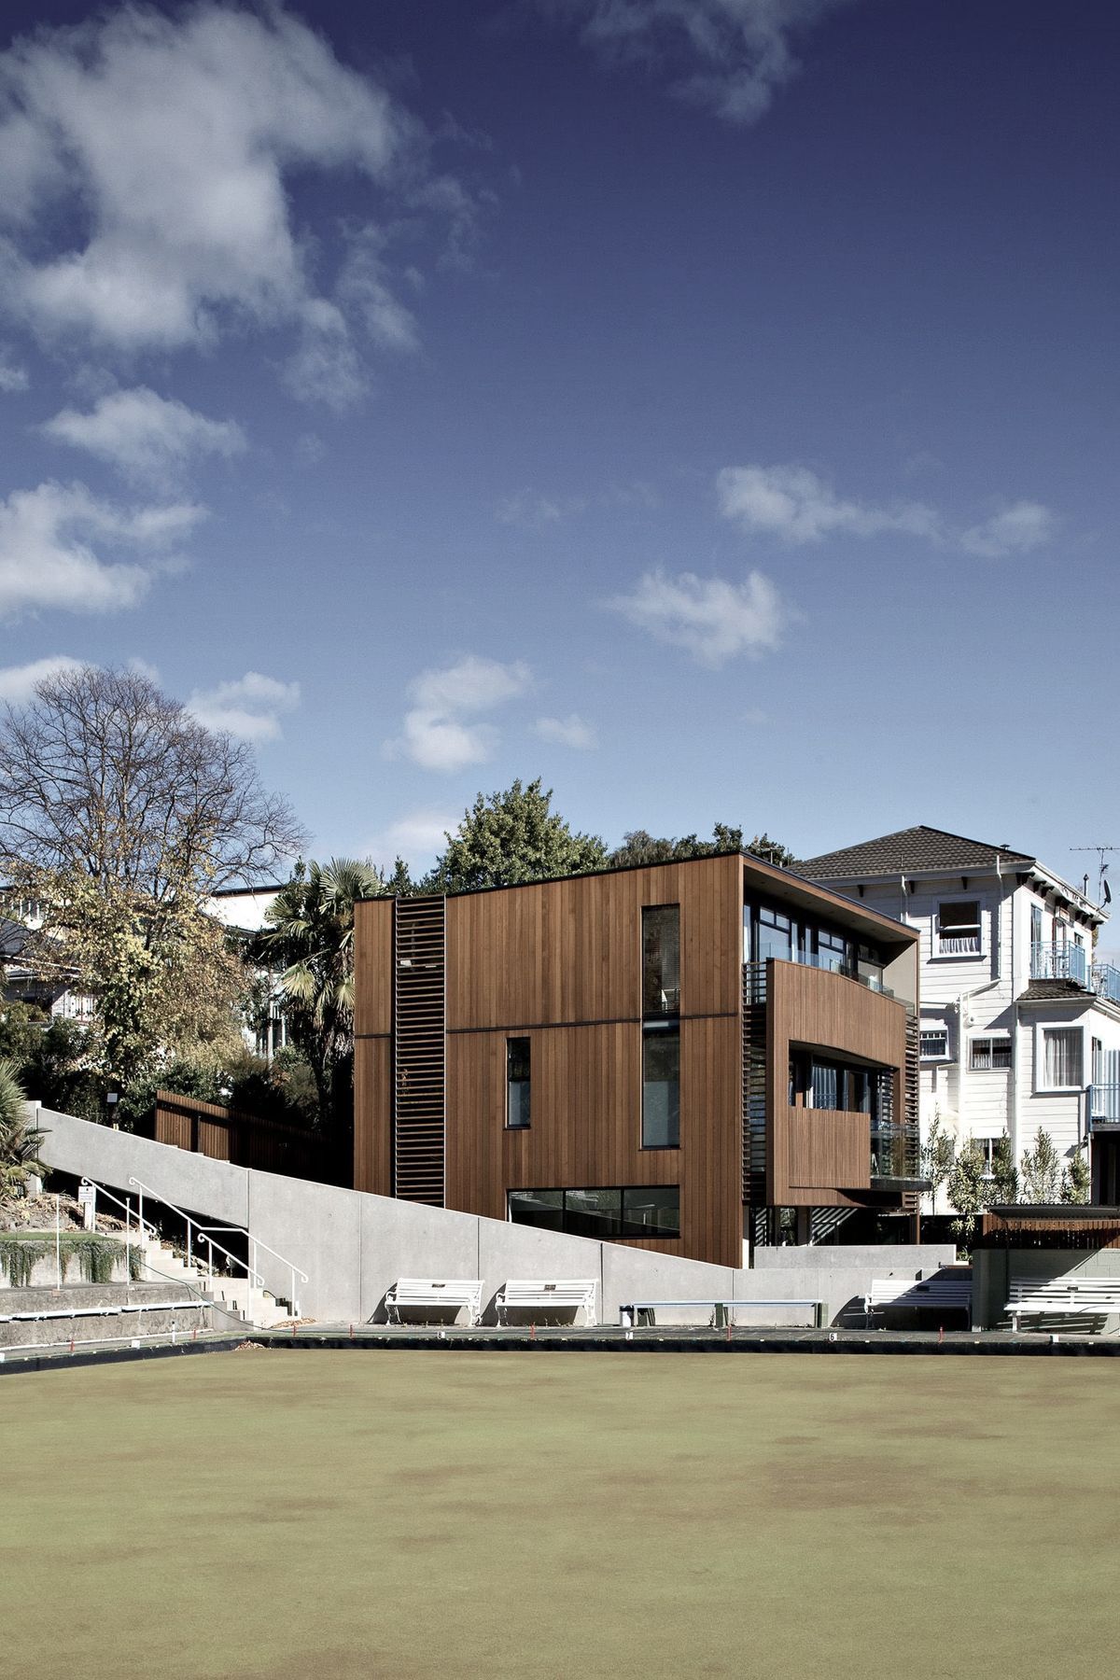
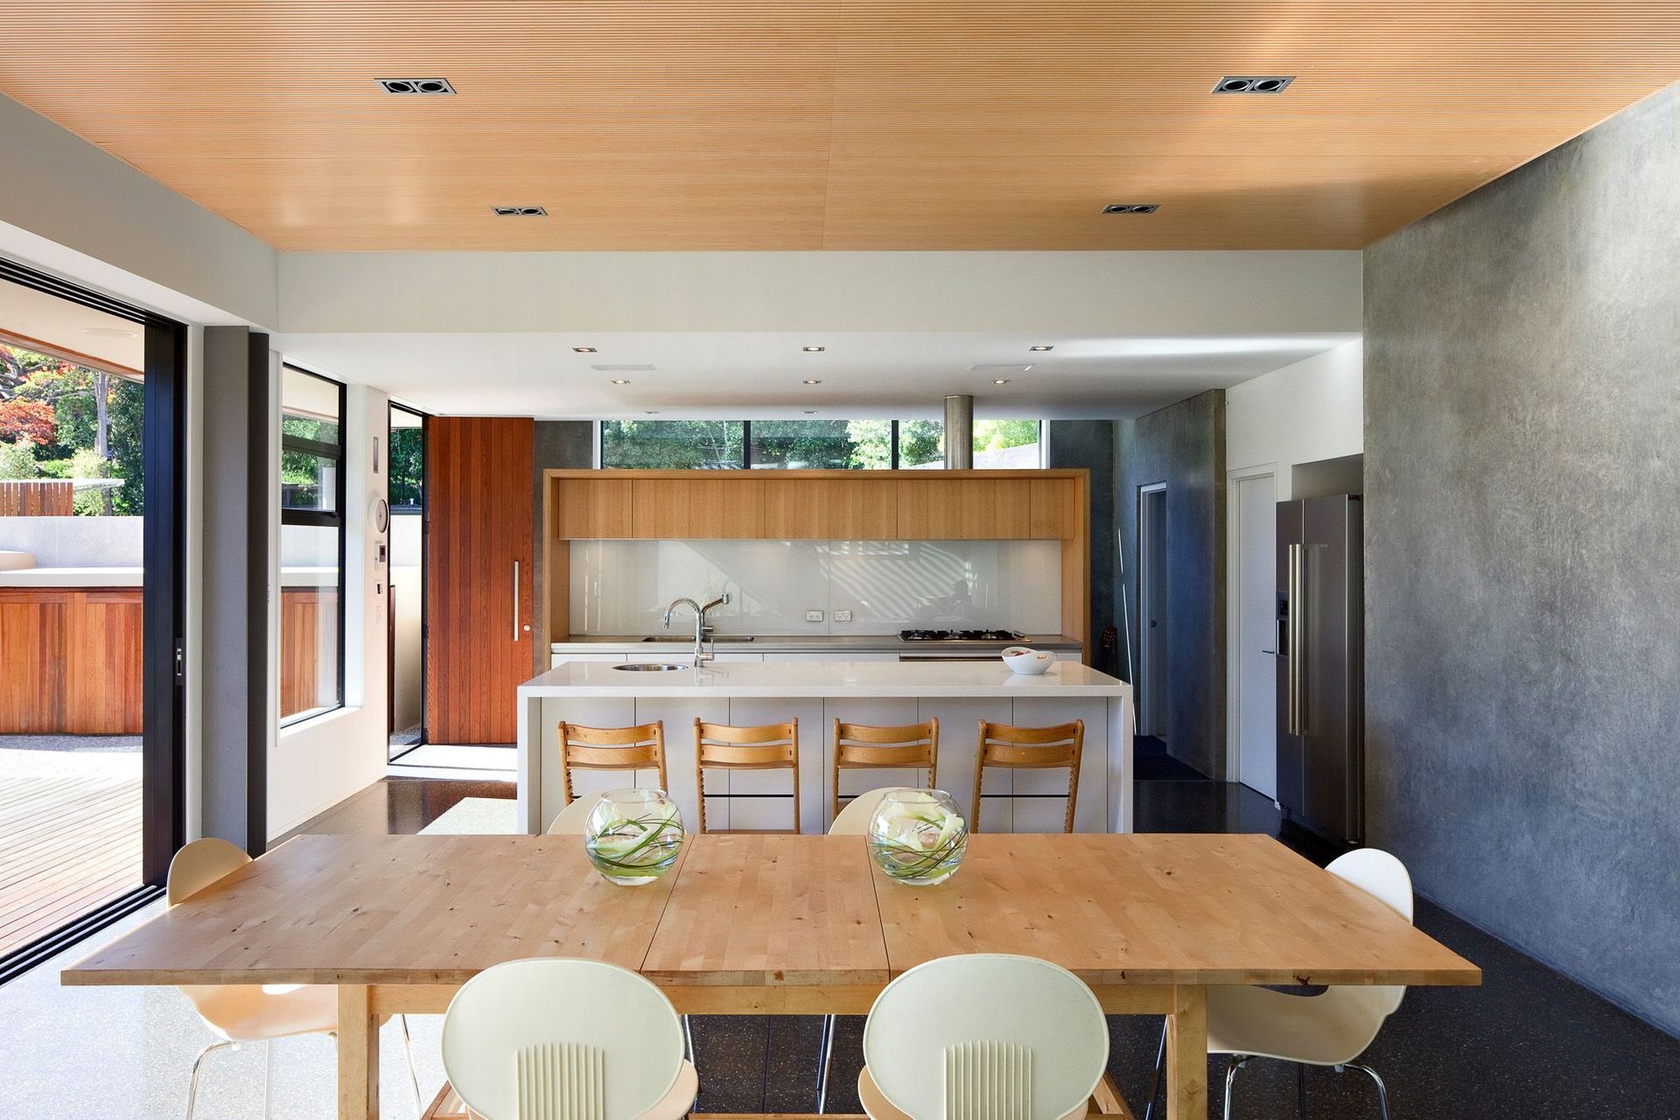
This house is designed for a large family within the central area of Nelson. Located on a gently sloping section, the house is organised on three stories, with street entry at the middle level and the garden frontage at the lower level.
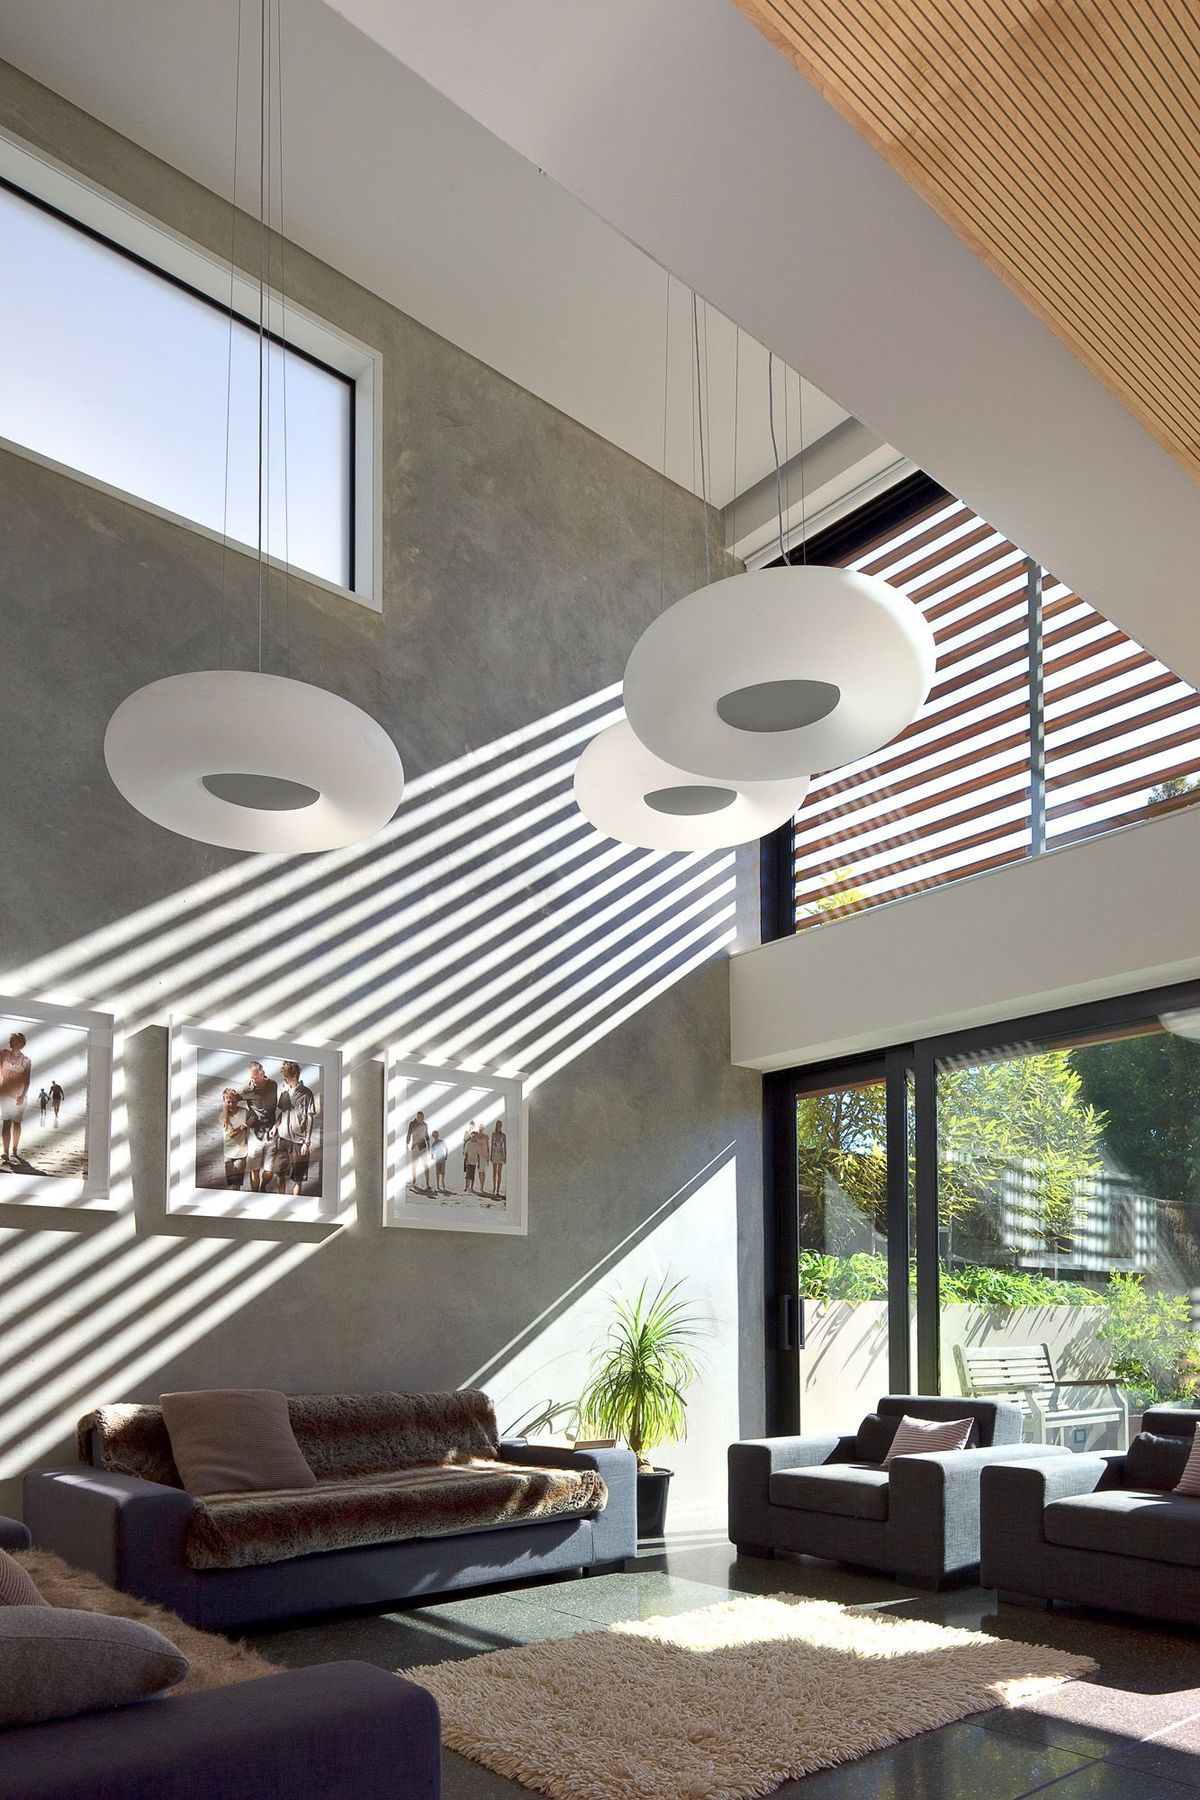
Orientated to face the garden frontage with all principal rooms facing this direction; it achieves privacy, views of the cathedral, and a sunny northern aspect .
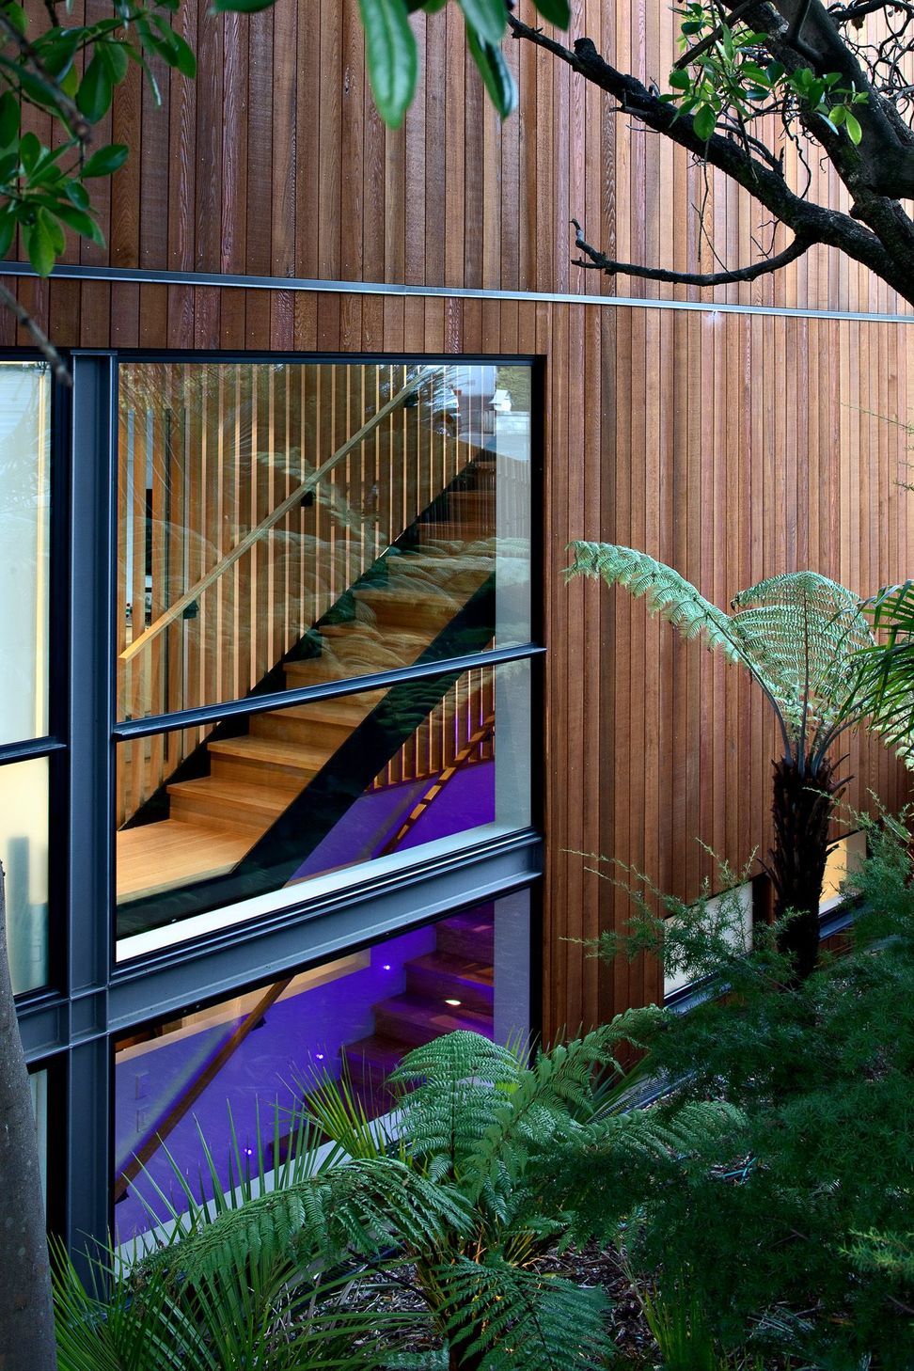
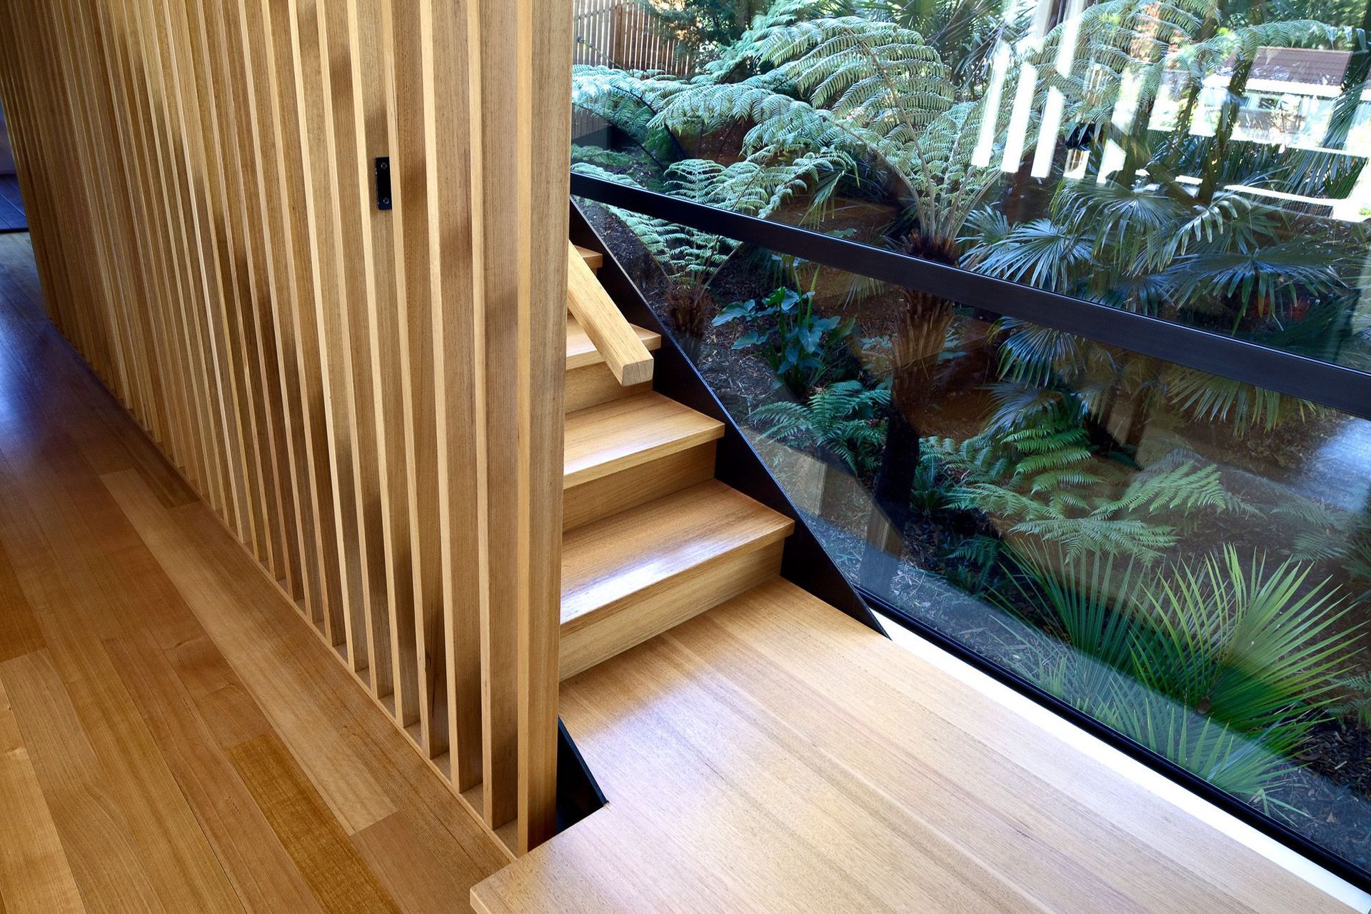
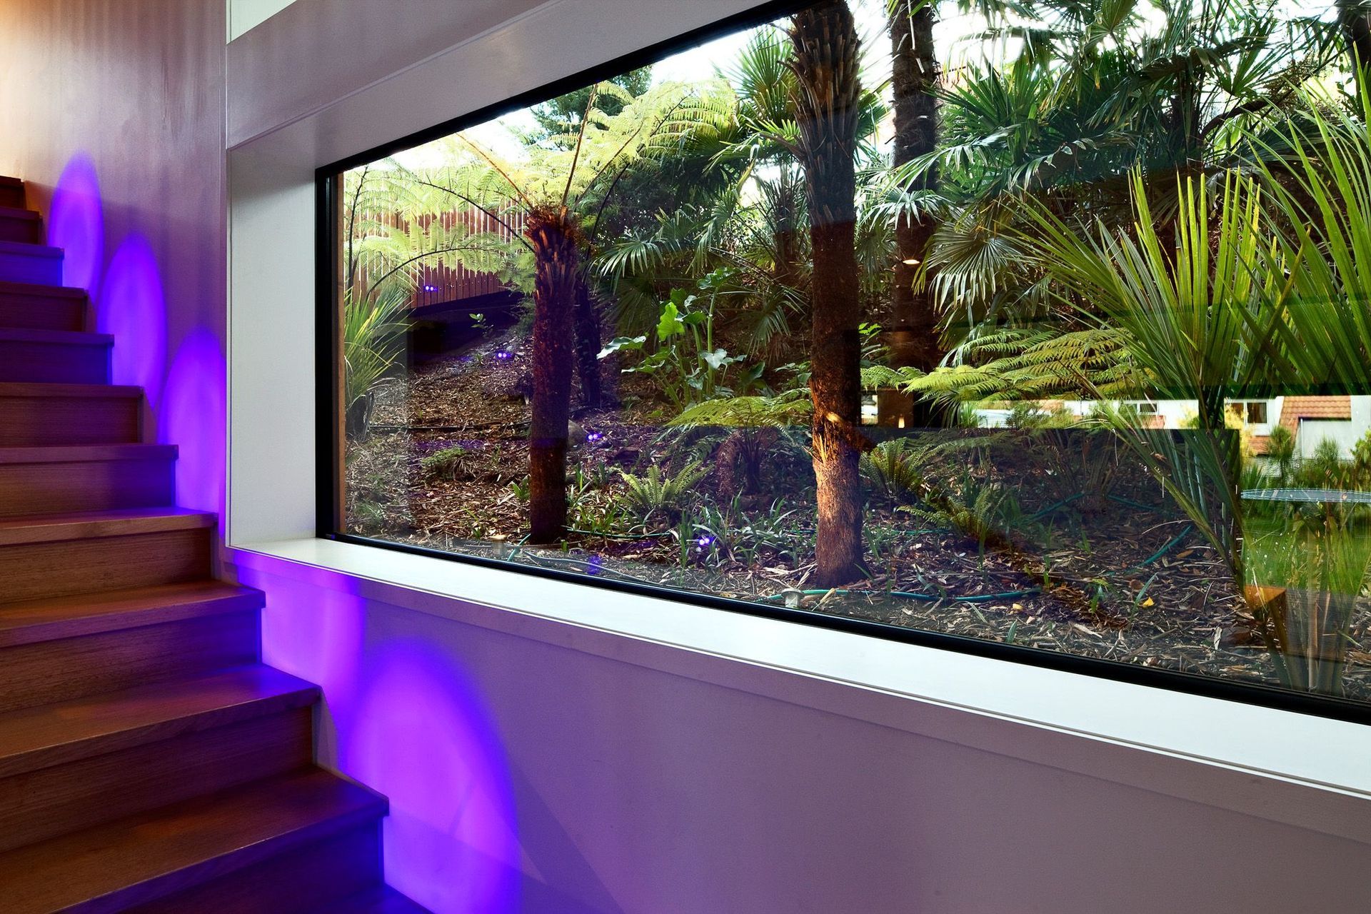
Circulation and secondary areas are located on the south side of the house, where windows are grouped to provide views into the native planted road reserve. All bedrooms and living spaces open to north facing balconies and terraces that extend the living space and shelter the glazing from excessive solar gain in the summer months.
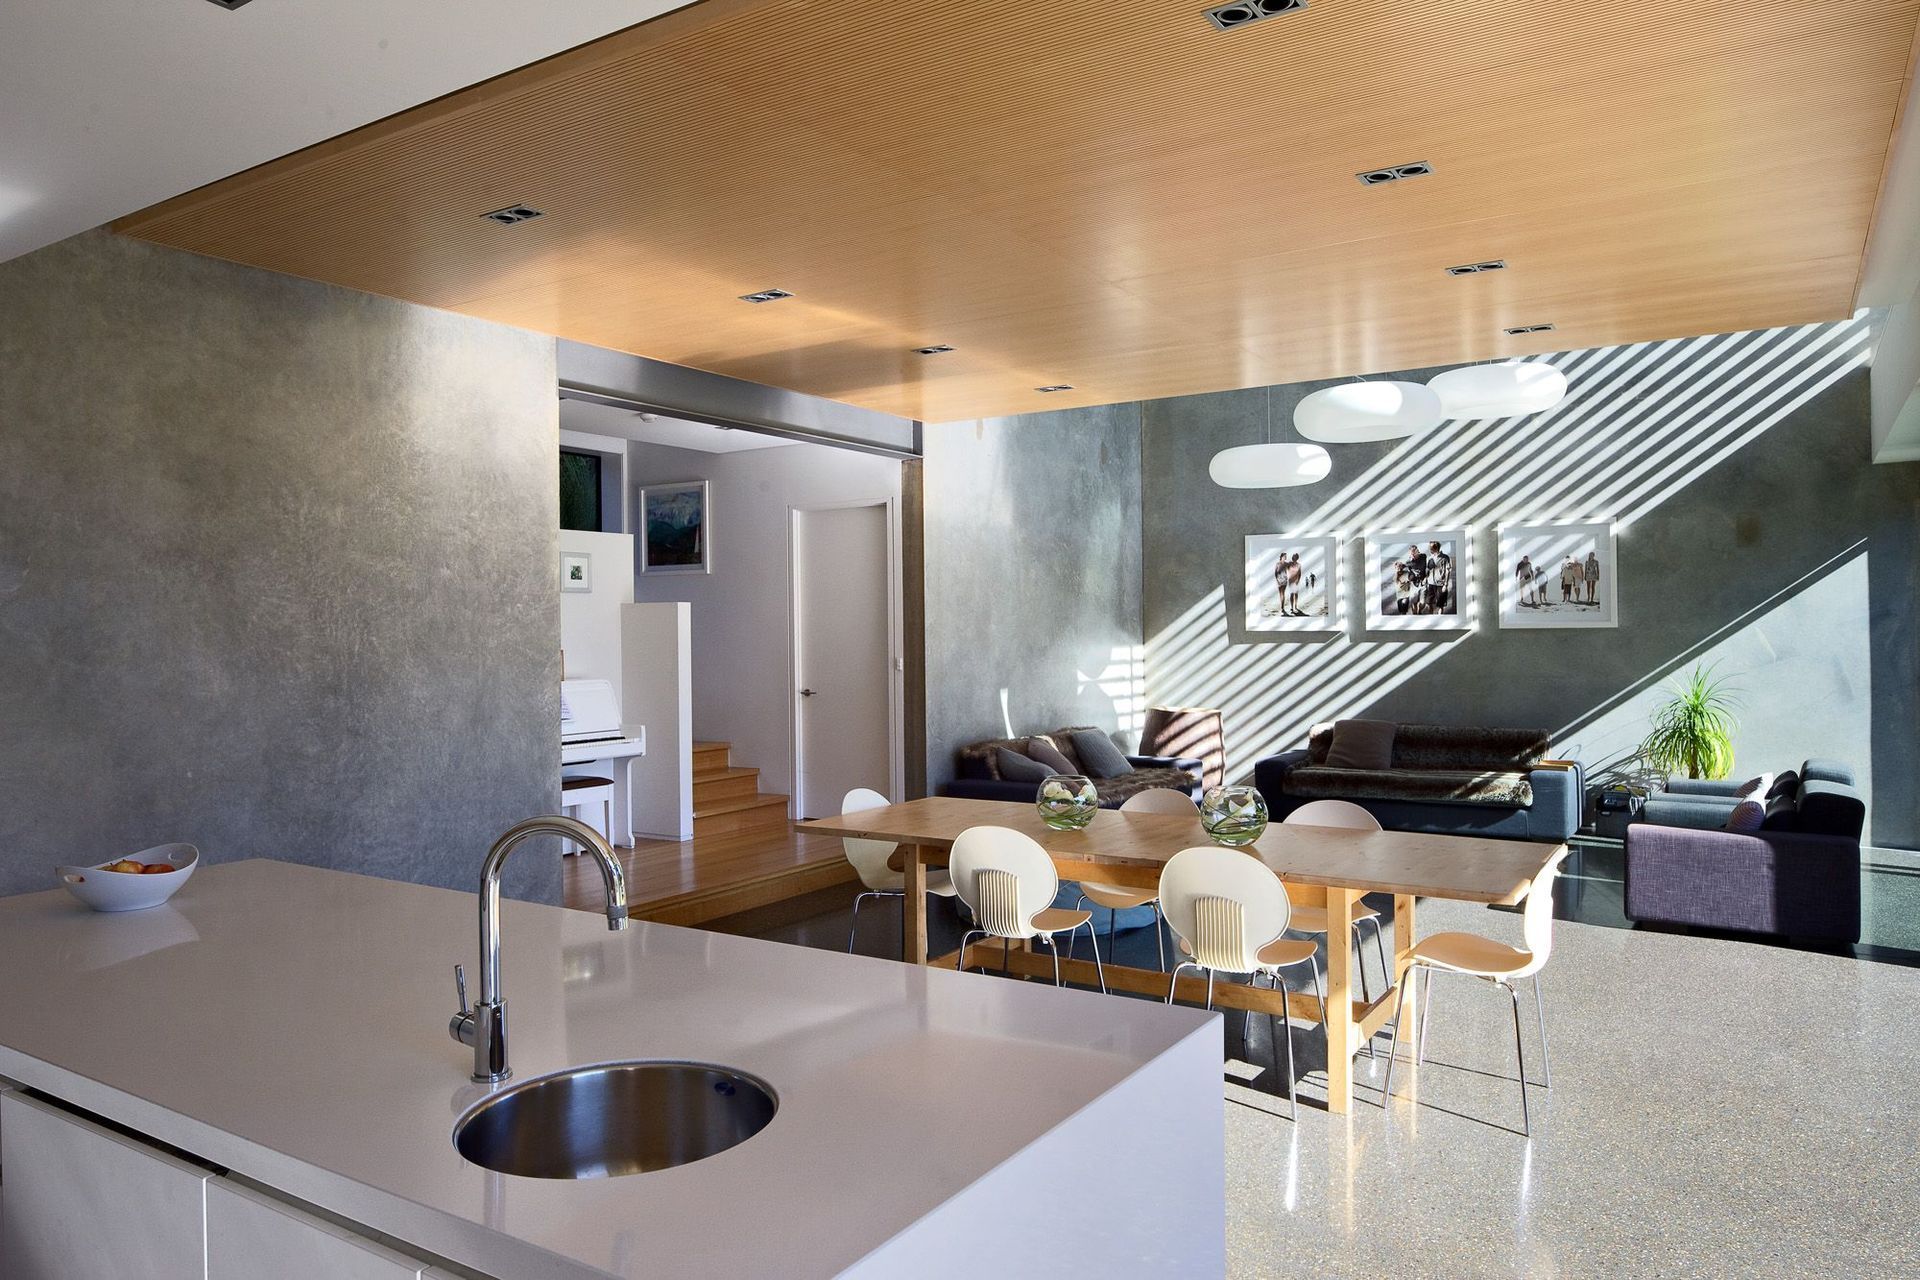
Designed around passive solar heating principles, the house is structured with concrete tilt panel construction, exposed to the inside face to provide thermal mass to capture solar energy from large north facing windows.
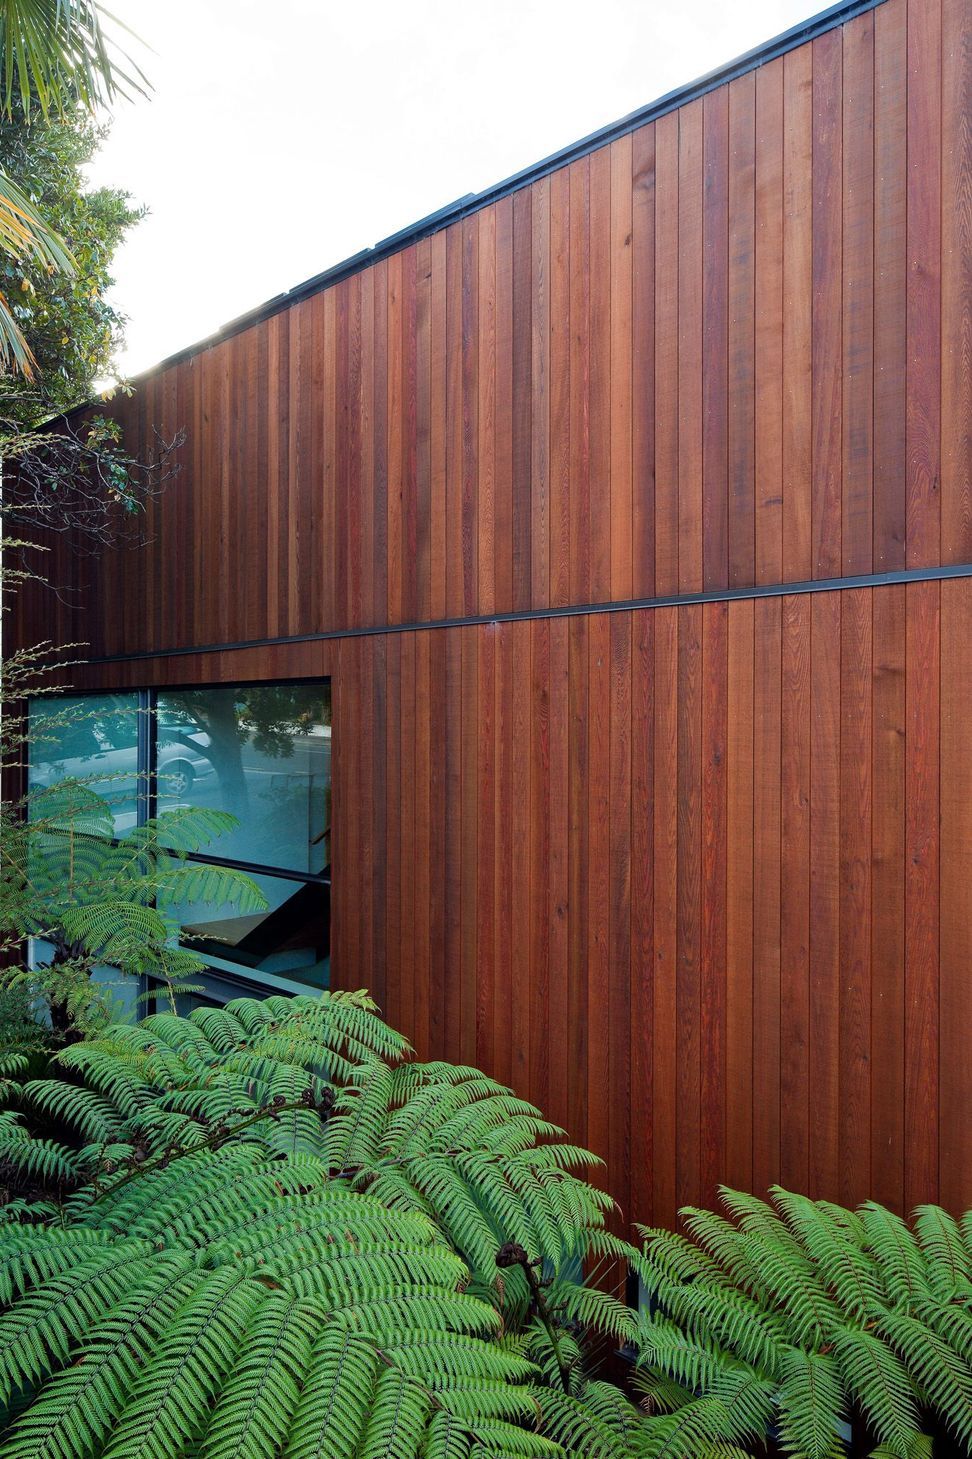
The concrete is insulated on the outside face and clad with vertical cedar shiplap weather boarding to provide an attractive visual rain-shield. Location of the building on the south roadside boundary continues the urban form of the street, providing a foil to the large neighbouring motel and maximises the usable garden area of the section facing north.
- Completed
- 2009
- Building style
- Contemporary

Like this Project?
Hire JTB Architects
Professionals used in
this project
The practices and trades credited on this project.

More projects from
JTB Architects
Other work by JTB Architects, across every category they build in.


More in
Kitchen
Everything else in Kitchen, from every practice on ArchiPro.


Next Project
Keep scrolling