

Project team
- Sculptform
- Shannon McGrath
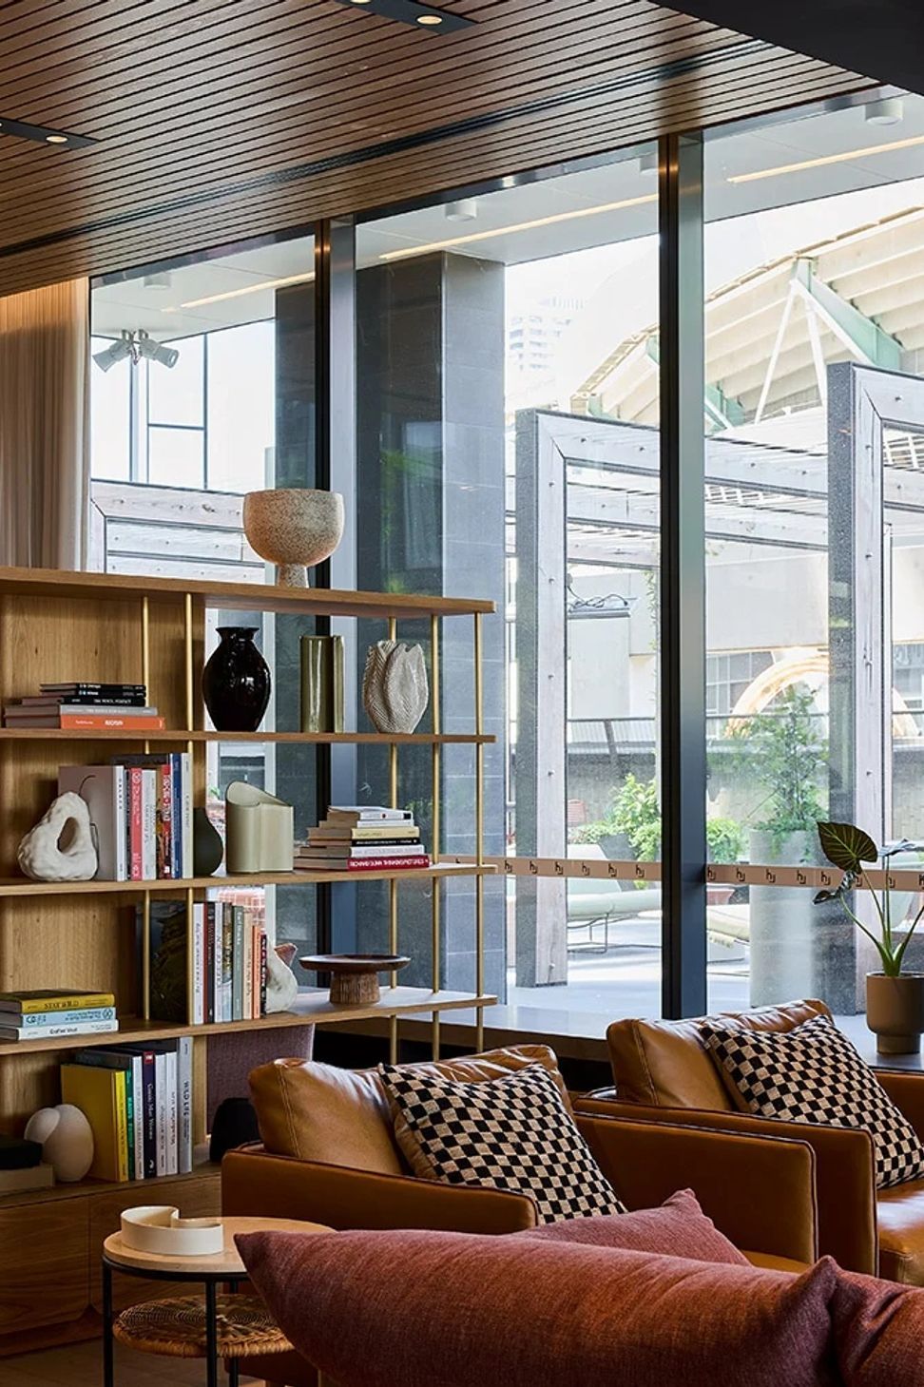
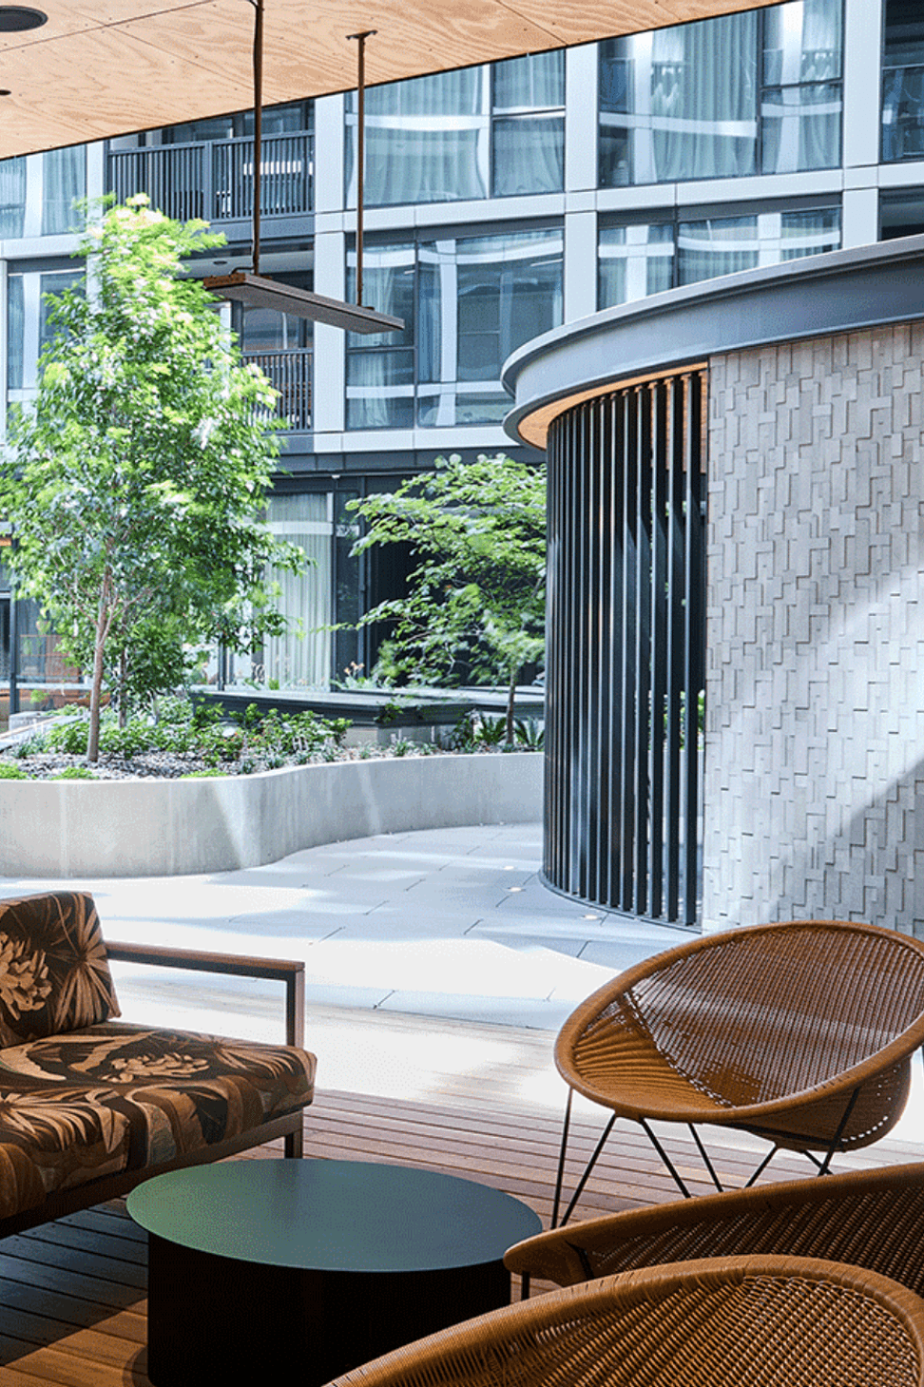
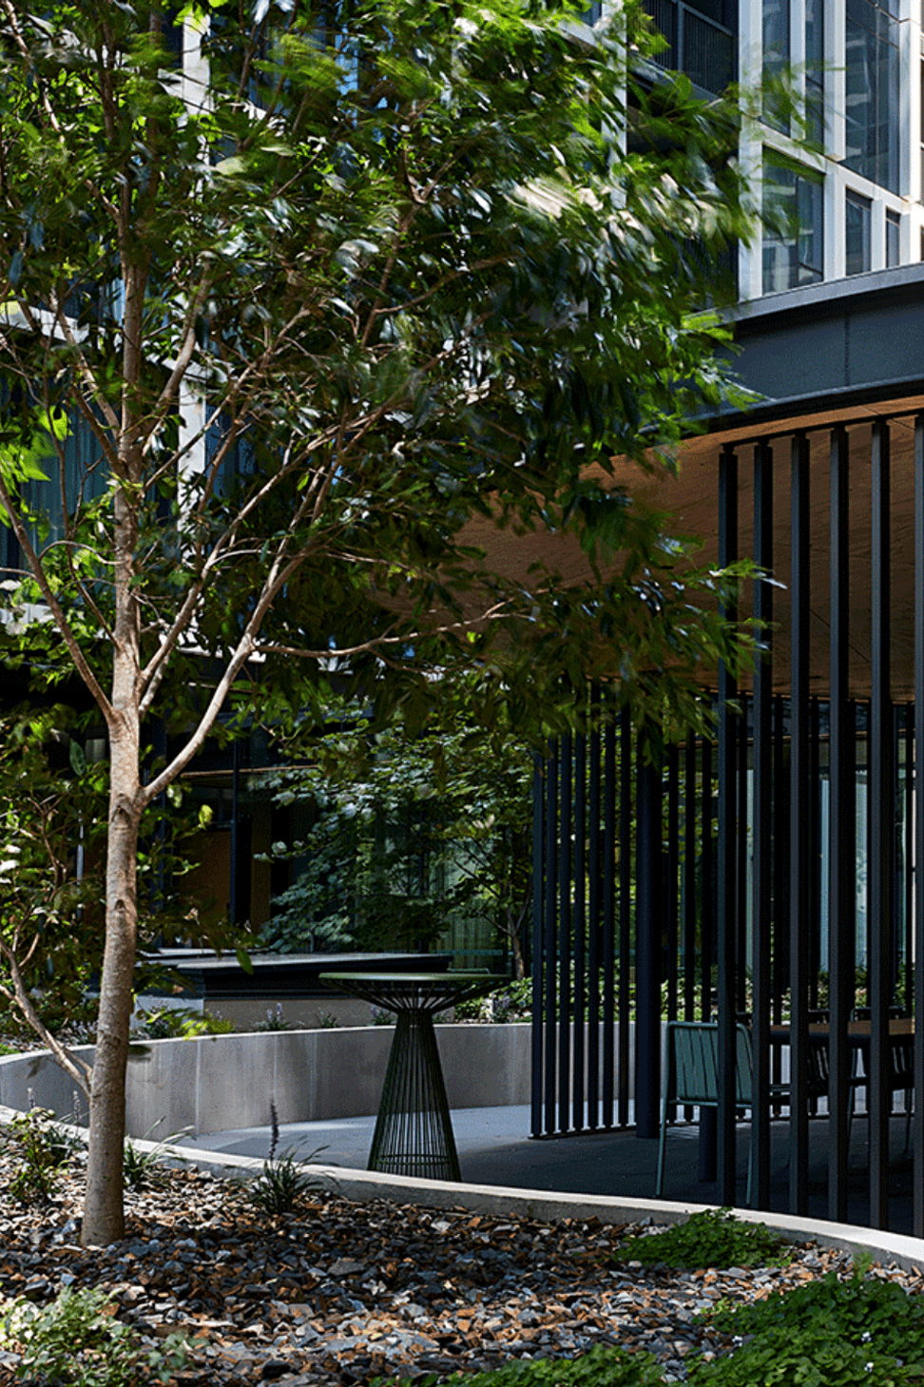
Positioned in the heart of Melbourne’s sports and entertainment precinct, Home Docklands is a landmark build-to-rent (BTR) development, designed by COX Architecture and built by Hacer Group to revolutionise urban living.
Rhythm and Variety Through Customised Materiality
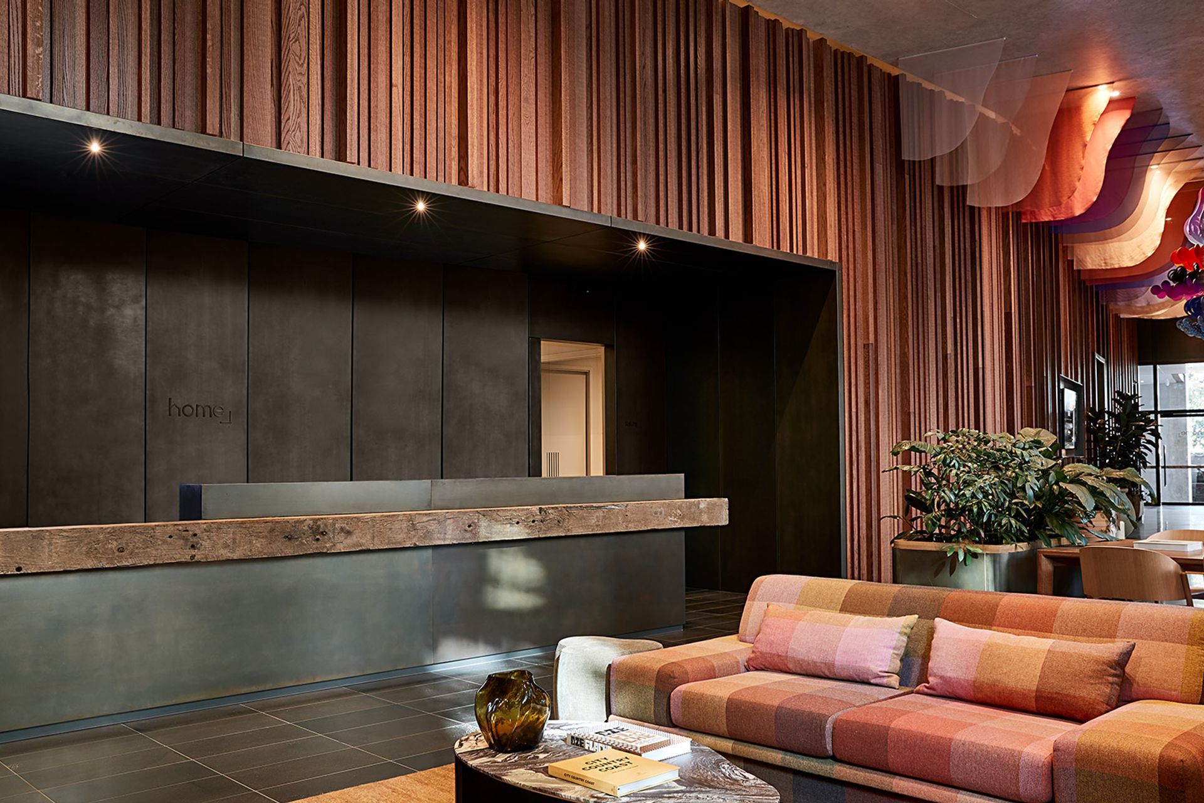
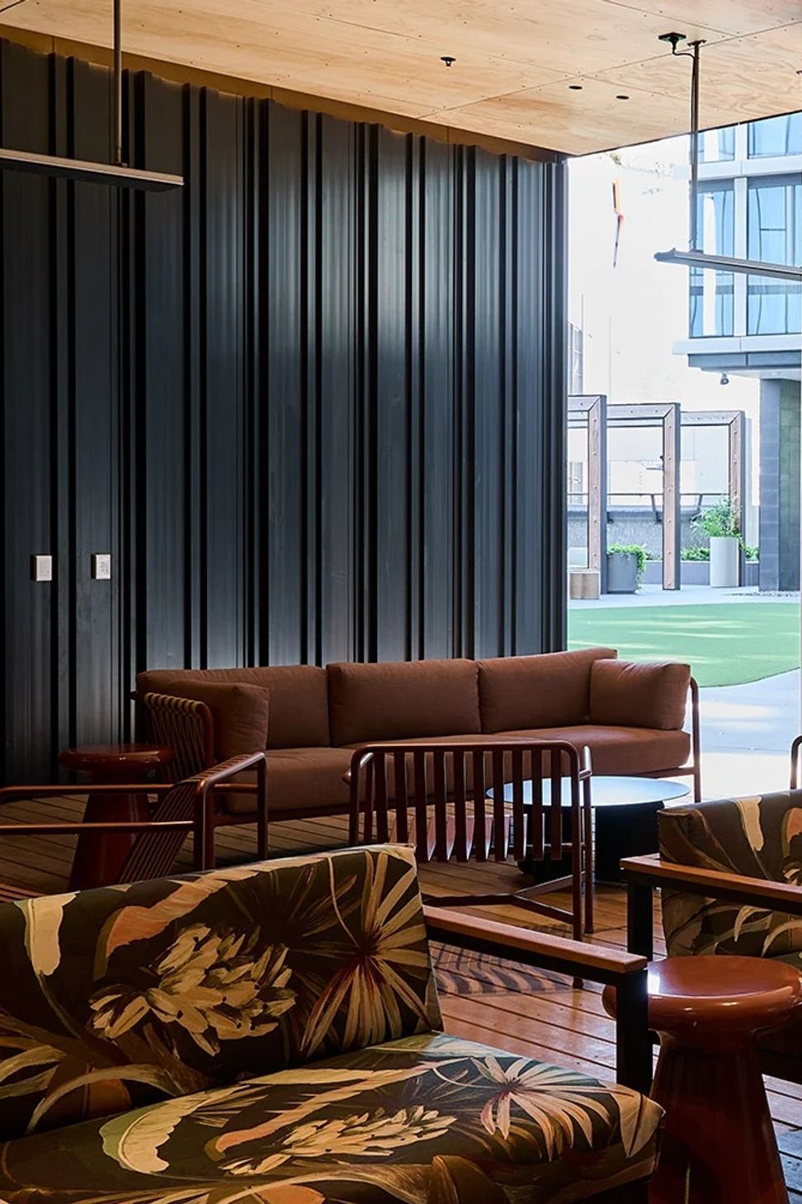
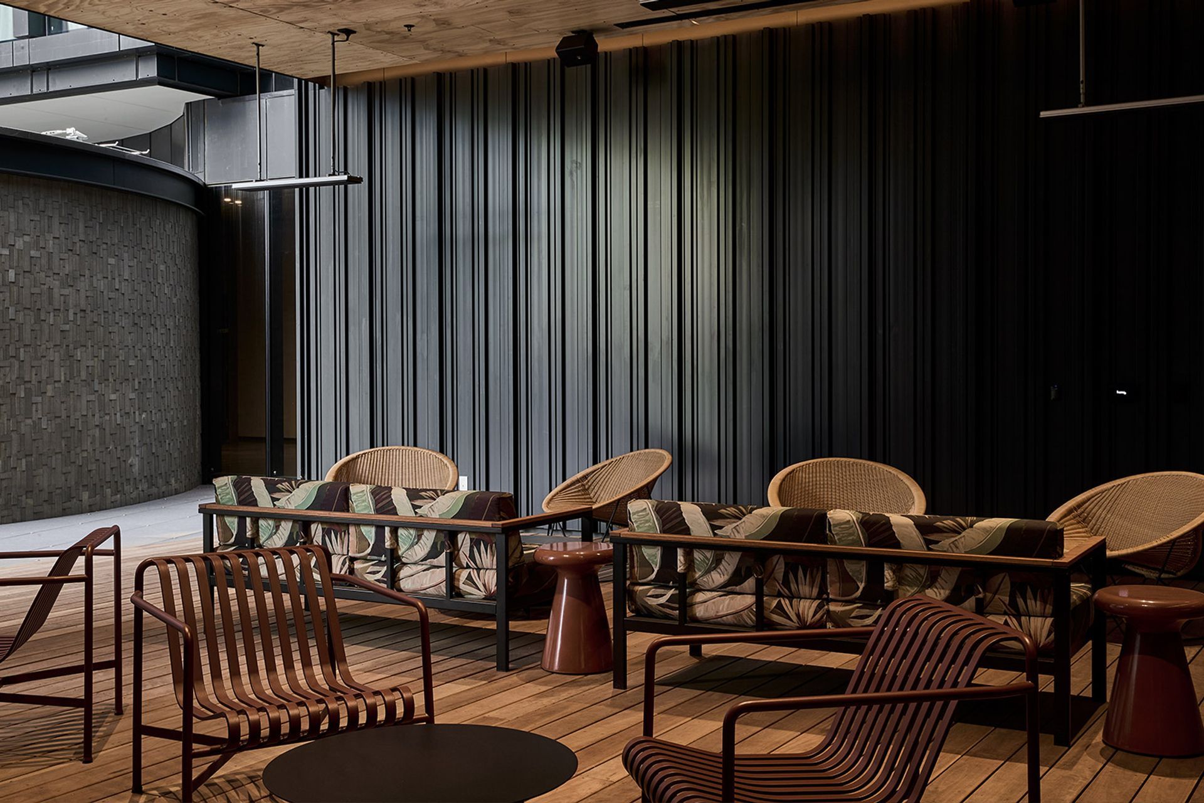
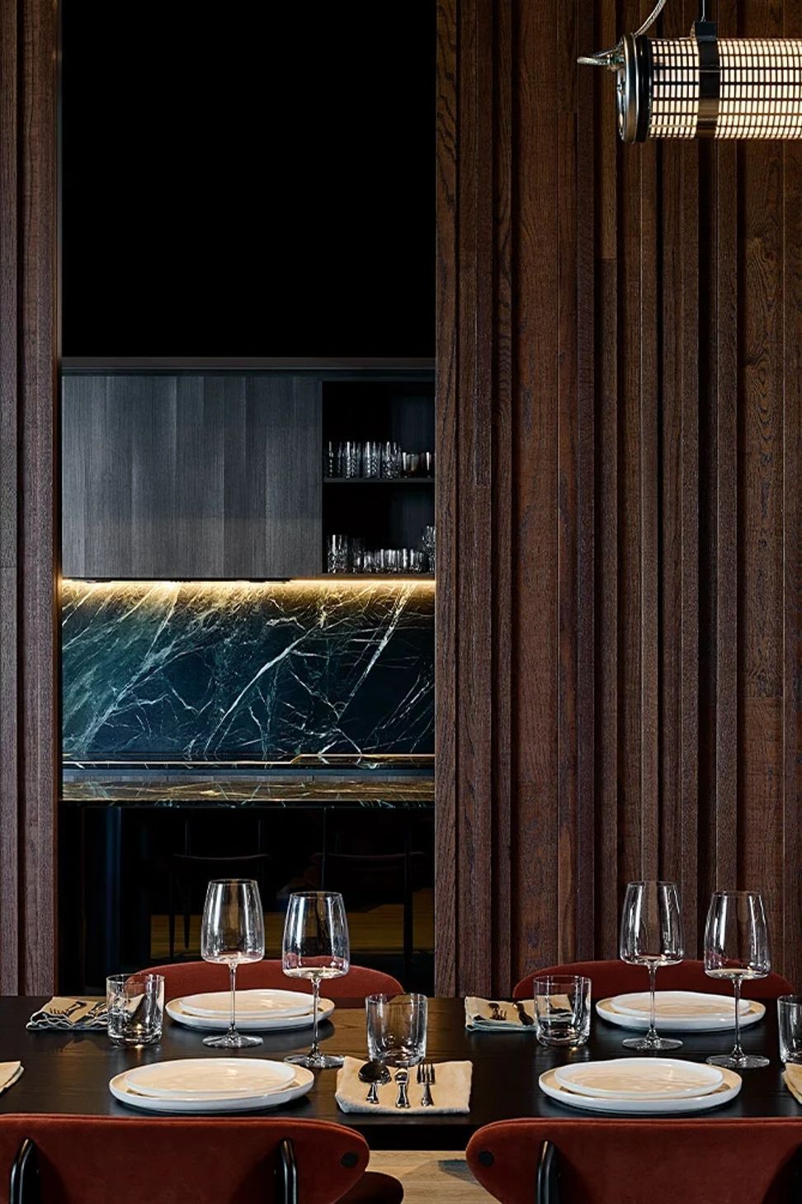
A key requirement for the design team was to create a vibrant community with spaces that act as an extension of the residents’ own apartments. To achieve this, Cox Architecture sought a specific distressed timber look that paid homage to the site’s maritime shipping heritage, utilising refined and raw materials.
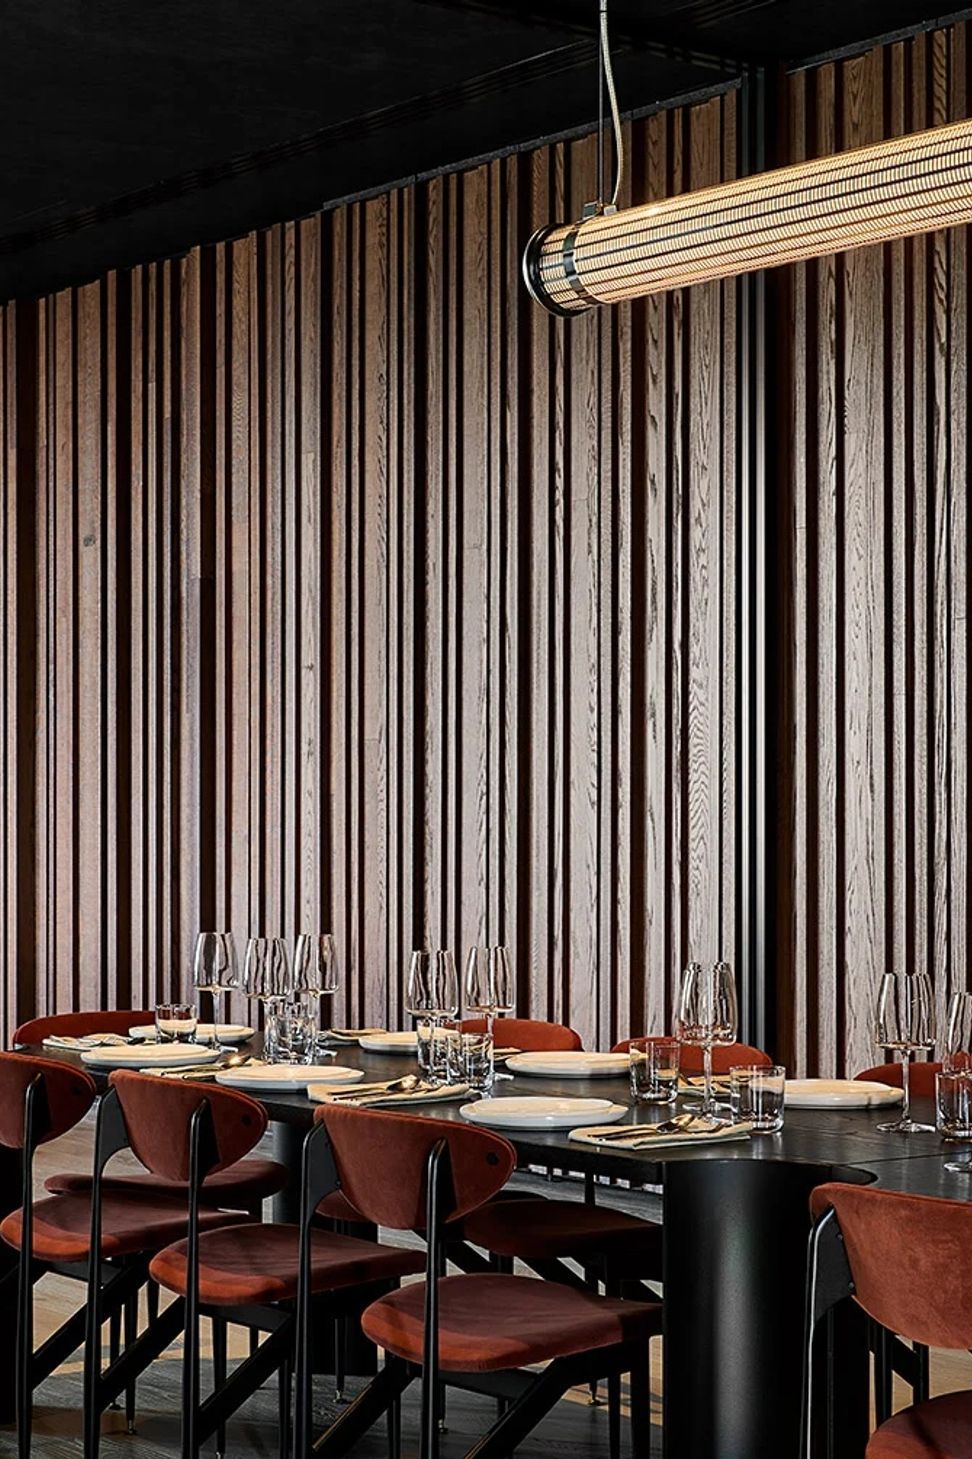
Sculptform’s Click-on Battens were integral to this strategy, bringing warmth and sophisticated texture to high-traffic resident zones through two distinct material sequences:
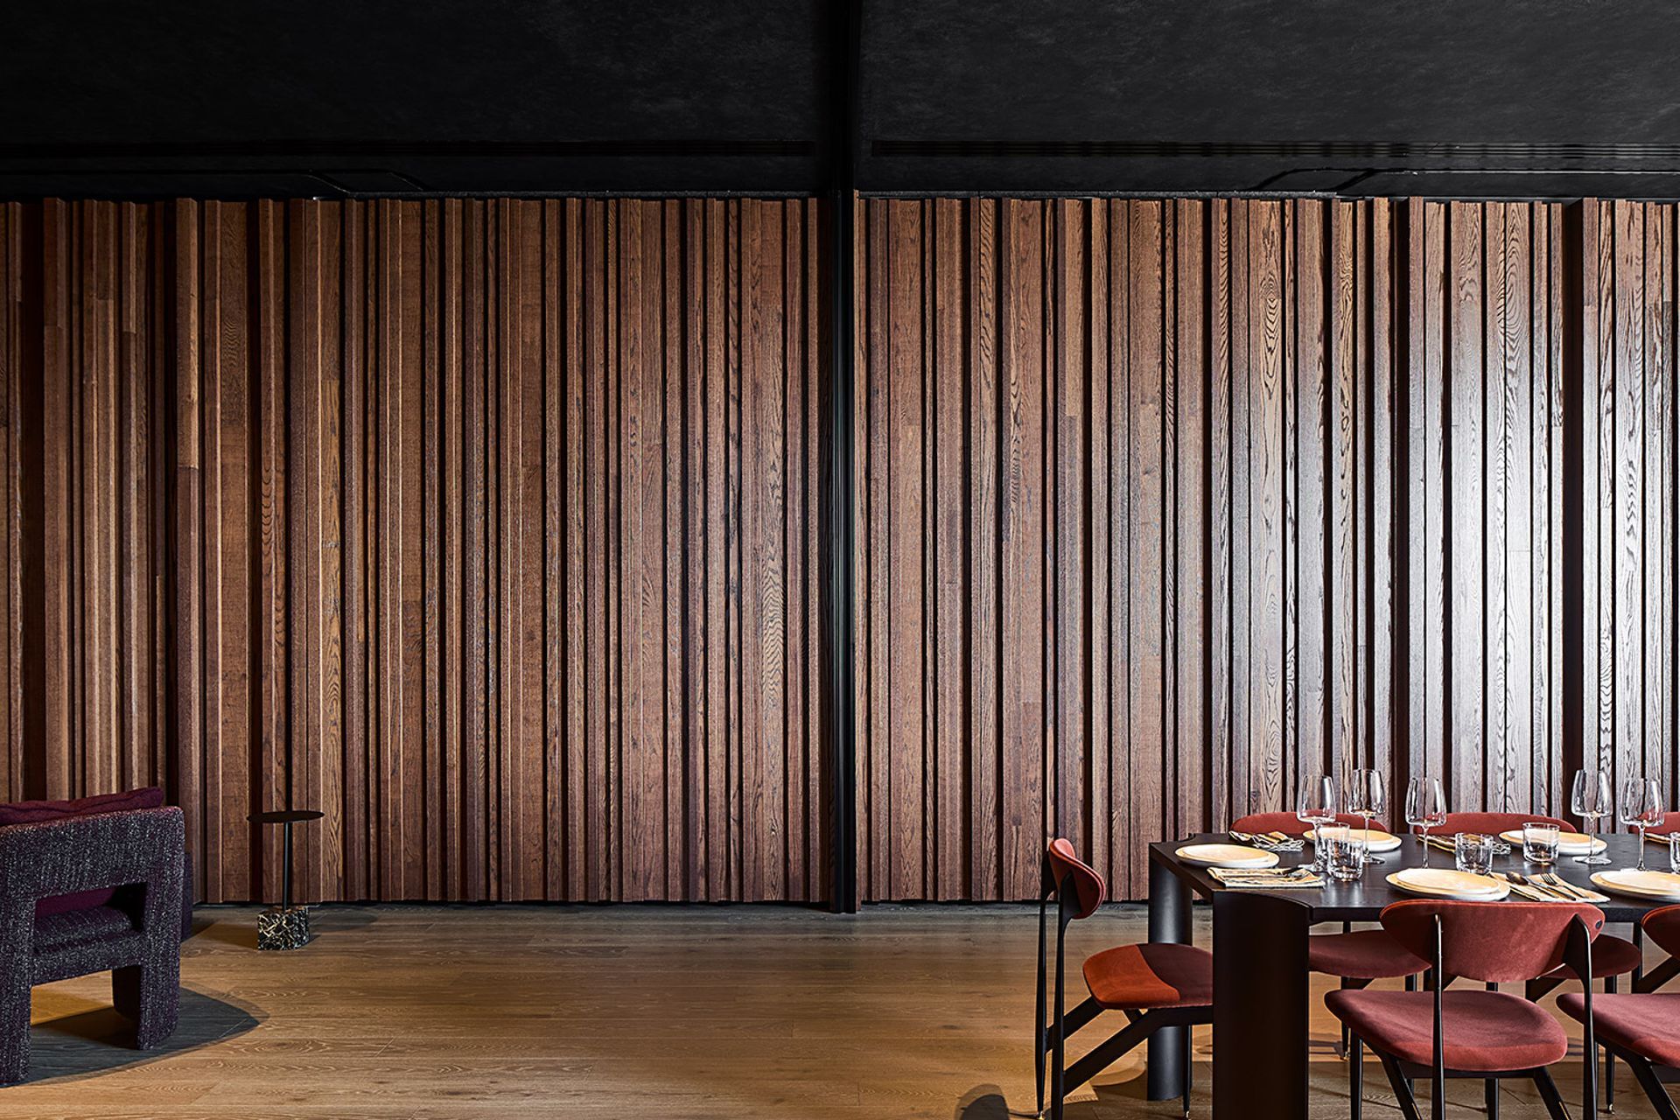
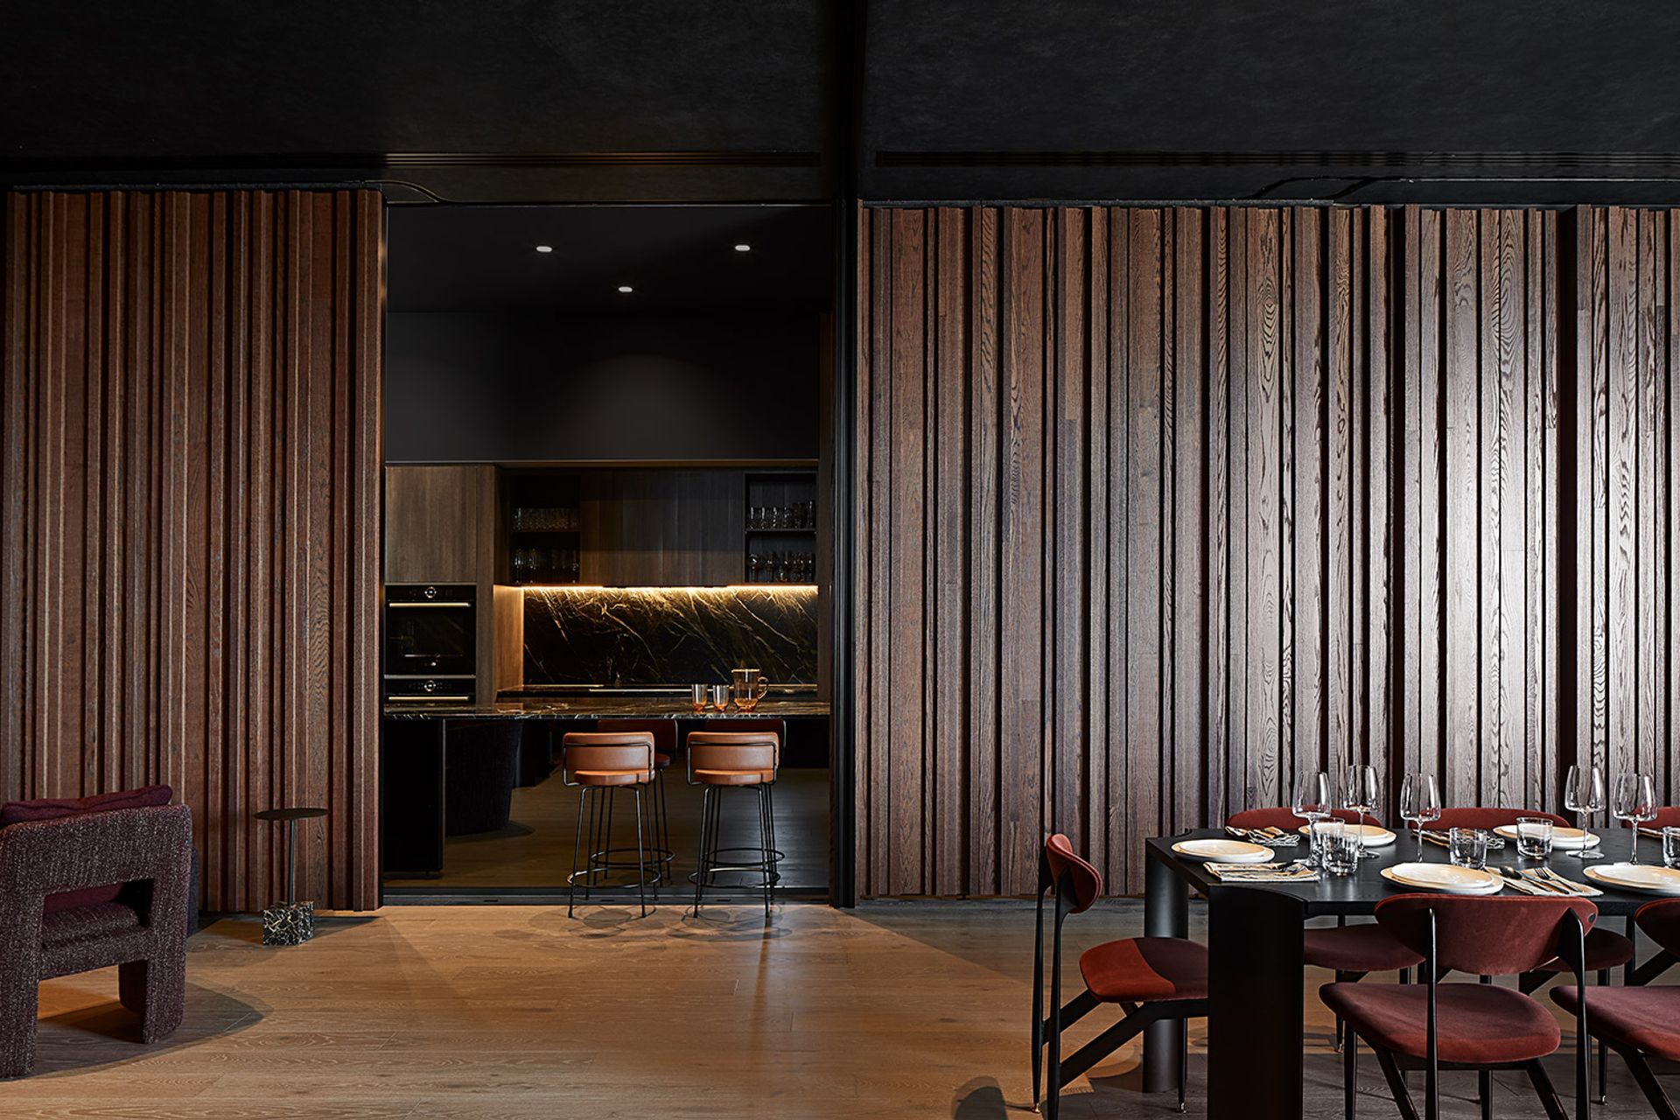
- Sequence A (American Oak): utilised primarily in the high-impact Ground Level Lobby and the Level 29 Private Club, this sequence features seven distinct block profiles. These range from 120mm x 19mm to 40mm x 60mm, creating a dynamic, rhythmic visual that defines the most prestigious amenity spaces.
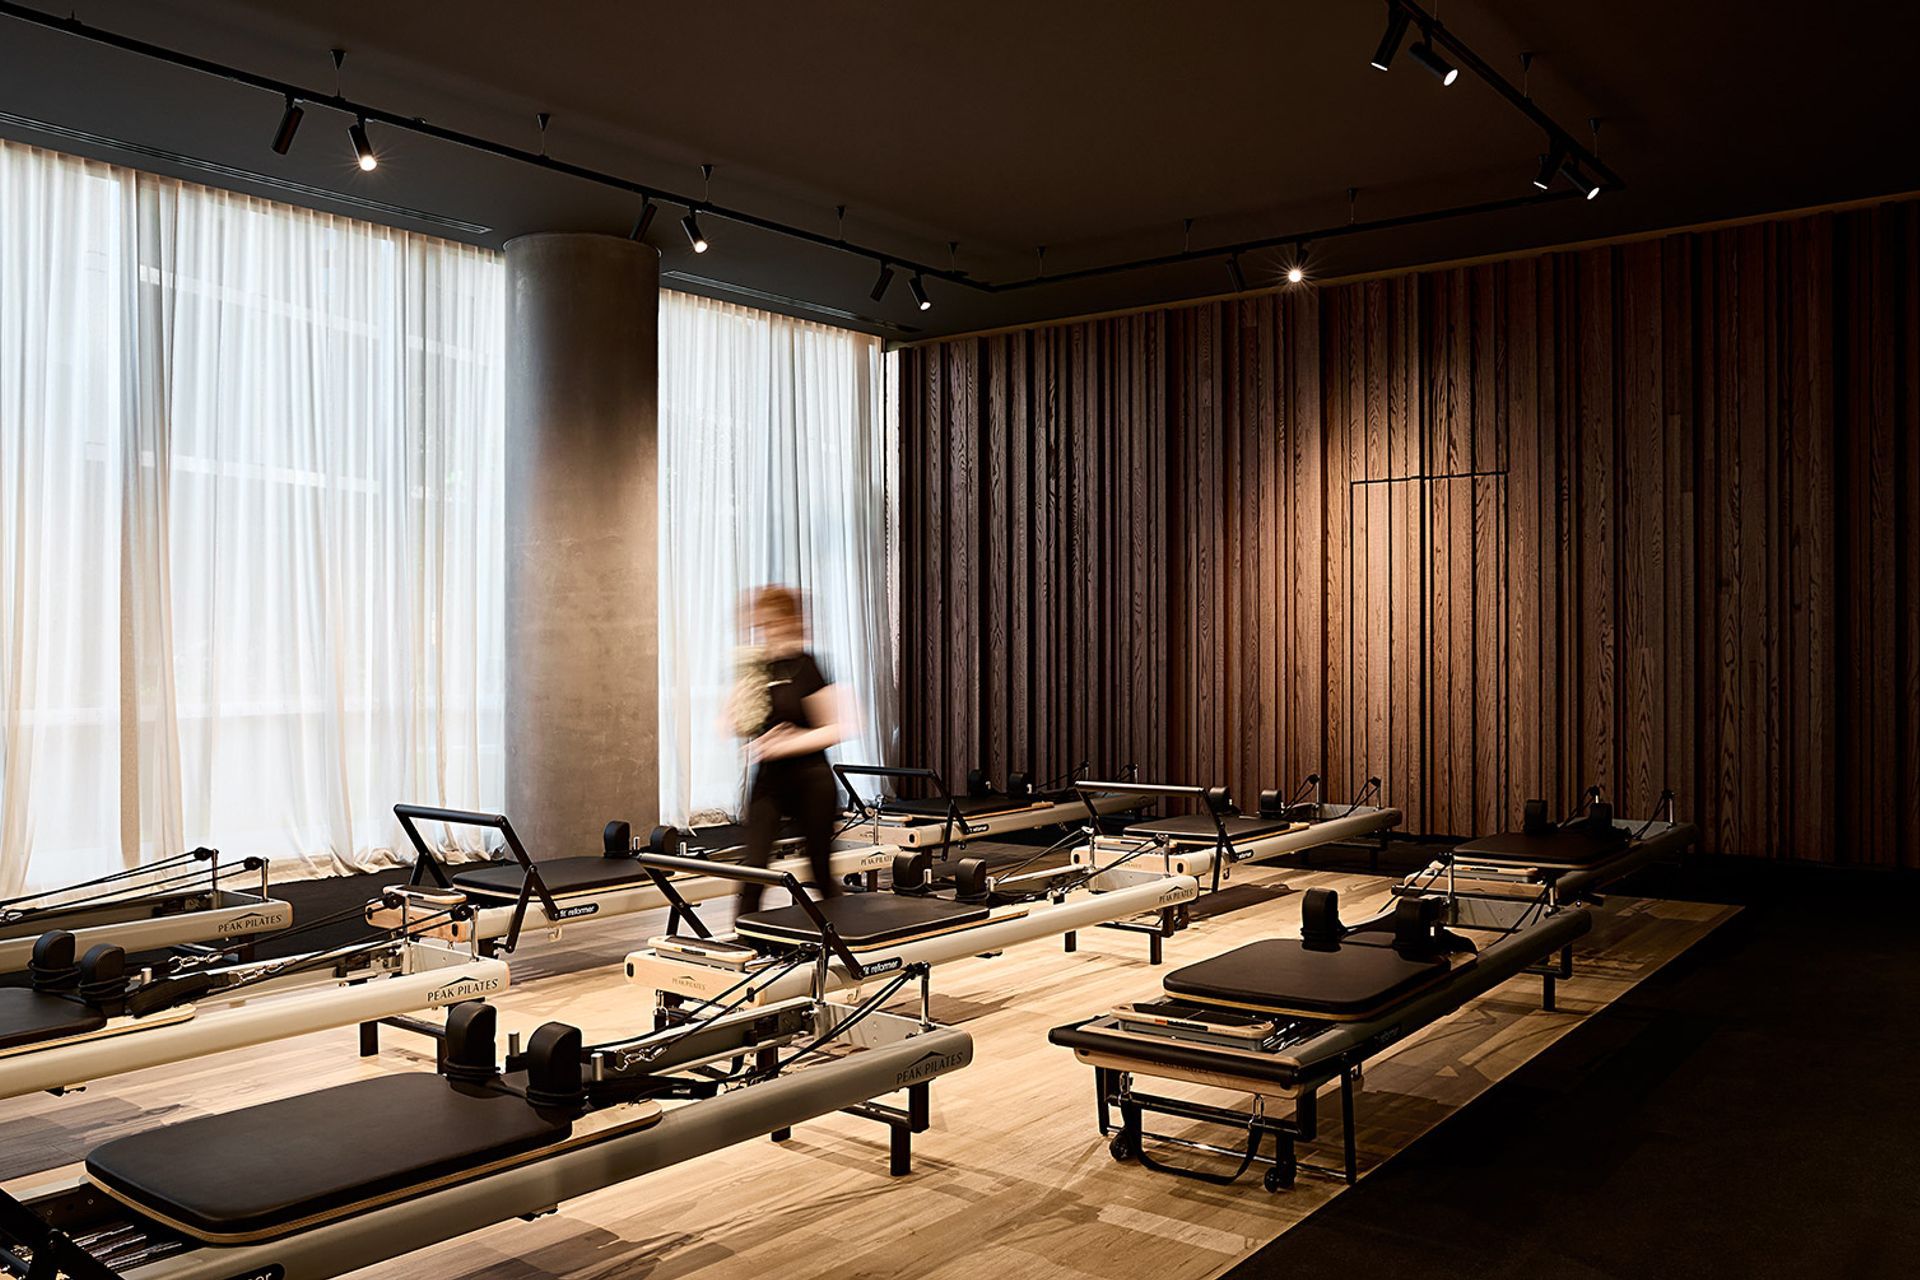
- Sequence B (Banjo Pine): specified for the Level 3 wellness hub, this sequence utilises three alternating block profiles. These repeating patterns subconsciously define the transition into wellness and productivity zones.
The sequences were installed using the Standard Track system, with clips pre-spaced at the factory specifically for the different batten sizes in the pattern. This ensured that the all the profiles in the sequences were perfectly aligned and consistently repeated, eliminating on-site spacing errors and maintaining the architectural integrity of the distressed rhythmic design.
Product: Click-on Battens, Click-on Screens
Materials: Timber, Aluminium
Applications: Feature Walls, Outdoor Screens
Sector: Residential
Architect: COX Architecture
Developer: Hacer Group
Location: Docklands, Australia
Completion: 2024
Photographer: Shannon McGrath
- Completed
- 2024
Like this Project?
Hire Sculptform
Professional Reviews
Professionals used in
this project
The practices and trades credited on this project.

More projects from
Sculptform
Other work by Sculptform, across every category they build in.


More in
Apartments
Everything else in Apartments, from every practice on ArchiPro.


Next Project
Keep scrolling