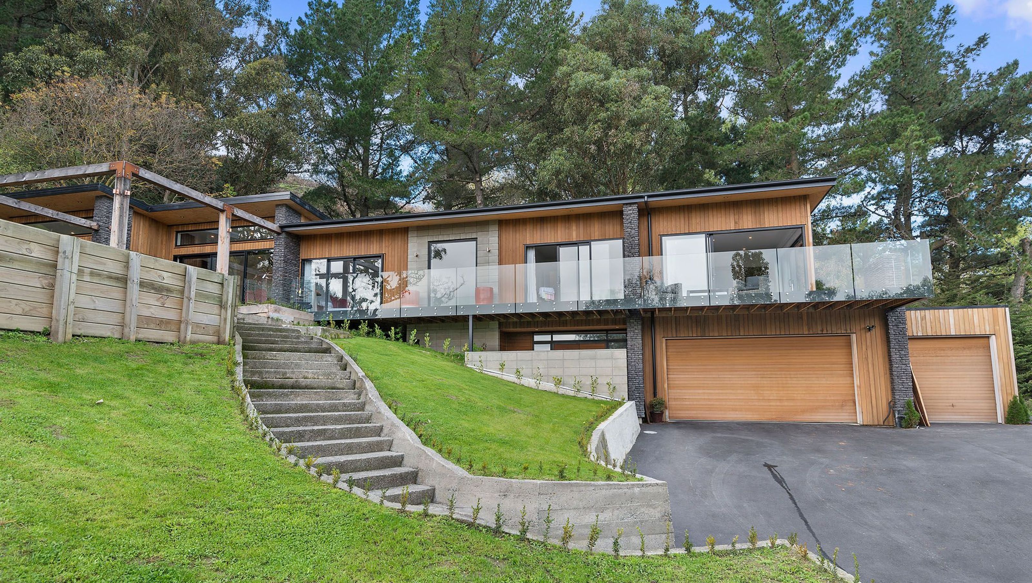

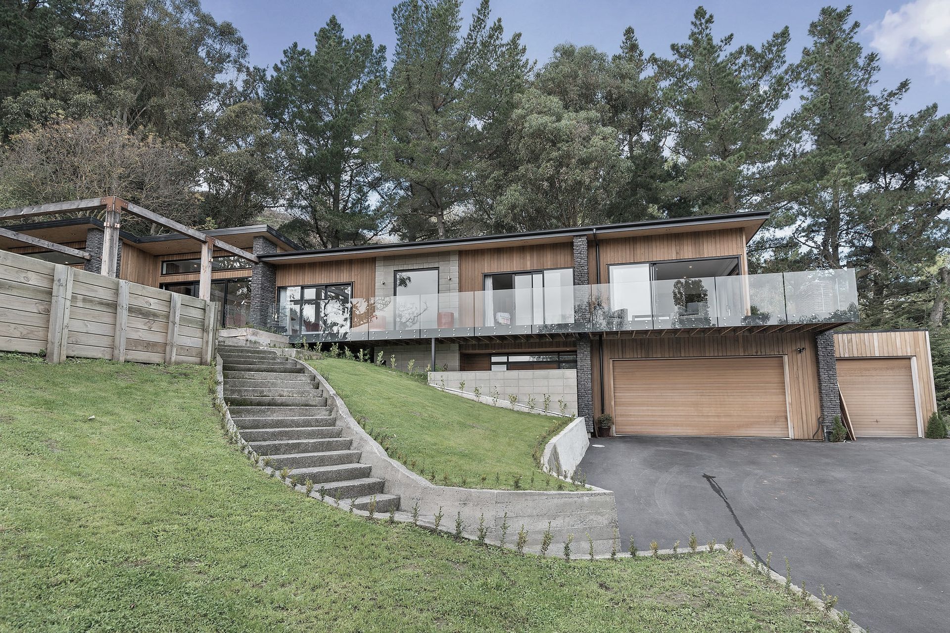
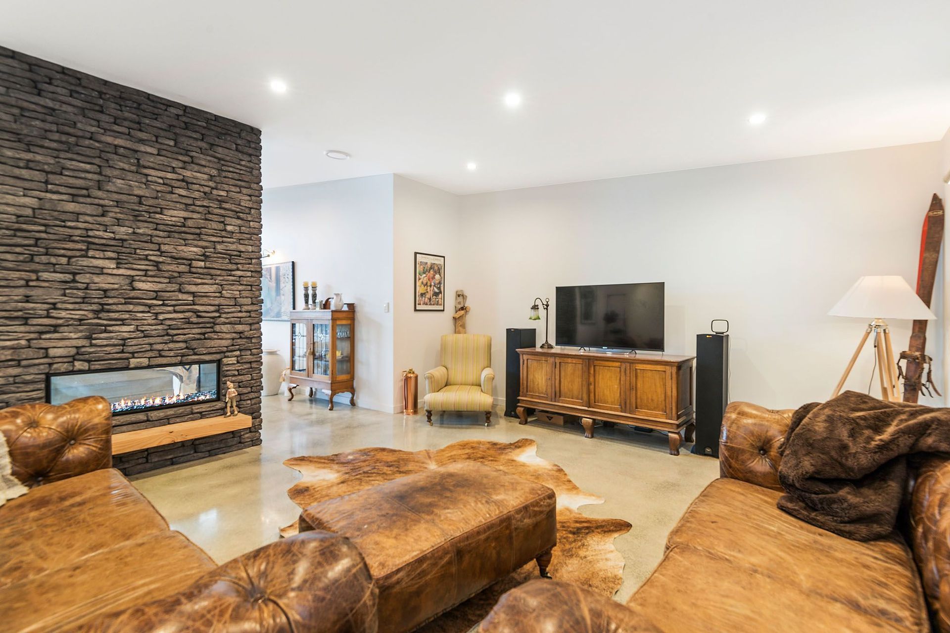
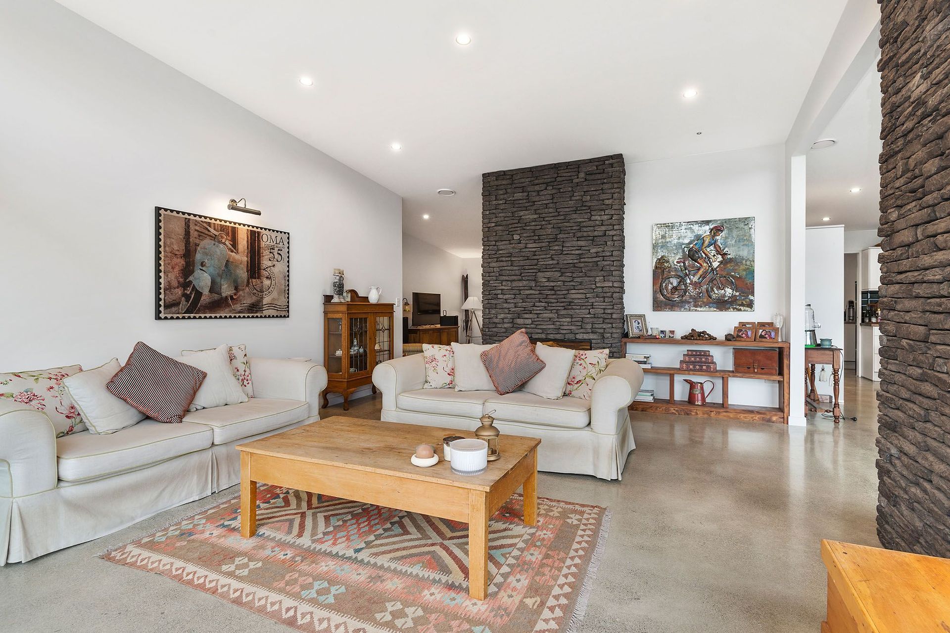
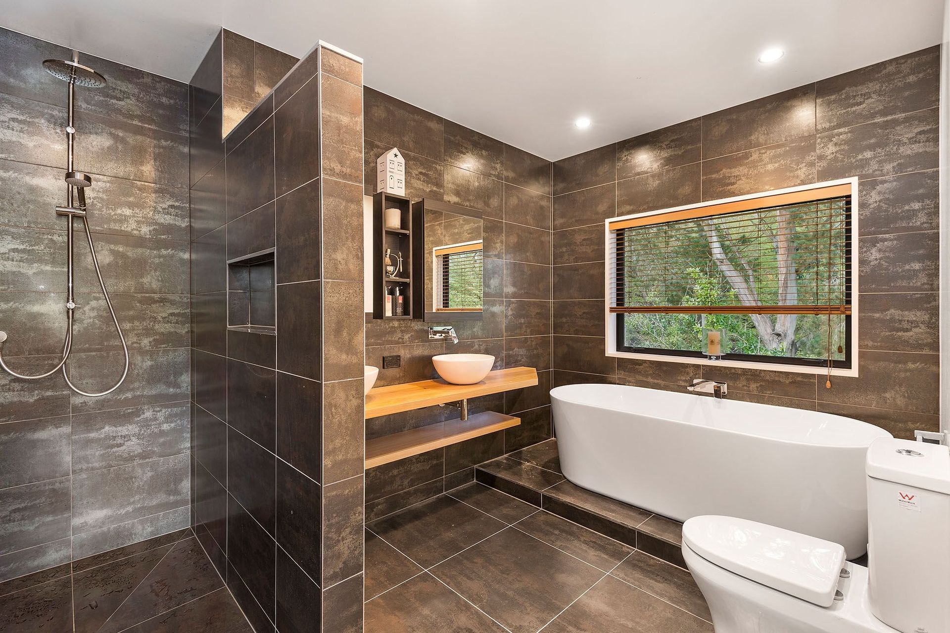
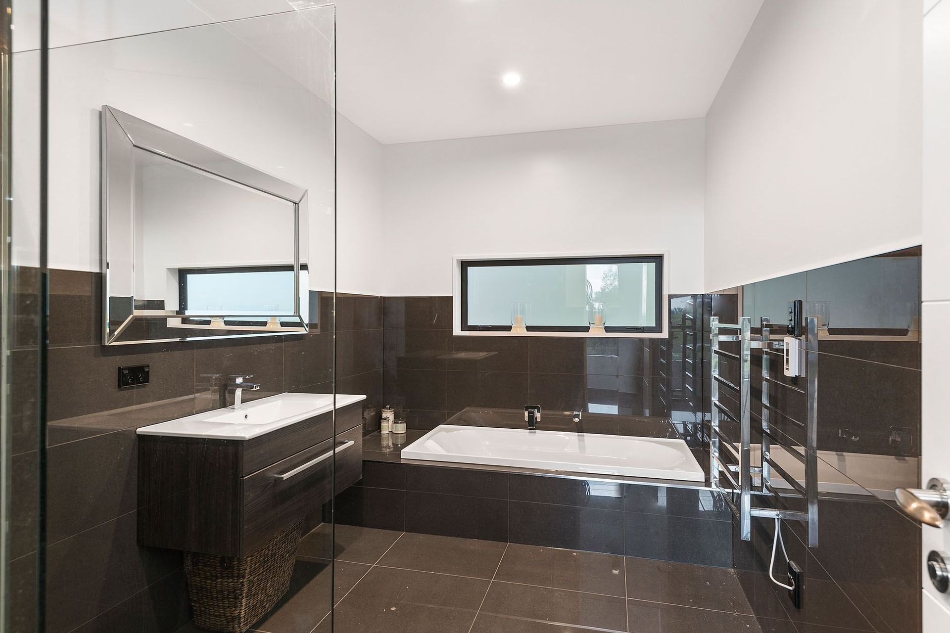
A thoughtfully designed split-level home in Hoon Hay Valley, featuring expansive glass views, distinct living zones, and a harmonious blend of raw materials, all while respecting the site's natural contours and providing ample outdoor entertaining spaces.
This split level 280m2 private residential property was designed to suit an existing site where the original house was demolished after the Christchurch earthquakes.
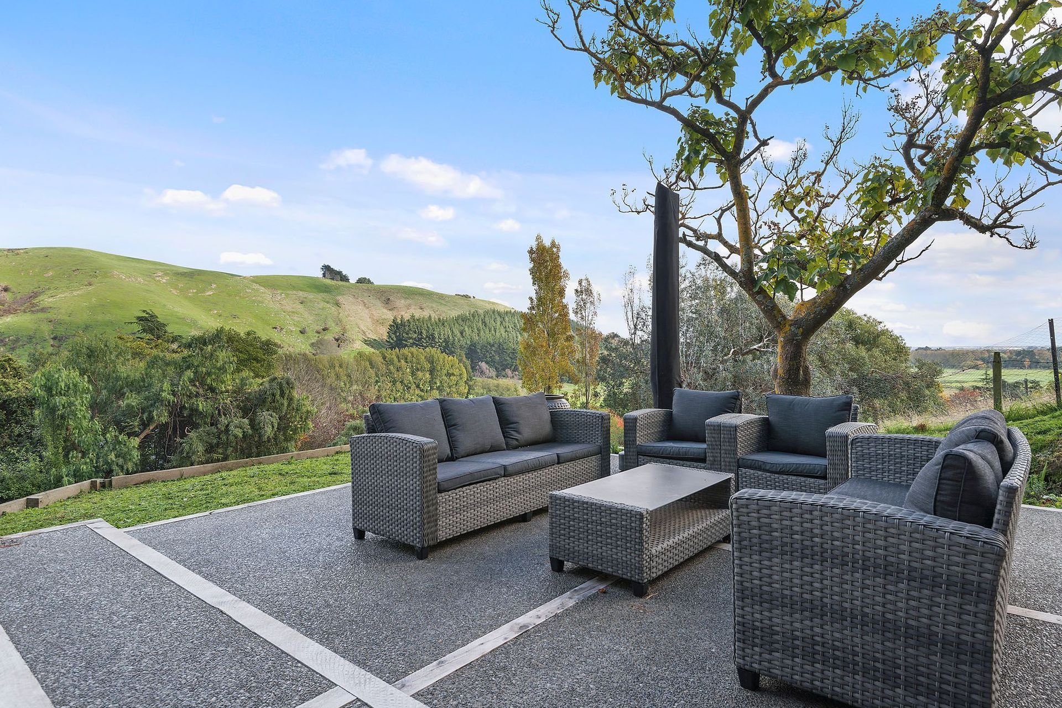
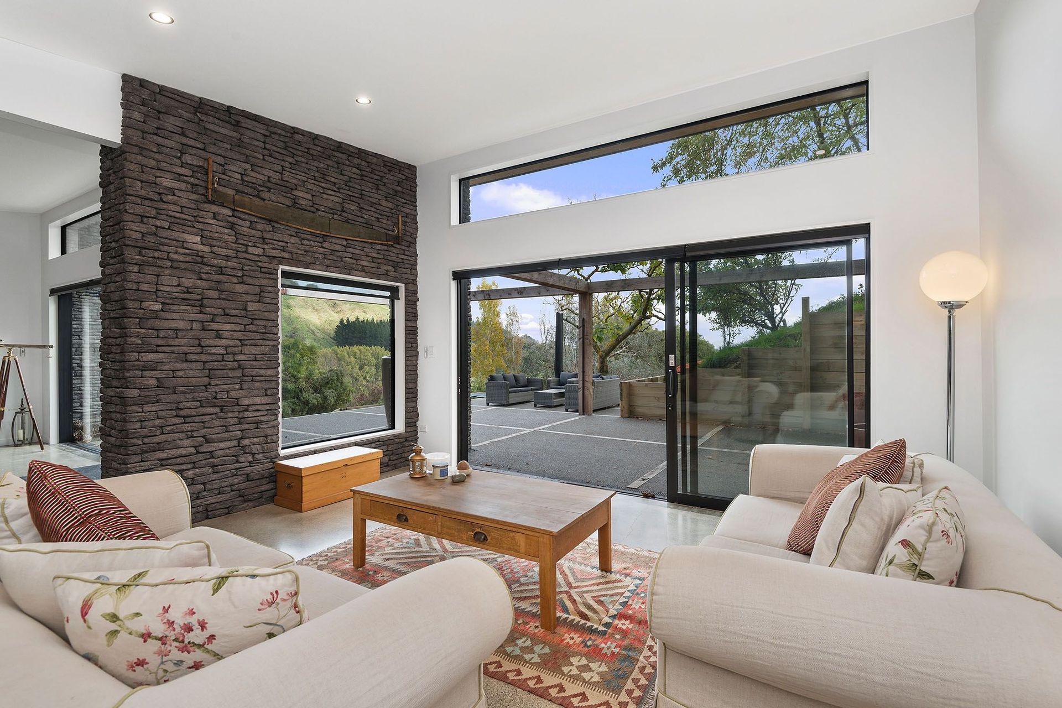
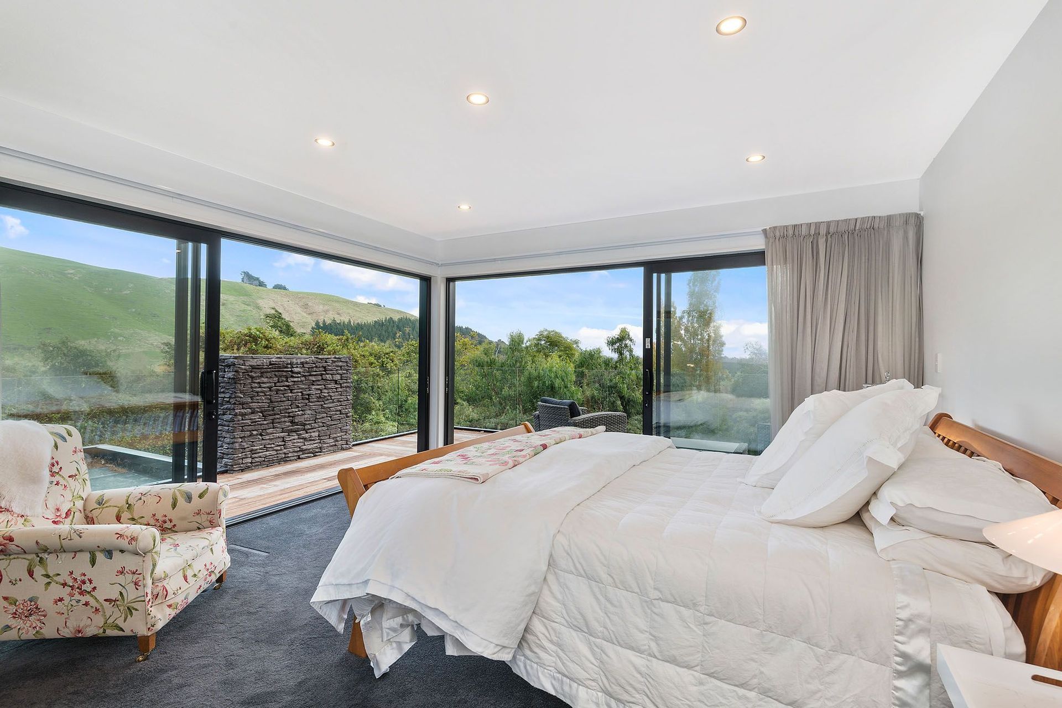
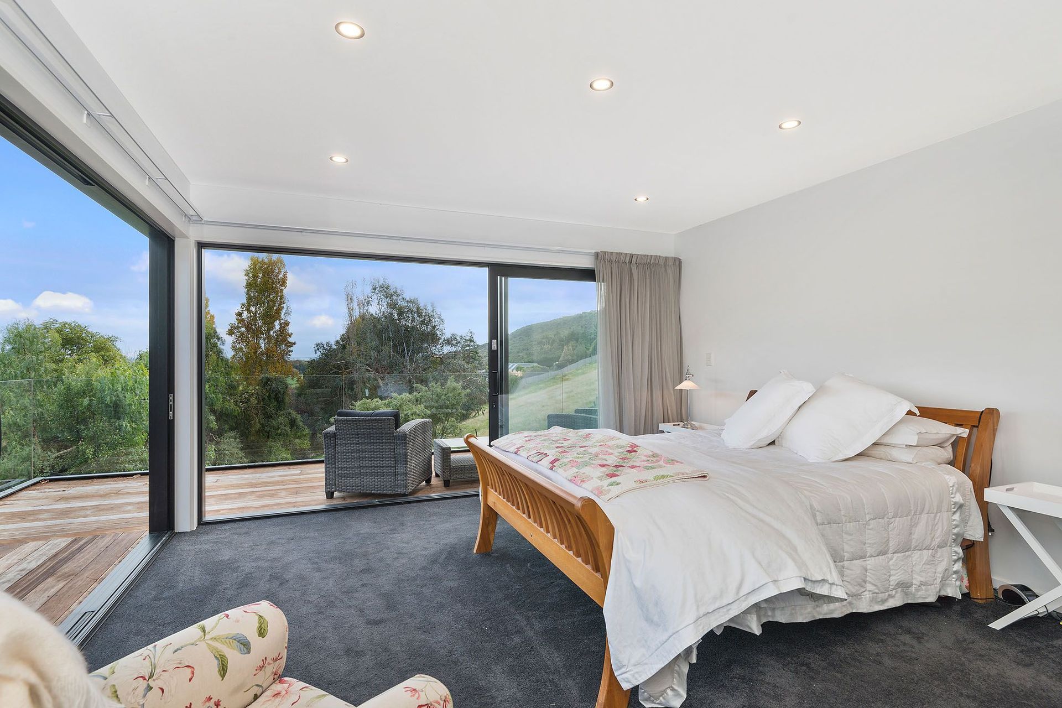
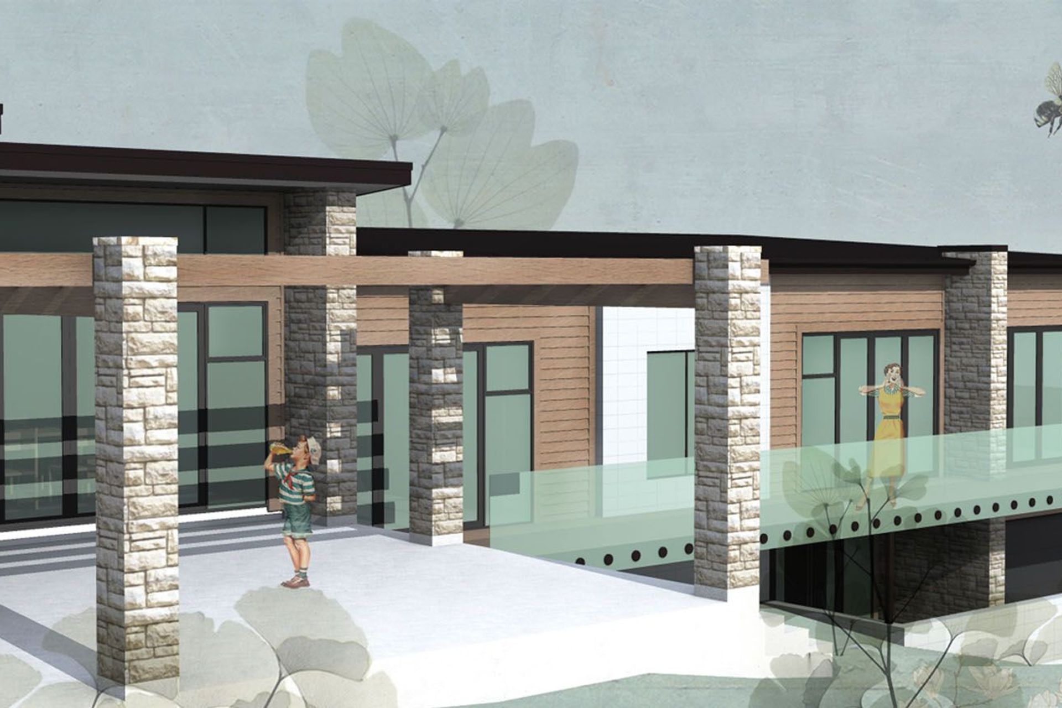
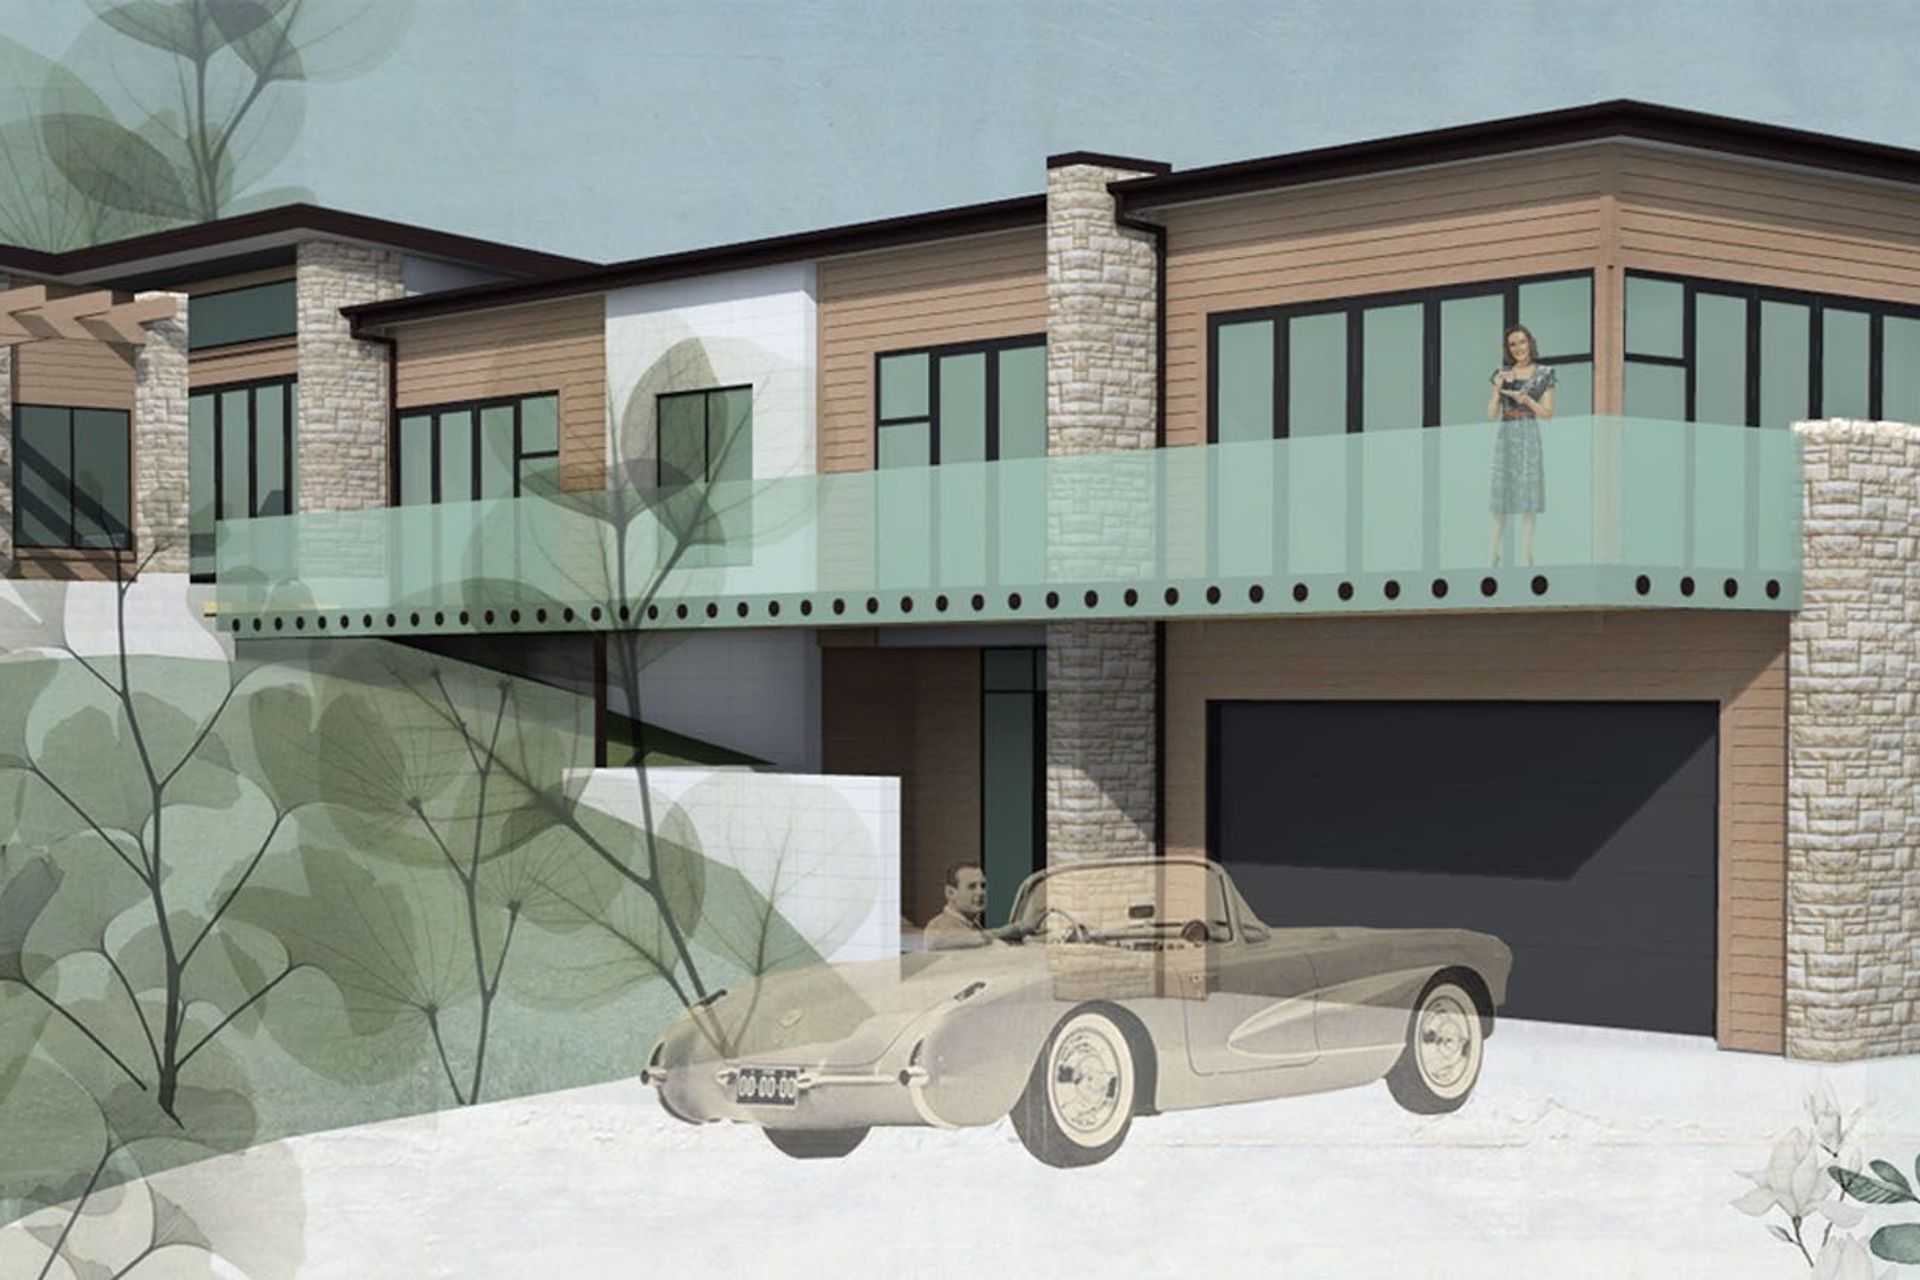
The house concept led to utilise the existing site contours and building platforms and driveway access, while maintaining views to the north and west over the Hoon Hay Valley with large amounts of glass.
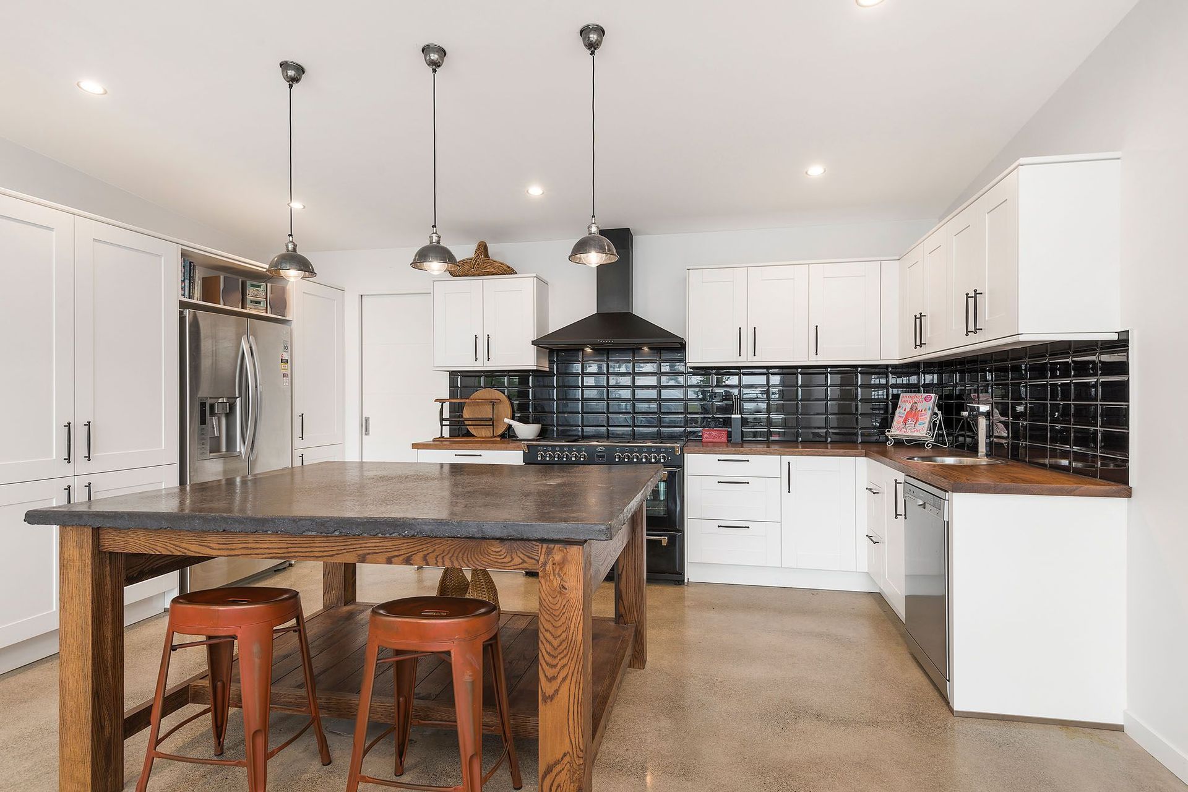
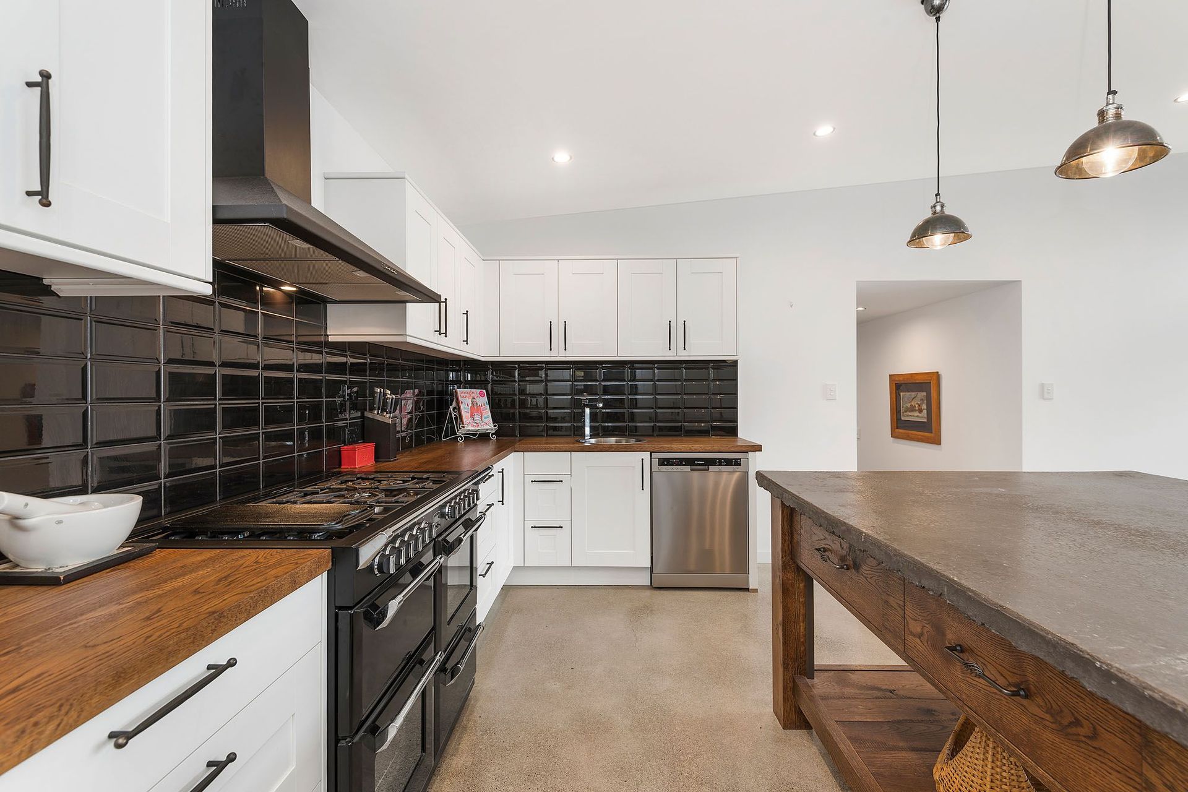
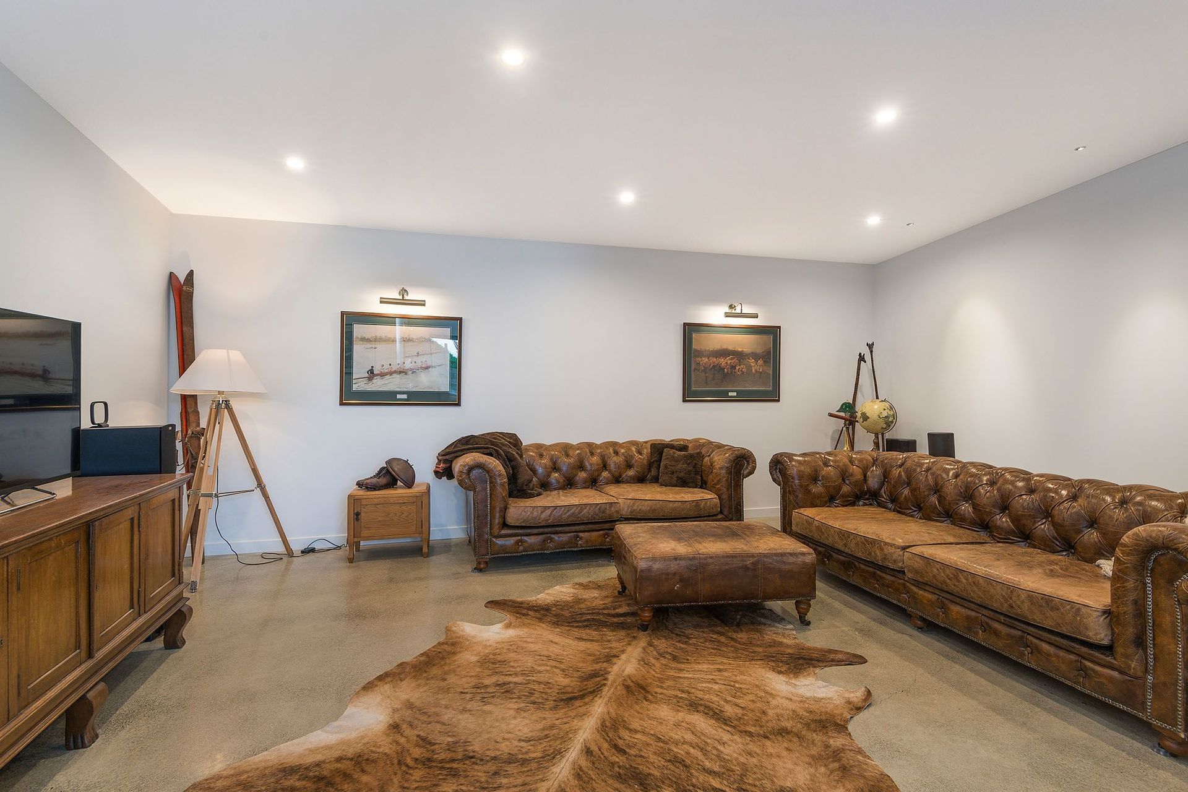
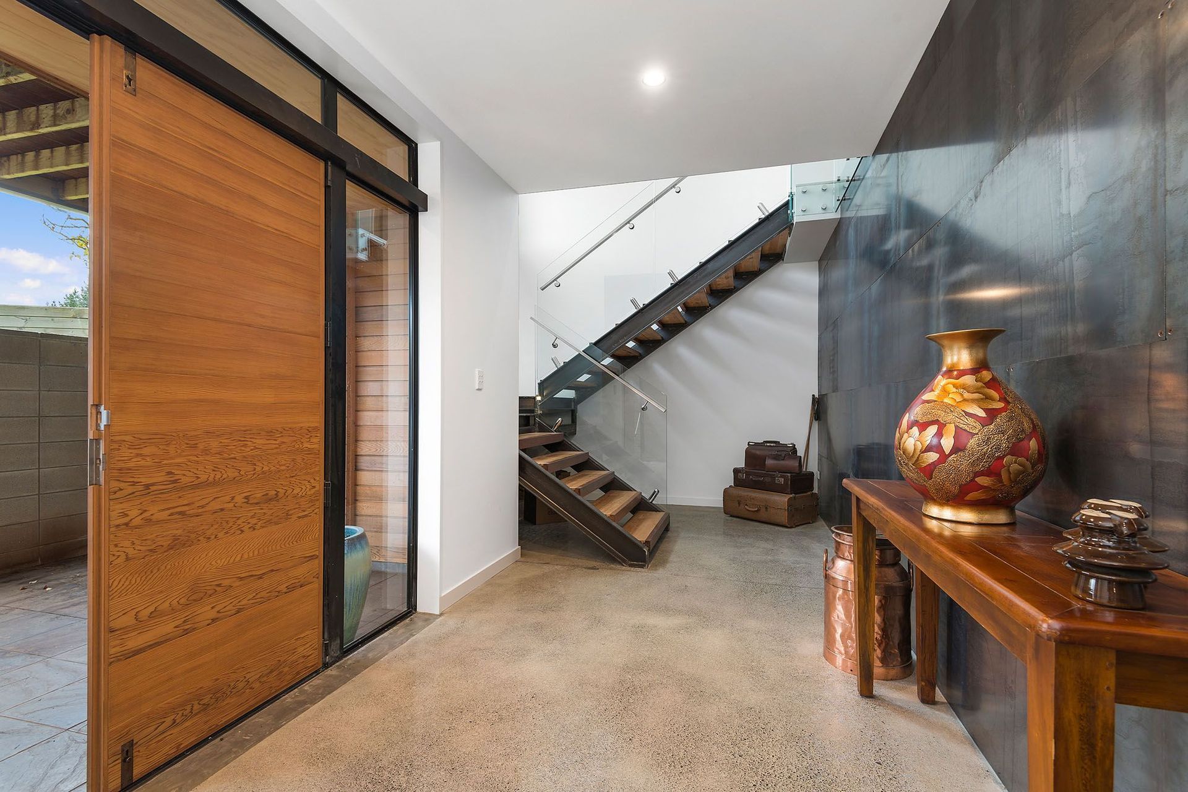
The idea was to create zones with the upper floor containing living zone and bedroom zone and the lower floor containing a grand formal entry and garaging zone.
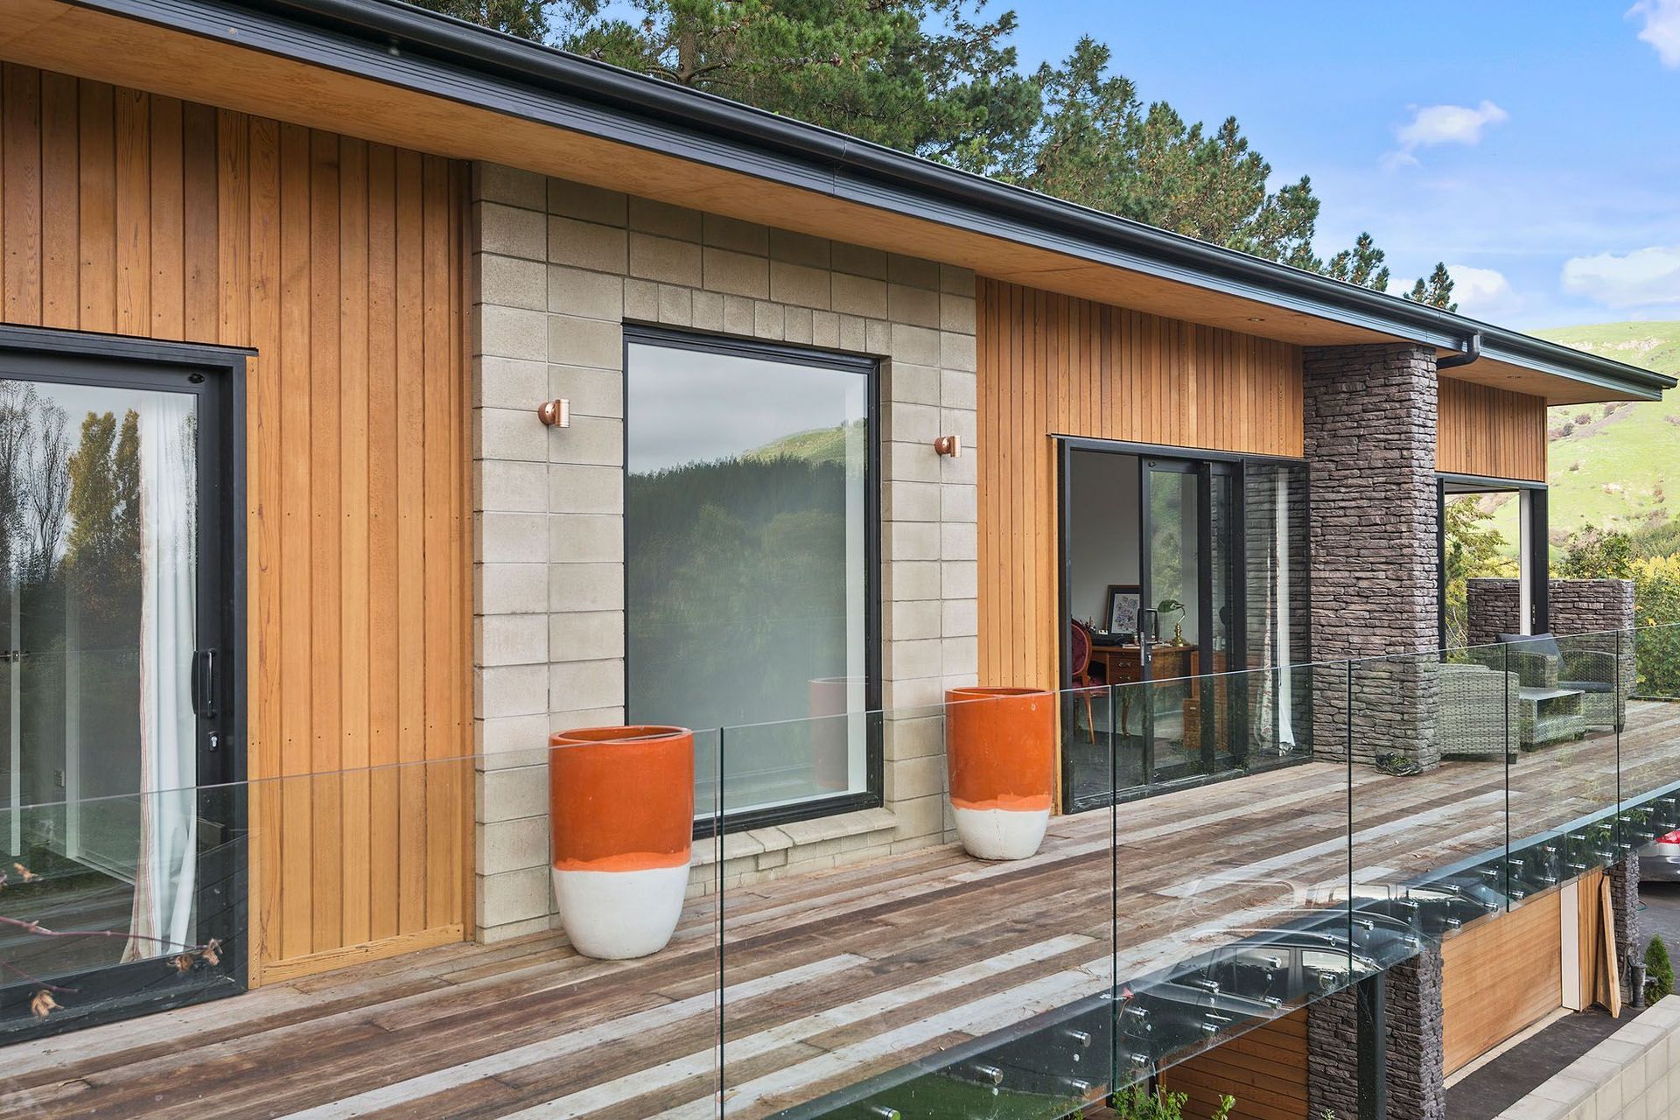
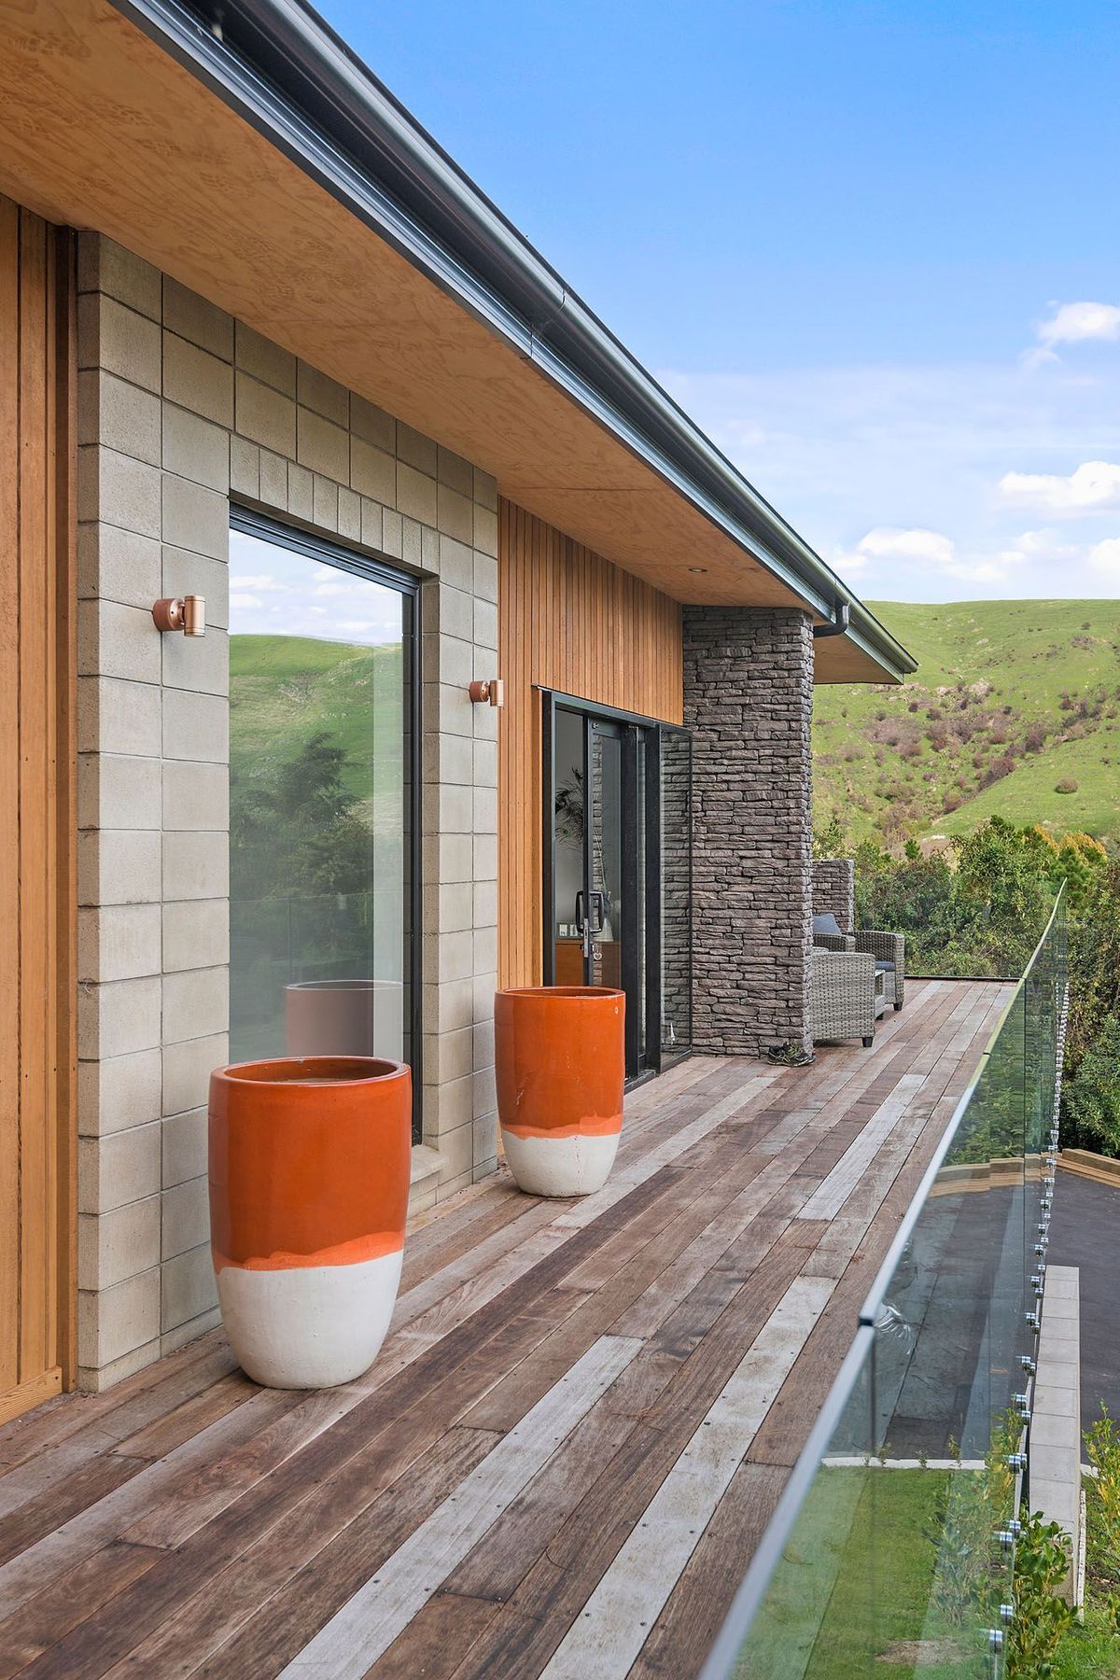
Using a low-level roof line and cladding in raw materials such as cedar, stone and block the house sites nicely and unobtrusive to its surroundings. It offers a large north facing entertaining area off the dining and living area and a deck that wraps around the north and west providing small outdoor spaces to the bedrooms.
Like this Project?
Hire IDSGN Architecture
Professionals used in
this project
The practices and trades credited on this project.

More projects from
IDSGN Architecture
Other work by IDSGN Architecture, across every category they build in.


More in
Single House
Everything else in Single House, from every practice on ArchiPro.


Next Project
Keep scrolling