

Comprehensive structural upgrade of the Grade 1 listed Hope Gibbons Building, preserving its heritage while enhancing safety and functionality, including seismic separation and operational continuity for ground floor tenancy.
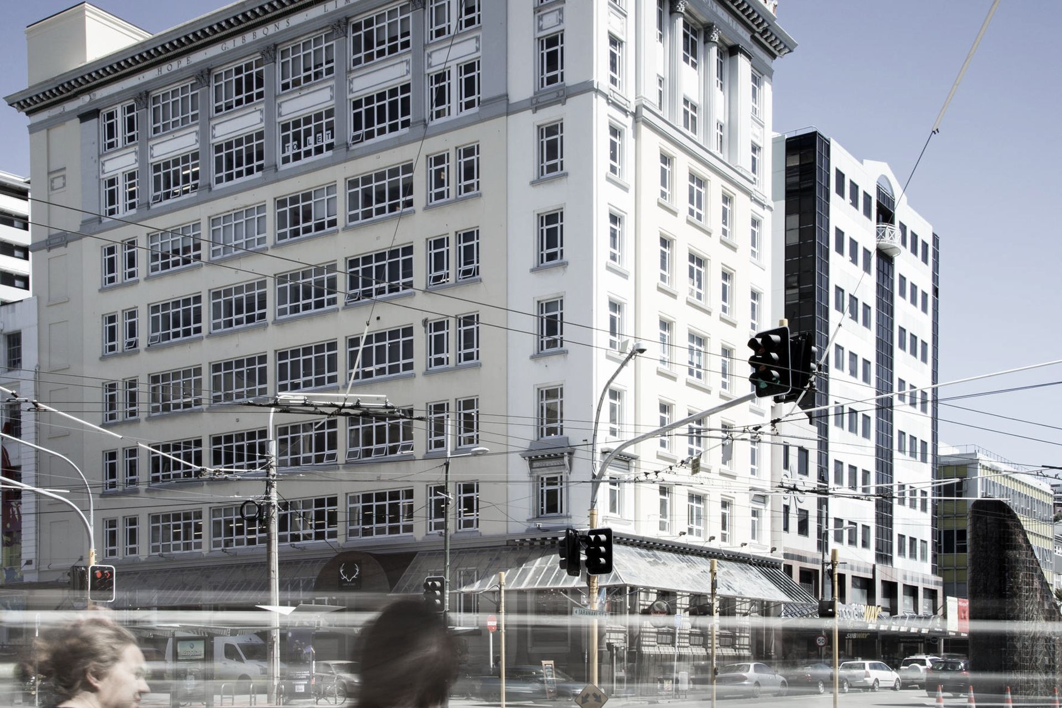
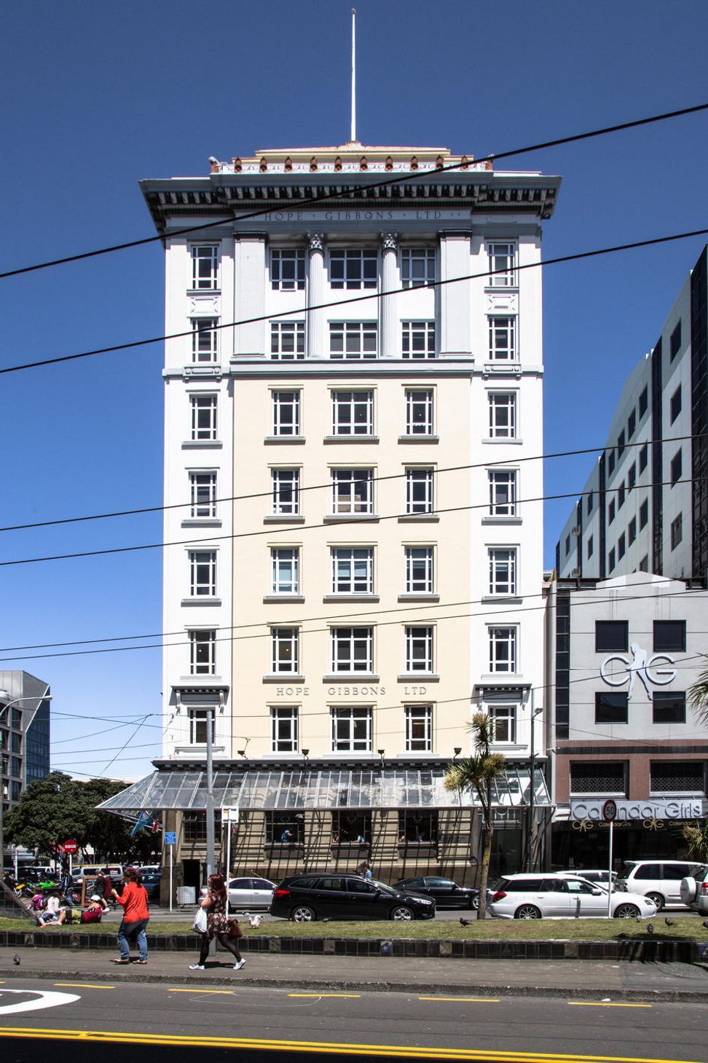
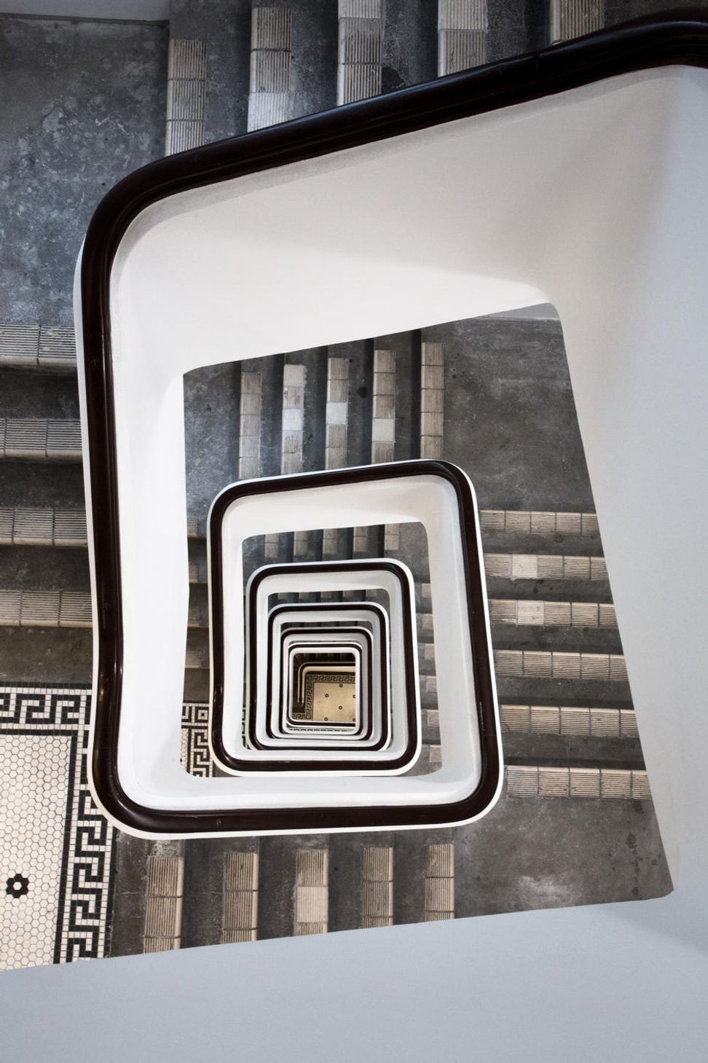
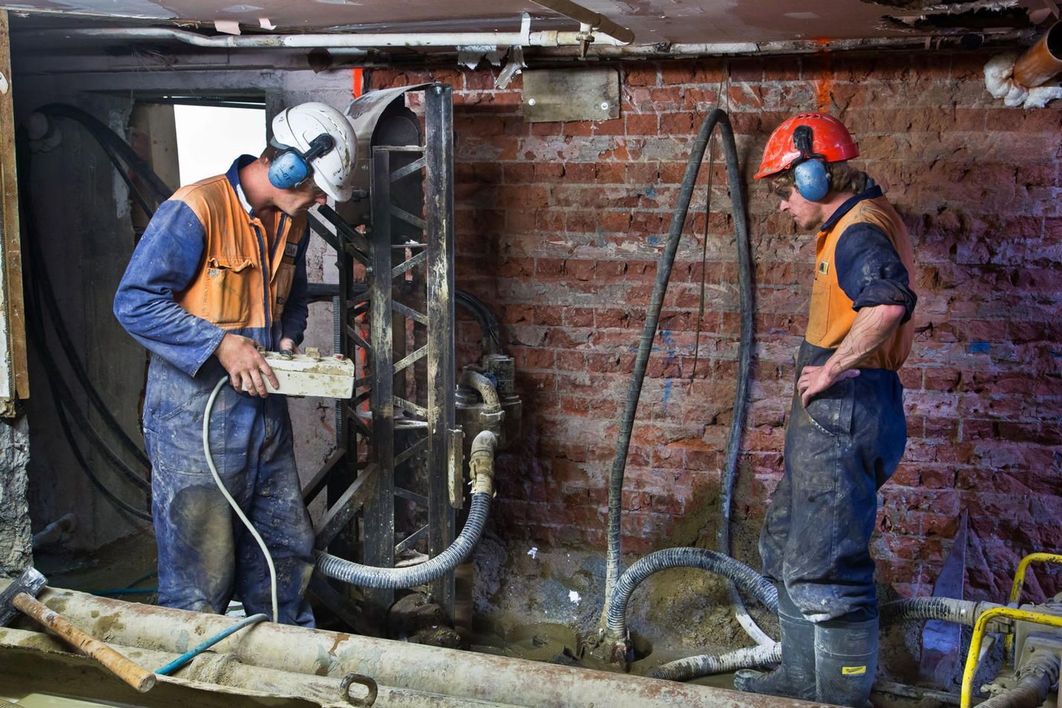
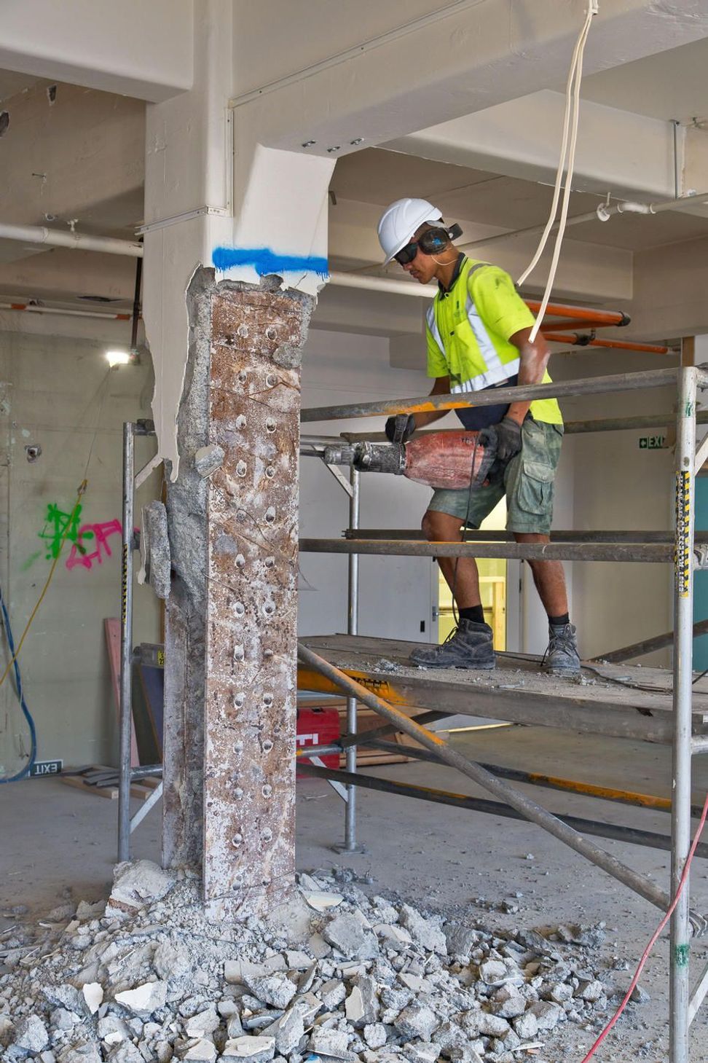
The Hope Gibbons building is a Grade 1 listed heritage building. Built by the owner’s grandfather, Hope Gibbons, the nine-storey 1927 steel framed concrete building needed significant work to bring it up to code. The challenge was the weak beam and column connections so the solution was to remove the concrete, exposing the steel, and then add in a modern steel cage and reinforcing before sheathing the steel in concrete again.
Adding to the challenge, Tennent Brown needed to keep the building operational for as long as possible for a bar in the ground floor tenancy. This meant doing major and intensive structural transformations while also maintaining services for the bar. The Hope Gibbons building was also constructed connected to a neighbouring property, but to allow for the two buildings to shake at different frequencies, the upgrade also required the separation of the buildings to create a ‘rattle space’. Seismic work is always complex, but the ability of Tennent Brown to preserve the heritage of the building within budget constraints while also making it safe and a sought after tenancy, has made this project a real success.
AWARDS
- 2016 NZIA Branch Award




Like this Project?
Hire Tennent Brown Architects
Professionals used in
this project
The practices and trades credited on this project.

More projects from
Tennent Brown Architects
Other work by Tennent Brown Architects, across every category they build in.


More in
Public and Cultural
Everything else in Public and Cultural, from every practice on ArchiPro.


Next Project
Keep scrolling