Project team
- Architectural DesignerShape Architects
Product Suppliers
Horizon is a contemporary penthouse suite on the 88th floor of Brisbane Skytower, featuring 500m2 of luxurious interior space across three levels, complete with a private pool and gym, offering breathtaking views of the city and beyond.
Horizon is a penthouse suite on the 88th floor of the Brisbane Skytower on Margaret St in the CBD.
The fit-out spans 500m2+ of interior space across 3 levels, ultimately linking to the private pool and gym. The building stands as the second tallest elevation in the state of Queensland and the tallest in Brisbane - with all 3 levels overlooking the entire city, the skyline spans the beautiful Gold Coast and Tasman Sea.
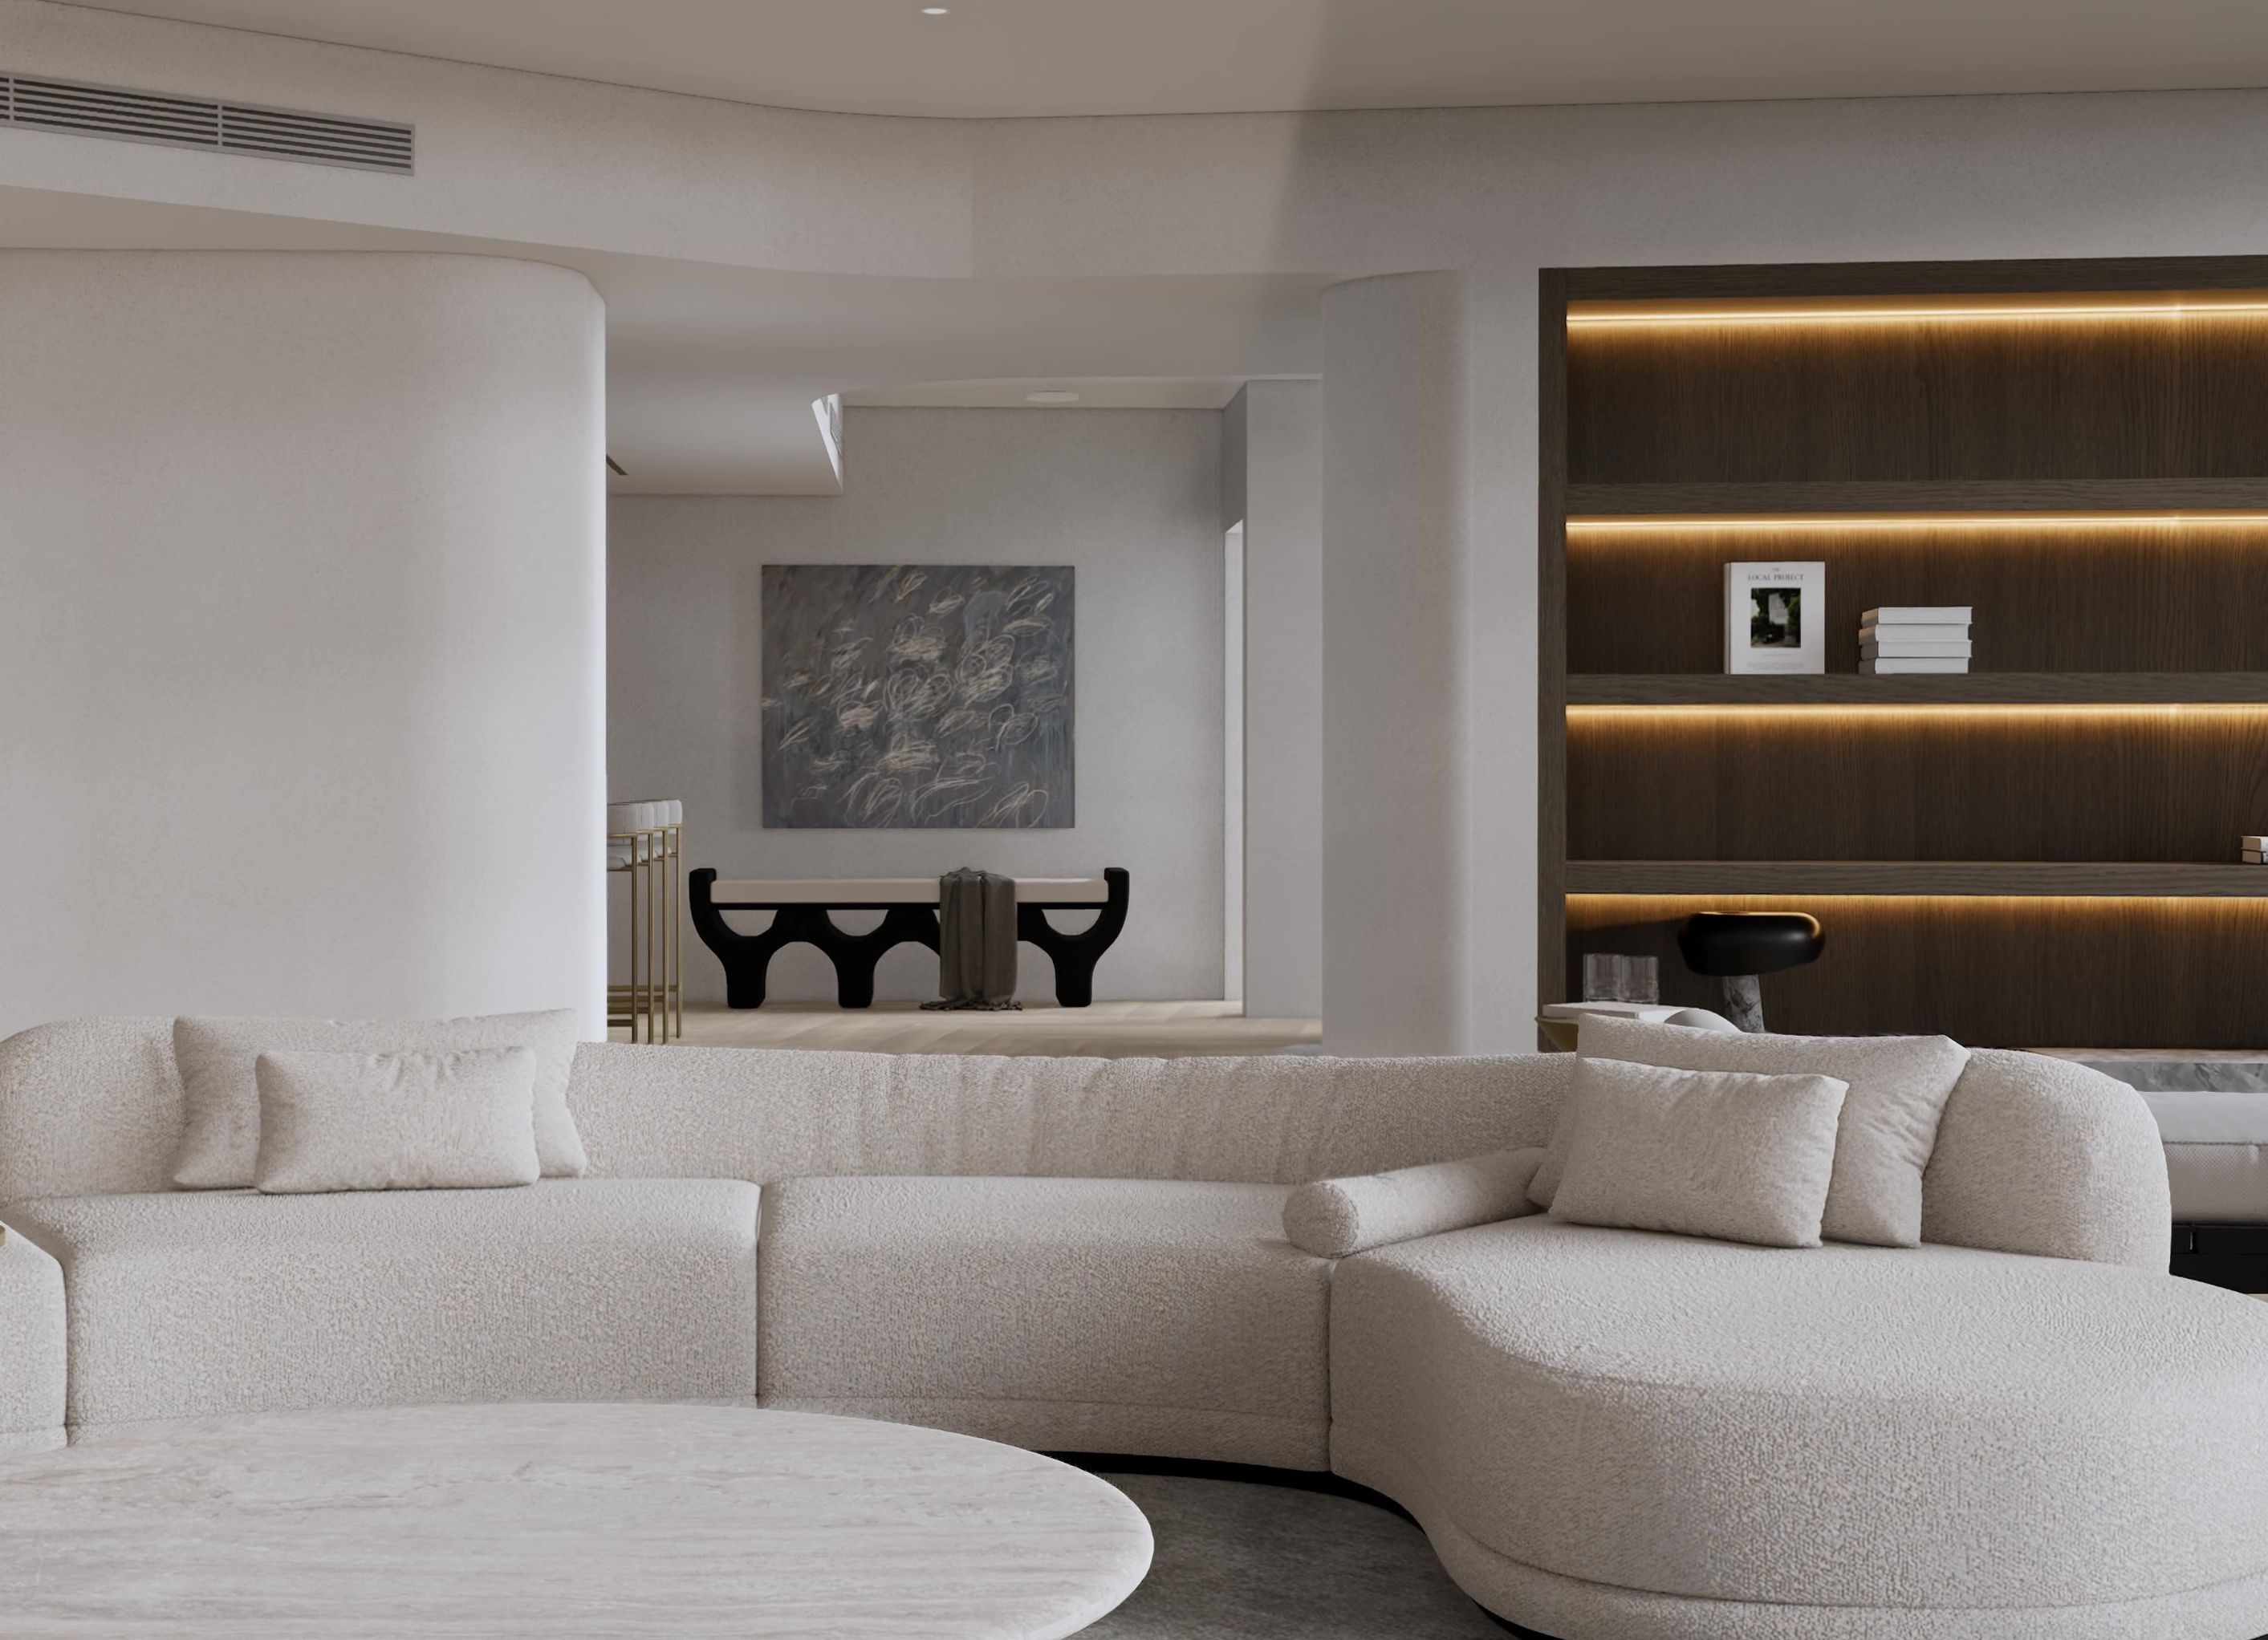
The client purchased the apartment as an empty shell with wet area positions and tapware pre-allocated and waterproofed to a minimum. Curvilinear walls were introduced to soften the angularity of the structural concrete and mirror the language of the building’s rounded form.
The interior is a contemporary blend of aesthetics, with aspects of Scandinavian and Bauhaus principles mixed with organic minimalism and a touch of New York.
Thrilled to have the award winning @batspac team help bring this one to life!
- Completed
- 2024
- Building style
- Contemporary
- Client
- David Yu


Professionals used in
this project
The practices and trades credited on this project.




More projects from
Shape Architects
Other work by Shape Architects, across every category they build in.


More in
Living Room
Everything else in Living Room, from every practice on ArchiPro.


Next Project
Keep scrolling