

Comprehensive redevelopment of Hornby High School, featuring innovative learning spaces and enhanced energy efficiency to support a growing student population.
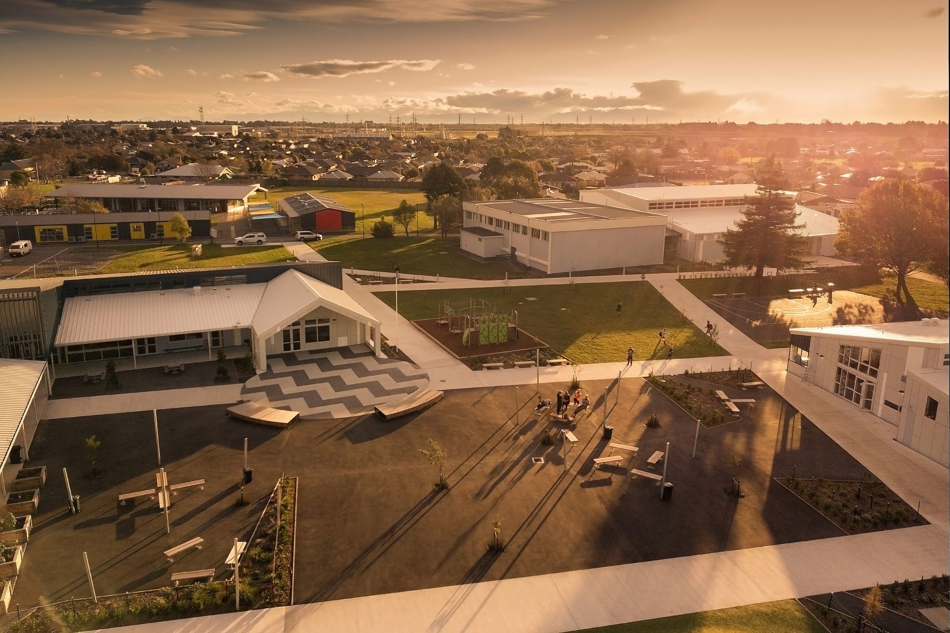
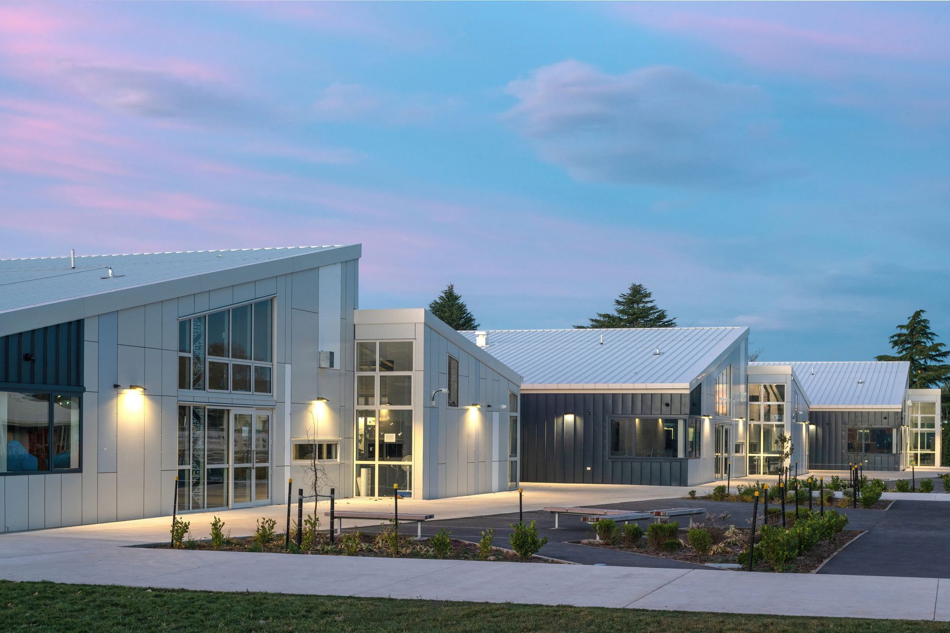
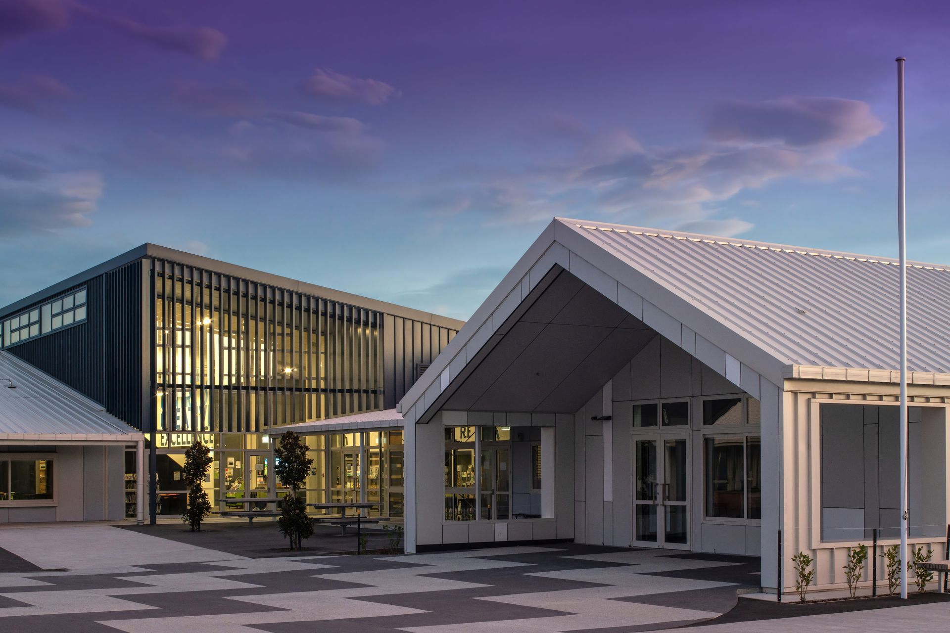
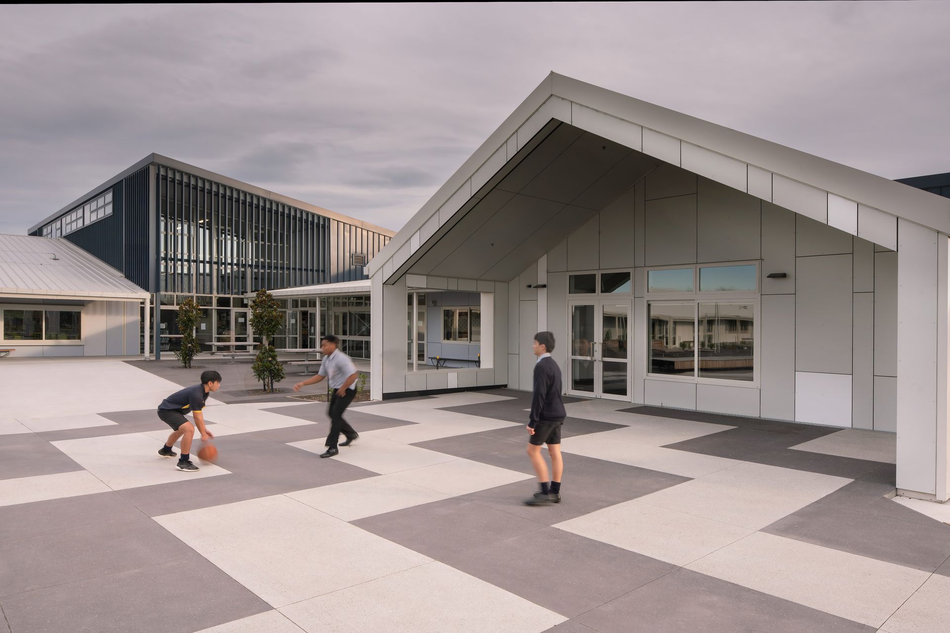
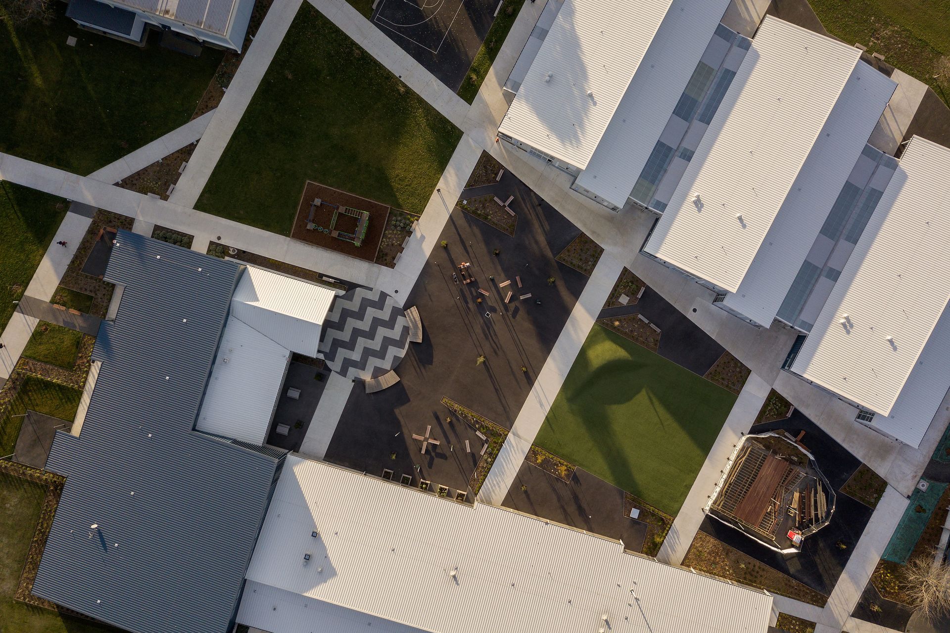
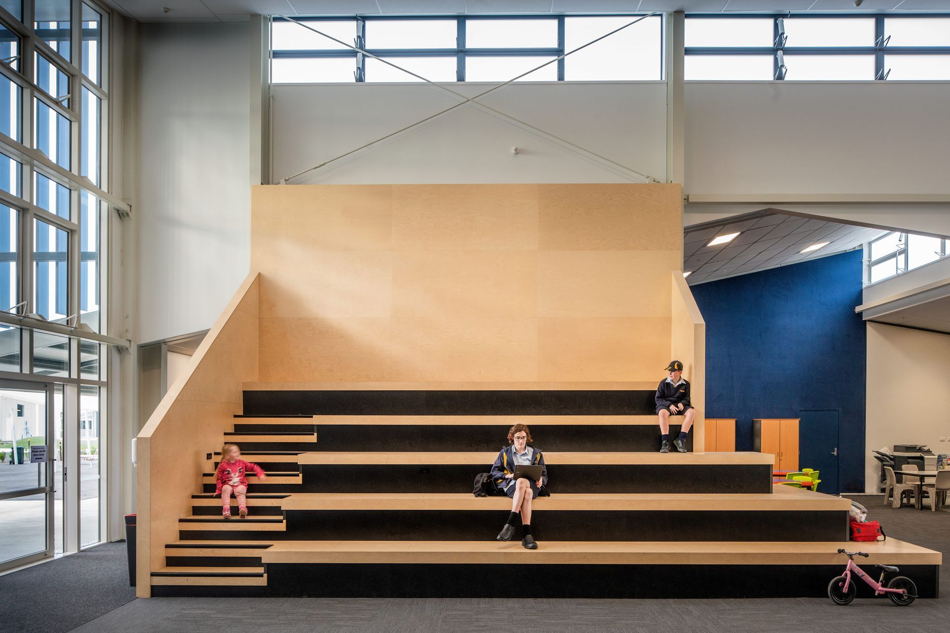
Working closely with our sibling office, the Ministry of Education and Hornby High’s senior leadership team, our team master-planned an entirely new school, with room to grow in the future. With a rapidly expanding roll thanks to its burgeoning population, Hornby High School was in desperate need of a complete knockdown and rebuild of its outdated facilities. Together the teams worked to design three learning bases, each joined by a ‘learning street’, including both fixed-use areas and areas which allow teachers to choose from a range of different-sized spaces.
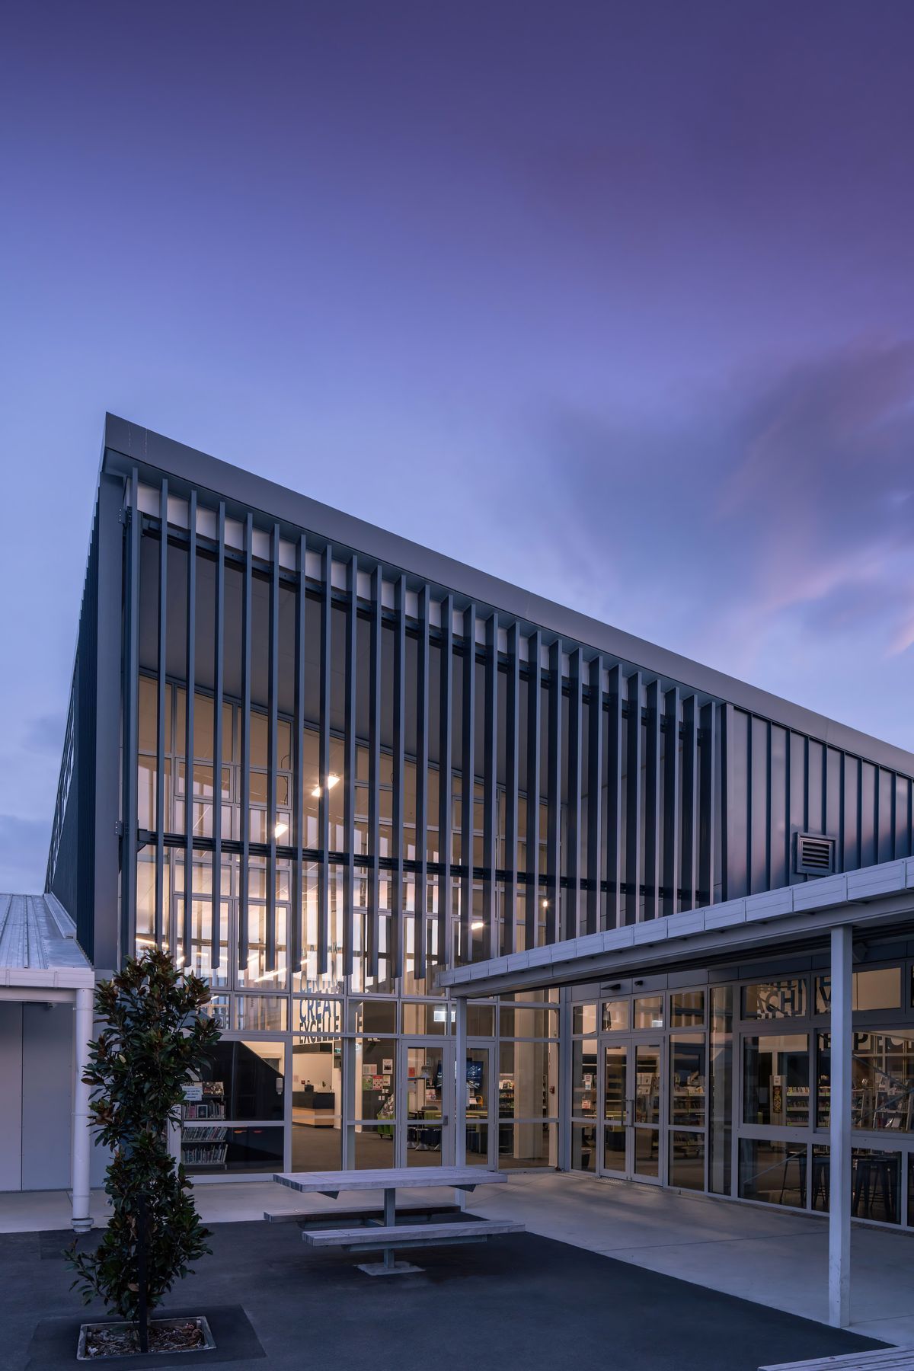
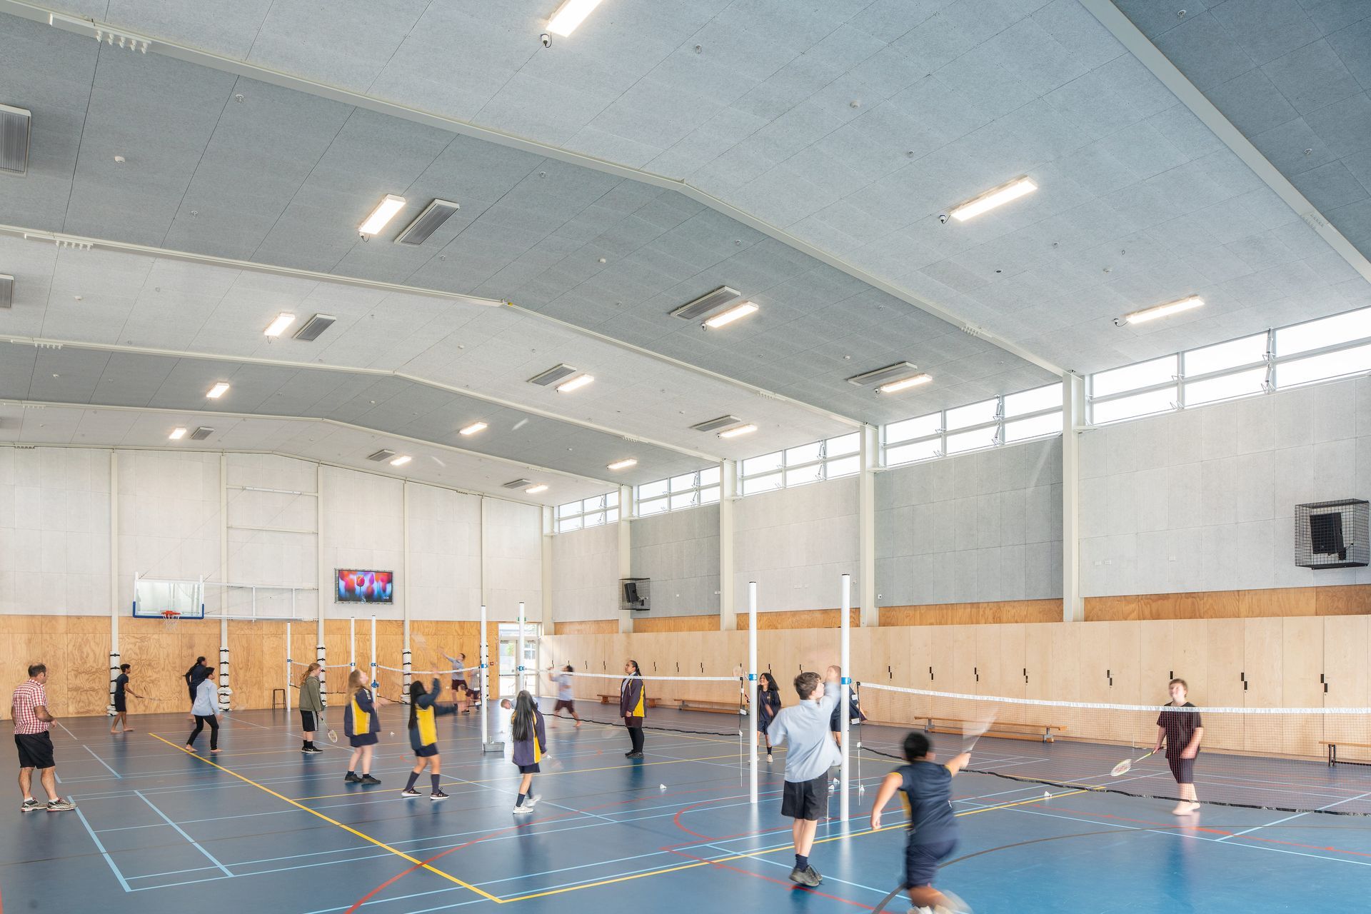
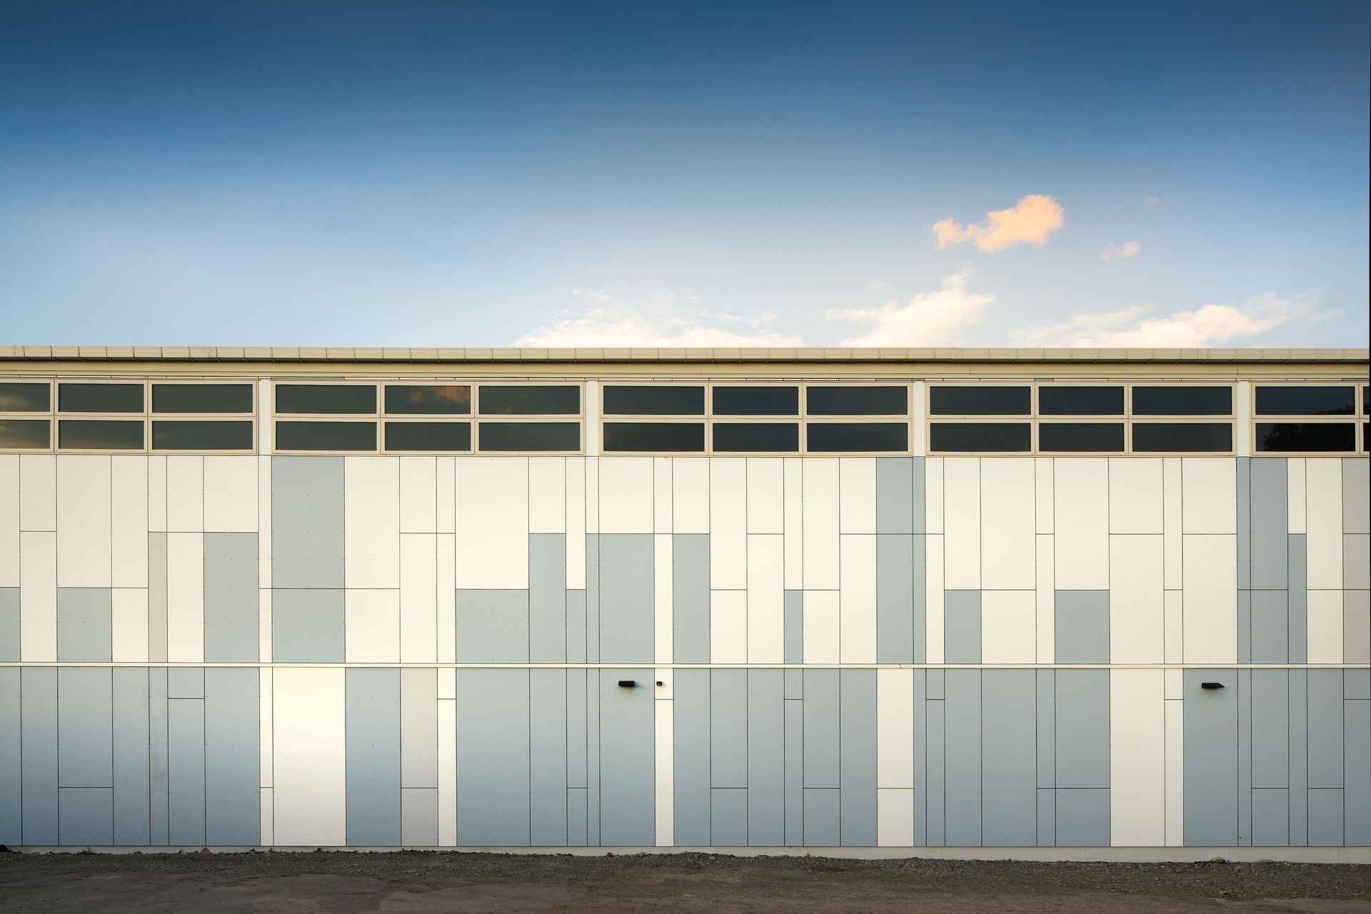
In addition to functioning well for learners, the buildings are far more efficient and liveable than the dated structures they replaced. With insulated roofing panels, an innovative underfloor heating system and double glazing, the school is now a warmer, drier, and quieter place to be.
People




Like this Project?
Hire CO-STUDIO
Professionals used in
this project
The practices and trades credited on this project.

More projects from
CO-STUDIO
Other work by CO-STUDIO, across every category they build in.


More in
Schools
Everything else in Schools, from every practice on ArchiPro.


Next Project
Keep scrolling